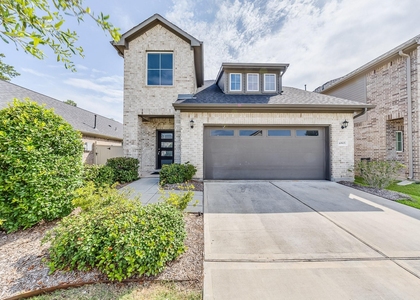
$2,300
LEASED / EXPIRED
Posted 10 weeks ago, Immediate Move-In
bedrooms
4 Bed
bathrooms
3 Bath
square feet
2,021 Sqft
Listing by Steve Welkie, Keller Williams - The Woodlands
Save Listing

SIMILAR NEARBY LISTINGS
40507 Tyto Lane
Magnolia
77354
$2,500
By Shelly Ybarra, 1 day ago
bedrooms
4 Bed
|
bathrooms
2 Bath
|
square feet
2,212 Sqft
40315 S Hill Pass
Magnolia
77354
$2,300
By Summer Patton, 1 day ago
bedrooms
4 Bed
|
bathrooms
2 Bath
|
square feet
1,986 Sqft
$2,500
By Suzanne Fehrenbacher, 1 day ago
bedrooms
4 Bed
|
bathrooms
2 Bath
|
square feet
2,487 Sqft
$2,500
By Mario Guzman, 1 day ago
bedrooms
4 Bed
|
bathrooms
2 Bath
|
square feet
2,626 Sqft

DESCRIPTION
Beautifully Appointed, 1-Story, 4 Bedroom/3 Full Bath Home In Ideally Located Magnolia Place! This 2024 Build Boasts Modern, Neutral Colors Thru-Out & LVP In The Living Areas; W/D/R Included! The Highly Desired 4 BD/3 FB 1-Story Plan Offers Two En Suite Full Baths (Primary & Front Bedrooms); Tall Ceilings Compliment The Open Floorplan; The Kitchen Features A Breakfast Island, Large Shaker Cabinets (w/Pulls), Quartz Counters, Handsome Subway Tile Splash, Pendant Lights, And A Walk-In Pantry; The Adjacent Great Room Is Ideal For Entertaining; There Is Also A Versatile Bonus Room Between Two Of The Secondary Bedrooms That Can Be A Play/Study Area For The Kids, Home Office Space, Media Space, etc.! Ceiings Fans & Modern Push/Pull, 2" Blinds Thru-Out! Out Back There Is An Extra Large, Covered Patio That Extends The Living Space Outdoors; Exterminator Service Included; Excellent Locaton Close To Lots Of New/Developing Retail & Restaurants; Close To SH 249; Zoned To Acclaimed Magnolia ISD!

AMENITIES
Attached Garage
Private Outdoor Space
Dishwasher
Parking Space
Home Office

ADDITIONAL INFORMATION
Interior

    Bathroom Information

  • Full Bathrooms: 3

    Interior Information

  • Interior Features: High Ceilings, All Bedrooms Down, En-Suite Bath, Primary Bed - 1st Floor, Split Plan, Walk-In Closet(s)
  • Appliances: Water Heater, Disposal, Refrigerator, Gas Oven, Microwave, Gas Range, Dryer, Washer, Dishwasher, Dryer Included, Washer Included, Full Size
  • Flooring Type: Carpet, Vinyl Plank
  • Laundry Features: Electric Dryer Hookup, Washer Hookup
Exterior

    Property Information

  • Square Footage: 2,021
  • Architectural Style: Traditional
  • Year Built: 2024

    Building Information

  • Building Area Total: 2021
  • Levels: One
  • Window Features: Screens, Insulated/Low-E windows
  • Construction Materials: Spray Foam Insulation
  • Patio and Porch Features: Patio

    Lot Information

  • Lot Features: Back Yard, Subdivided
  • Lot Size Area: 0.1405
  • Lot Size Units: Acres
  • Lot Size Acres: 0.1405
  • Square Footage: 6,119

    Land Information

  • Water Source: Water District
Utilities

    Utilities Information

  • Cooling Type: Attic Fan, Ceiling Fan(s), Electric
  • Heating Type: Natural Gas
Parking

    Parking Information

  • Has Garage
  • Attached Garage
  • Parking Features: Attached, Garage Door Opener, Double-Wide Driveway
  • Garage Spaces: 2
Location

    HOA Information

  • HOA/Condo/Coop Amenities: Park

MAP


77354

LISTING QUALITY
▲ Listing location is an exact address
▲ Features and amenities are properly noted
▲ RentHop has data for this building
▼ The manager has not yet mailed us a photo copy of his or her government identification and proof or property ownership.
▼ Manager has not logged in recently
▼ Manager does not yet have user reviews

RENTHOP DESCRIPTION
The apartment is a unit offered at a monthly price of $2,300. The person posting the listing did not specify that any pets were allowed. It may be the case that pets are ok and the manager simply has not yet filled out all the details. The kitchen conveniently includes a dishwasher.

We have 34 photos of this particular unit, building, and surrounding areas.
See available units at 14110 Greystone Terrace Street.

Does something look off?

Courtesy of RH Advisors, Inc. and RHP Realty NJ, Inc.