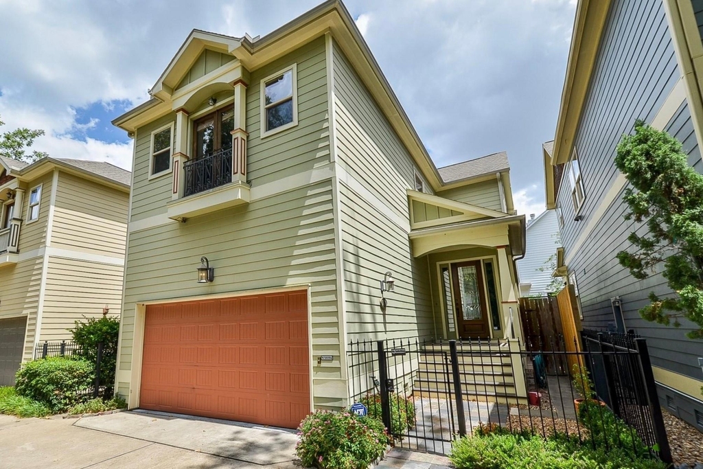
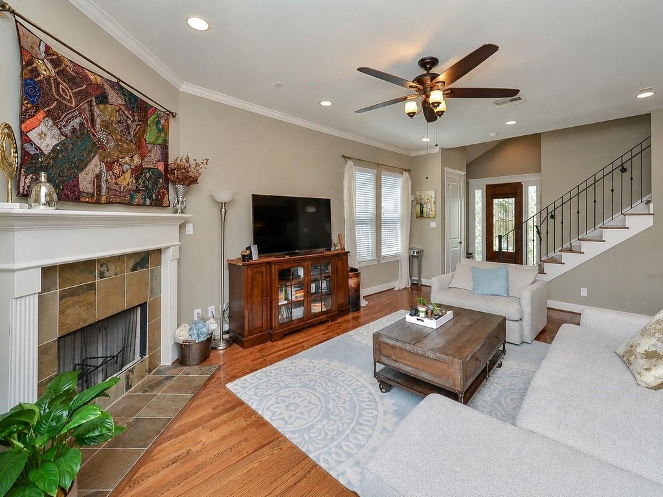
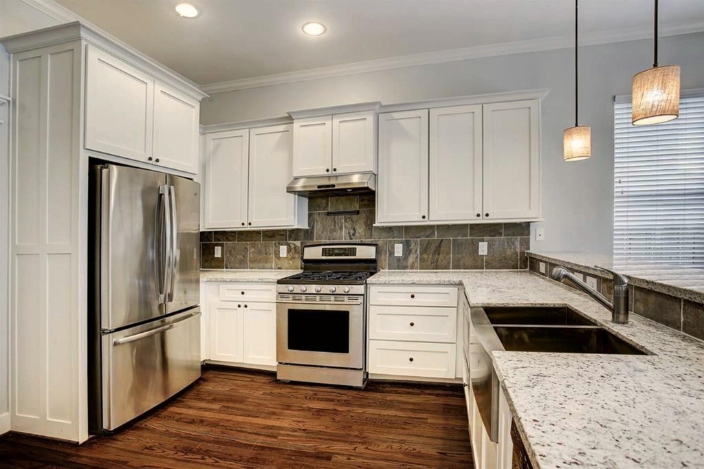
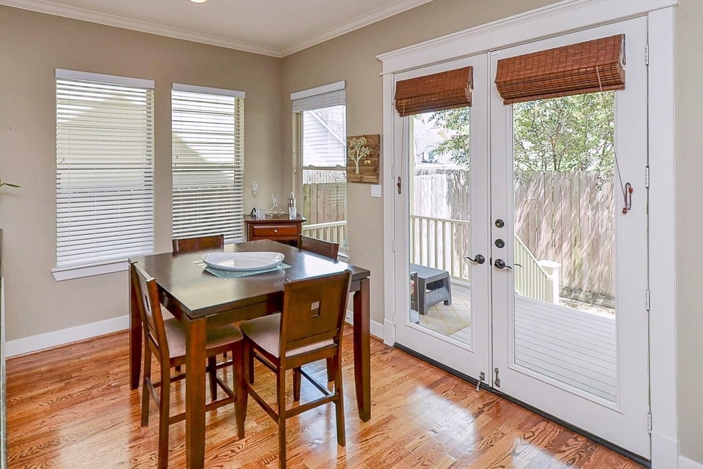
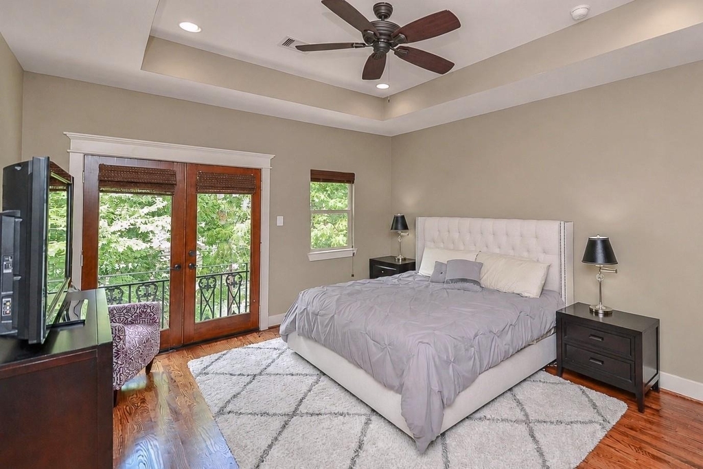
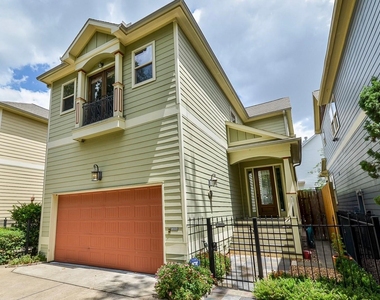
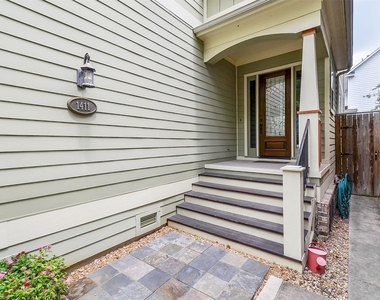
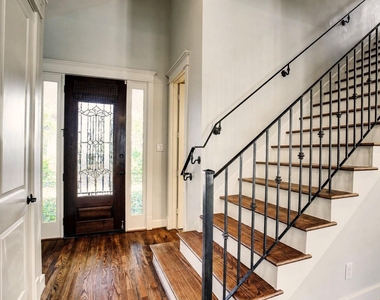
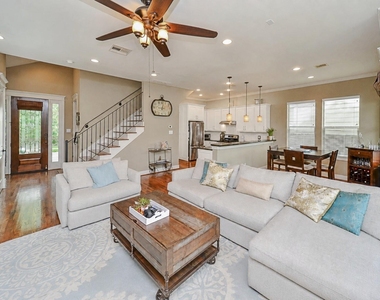
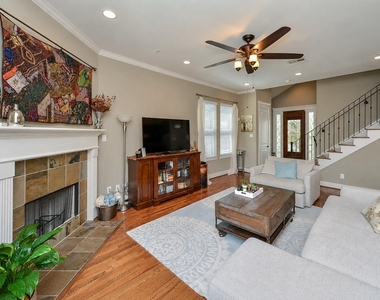
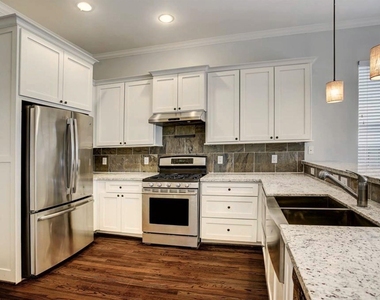
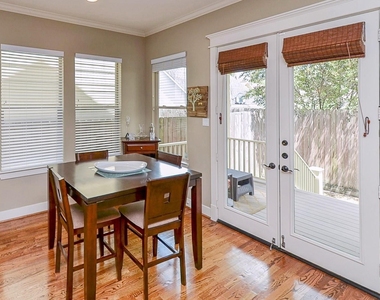
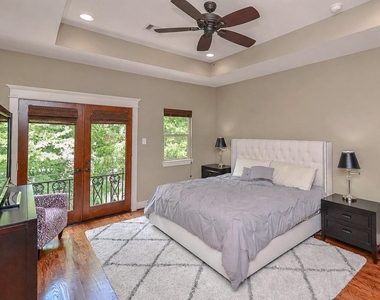
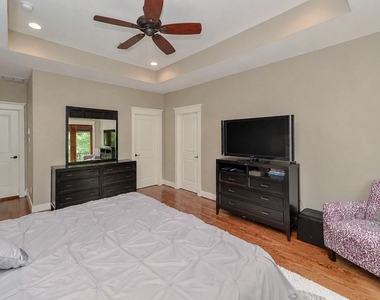
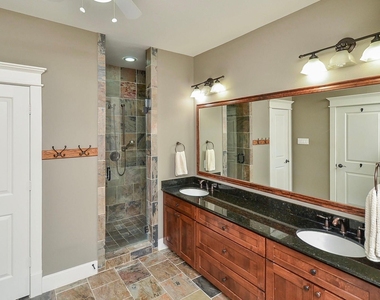
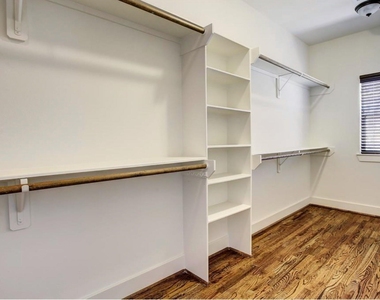
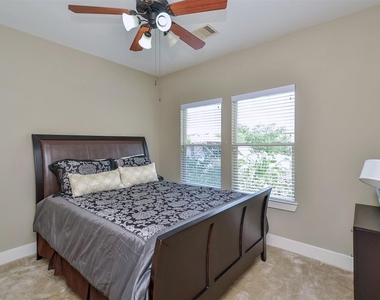
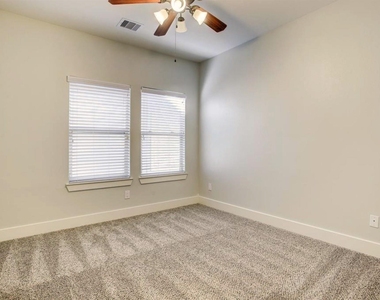
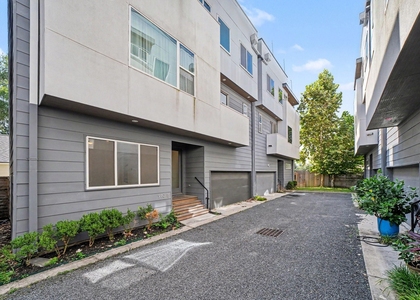
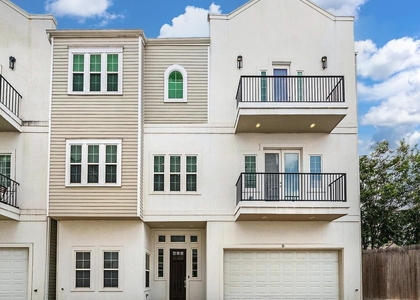
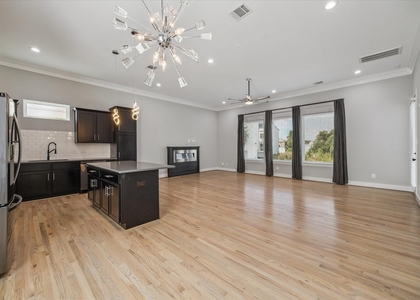
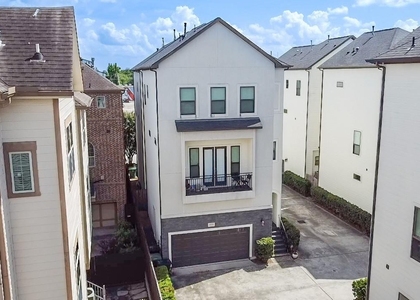
Classic Heights-area character meets everyday livability in this free-standing 3-bedroom, 2.5-bath home in Shady Acres. Inside, wood floors, a vaulted entry, fireplace and open first-floor living/dining create a warm, inviting setting, while the kitchen offers granite counters, a breakfast bar and easy connection to the main living space. Upstairs, all three bedrooms include a spacious primary suite with walk-in closet, dual sinks, jetted tub and separate shower. Enjoy a fenced backyard, covered patio, balcony/terrace and attached 2-car garage. The hyper-local lifestyle is a standout: you're just blocks from neighborhood dining and hangouts, near H-E-B, and minutes from the White Oak Bayou Greenway's miles of hike-and-bike trails. Shady Acres brings together the eclectic energy of Greater Heights-older bungalows, newer homes, patios, coffee, dining and nightlife-while keeping quick access to 610, I-10 and heart of Houston. Pet friendly fully fenced yard, private back yard.
AMENITIES
Attached Garage
Fireplace
Dishwasher
Parking Space
ADDITIONAL INFORMATION
Interior
Bathroom Information
Half Bathrooms: 1
Full Bathrooms: 2
Interior Information
Interior Features: All Bedrooms Up, Primary Bed - 2nd Floor, Walk-In Closet(s)
Appliances: Disposal, Oven, Microwave, Gas Range, Dishwasher, Full Size
Flooring Type: Carpet, Slate, Tile, Wood
Laundry Features: Electric Dryer Hookup, Washer Hookup
Fireplace Information
Has Fireplace
Fireplace Features: Gas Log
Fireplaces: 1
Exterior
Property Information
Square Footage: 1,956
Architectural Style: Traditional
Year Built: 2007
Building Information
Building Area Total: 1956
Window Features: Window Coverings, Insulated/Low-E windows
Lot Information
Lot Features: Subdivided
Lot Size Area: 0.0778
Lot Size Units: Acres
Lot Size Acres: 0.0778
Square Footage: 3,389
Land Information
Water Source: Public
Utilities
Utilities Information
Cooling Type: Ceiling Fan(s), Electric
Heating Type: Natural Gas
Sewer : Public Sewer
Parking
Parking Information
Has Garage
Attached Garage
Parking Features: Attached, Oversized, Garage Door Opener, Garage Door Opener
The median is solely based on the area and the number of bedrooms.
Listing-specific characteristics such as the number of bathrooms and the amenities will also impact the price.
LISTING QUALITY
▲
Listing location is an exact address
▲
Features and amenities are properly noted
▲
RentHop has data for this building
▼
The manager has not yet mailed us a photo copy of his or her government identification and proof or property ownership.
▼
Manager has not logged in recently
▼
Manager does not yet have user reviews
RENTHOP DESCRIPTION
The apartment is a unit offered at a monthly price of $3,100. The person posting the listing did not specify that any pets were allowed. It may be the case that pets are ok and the manager simply has not yet filled out all the details. The kitchen conveniently includes a dishwasher.
We have 19 photos of this particular unit, building, and surrounding areas.
MLS# 43131235
List Agent Name: Jeffrey Collins
List Office Name: Keller Williams Realty Metropolitan
IDX information is provided exclusively for personal, non-commercial use, and may not be used for any purpose other than to identify prospective properties consumers may be interested in purchasing. Information is deemed reliable but not guaranteed. The listing broker’s offer of compensation is made only to participants of the MLS where the listing is filed.
Firm Name: Lee Chuan Lin, Phone number: 425-283-2930, Firm address: 335 Madison Avenue, New York, NY 10017
Courtesy of RH Advisors, Inc. and RHP Realty NJ, Inc.
By selecting Check Availability, you agree that RentHop and real estate professionals may call or text you about your inquiry. Message/data rates may apply. Terms & Privacy. California Privacy Notice
We found some very similar listings nearby
Select those you'd like to message
Your messages have been sent!
Check Availability
By selecting Check Availability, you agree that RentHop and real estate professionals may call or text you about your inquiry. Message/data rates may apply. Terms & Privacy. California Privacy Notice






















 Your Privacy Choices