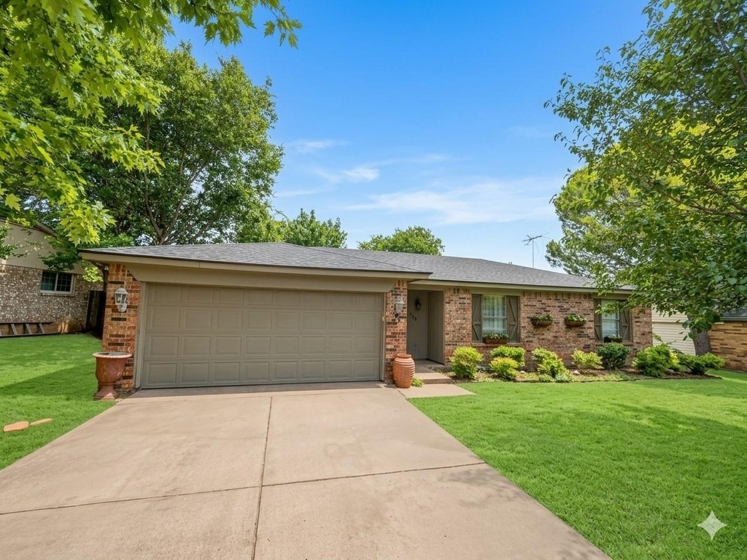
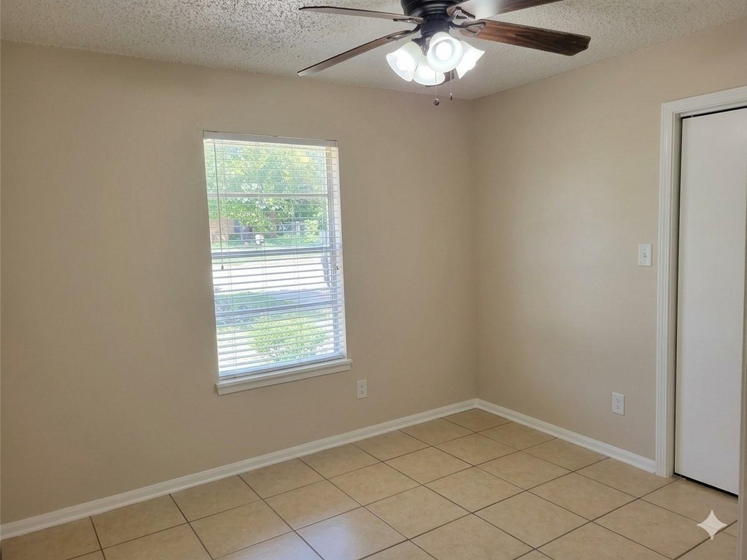
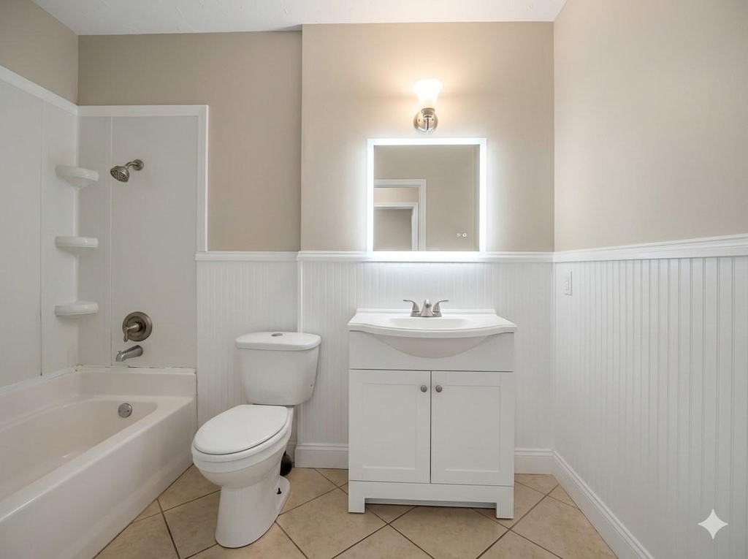
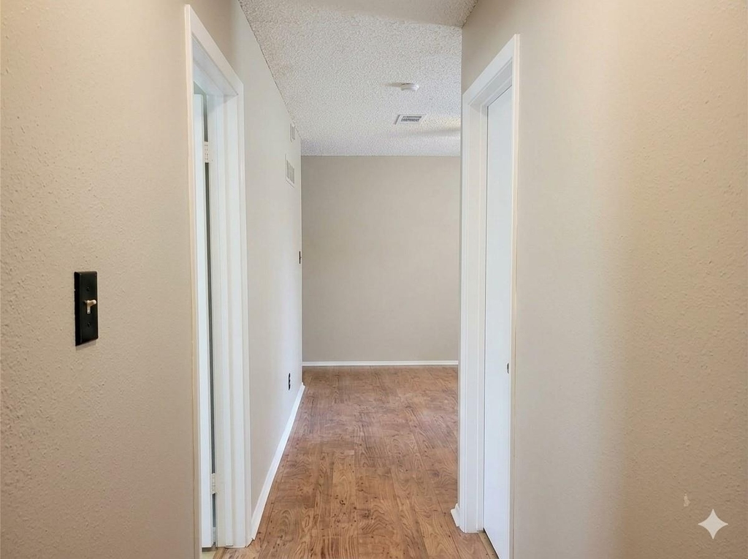
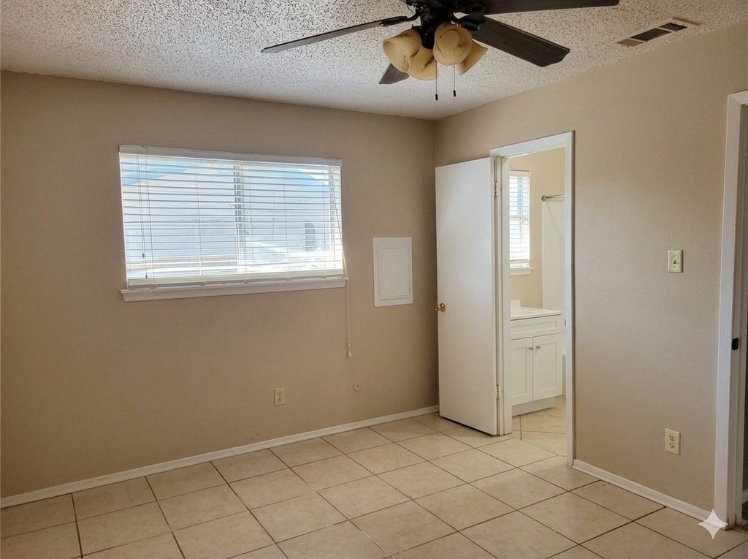
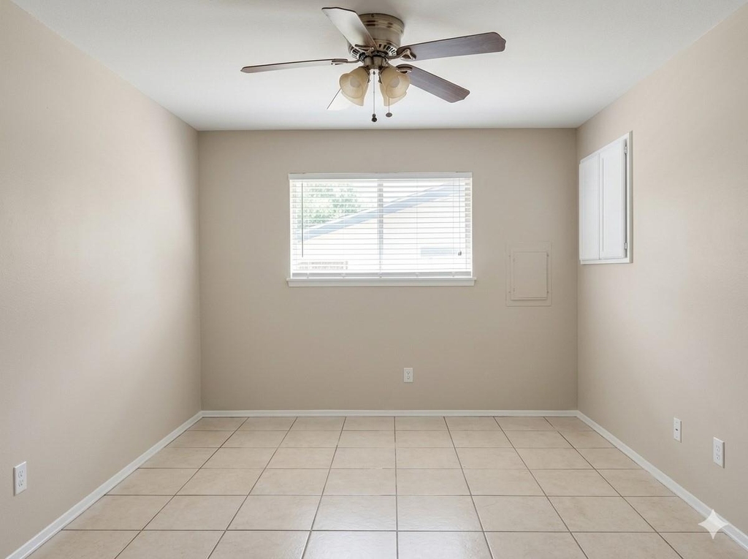
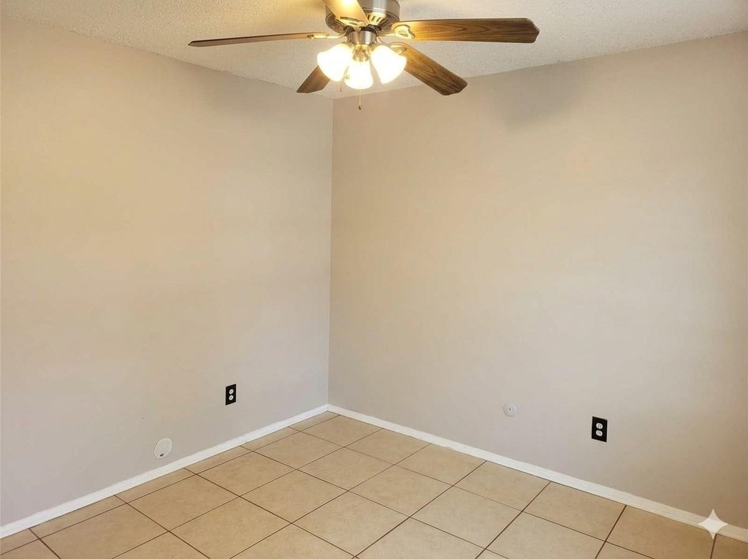
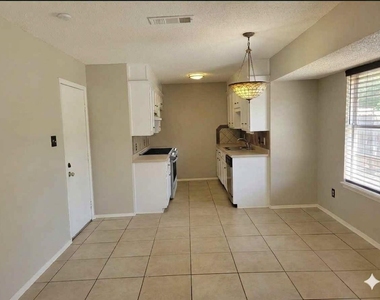
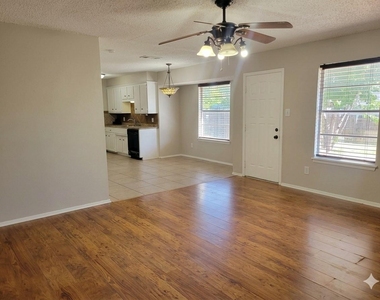
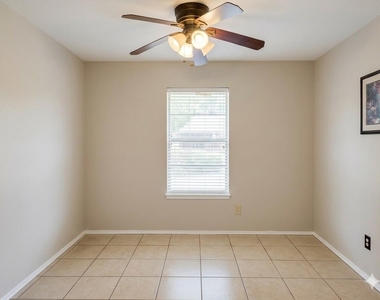
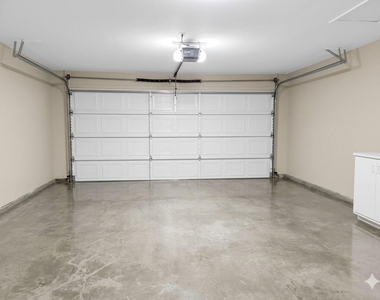
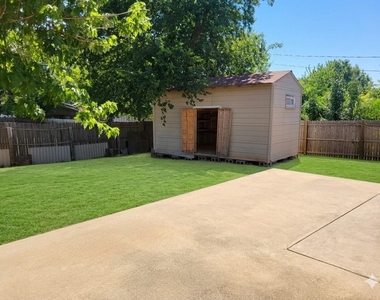
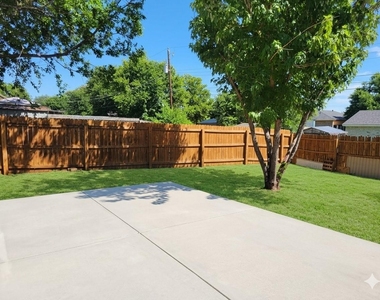
Welcome Home to this Beautifully Updated, Move-in-Ready 3-Bedroom, 2-Bathroom Residence offering the perfect blend of Modern comfort and peaceful neighborhood living in Cleburne's desirable Park Air Estates! From the moment you arrive, you will love the excellent curb appeal and the convenience of a spacious Two-Car Garage. Inside, a bright and functional single-story layout flows seamlessly from the inviting living area into a Dedicated Dining Space, perfect for family meals or entertaining. The entire interior has been beautifully refreshed with Fresh Paint on the walls, ceilings, doors, and Kitchen Cabinets, creating a clean, modern aesthetic. The heart of the home features a fully equipped kitchen boasting a brand-new Stainless Steel Appliance Package-including a Refrigerator, Dishwasher, and Cooking Range-making meal prep a breeze. Tenants will enjoy total peace of mind thanks to a Brand-New Roof overhead. Step outside to your private outdoor oasis-a Massive, Fully Fenced Backyard that offers endless space for outdoor enjoyment, complete with a Large Storage Shed to keep your extra gear organized. Nestled in a lovely, quiet neighborhood within the highly sought-after Gerard Elementary School District, this home provides a serene escape while keeping you just minutes away from local schools, parks, shopping, and dining. Don't miss out on this pristine rental gem-schedule your tour today and claim the comfortable, low-maintenance lifestyle your family deserves!
AMENITIES
Attached Garage
Dishwasher
Parking Space
ADDITIONAL INFORMATION
Interior
Bathroom Information
Full Bathrooms: 2
Interior Information
Interior Features: High Speed Internet, Decorative Lighting
Appliances: Dishwasher, Electric Range, Gas Range, Microwave, Refrigerator
Laundry Features: Electric Dryer Hookup, Washer Hookup, Dryer Hookup
Exterior
Property Information
Has Property Attached
Square Footage: 1,436
Architectural Style: Traditional
Year Built: 1981
Building Information
Levels: One
Window Features: Window Coverings
Construction Materials: Brick, Other
Patio and Porch Features: Rear Porch
Lot Information
Lot Features: Interior Lot
Lot Size Area: 0.181
Lot Size Units: Acres
Lot Size Acres: 0.181
Square Footage: 7,884
Tax Lot: 14
Utilities
Utilities Information
Cooling Type: Central Air
Heating Type: Central
Parking
Parking Information
Has Garage
Attached Garage
Parking Features: Garage Door Opener, Garage Faces Front, Garage Single Door
The manager has not yet mailed us a photo copy of his or her government identification and proof or property ownership.
▼
Manager has not logged in recently
▼
Manager does not yet have user reviews
RENTHOP DESCRIPTION
The apartment is a unit offered at a monthly price of $1,745. The person posting the listing did not specify that any pets were allowed. It may be the case that pets are ok and the manager simply has not yet filled out all the details. The kitchen conveniently includes a dishwasher.
We have 20 photos of this particular unit, building, and surrounding areas.
We found some very similar listings nearby
Select those you'd like to message
Your messages have been sent!
Check Availability
By selecting Check Availability, you agree that RentHop and real estate professionals may call or text you about your inquiry. Message/data rates may apply. Terms & Privacy. California Privacy Notice




















 Your Privacy Choices
