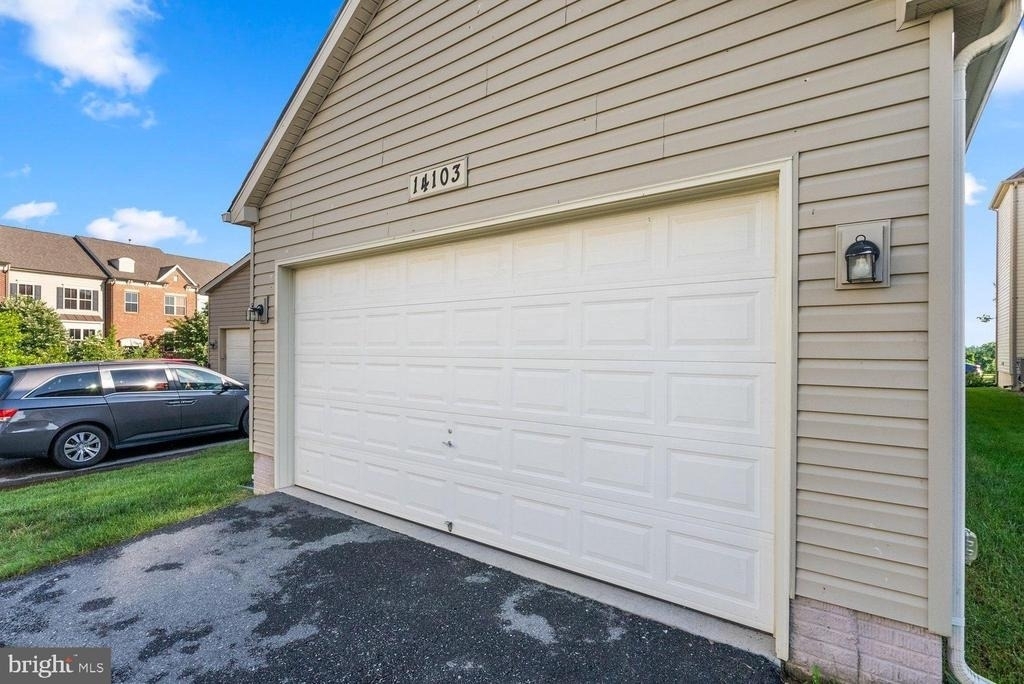
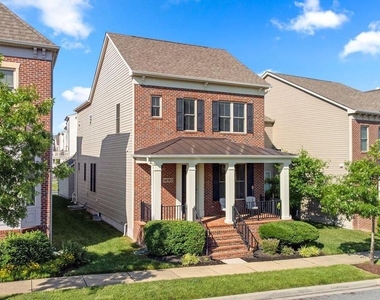
Welcome to 14103 Byrne Park Drive located in the highly sought-after Cabin Branch community! This beautifully maintained Winchester-built single family home offers over 3,200 square feet of stylish and functional living space with 3 bedrooms, 3.5 bathrooms, and a detached car garage.
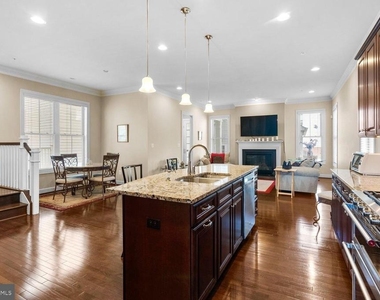
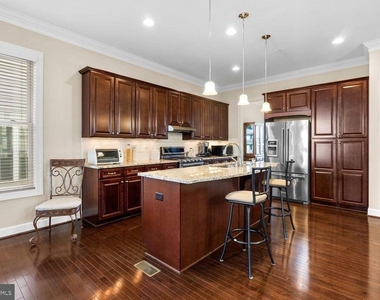
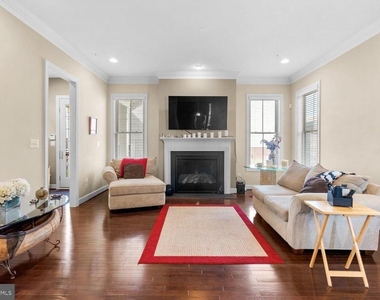
The main level features an open-concept floor plan with hardwood floors, abundant natural light, a spacious family room with gas fireplace, and a gourmet kitchen complete with oversized island, upgraded countertops, stainless steel appliances, double ovens, butler's pantry, and ample cabinet space - perfect for both everyday living and entertaining.
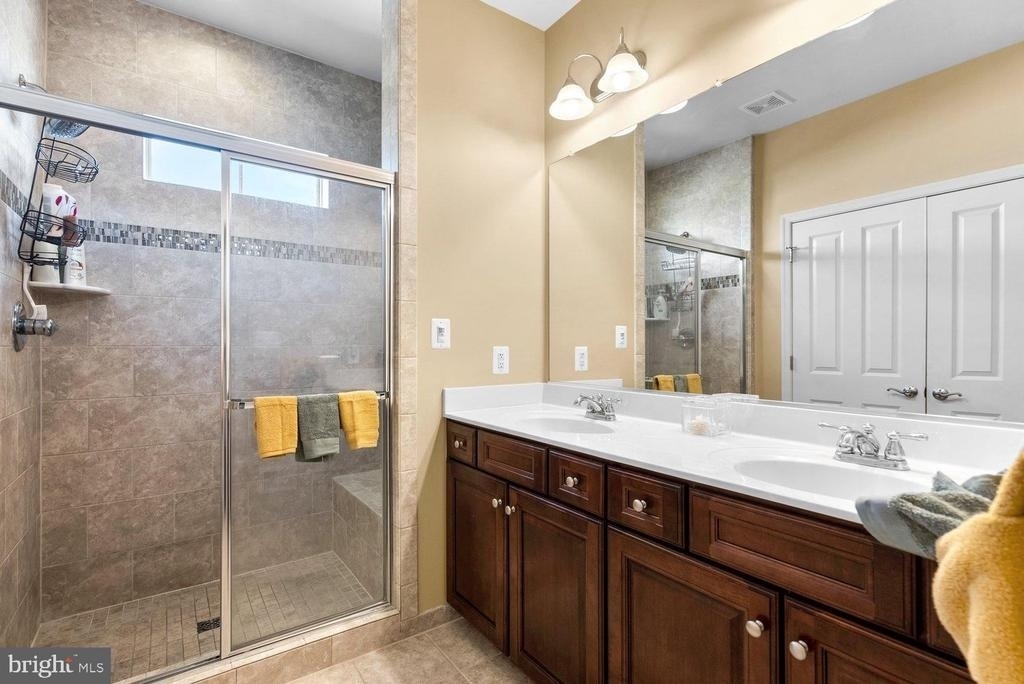
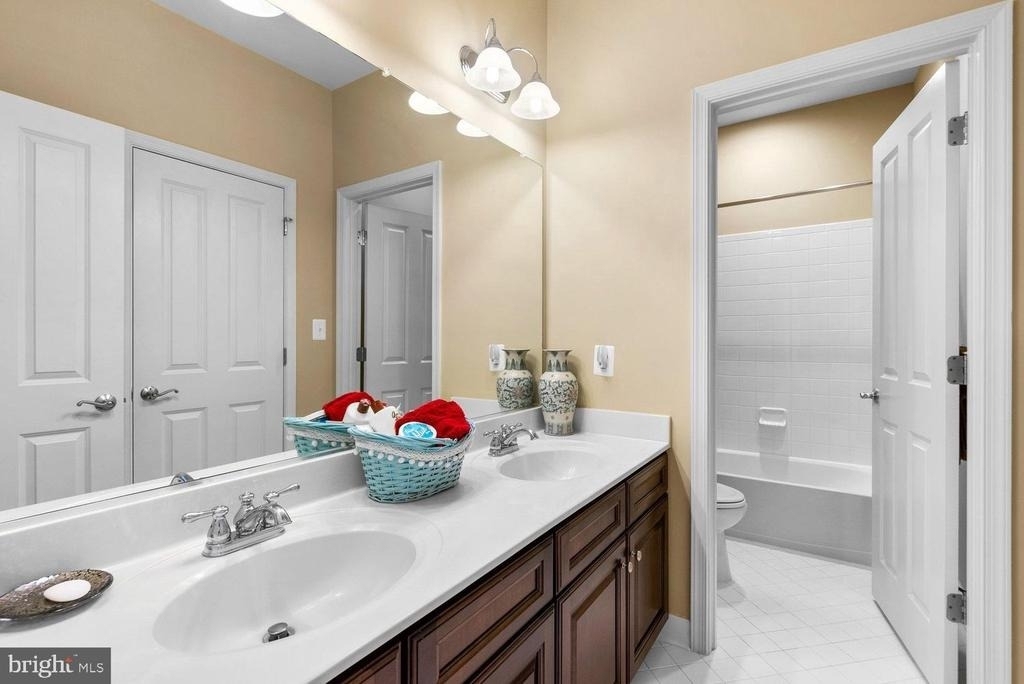
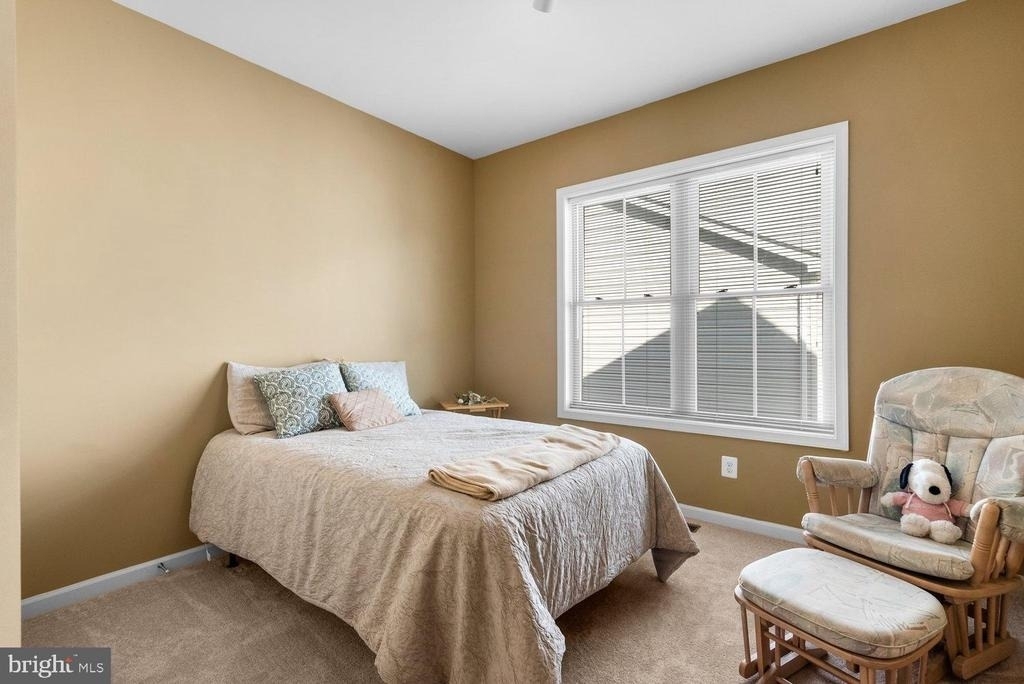
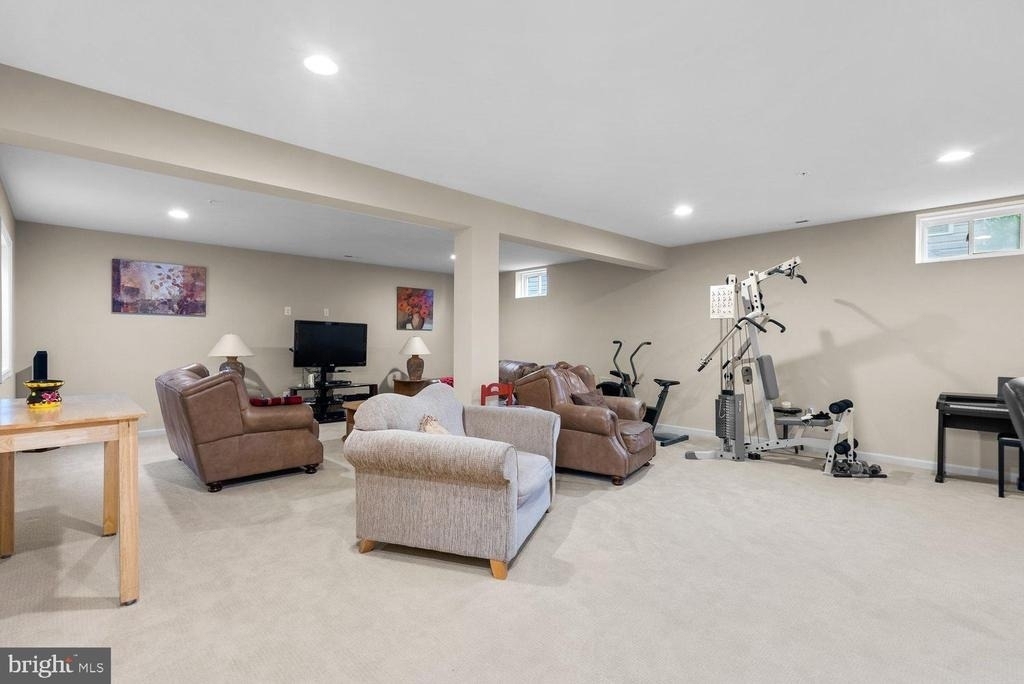
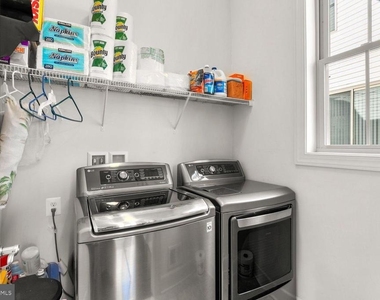
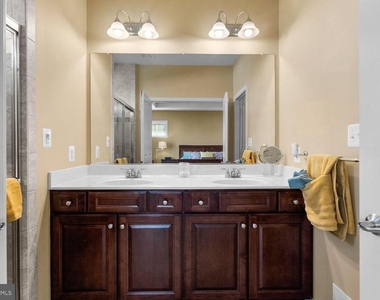
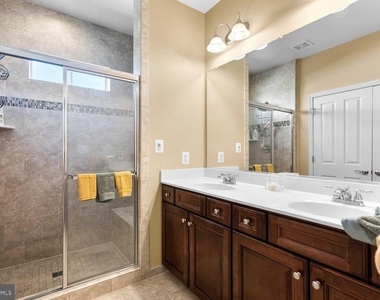
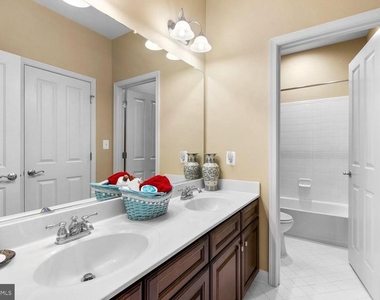
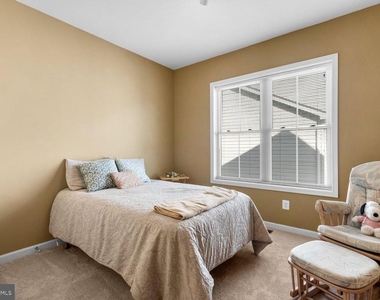
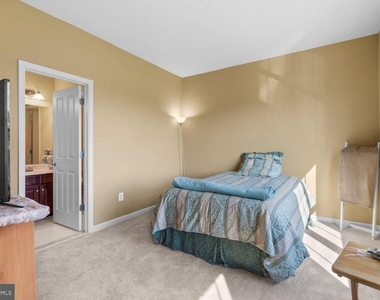
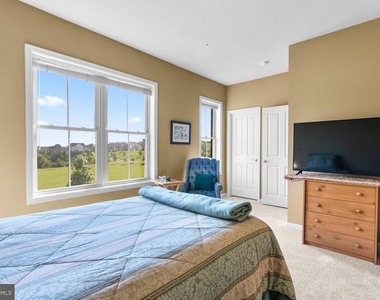
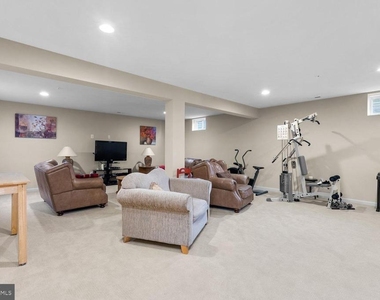
Upstairs, the spacious primary suite offers a large walk-in closet and luxurious en-suite bath. Two additional generously sized bedrooms, a full bathroom, and convenient upper-level laundry complete the second floor. The fully finished lower level provides additional living space ideal for a recreation room, home office, gym, or guest suite with an additional full bath.
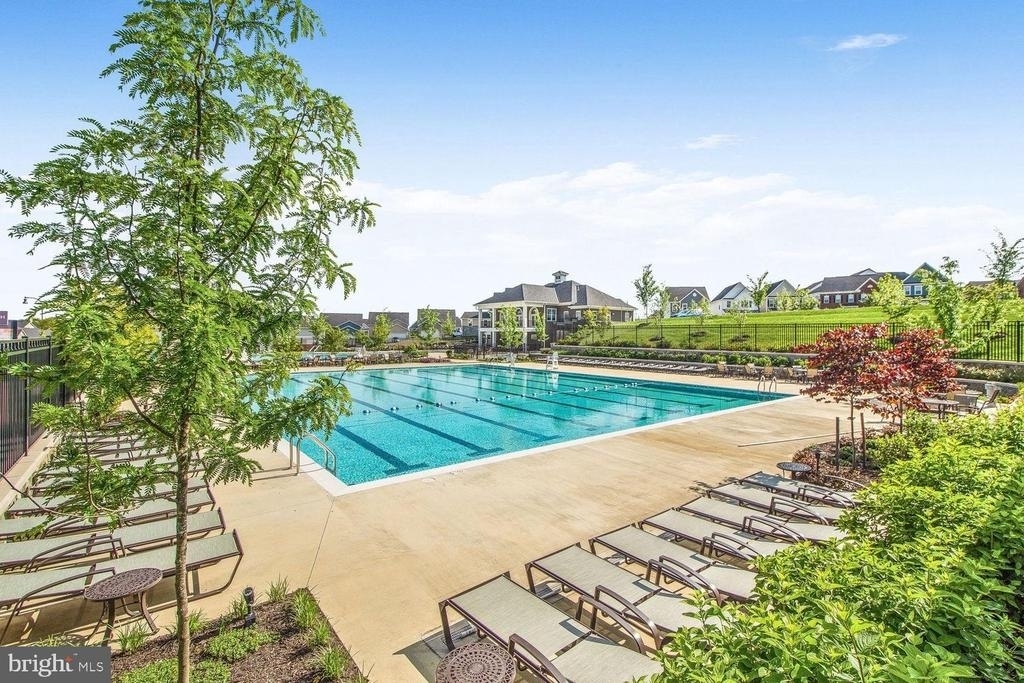
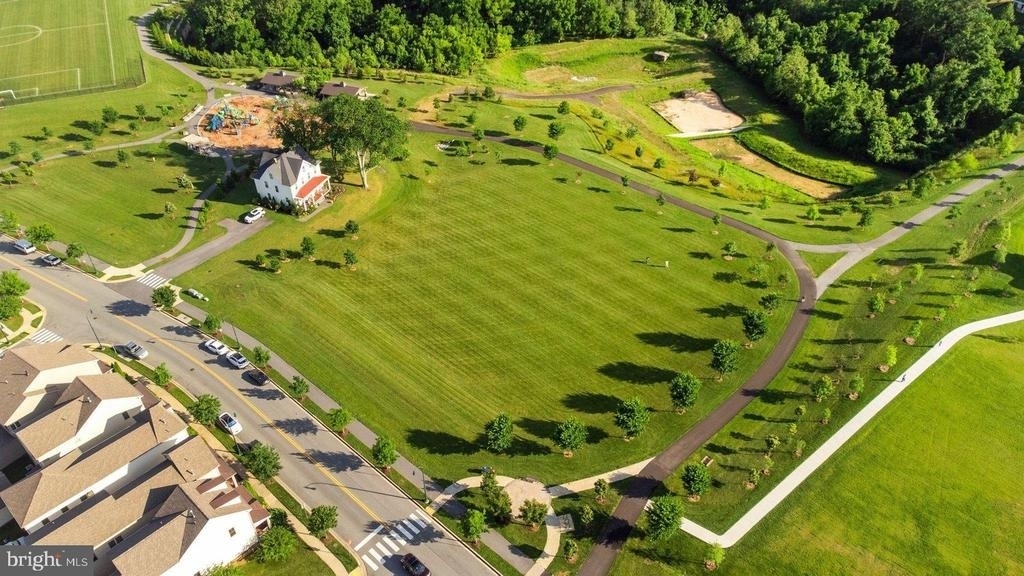
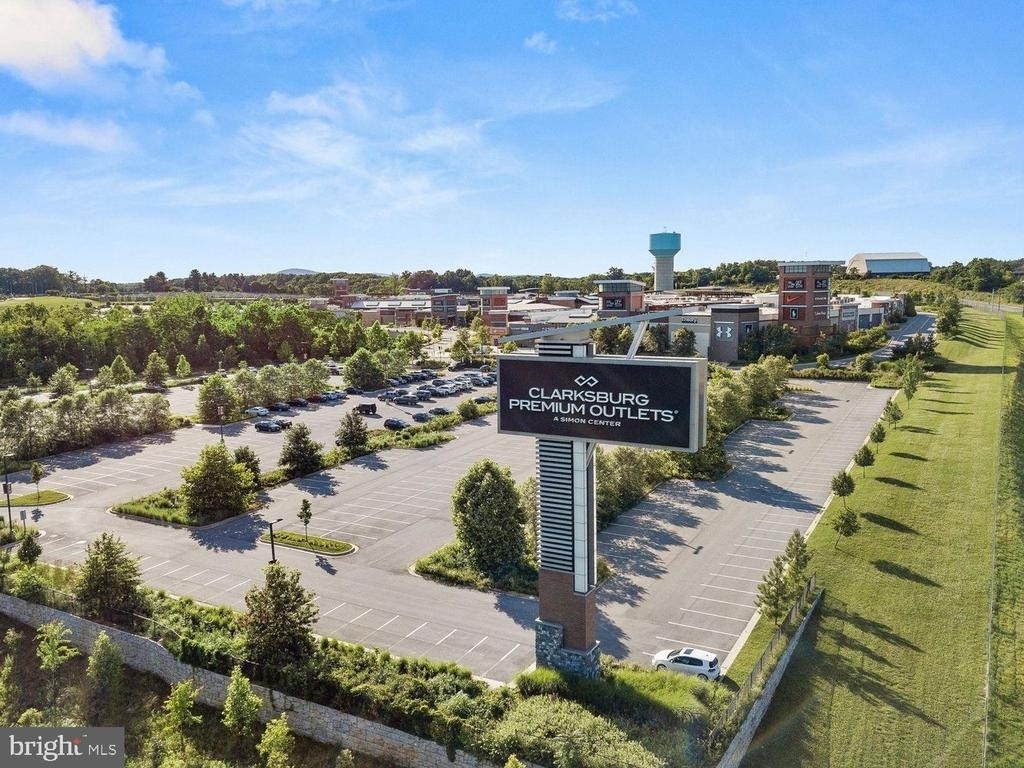
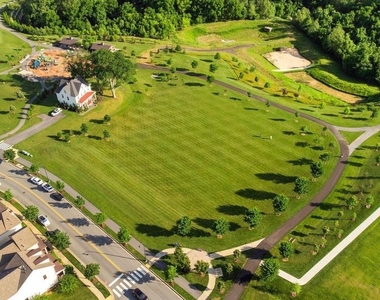
Enjoy all that Cabin Branch has to offer including community pool, playgrounds, walking trails, and convenient access to Clarksburg Premium Outlets, I-270, restaurants, shopping, and parks.
Available for immediate occupancy. Schedule your private showing today!
AMENITIES
Fireplace
Parking Space
Home Office
ADDITIONAL INFORMATION
Interior
Bathroom Information
Half Bathrooms: 1
Full Bathrooms: 3
Fireplace Information
Has Fireplace
Fireplaces: 1
Basement Information
Basement: Finished
Exterior
Property Information
Square Footage: 3,204
Square Footage Source: $0
Architectural Style: Traditional
Year Built Source: Assessor
Year Built: 2017
Building Information
Levels: 3
Other Structures: Above Grade, Below Grade
Construction Materials: Frame
Lot Information
Lot Size Area: 3968
Lot Size Units: Square Feet
Lot Size Acres: 0.09
Square Footage: 3,968
Land Information
Water Source: Public
Utilities
Utilities Information
Cooling Type: Central Air
Heating Type: 90% Forced Air
Sewer : Public Sewer
Parking
Parking Information
Has Garage
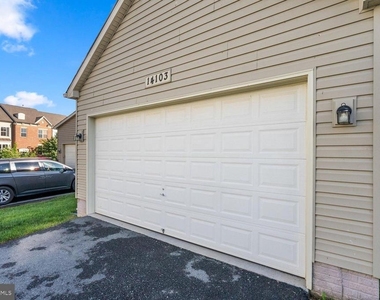
Parking Features: Detached, Garage, Driveway, On Street
The median is solely based on the area and the number of bedrooms.
Listing-specific characteristics such as the number of bathrooms and the amenities will also impact the price.
LISTING QUALITY
▲
Listing location is an exact address
▲
Features and amenities are properly noted
▲
RentHop has data for this building
▼
Listing agent has an unconfirmed email address
▼
The manager has not yet mailed us a photo copy of his or her government identification and proof or property ownership.
▼
Manager has not logged in recently
▼
Manager does not yet have user reviews
RENTHOP DESCRIPTION
The apartment is a unit offered at a monthly price of $4,200. The person posting the listing did not specify that any pets were allowed. It may be the case that pets are ok and the manager simply has not yet filled out all the details.
We have 22 photos of this particular unit, building, and surrounding areas.
MLS# MDMC2243970
List Agent Name: Kaitlyn Renee Christoff
List Office Name: Taylor Properties
IDX information is provided exclusively for personal, non-commercial use, and may not be used for any purpose other than to identify prospective properties consumers may be interested in purchasing. Information is deemed reliable but not guaranteed. The listing broker’s offer of compensation is made only to participants of the MLS where the listing is filed.
Courtesy of RH Advisors, Inc. and RHP Realty NJ, Inc.
By selecting Check Availability, you agree that RentHop and real estate professionals may call or text you about your inquiry. Message/data rates may apply. Terms & Privacy. California Privacy Notice
We found some very similar listings nearby
Select those you'd like to message
Your messages have been sent!
Check Availability
By selecting Check Availability, you agree that RentHop and real estate professionals may call or text you about your inquiry. Message/data rates may apply. Terms & Privacy. California Privacy Notice




















 Your Privacy Choices
