1410 Sugarplum Lane

Wicomico, 21801
$2,000
LEASED / EXPIRED
Posted 1 day ago, Immediate Move-In
bedrooms
3 Bed
bathrooms
2 Bath
bathrooms
1 Half Bath
square feet
1,420 Sqft
Listing by Austin Whitehead
Save Listing

SIMILAR NEARBY LISTINGS
1122 Nevins Place
Wicomico
21804
$1,975
By Lester Q. Chandler Jr., 1 day ago
bedrooms
3 Bed
|
bathrooms
2 Bath
|
square feet
1,512 Sqft
130 Willowtree Lane
Wicomico
21826
$1,895
By Shane Snoots, 1 day ago
bedrooms
3 Bed
|
bathrooms
2 Bath
|
square feet
1,432 Sqft
1331 Aspen Drive
Wicomico
21804
$1,895
By Shane Snoots, 1 day ago
bedrooms
3 Bed
|
bathrooms
2 Bath
|
square feet
1,366 Sqft

DESCRIPTION
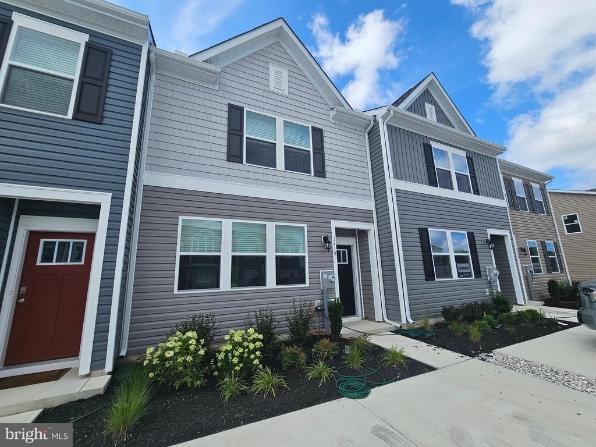
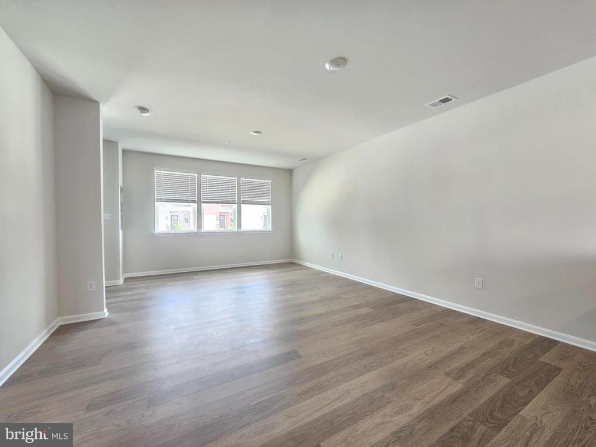
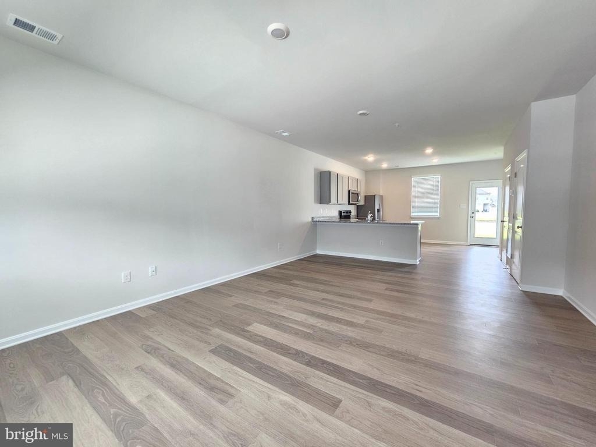
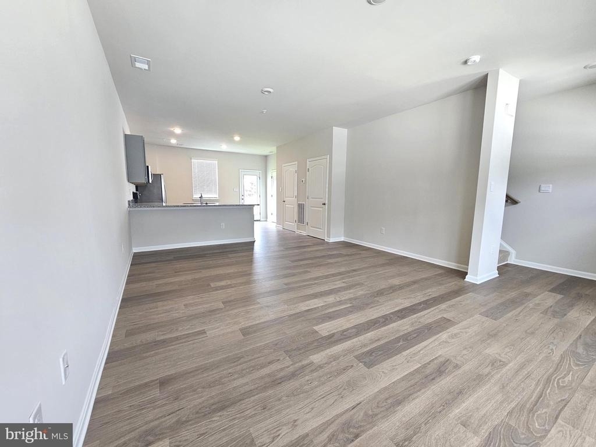
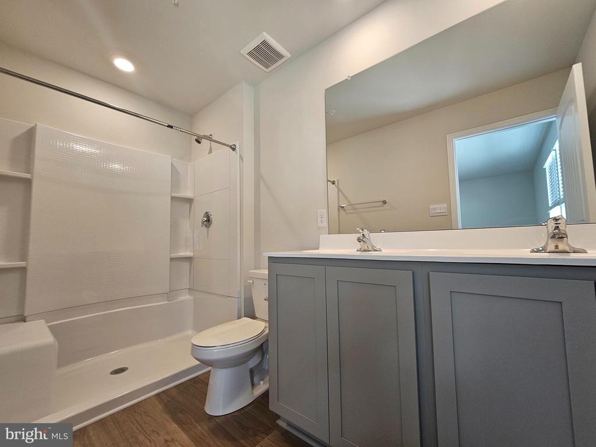
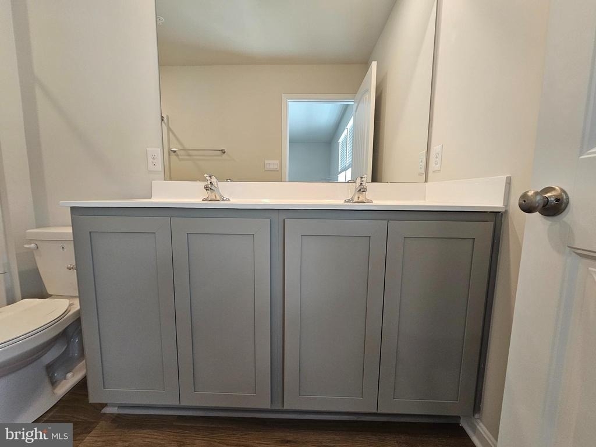
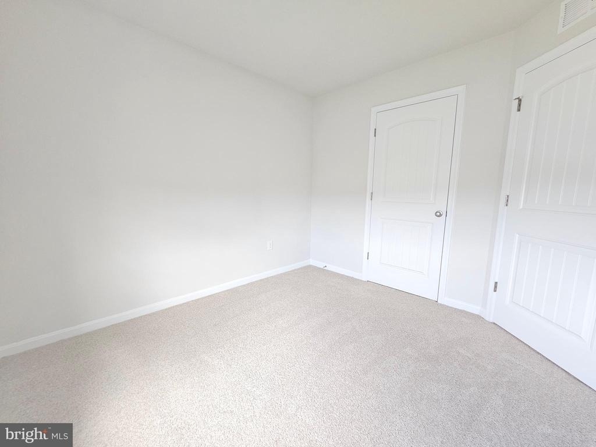
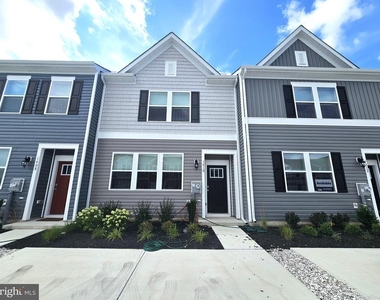
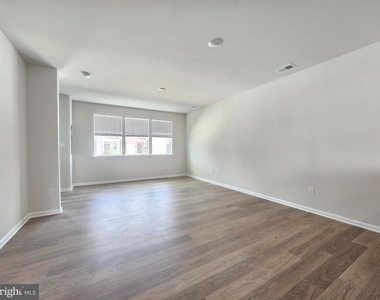
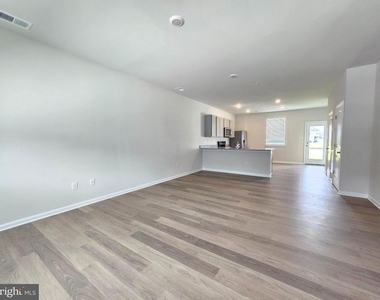
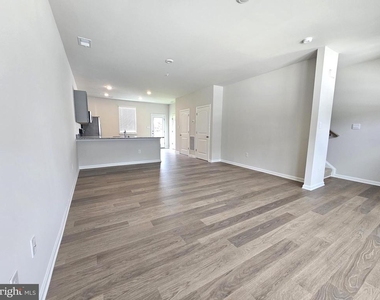
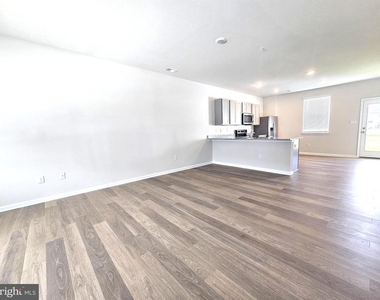
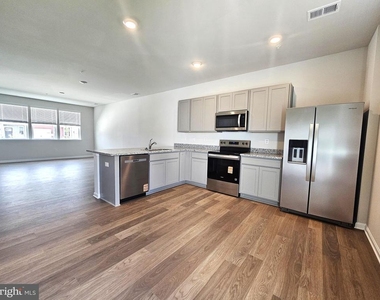
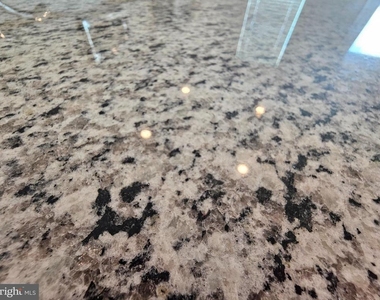
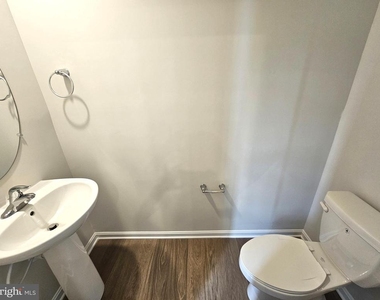
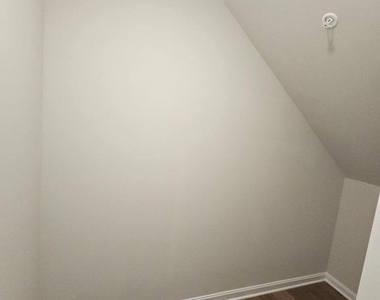
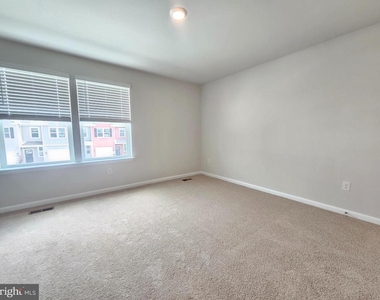
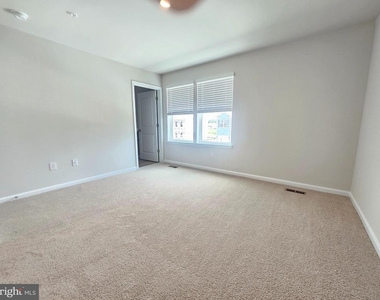
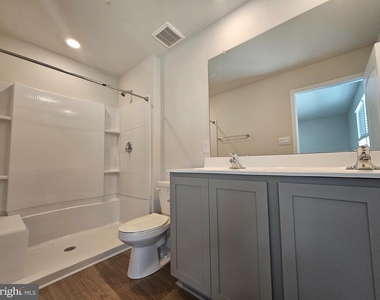
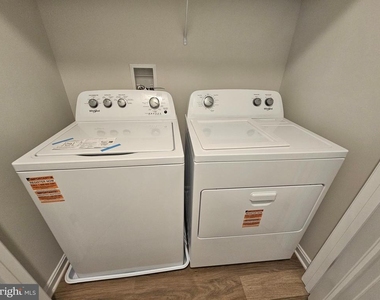
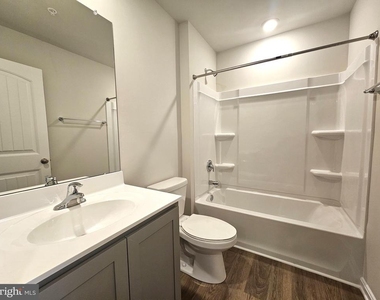
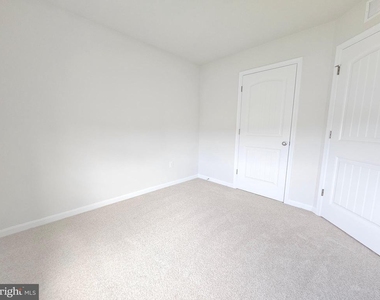
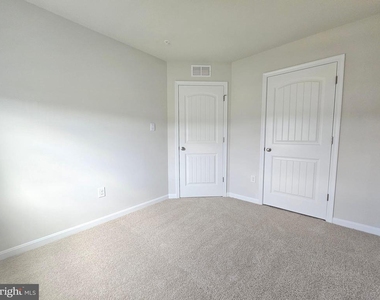
Welcome home to this stunning home located in the desirable Heritage Trace community on Sugarplum Lane in Salisbury, MD. This beautiful two-story home features a spacious open-concept layout on the main floor, perfect for entertaining and modern living. Enjoy all-new LVP flooring, a gourmet kitchen with granite countertops, stainless steel appliances, and a large dining and living area that flows seamlessly together. A convenient half bath and a large storage closet round out the main level. Upstairs, you'll find three generously sized bedrooms, including a luxurious master suite complete with a walk-in closet, double sink vanity, and large walk-in shower. A second full bathroom and a laundry closet with a brand new washer and dryer complete the upper level. Don't miss the opportunity to live in a fresh, modern home in a growing community just minutes from shopping, dining, and everything Salisbury has to offer!

AMENITIES
Accessibility: Level Entry - Main
Architecturalstyle: Contemporary
Cooling: Central Air
Cooling: Ceiling Fan(s)
Heating: Heat Pump(s)
Interior: Soaking Tub
Interior: Ceiling Fan(s)
Interior: Bathroom - Stall Shower
Interior: Bathroom - Tub Shower
Interior: Bathroom - Walk-in Shower
Interior: Carpet
Interior: Combination Dining/living
Interior: Combination Kitchen/dining
Interior: Combination Kitchen/living
Interior: Floor Plan - Open
Interior: Kitchen - Gourmet

ADDITIONAL INFORMATION
Interior

    Bathroom Information

  • Half Bathrooms: 1
  • Full Bathrooms: 2

    Interior Information

  • Interior Features: Soaking Tub, Ceiling Fan(s), Bathroom - Stall Shower, Bathroom - Tub Shower, Bathroom - Walk-In Shower, Carpet, Combination Dining/Living, Combination Kitchen/Dining, Combination Kitchen/Living, Floor Plan - Open, Kitchen - Gourmet
Exterior

    Property Information

  • Has Property Attached
  • Square Footage: 1,420
  • Square Footage Source: $0
  • Property Condition: Excellent
  • Architectural Style: Contemporary
  • Year Built Source: Assessor
  • Year Built: 2025

    Building Information

  • Building Name: NONE AVAILABLE
  • Levels: 2
  • Other Structures: Above Grade, Below Grade
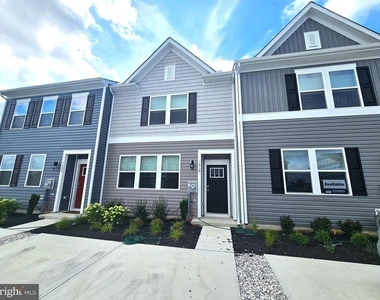
  • Construction Materials: Aluminum Siding

    Lot Information

  • Lot Size Area: 2010
  • Lot Size Units: Square Feet
  • Lot Size Acres: 0.05
  • Square Footage: 2,010
  • Lot Size Dimensions: 0.00 x 0.00

    Land Information

  • Water Source: Public
Utilities

    Utilities Information

  • Cooling Type: Central Air, Ceiling Fan(s)
  • Heating Type: Heat Pump(s)
  • Sewer : Public Sewer, Public Septic

MAP


21801

LISTING QUALITY
Features and amenities are properly noted
RentHop has data for this building
The manager has not yet mailed us a photo copy of his or her government identification and proof or property ownership.
Manager has not logged in recently
Manager does not yet have user reviews

RENTHOP DESCRIPTION
The apartment is a unit offered at a monthly price of $2,000. The person posting the listing did not specify that any pets were allowed. It may be the case that pets are ok and the manager simply has not yet filled out all the details.

We have 35 photos of this particular unit, building, and surrounding areas.
See available units at 1410 Sugarplum Lane.

Does something look off?

Courtesy of RH Advisors, Inc. and RHP Realty NJ, Inc.