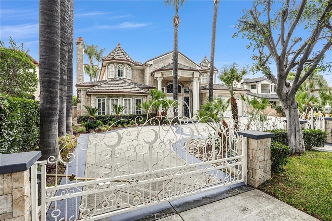
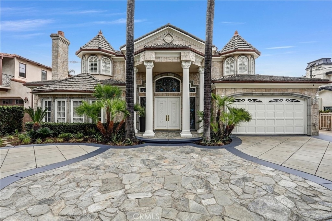
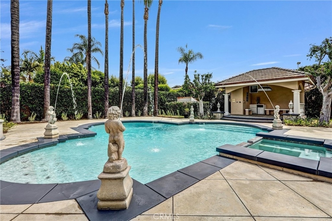
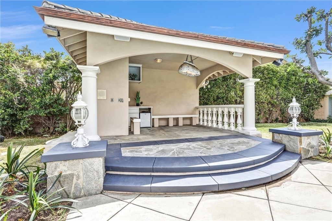
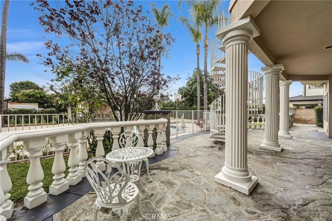
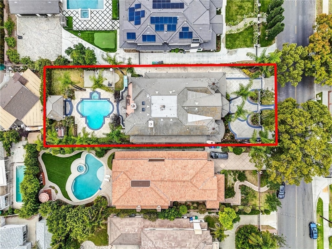
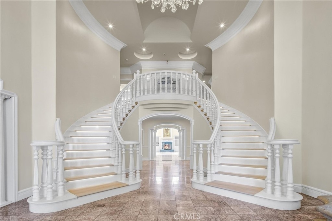
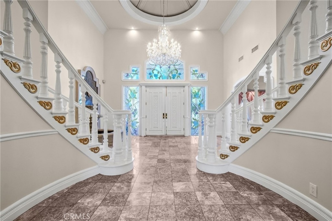
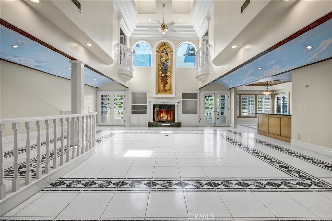
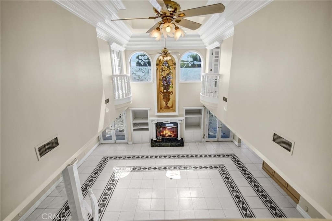
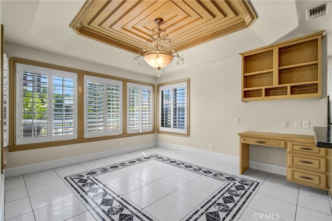
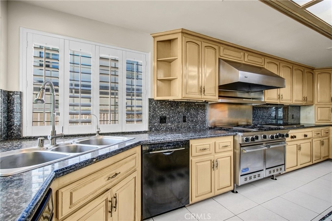
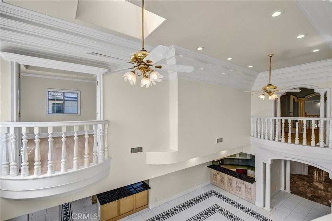
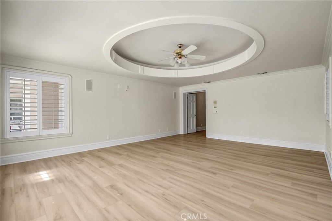
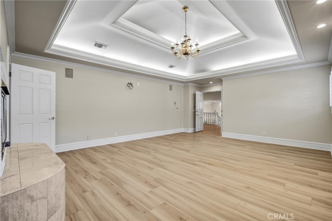
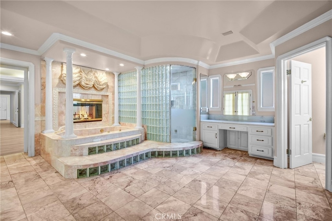
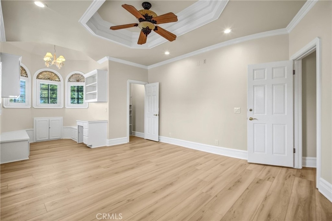
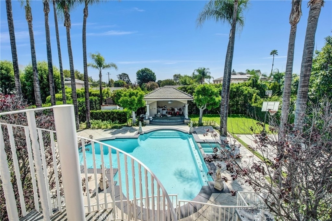
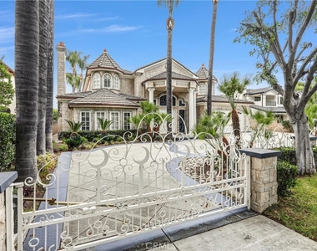
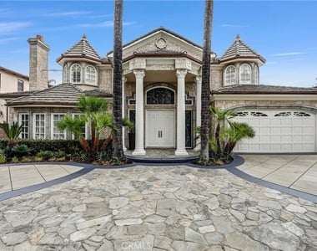
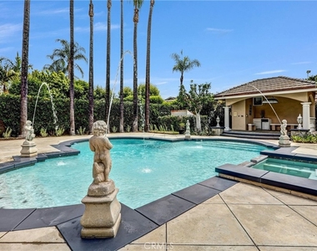
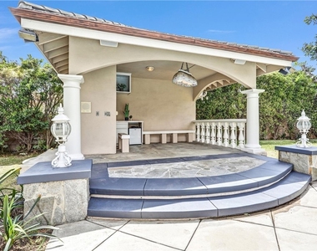
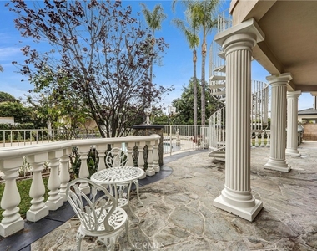
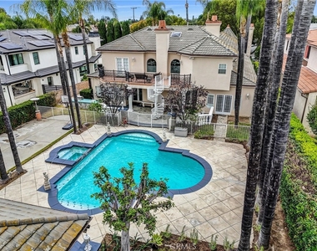
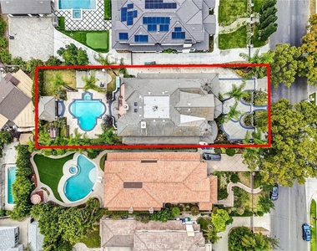
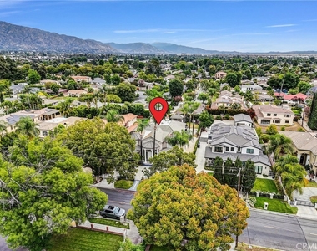
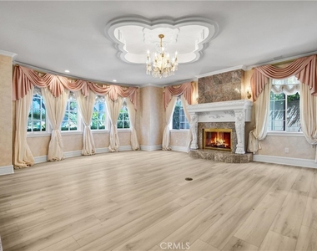
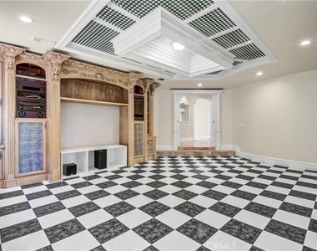
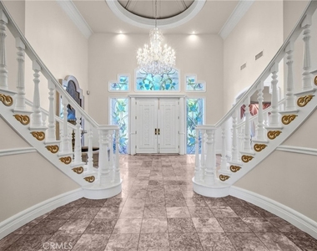
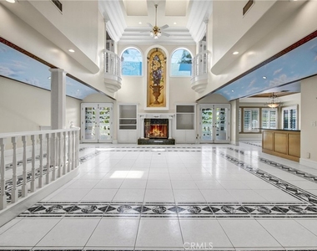
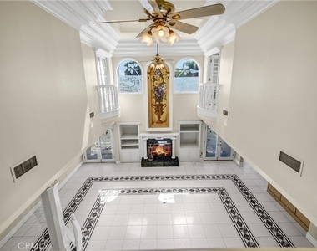
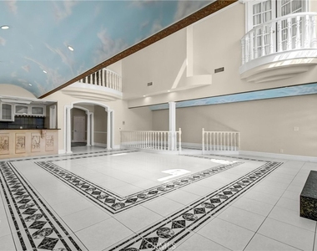
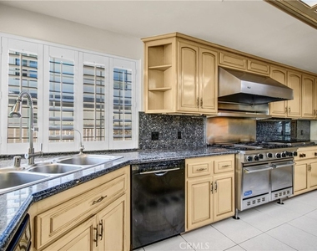
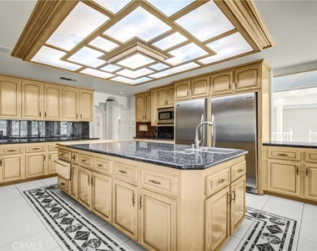
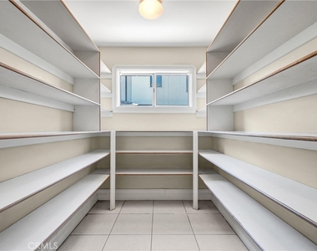
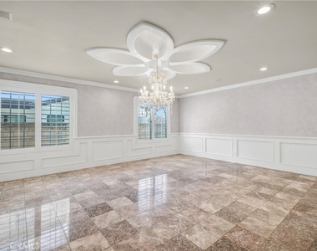
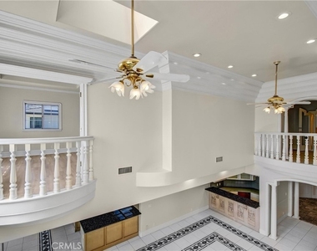
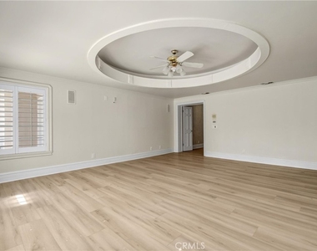
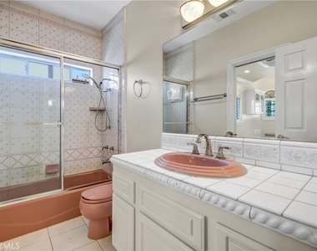
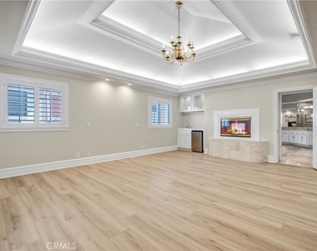
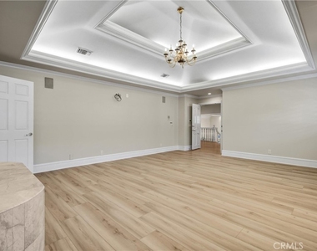
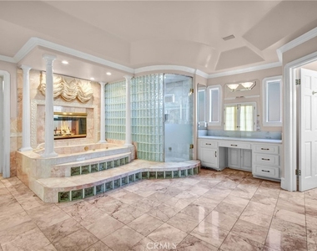
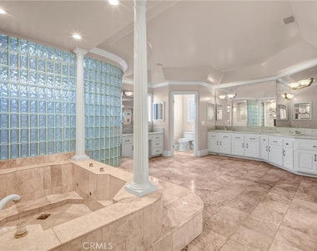
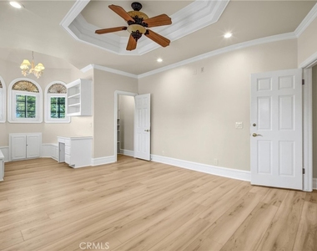
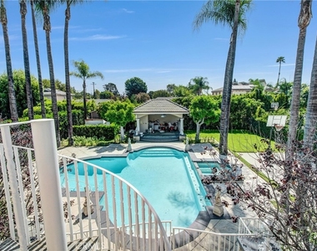
Located in the prestigious Santa Anita Oaks neighborhood of Arcadia and within the award-winning Arcadia Unified School District, this gated executive estate offers a private sanctuary for luxury living. Just moments from The Shops at Santa Anita, dining, entertainment, and major commuter access, the property welcomes you with a rare, dual-gated, circular driveway, featuring separate entrance and exit access, which provides exceptional convenience, privacy, and ample guest parking. This thoughtfully designed residence offers over 6,700 ft.² of living space with 6 spacious bedrooms and 6 1/2 bathrooms. A dramatic two-story foyer features a sweeping dual staircase, soaring ceilings, stained glass accents, sparkling chandeliers, and a custom indoor fountain, creating an unforgettable first impression. The home features dual primary suites, including one conveniently located downstairs and another upstairs with a private balcony overlooking the grounds. Two secondary bedrooms are connected by a Jack-and-Jill bathroom, creating an ideal layout for family living and guests. Designed for both everyday comfort and upscale entertaining, the gourmet chef's kitchen features a walk-in pantry, premium appliances, a 36-inch Frigidaire professional double-door refrigerator, and a built-in cooktop with integrated grill in a deep fryer. Additional living spaces include a formal living room, formal dining room, oversized family room, full wet bar/lounge area, private library/office, and a versatile bonus room ideal as a theater, game room, or playroom. The resort-style backyard creates seamless, indoor-outdoor living and features a sparkling pool and spa, a built-in BBQ area, a covered outdoor lounge/dining area, an outdoor shower, a poolside restroom, and beautifully manicured landscaping. An exceptional lease opportunity in one of Arcadia's most sought-after neighborhoods.
AMENITIES
Attached Garage
Fireplace
Dishwasher
Parking Space
Virtual Tour
Video/3D Tour
ADDITIONAL INFORMATION
Interior
Bathroom Information
Half Bathrooms: 1
Full Bathrooms: 5
Interior Information
Interior Features: Built-in Features, Ceiling Fan(s), Crown Molding, Cathedral Ceiling(s), High Ceilings, Open Floorplan, Bar, Entrance Foyer, Walk-In Closet(s), Balcony, Intercom, MultipleStaircases, TwoStoryCeilings, Unfurnished, JackAndJillBath, MainLevelPrimary, MultiplePrimarySuites, PrimarySuite, WalkInPantry
The median is solely based on the area and the number of bedrooms.
Listing-specific characteristics such as the number of bathrooms and the amenities will also impact the price.
LISTING QUALITY
▲
Features and amenities are properly noted
▲
RentHop has data for this building
▼
The manager has not yet mailed us a photo copy of his or her government identification and proof or property ownership.
▼
Manager has not logged in recently
▼
Manager does not yet have user reviews
RENTHOP DESCRIPTION
The apartment is a unit offered at a monthly price of $13,900. The person posting the listing did not specify that any pets were allowed. It may be the case that pets are ok and the manager simply has not yet filled out all the details. The kitchen conveniently includes a dishwasher.
We have 58 photos of this particular unit, building, and surrounding areas.
MLS# IG26098805
List Agent Name: Ana Borrelli
List Office Name: Coldwell Banker Envision
IDX information is provided exclusively for personal, non-commercial use, and may not be used for any purpose other than to identify prospective properties consumers may be interested in purchasing. Information is deemed reliable but not guaranteed. The listing broker’s offer of compensation is made only to participants of the MLS where the listing is filed.
Courtesy of RH Advisors, Inc. and RHP Realty NJ, Inc.
By selecting Check Availability, you agree that RentHop and real estate professionals may call or text you about your inquiry. Message/data rates may apply. Terms & Privacy. California Privacy Notice
We found some very similar listings nearby
Select those you'd like to message
Your messages have been sent!
Check Availability
By selecting Check Availability, you agree that RentHop and real estate professionals may call or text you about your inquiry. Message/data rates may apply. Terms & Privacy. California Privacy Notice












































 Your Privacy Choices