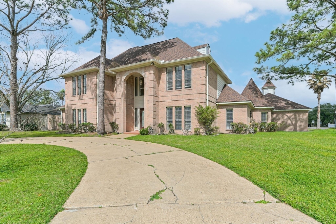
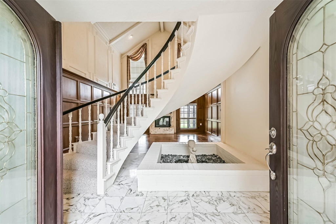
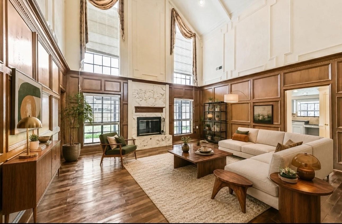
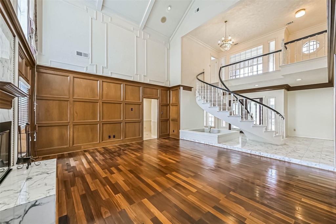
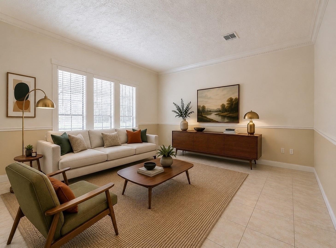
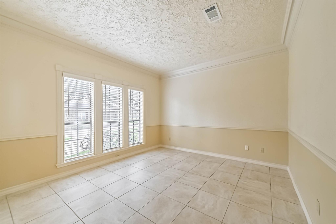
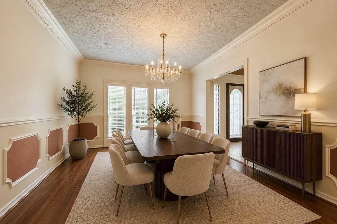
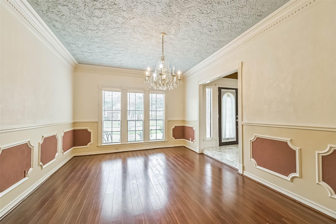
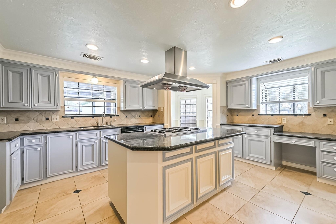
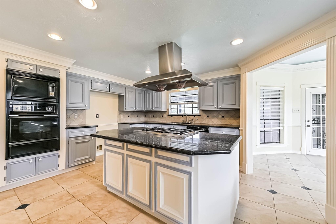
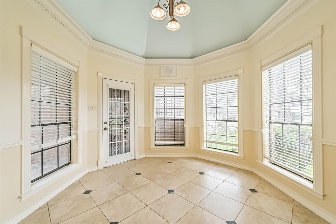
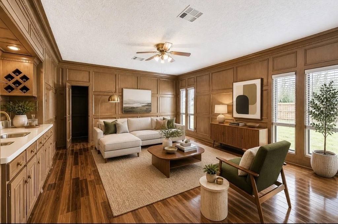
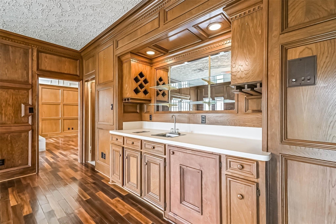
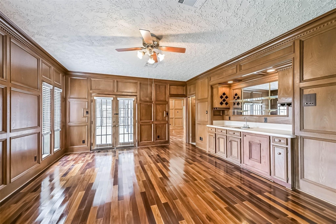
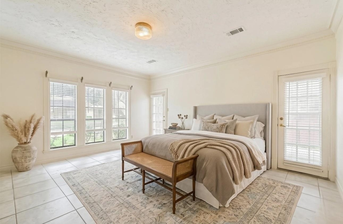
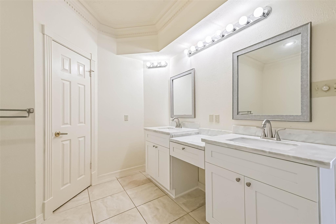
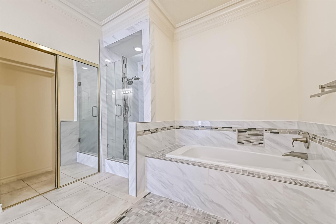
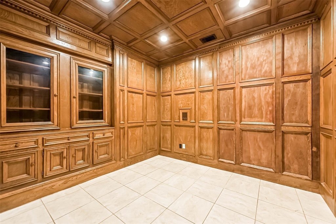
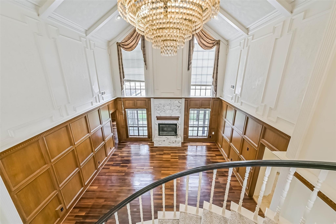
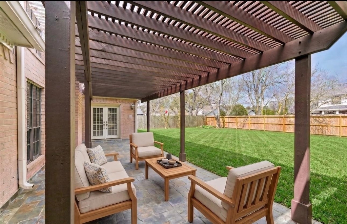
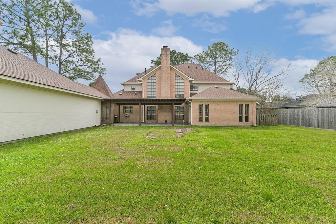
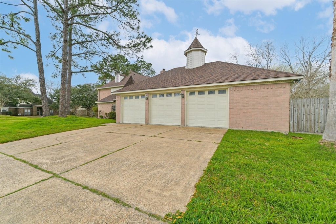
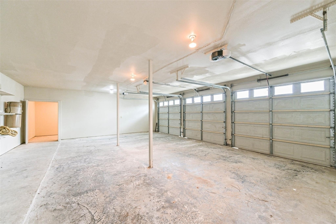
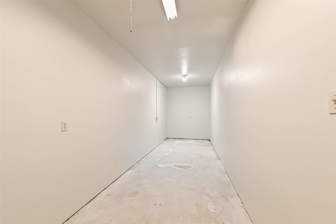
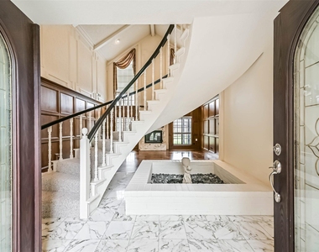
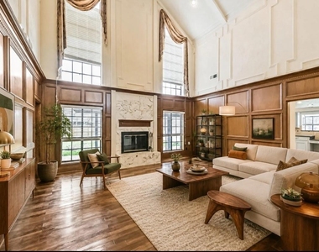
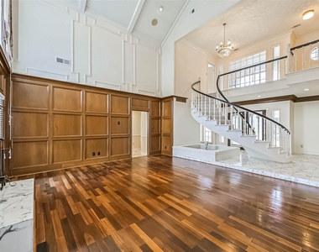
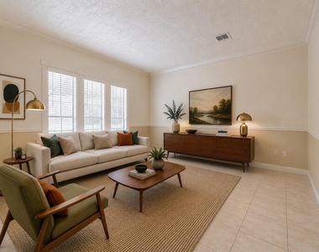
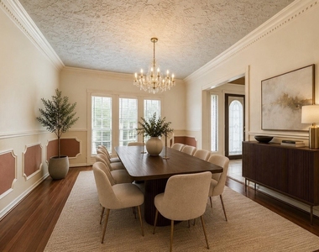
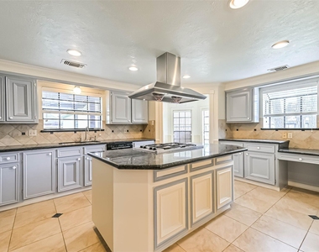
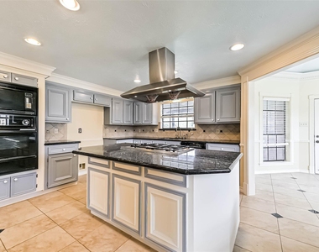
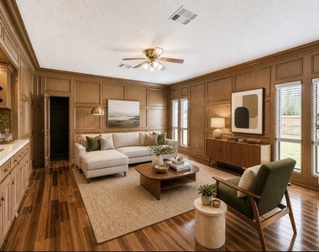
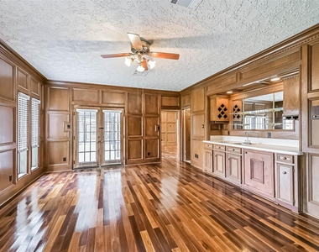
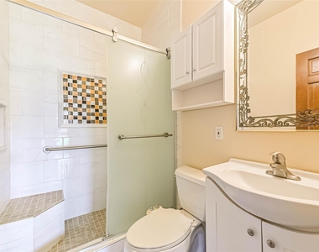
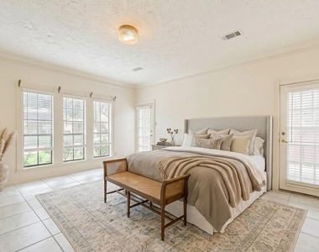
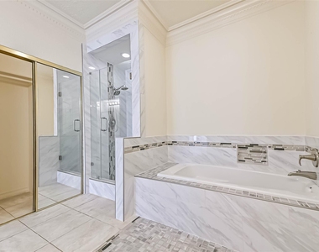
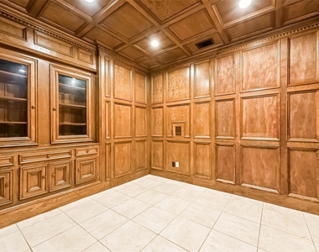
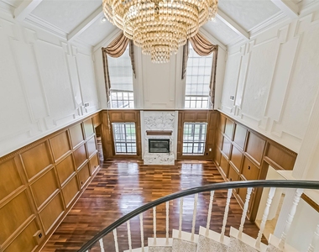
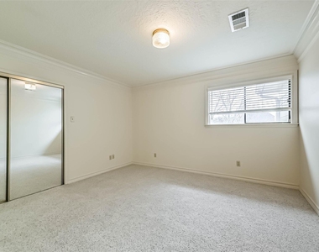
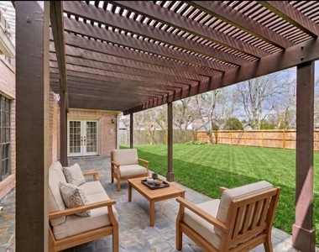
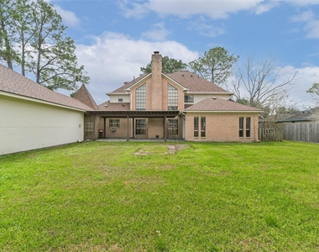
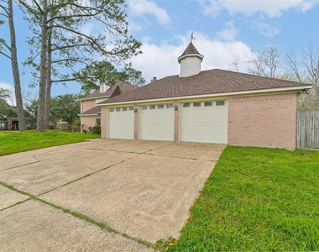
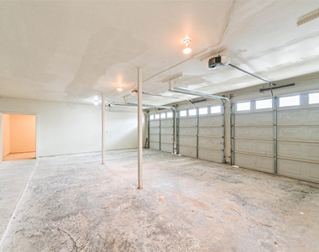
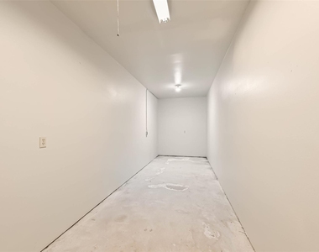
Nestled on a prestigious corner lot in Regency Estates, this custom-built Friendswood ISD home blends timeless elegance with distinctive architectural character. Set on over a quarter acre, the thoughtfully designed floor plan features a first-floor primary retreat, private study, and multiple living and entertaining spaces. Inside, rich hardwood flooring, marble tile, detailed crown molding, and a dramatic foyer fountain showcase the home's exceptional craftsmanship. The island kitchen offers granite countertops, gas cooking, and abundant workspace for everyday living and entertaining. A spacious game and entertainment room complete with wet bar creates the ideal gathering space for family and guests. Outdoors, enjoy a covered patio overlooking the expansive backyard. A 3-car garage, additional storage room, and exceptionally low HOA dues add everyday convenience to this rare opportunity in the heart of Friendswood.
AMENITIES
Fireplace
Dishwasher
Parking Space
ADDITIONAL INFORMATION
Interior
Bathroom Information
Full Bathrooms: 4
Interior Information
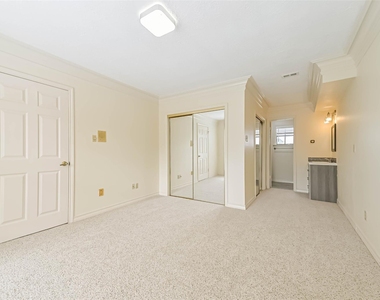
Interior Features: Crown Molding, High Ceilings, Wet Bar, Formal Entry/Foyer, 3 Bedrooms Up, Primary Bed - 1st Floor, Walk-In Closet(s)
Appliances: Disposal, Gas Oven, Microwave, Gas Range, Dishwasher
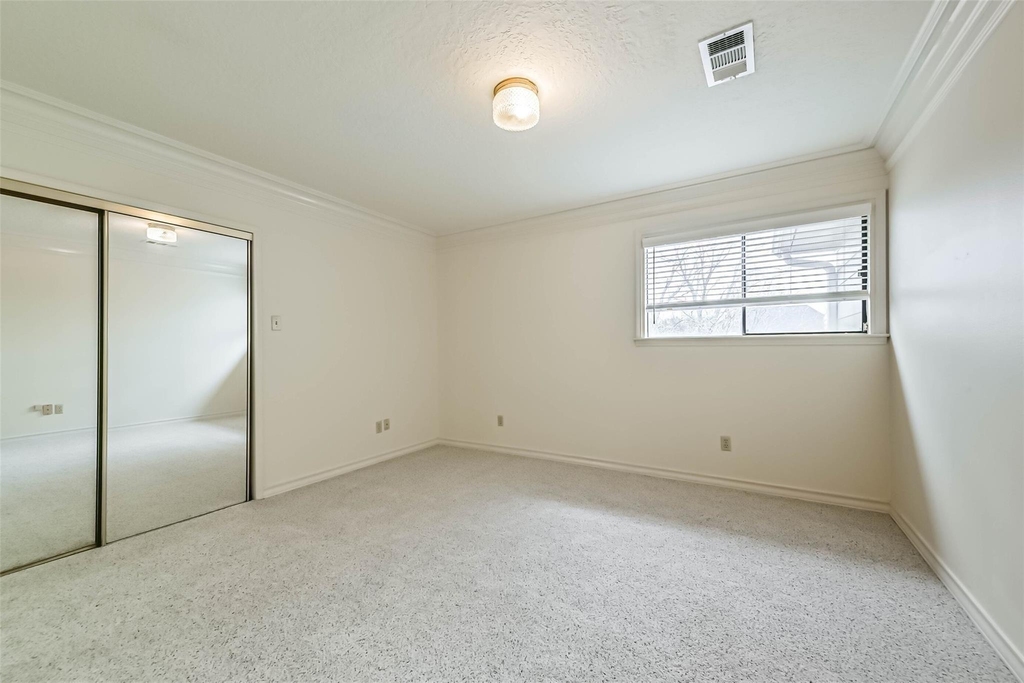
Flooring Type: Carpet, Marble, Tile, Wood
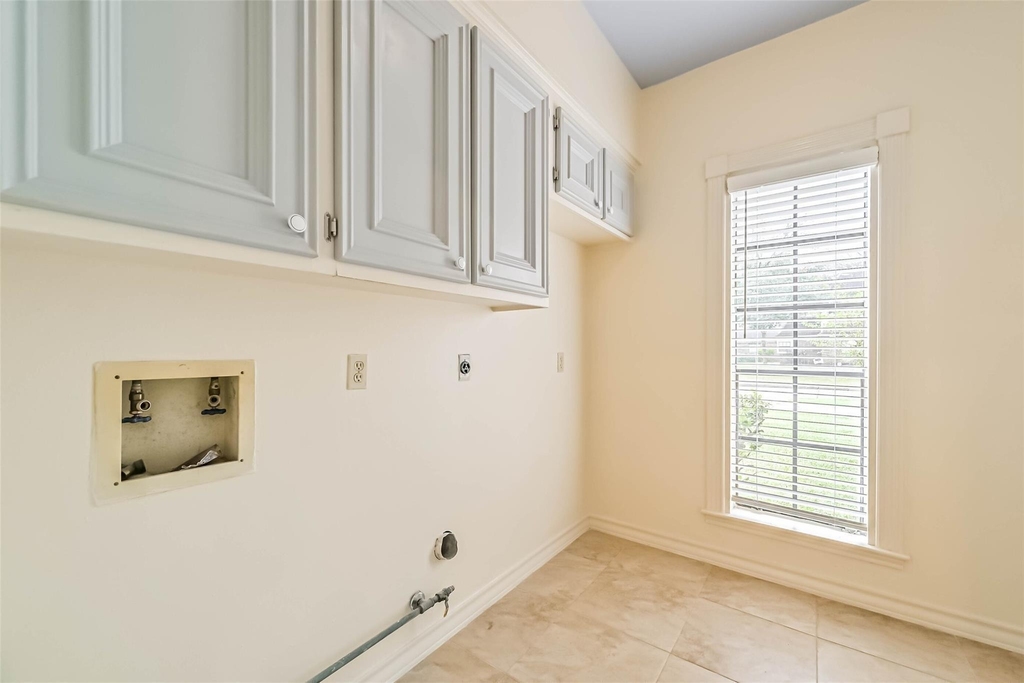
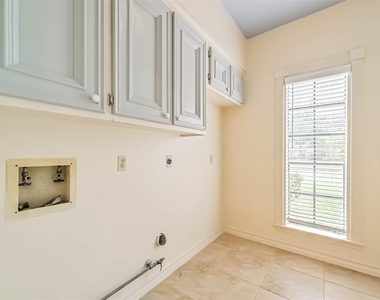
Laundry Features: Electric Dryer Hookup, Washer Hookup
Fireplace Information
Has Fireplace
Fireplace Features: Gas
Fireplaces: 1
Exterior
Property Information
Square Footage: 3,533
Architectural Style: Traditional
Year Built: 1984
Building Information
Building Area Total: 3533
Lot Information
Lot Features: Back Yard, Subdivided, 1/4 Up to 1/2 Acre
The manager has not yet mailed us a photo copy of his or her government identification and proof or property ownership.
▼
Manager has not logged in recently
▼
Manager does not yet have user reviews
RENTHOP DESCRIPTION
The apartment is a unit offered at a monthly price of $3,200. The person posting the listing did not specify that any pets were allowed. It may be the case that pets are ok and the manager simply has not yet filled out all the details. The kitchen conveniently includes a dishwasher.
We have 31 photos of this particular unit, building, and surrounding areas.
We found some very similar listings nearby
Select those you'd like to message
Your messages have been sent!
Check Availability
By selecting Check Availability, you agree that RentHop and real estate professionals may call or text you about your inquiry. Message/data rates may apply. Terms & Privacy. California Privacy Notice












 Your Privacy Choices
