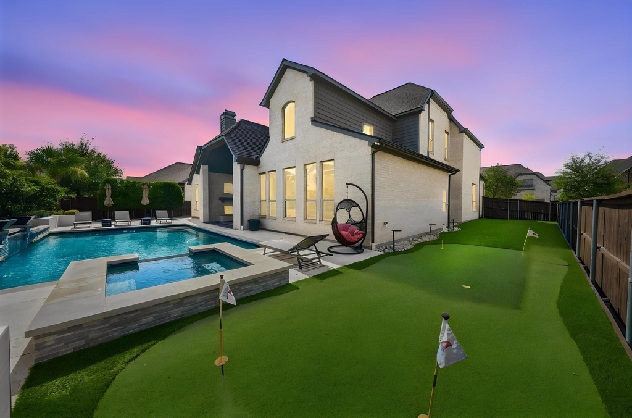
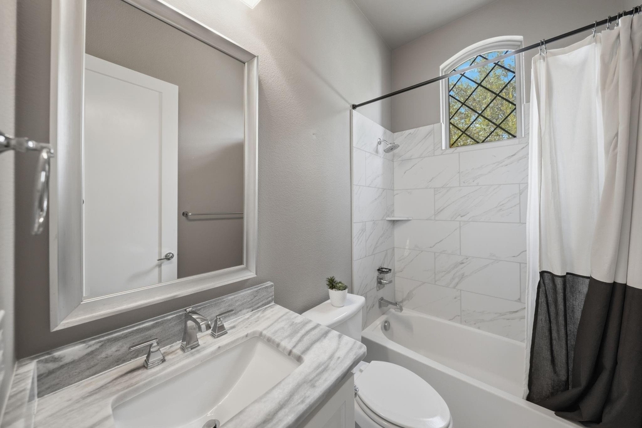
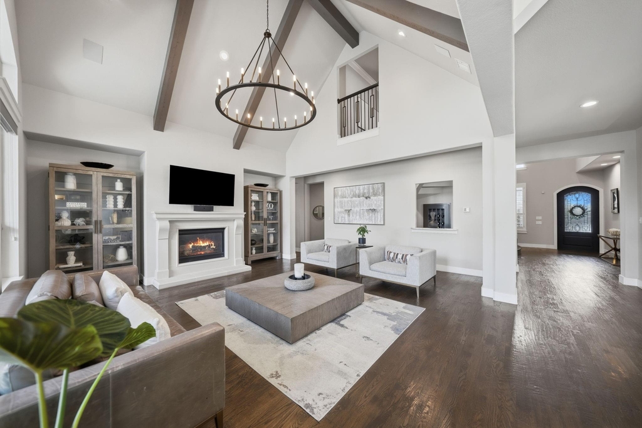
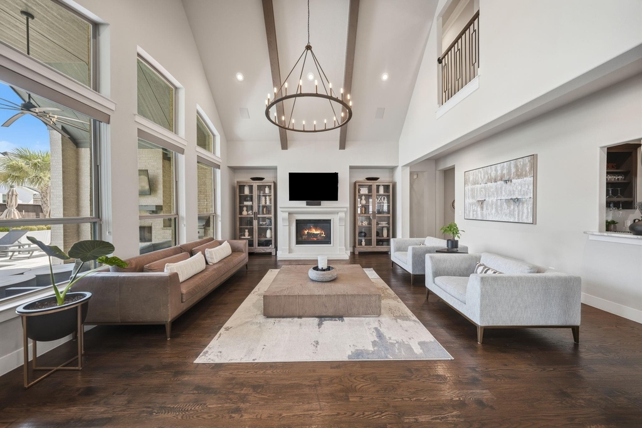
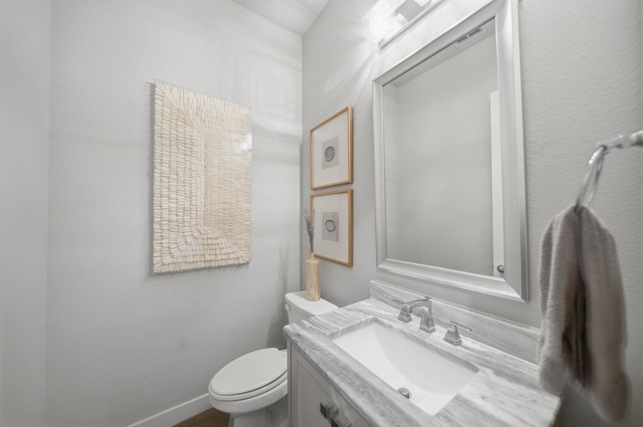
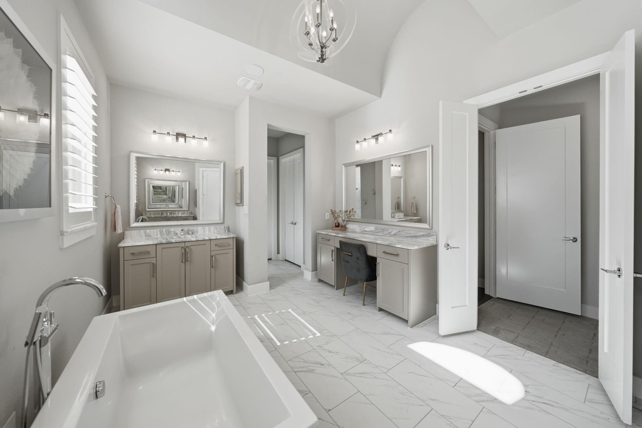
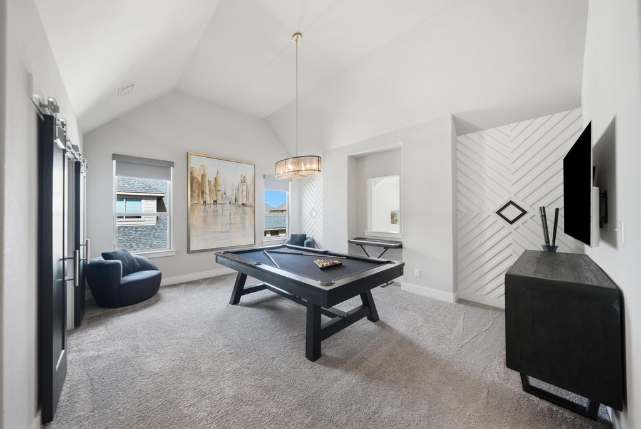
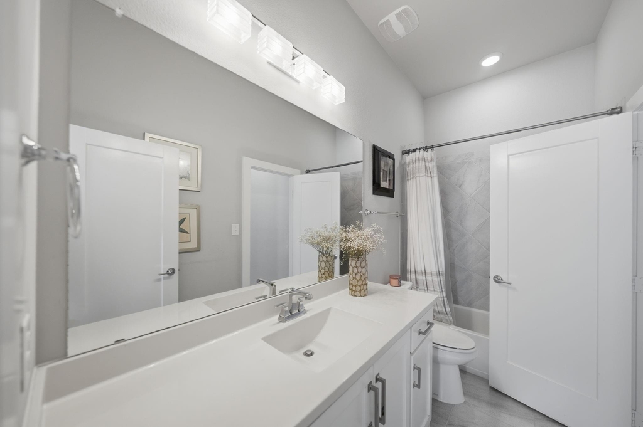
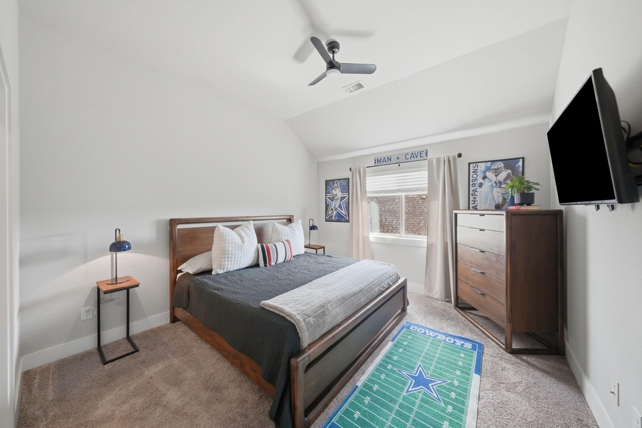
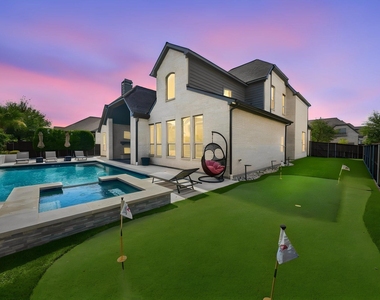
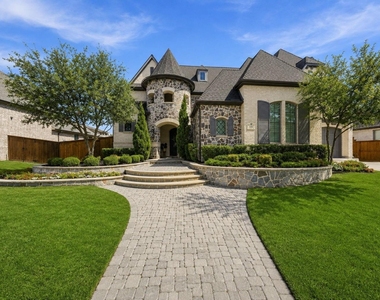

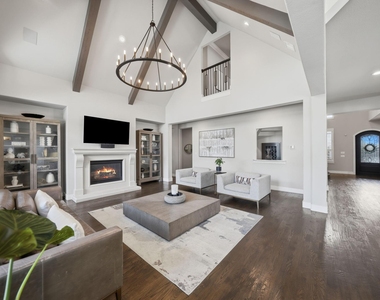
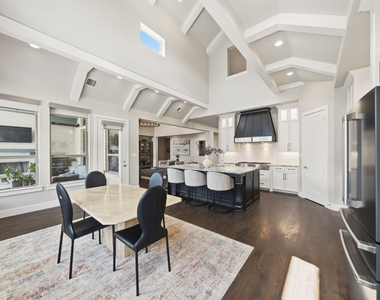
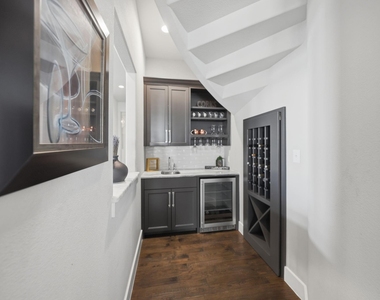
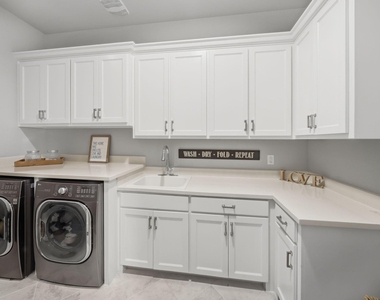
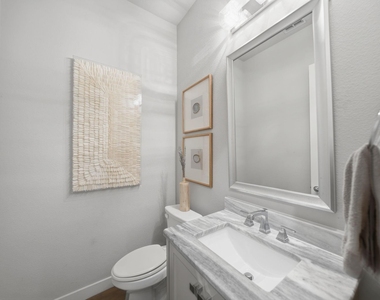
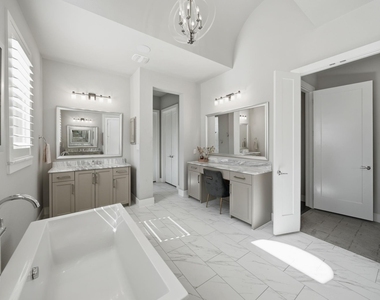
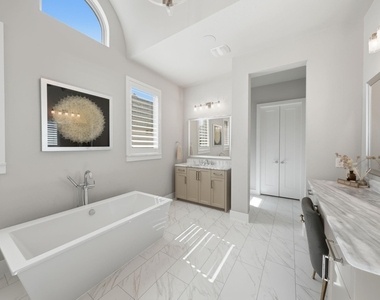
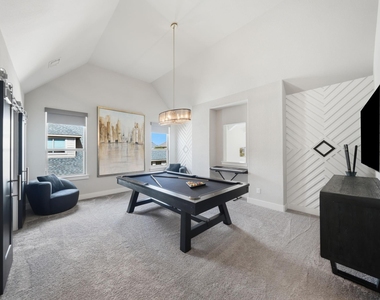
Welcome to elevated living in The Grange at Light Farms, where sophisticated design, exceptional entertaining spaces, and resort-style living come together in this stunning residence. Located within sought-after Prosper ISD, this thoughtfully designed home showcases hardwood flooring, custom designer lighting, extensive architectural paneling, soaring ceilings, and elevated finishes throughout. The impressive first-floor layout features an expansive primary suite, private office, guest suite, and dedicated dining room. At the heart of the home, the living room is framed by soaring ceilings with statement beams and oversized windows that flood the space with natural light. The stunning kitchen is packed with upgrades, including marble countertops, double ovens, farmhouse sink, abundant cabinetry, and extensive storage. A wet bar with dedicated wine storage creates the perfect setup for entertaining. Vaulted ceilings continue into the spacious primary suite, complemented by upgraded architectural accents. The spa-like primary bath offers a serene retreat with beautifully appointed finishes. Upstairs, entertaining is a breeze with your spacious game room and dedicated movie theater. Outside, your own resort-style backyard, designed for unwinding. A private putting green, grilling area, and covered outdoor living space create the ultimate setting for year-round Texas living. A 3-car garage with epoxy flooring adds both function and style. Beyond the home, Light Farms offers an unmatched community lifestyle with resort-style pools, miles of trails, parks, tennis and pickleball courts, fitness amenities, a lake and beach, onsite dining, and more. For those seeking a truly turnkey experience, an optional furnishings package featuring many Restoration Hardware pieces may be negotiated separately. Luxury, thoughtful design, and resort-style living come together in one exceptional Light Farms home.
Appliances: Built-In Gas Range, Built-In Refrigerator, Gas Cooktop, Gas Oven, Gas Range, Gas Water Heater, Ice Maker, Microwave, Convection Oven, Double Oven, Refrigerator, Tankless Water Heater, Water Filter
The manager has not yet mailed us a photo copy of his or her government identification and proof or property ownership.
▼
Manager has not logged in recently
▼
Manager does not yet have user reviews
RENTHOP DESCRIPTION
The apartment is a unit offered at a monthly price of $11,500. The person posting the listing did not specify that any pets were allowed. It may be the case that pets are ok and the manager simply has not yet filled out all the details.
We have 37 photos of this particular unit, building, and surrounding areas.
Last Updated: 20 hours ago
Data Source: Ntreis MLS
MLS# 21360010
List Agent Name: Ashley Sykes
List Office Name: The Agency Frisco
IDX information is provided exclusively for personal, non-commercial use, and may not be used for any purpose other than to identify prospective properties consumers may be interested in purchasing. Information is deemed reliable but not guaranteed. The listing broker’s offer of compensation is made only to participants of the MLS where the listing is filed.
Courtesy of RH Advisors, Inc. and RHP Realty NJ, Inc.
By selecting Check Availability, you agree that RentHop and real estate professionals may call or text you about your inquiry. Message/data rates may apply. Terms & Privacy. California Privacy Notice
We found some very similar listings nearby
Select those you'd like to message
Your messages have been sent!
Check Availability
By selecting Check Availability, you agree that RentHop and real estate professionals may call or text you about your inquiry. Message/data rates may apply. Terms & Privacy. California Privacy Notice































 Your Privacy Choices