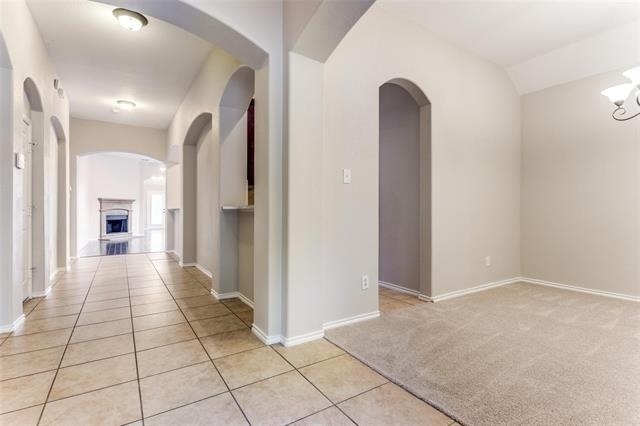
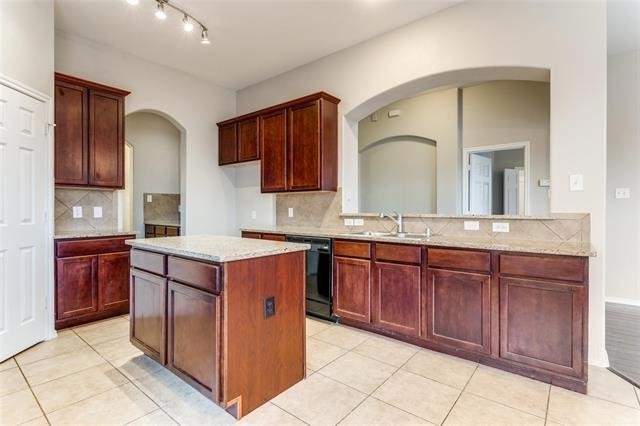
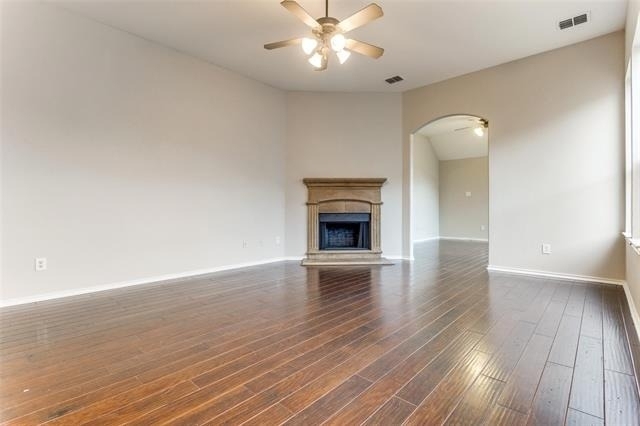
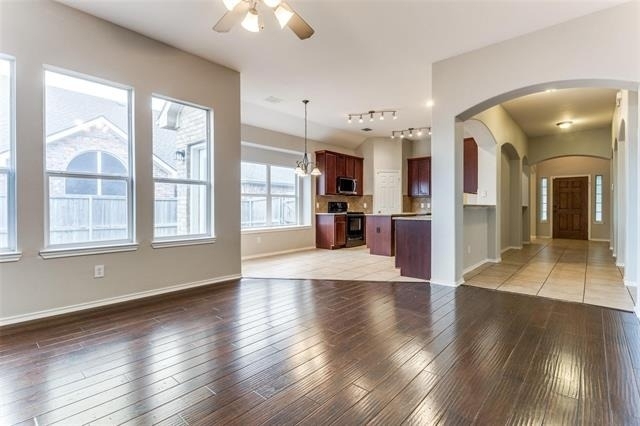
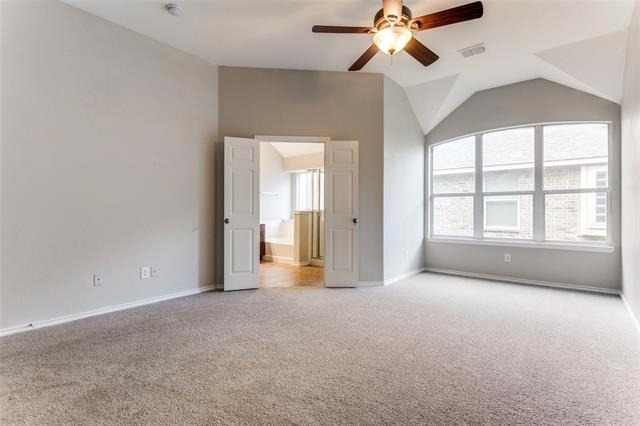
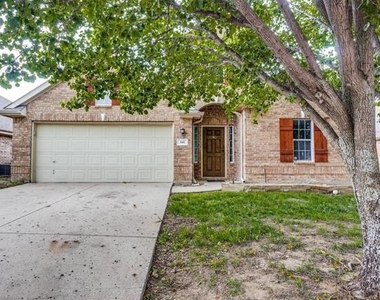
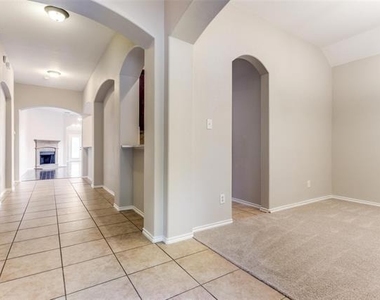
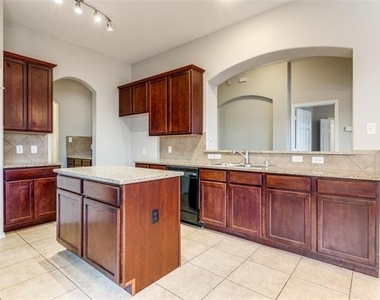
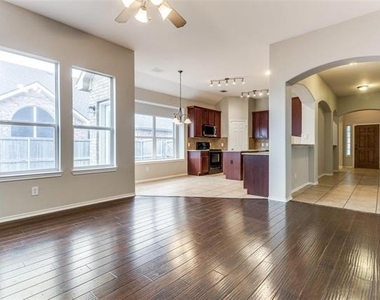
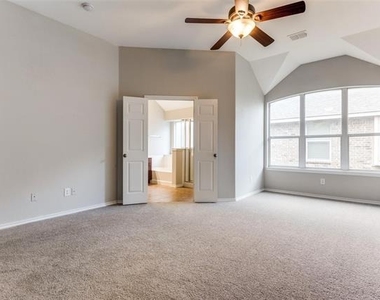
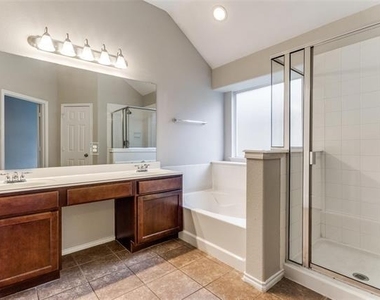
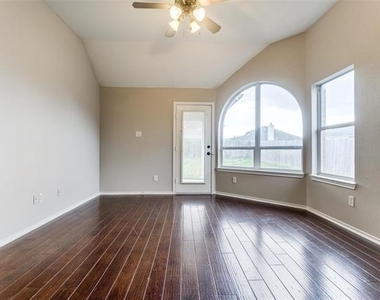
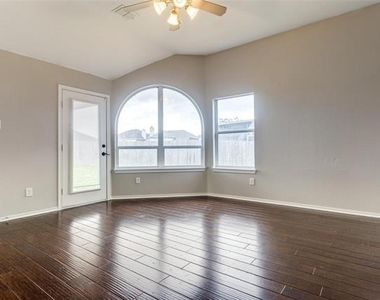
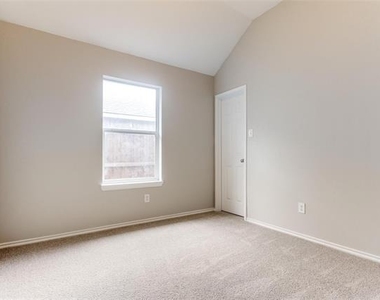
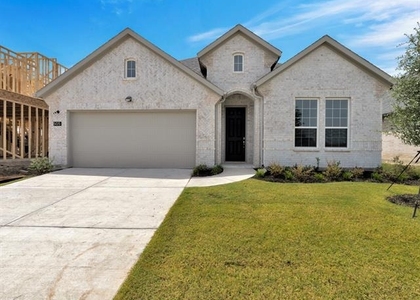
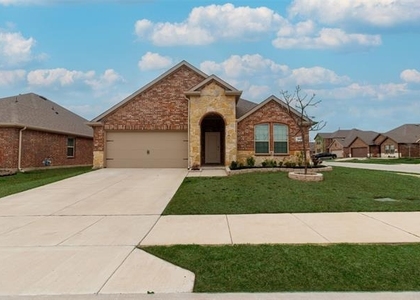
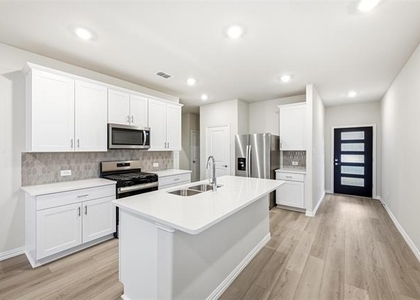
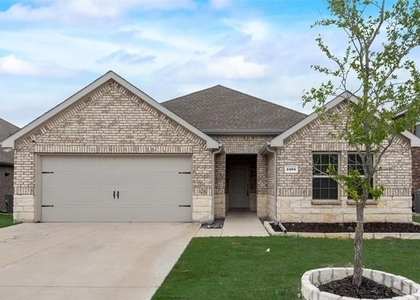
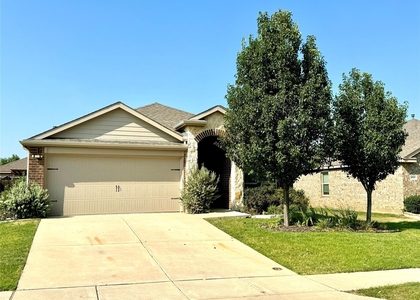
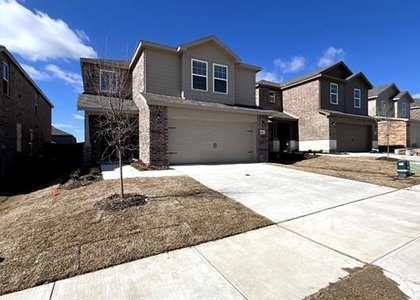
Ready for September 10 move in. Welcome home to this 4-bedroom, 2-bathroom space with plenty of room for everyone to get comfy. This charming residence offers a perfect blend of comfort and style in well-established neighborhood with tree lined streets. Upon entering the home, you'll find a formal dining room with windows overlooking the front yard. Move further into the home to an open concept space where kitchen and living room flow seamlessly. The eat in kitchen is well equipped with appliances, granite countertops, an abundance of cabinet space, large pantry, and space for a table! The kitchen opens up to the living room, offering a large open space perfect for entertaining. The first living area features a wood burning fireplace adding warmth and ambiance to the center of the home. Just beyond the main living area, you'll find a second living room that could easily be used as an office, gaming room, or a lounging space. Retreat to the spacious primary bedroom to unwind from the day. This space features a large picture window, sitting area and en suite bathroom designed for luxury and comfort. The en-suite primary bath boasts a spa-like experience with a soaking tub, separate shower, double sinks, and a massive walk-in closet. The remaining three bedrooms are all well sized and share a well-appointed bathroom with dual sinks. Move to the backyard with covered patio for entertaining, play, soaking up the sun, or gazing at the stars. There is also a side porch off the kitchen giving another option for enjoying time outside. The community offers a park, greenbelts, walking paths and playgrounds for even more outdoor fun. Quick easy access to major roadways and many options for shopping and dining. Attention to details, a well-designed floorplan, and a great location make this home fantastic. Schedule your tour today!
AMENITIES
Attached Garage
Fireplace
Private Outdoor Space
Dishwasher
Parking Space
ADDITIONAL INFORMATION
Interior
Bathroom Information
Full Bathrooms: 2
Interior Information
Interior Features: Chandelier, Eat-in Kitchen, Granite Counters, High Speed Internet, Kitchen Island, Open Floorplan, Pantry, Vaulted Ceiling(s), Walk-In Closet(s), Cable TV Available, Decorative Lighting
Appliances: Dishwasher, Disposal, Electric Range, Microwave
The manager has not yet mailed us a photo copy of his or her government identification and proof or property ownership.
▼
Manager has not logged in recently
▼
Manager does not yet have user reviews
RENTHOP DESCRIPTION
The apartment is a unit offered at a monthly price of $2,095. The person posting the listing did not specify that any pets were allowed. It may be the case that pets are ok and the manager simply has not yet filled out all the details. The kitchen conveniently includes a dishwasher.
We have 25 photos of this particular unit, building, and surrounding areas.
Last Updated: 24 hours ago
Data Source: Ntreis MLS
MLS# 21349181
List Agent Name: Erin Duffey
List Office Name: Kimberly Adams Realty
IDX information is provided exclusively for personal, non-commercial use, and may not be used for any purpose other than to identify prospective properties consumers may be interested in purchasing. Information is deemed reliable but not guaranteed. The listing broker’s offer of compensation is made only to participants of the MLS where the listing is filed.
Courtesy of RH Advisors, Inc. and RHP Realty NJ, Inc.
By selecting Check Availability, you agree that RentHop and real estate professionals may call or text you about your inquiry. Message/data rates may apply. Terms & Privacy. California Privacy Notice
We found some very similar listings nearby
Select those you'd like to message
Your messages have been sent!
Check Availability
By selecting Check Availability, you agree that RentHop and real estate professionals may call or text you about your inquiry. Message/data rates may apply. Terms & Privacy. California Privacy Notice



























 Your Privacy Choices