Check Availability

1408 Skyline Drive

Denton, 76207
$2,200
Posted 18 hours ago, Immediate Move-In
bedrooms
3 Bed
bathrooms
2 Bath
square feet
1,298 Sqft
Listing by Essau Reyes
Save Listing

DESCRIPTION
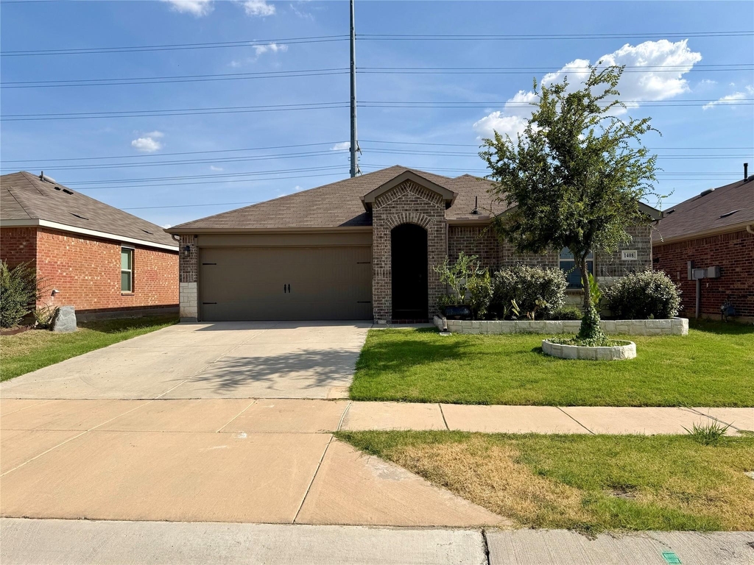
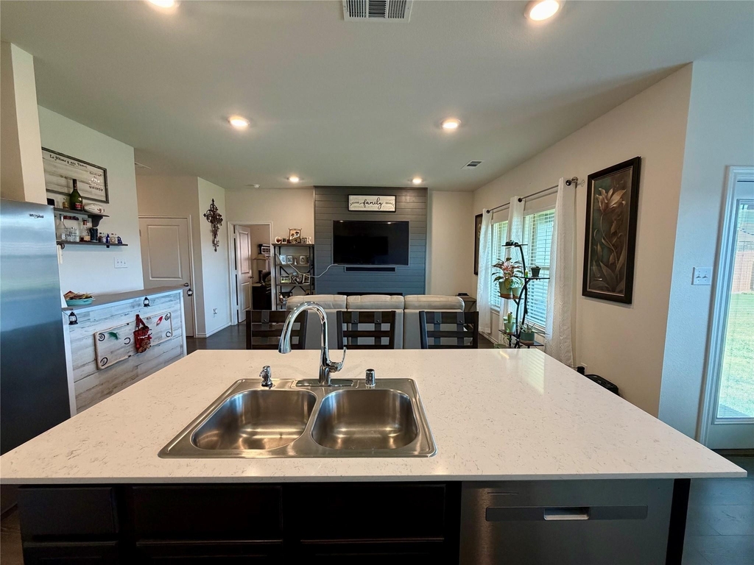
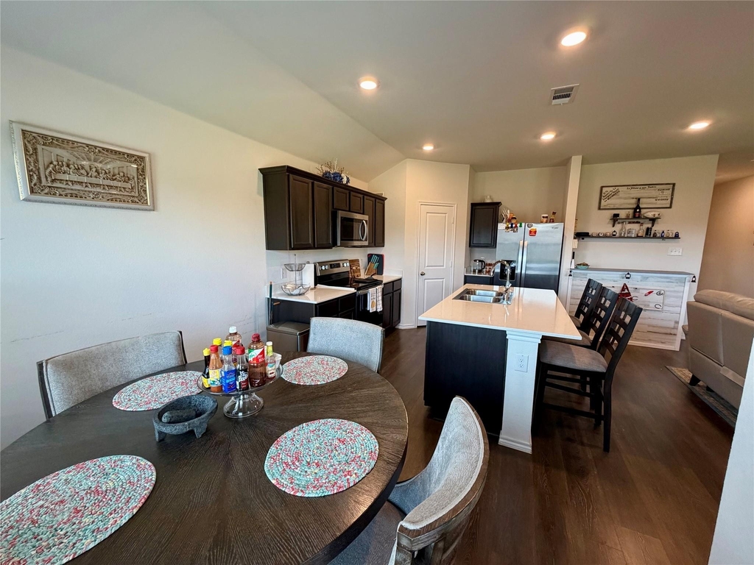
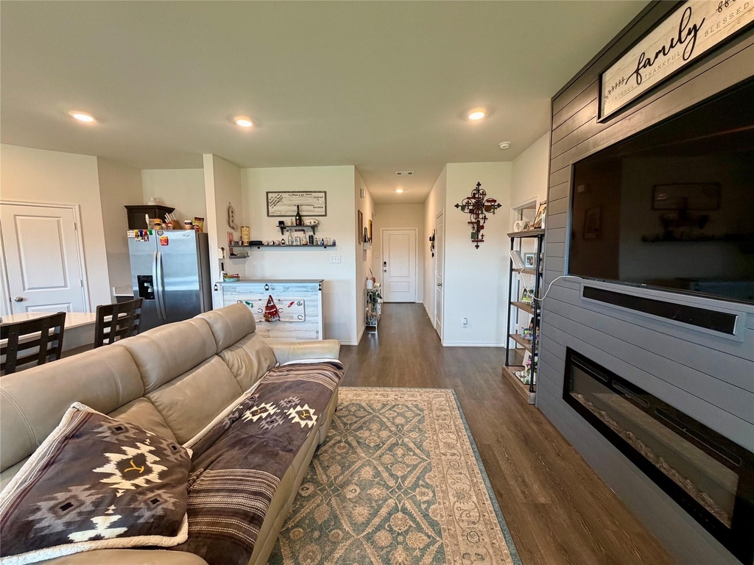
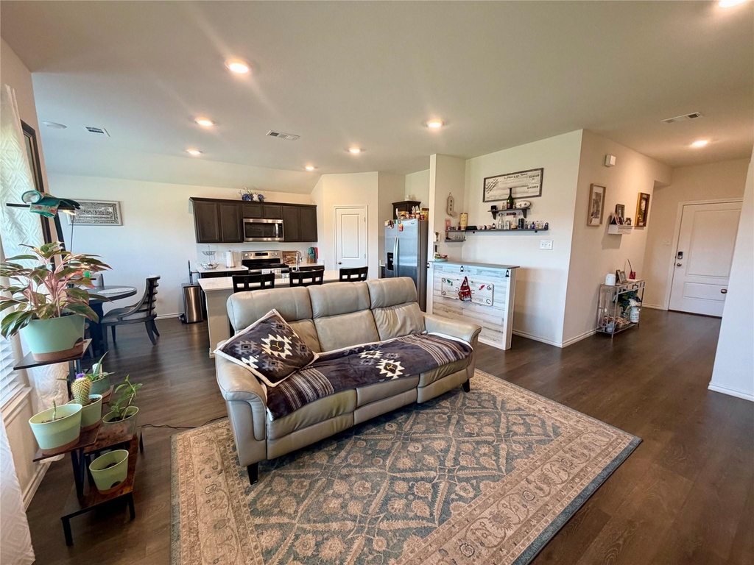
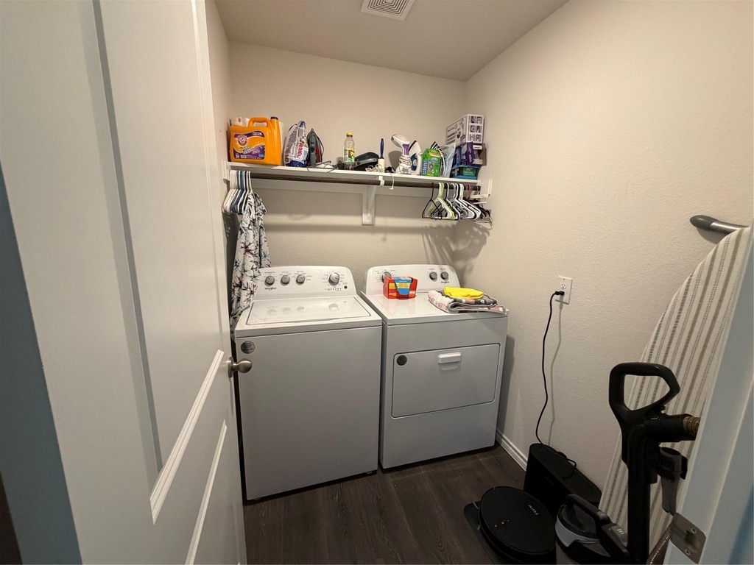
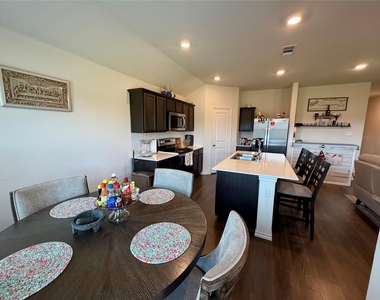
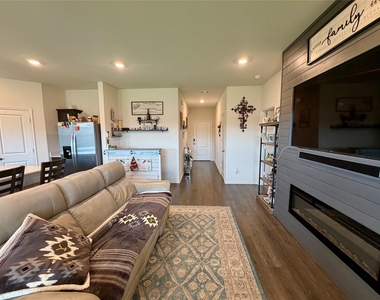
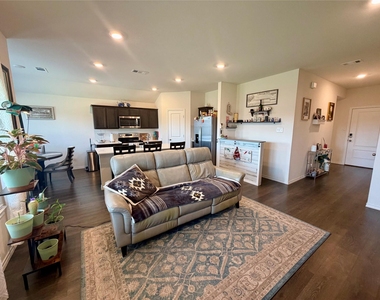
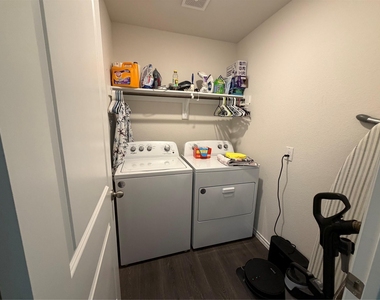
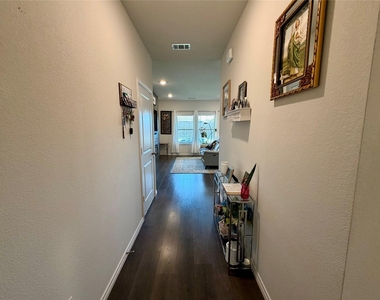
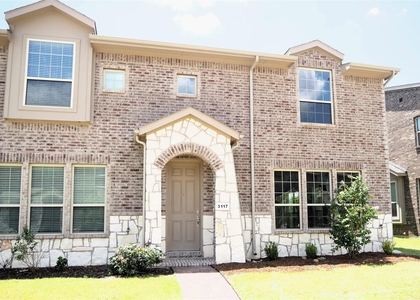
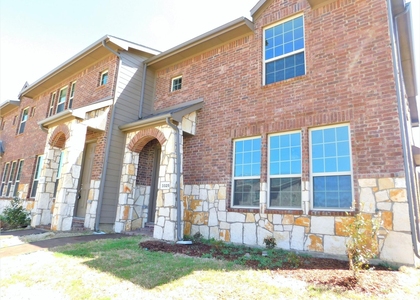
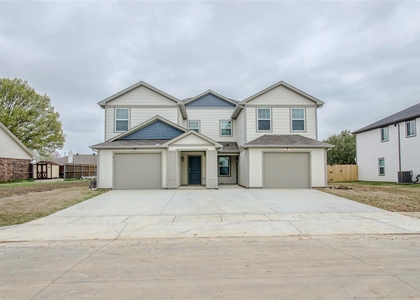
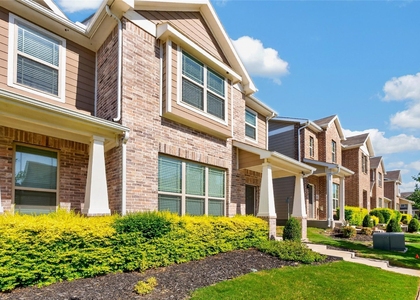
Beautifully maintained 3-bedroom, 2-bath home in Stuart Ridge, built in 2022. The open-concept layout centers on a large kitchen island that flows into the dining area and living room, anchored by a custom built-in entertainment center with an electric fireplace and a built-in bar, perfect for entertaining. Move-in ready with the refrigerator, washer, dryer, and TV mounts all included.

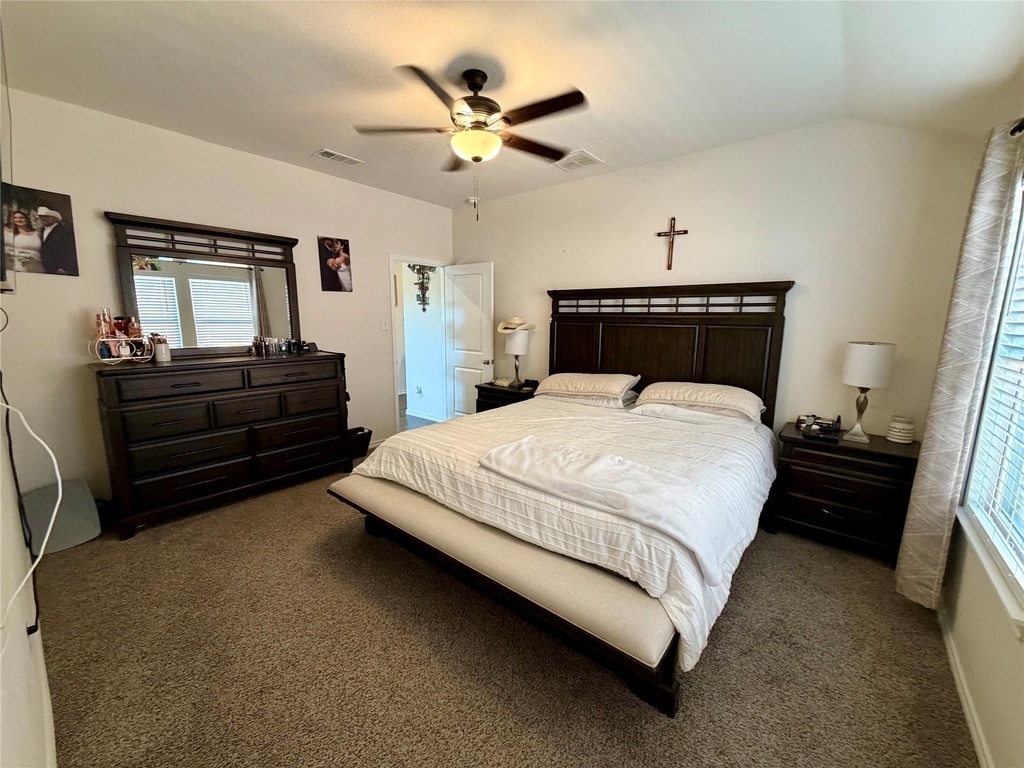
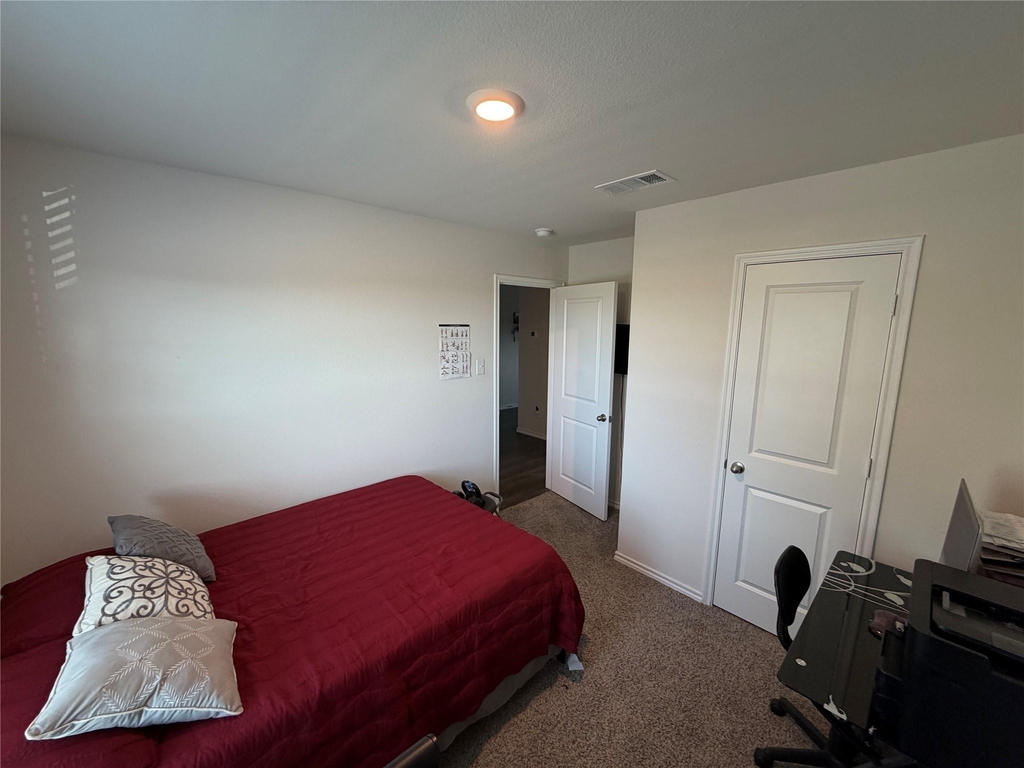
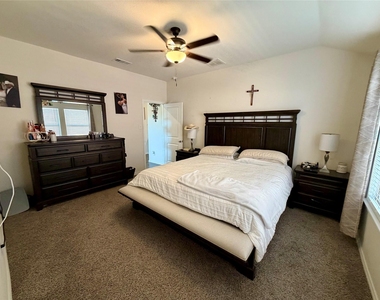
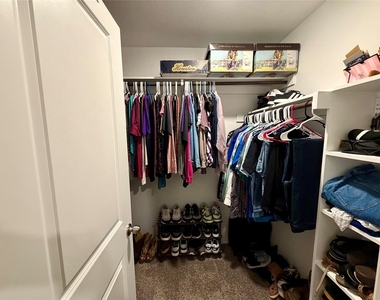
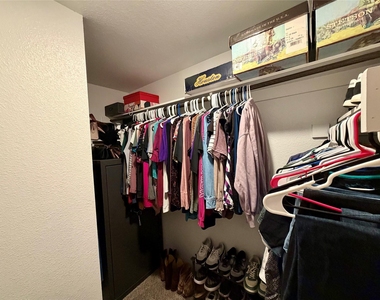
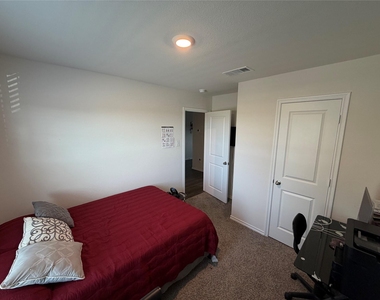
The primary suite offers a separate shower, extra storage, and a spacious walk-in closet. Two additional bedrooms and a full bath provide flexible space for family, guests, or a home office.

Minutes from Loop 288 and I-35 with easy access to top schools and popular restaurants. Stuart Ridge offers scenic walking trails and a community park shaded by mature trees.

AMENITIES
Attached Garage
Dishwasher
Parking Space
Home Office

ADDITIONAL INFORMATION
Interior

    Bathroom Information

  • Full Bathrooms: 2

    Interior Information

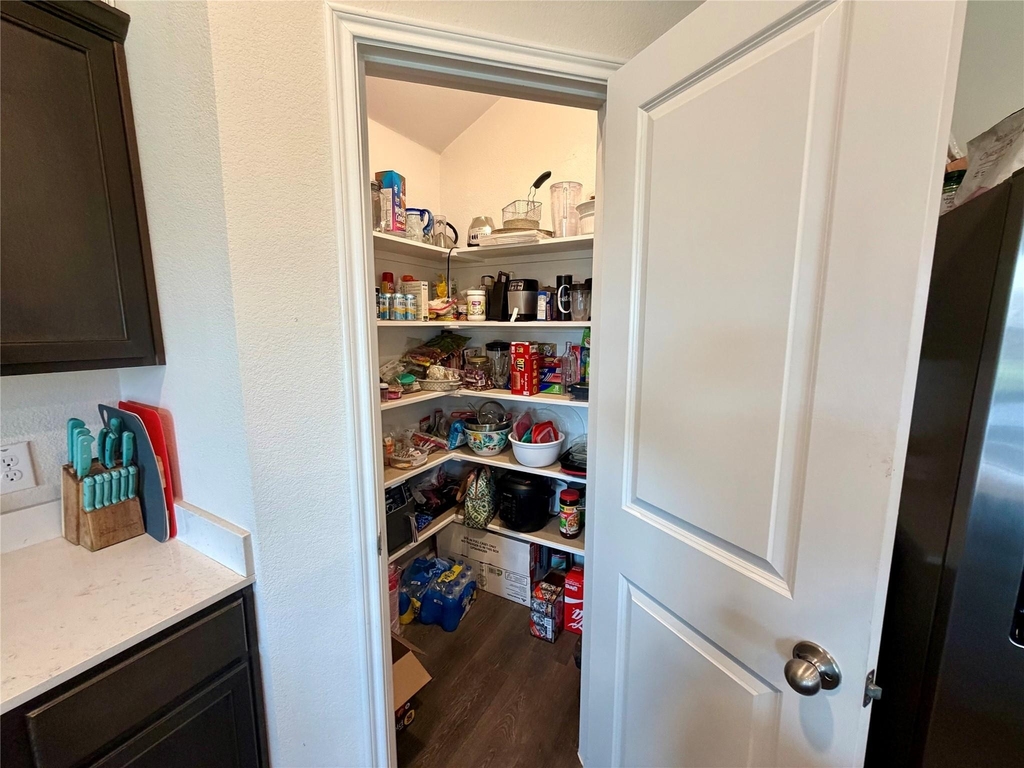
  • Interior Features: Eat-in Kitchen, High Speed Internet, Kitchen Island, Other, Pantry, Walk-In Closet(s), Cable TV Available, Flat Screen Wiring
  • Appliances: Dishwasher, Disposal, Dryer, Gas Range, Microwave, Refrigerator, Washer
  • Flooring Type: Carpet, Simulated Wood
Exterior

    Property Information

  • Square Footage: 1,298
  • Security Features: Carbon Monoxide Detector(s), Security System, Smoke Detector(s), Burglar
  • Architectural Style: Traditional
  • Year Built: 2022

    Building Information

  • Levels: One
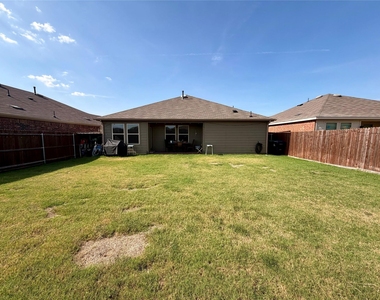
  • Construction Materials: Brick
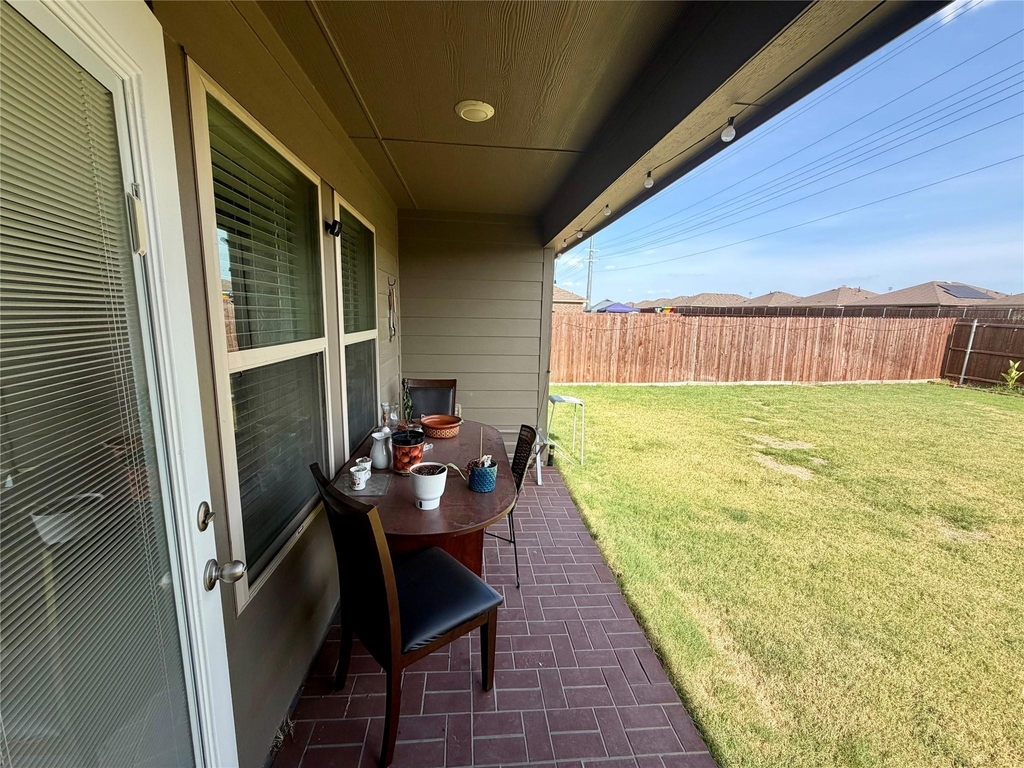
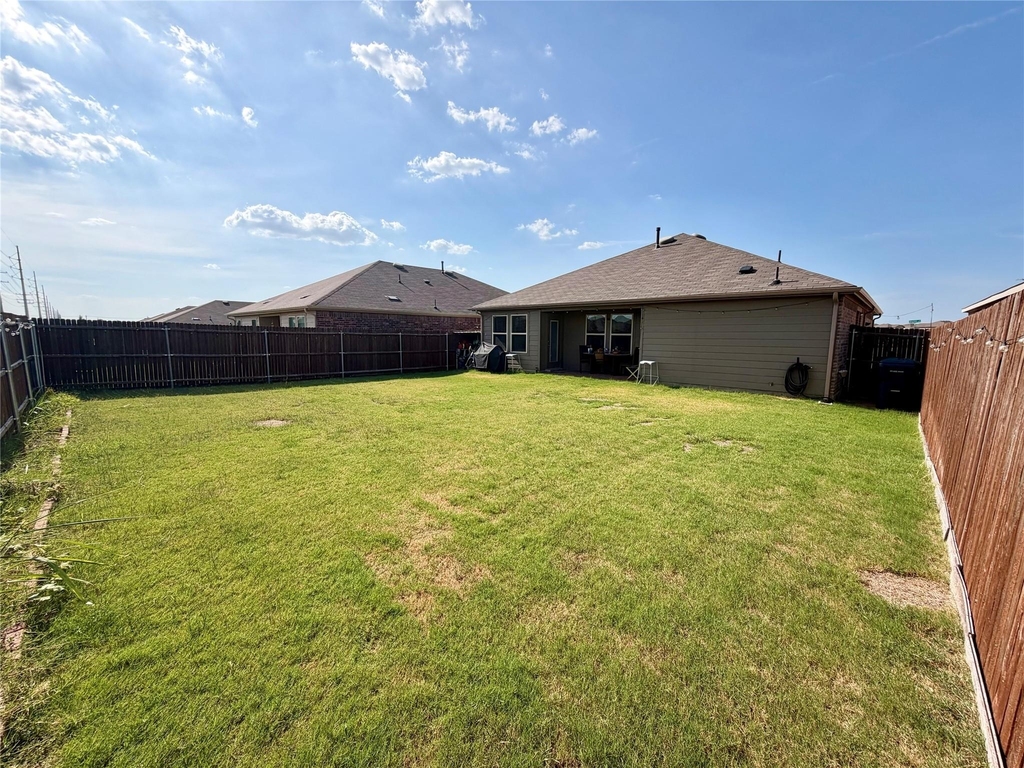
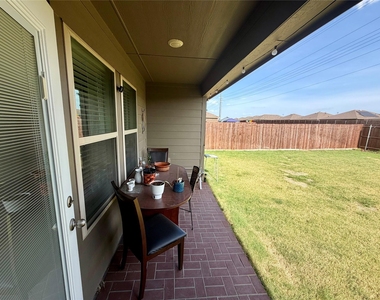
  • Patio and Porch Features: Covered

    Lot Information

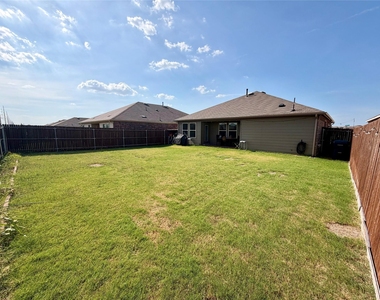
  • Lot Size Area: 0.126
  • Lot Size Units: Acres
  • Lot Size Acres: 0.126
  • Square Footage: 5,489
  • Tax Lot: 2
Utilities

    Utilities Information

  • Cooling Type: Central Air, Gas
  • Heating Type: Central, Electric
Parking

    Parking Information

  • Has Garage
  • Attached Garage
  • Parking Features: Direct Access, Driveway, Garage, Garage Door Opener, Garage Faces Front, Garage Single Door
  • Garage Spaces: 2
Location

    HOA Information

  • HOA/Condo/Coop Fee Includes: Management Fees

MAP


76207

LISTING QUALITY
Features and amenities are properly noted
RentHop has data for this building
The manager has not yet mailed us a photo copy of his or her government identification and proof or property ownership.
Manager has not logged in recently
Manager does not yet have user reviews

RENTHOP DESCRIPTION
The apartment is a unit offered at a monthly price of $2,200. The person posting the listing did not specify that any pets were allowed. It may be the case that pets are ok and the manager simply has not yet filled out all the details. The kitchen conveniently includes a dishwasher.

We have 28 photos of this particular unit, building, and surrounding areas.
See available units at 1408 Skyline Drive.

SIMILAR NEARBY LISTINGS
$2,100
By Pei-Wen Ting, 14 hours ago
bedrooms
3 Bed
|
bathrooms
2 Bath
|
square feet
1,750 Sqft
1417 Copper Ridge Street
The Audra Heights, Denton
76209
$2,000
By DEBRA JOHNSON, 16 hours ago
bedrooms
3 Bed
|
bathrooms
2 Bath
|
square feet
1,669 Sqft
1103 Savage Drive
Forman Williamsburg Square, Denton
76207
$1,895
By Michael Herring, 21 hours ago
bedrooms
3 Bed
|
bathrooms
2 Bath
|
square feet
1,768 Sqft
720 Chisholm Trail
Thomas Place, Denton
76209
$1,995
By PAUL ILAMI, 18 hours ago
bedrooms
3 Bed
|
bathrooms
2 Bath
|
square feet
1,356 Sqft
1226 Crescent Street
Carroll Park, Denton
76201
$2,175
By Kristal Campbell, 22 hours ago
bedrooms
3 Bed
|
bathrooms
2 Bath
|
square feet
1,486 Sqft
709 Roberts Street
Brownwood, Denton
76209
$2,200
By Marla Carrico, 1 day ago
bedrooms
3 Bed
|
bathrooms
2 Bath
|
square feet
1,566 Sqft
$1,975
By Christine Hogan, 20 hours ago
bedrooms
3 Bed
|
bathrooms
2 Bath
|
square feet
1,445 Sqft
$1,950
By Daina Winn, 22 hours ago
bedrooms
3 Bed
|
bathrooms
2 Bath
|
square feet
1,691 Sqft

Does something look off?

Ntreis MLS

Last Updated: 13 hours ago
Data Source: Ntreis MLS
MLS# 21350440
List Agent Name: Essau Reyes
List Office Name: Keller Williams Realty
IDX information is provided exclusively for personal, non-commercial use, and may not be used for any purpose other than to identify prospective properties consumers may be interested in purchasing. Information is deemed reliable but not guaranteed. The listing broker’s offer of compensation is made only to participants of the MLS where the listing is filed.
Courtesy of RH Advisors, Inc. and RHP Realty NJ, Inc.