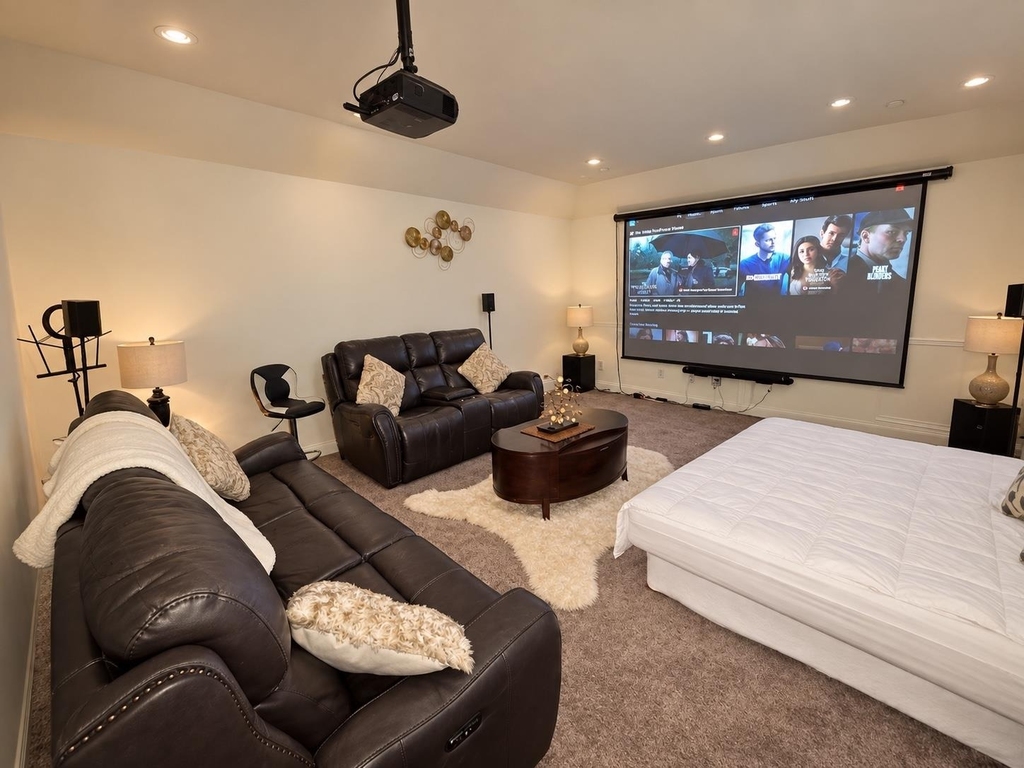
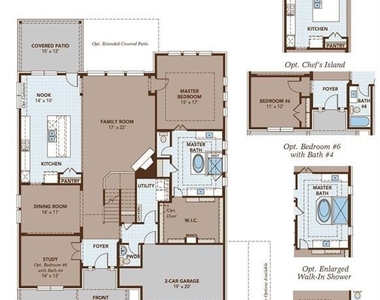
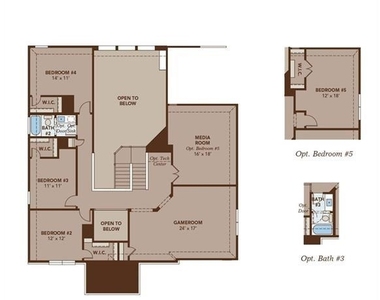
Incredible space, thoughtful upgrades, and a floor plan that truly has room for everything! This impressive home offers 4 bedrooms plus a dedicated office that could easily serve as an additional bedroom, two dining spaces, two living spaces, AND a dedicated theater room!
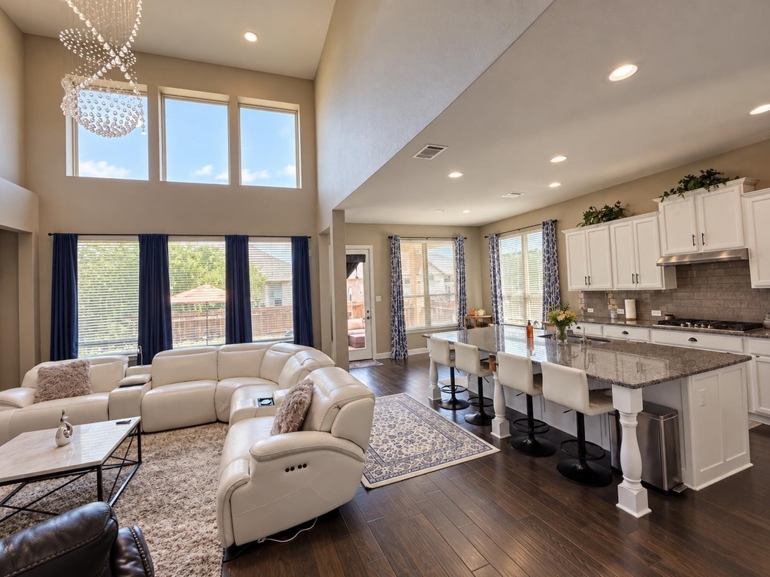
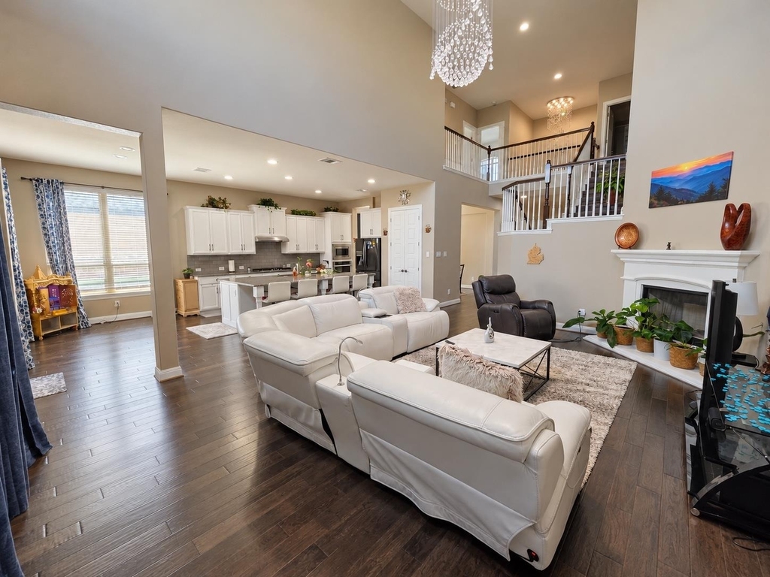
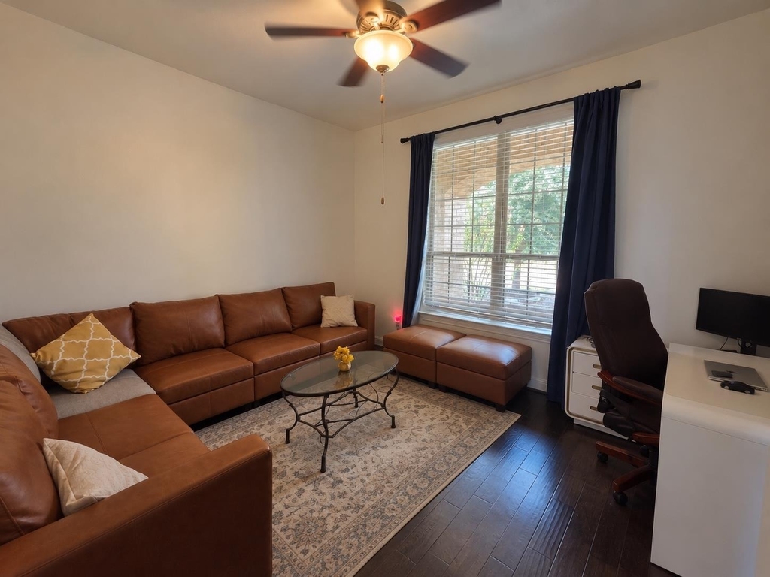
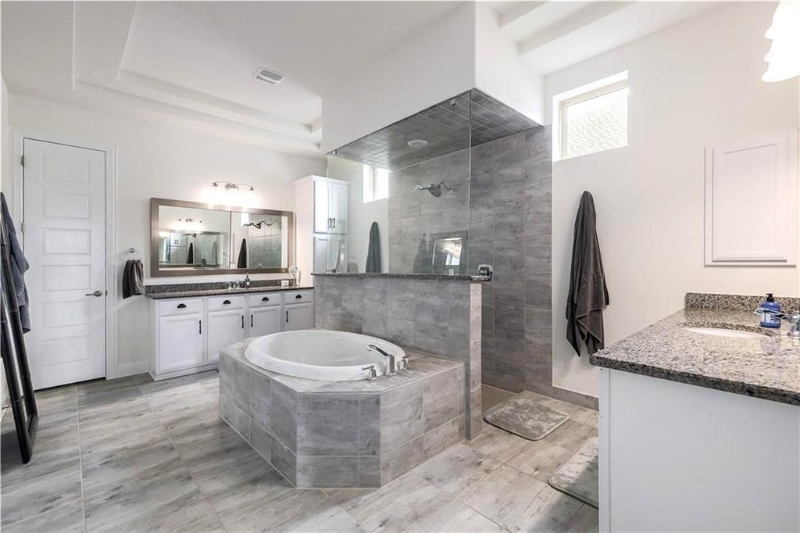
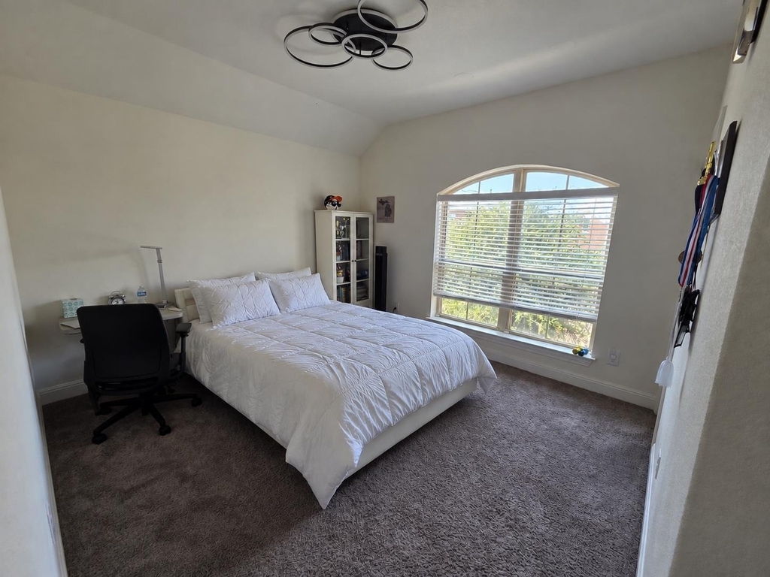
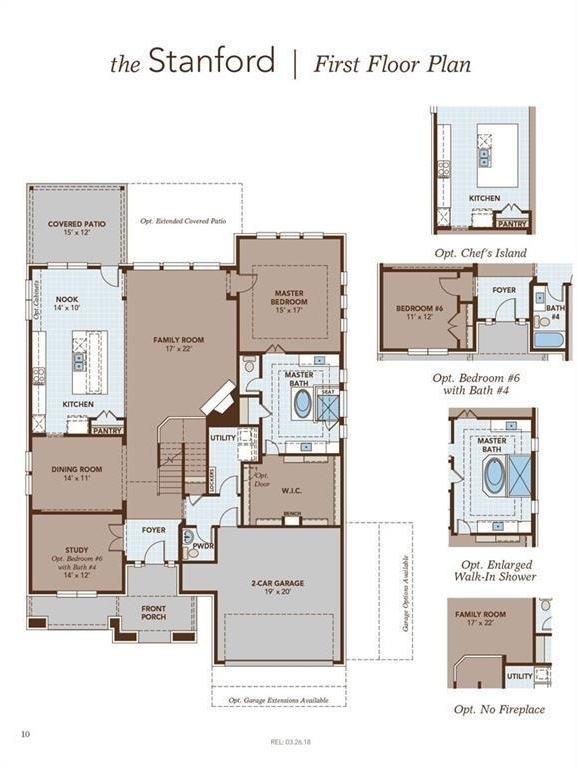
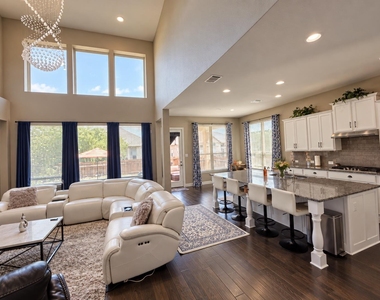
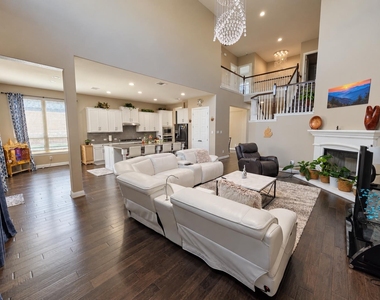
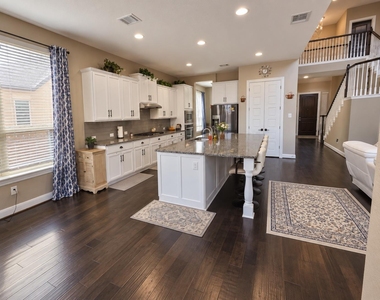
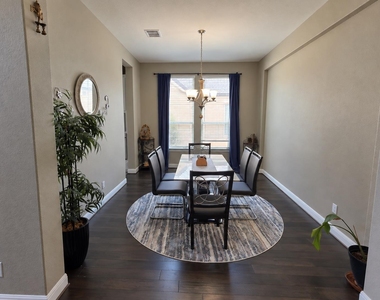
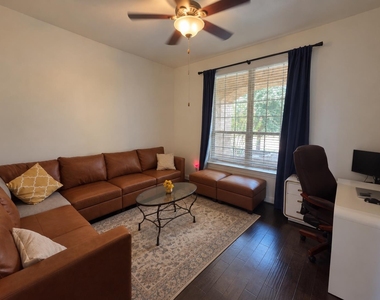
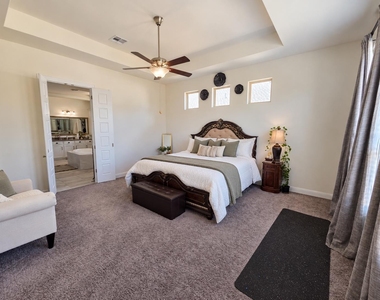
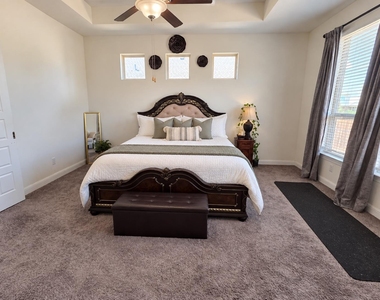
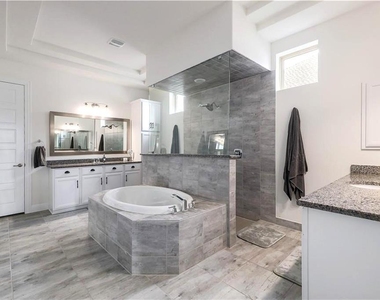
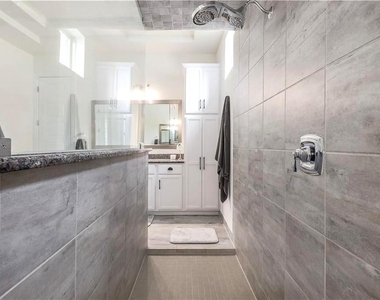
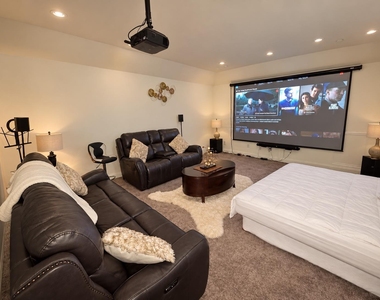
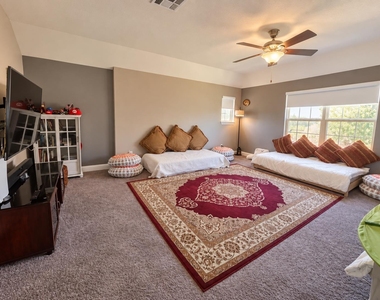
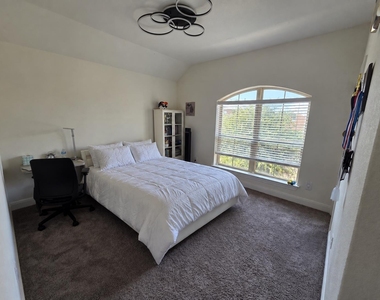
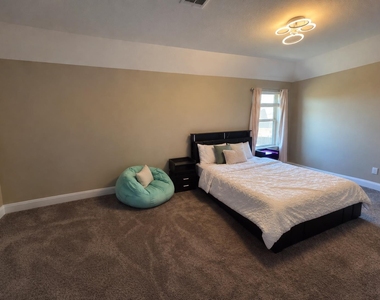
The main level features a large office, formal dining room, additional dining off the kitchen, and a bright, open living space with soaring ceilings and a fireplace. The spacious primary suite is tucked downstairs with two separate vanities, an oversized soaking tub, a large walk-through shower, and an impressive walk-in closet. Upstairs, you'll find three additional bedrooms, a huge second living/flex space, and the dedicated theater room.
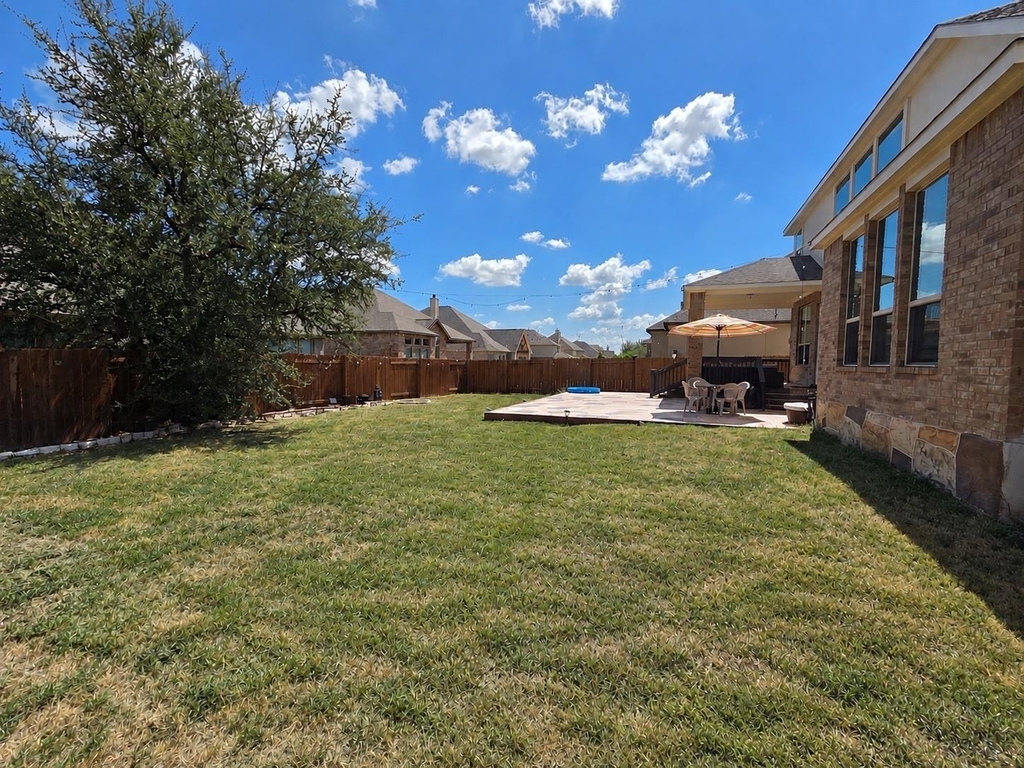
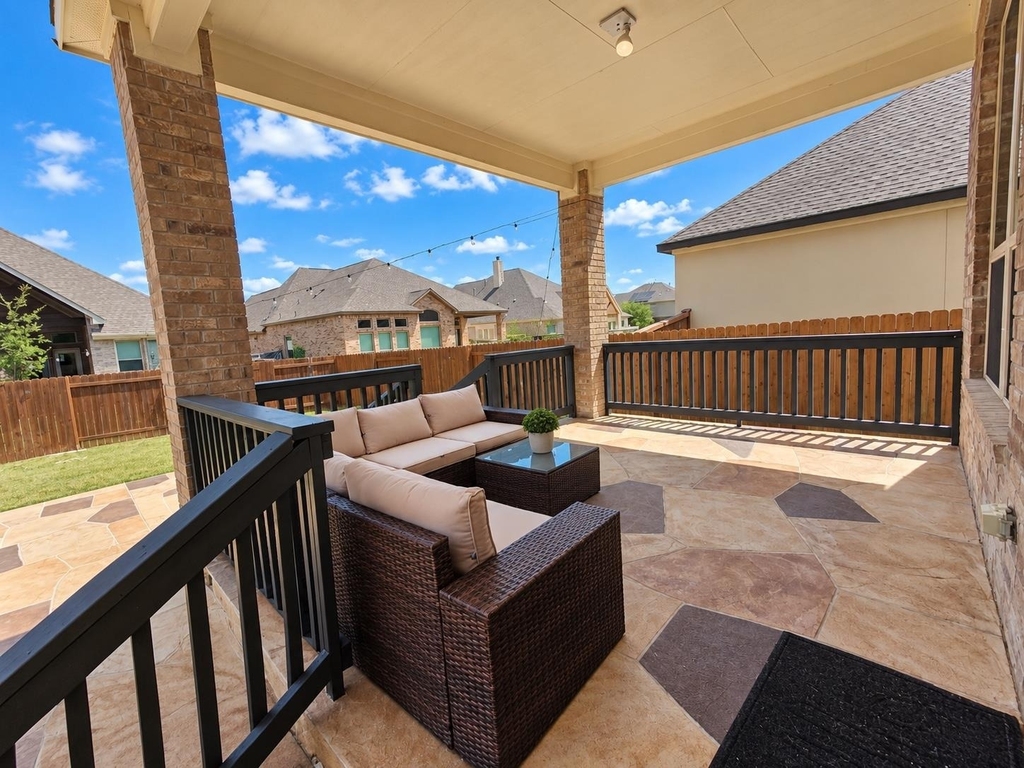
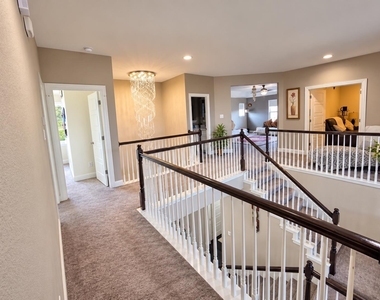
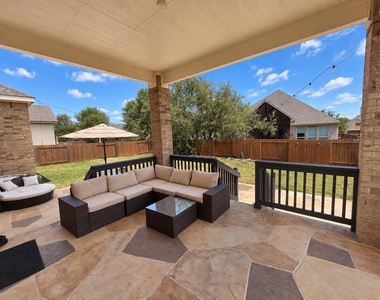
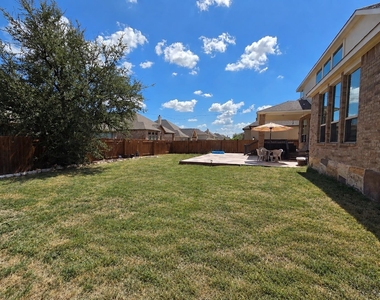
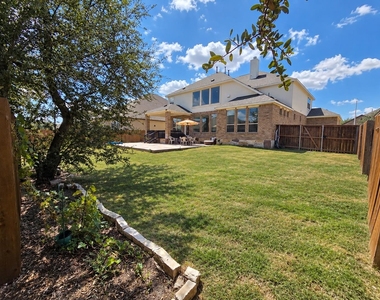
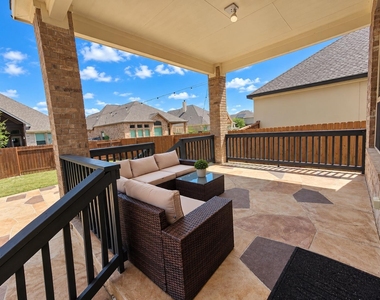
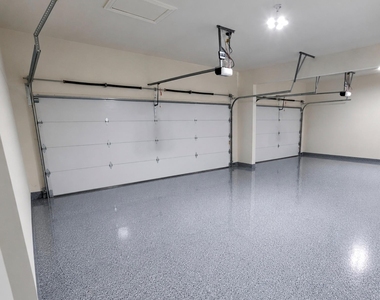
The upgrades here were thoughtfully chosen down to the details, from beautiful statement chandeliers to shades that double as projector screens in the upstairs living space, plus a huge projector setup in the theater room, water softener, epoxy-finished 3-car garage, and an exceptionally large additional storage space. Outside, the covered back porch has been expanded with a large deck, creating even more room to entertain while overlooking the huge, flat, usable backyard.
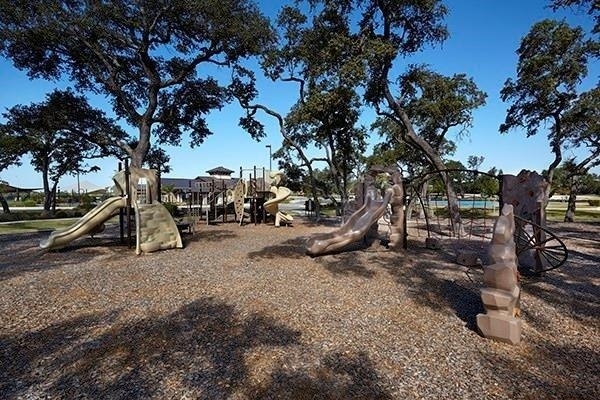
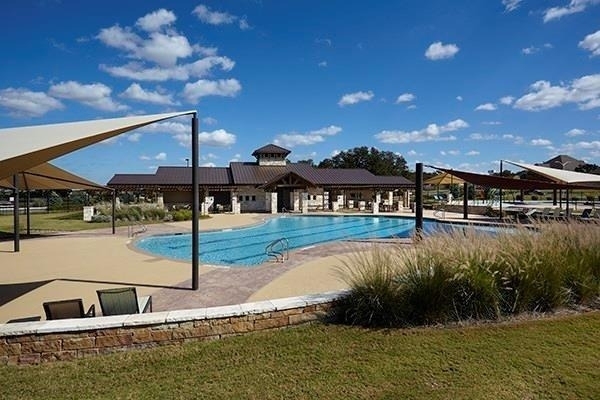
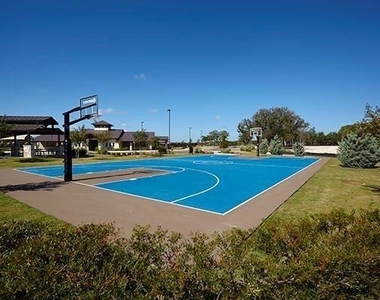
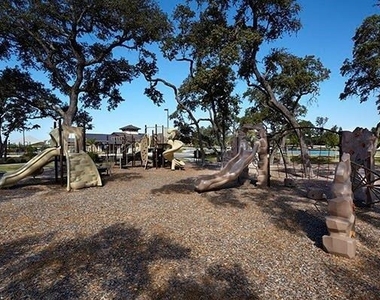
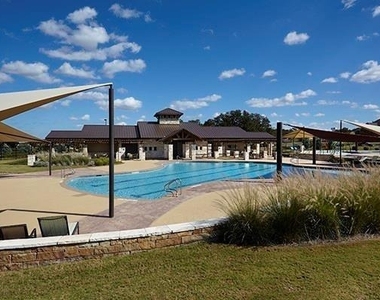
Mason Ranch residents enjoy a resort-style pool and splash pad, playground, sport court, fishing pond, and scenic walking trails. Beyond the neighborhood, enjoy easy access to Cedar Park's Bell District, home to the award-winning Cedar Park Public Library, expansive park space, walking trails, community events, live music, and the popular Saturday Texas Farmers' Market with 90+ local vendors. You're also conveniently located near Leander ISD schools, shopping, dining, H-E-B Plus, Crystal Falls Golf Club, and Hwy 183. With this much space, functionality, thoughtful upgrades, and so much nearby, this home is an incredible value! Select furnishings may also be negotiable.
AMENITIES
Fireplace
Storage Facility
Private Outdoor Space
Dishwasher
Parking Space
ADDITIONAL INFORMATION
Interior
Bathroom Information
Half Bathrooms: 1
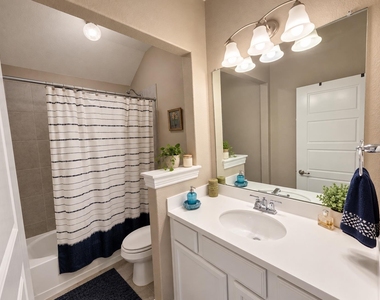
Full Bathrooms: 3
Interior Information
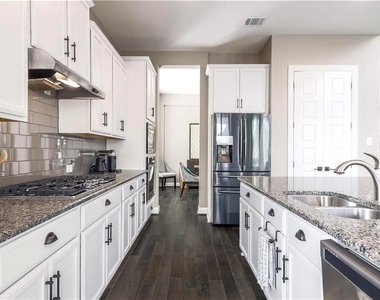
Interior Features: Breakfast Bar, Ceiling Fan(s), Chandelier, Granite Counters, Double Vanity, Eat-in Kitchen, Entrance Foyer, High Speed Internet, Kitchen Island, Open Floorplan, Pantry, Recessed Lighting, Smart Thermostat, Soaking Tub, Storage, Walk-In Closet(s), Wired for Data, Wired for Sound, Ceiling-High, Multiple Dining Areas, Multiple Living Areas, Primary Bedroom on Main, Study/Home Office
Appliances: Built-In Gas Range, Dishwasher, Disposal, ENERGY STAR Qualified Appliances, Microwave, Self Cleaning Oven, Stainless Steel Appliance(s), Vented Exhaust Fan, Water Softener, Built-In Oven(s), RNGHD
Flooring Type: Carpet, Tile
Fireplace Information
Has Fireplace
Fireplace Features: Family Room
Fireplaces: 1
Exterior
Property Information
Square Footage: 3,878
Square Footage Source: $0
Green Sustainability
Security Features: Security System Owned, Smoke Detector(s)
Year Built: 2018
Waterfront Features: None
Building Information
Levels: Two
Other Structures: None
Window Features: Double Pane Windows
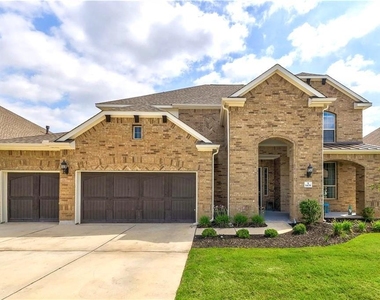
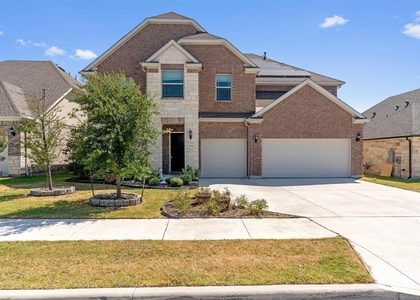
Construction Materials: Brick, Stucco, Masonry – All Sides
Patio and Porch Features: Covered, Deck, Front Porch, Patio, Porch, Rear Porch
Pool Information
Pool Features: None
Lot Information
Lot Features: Back Yard, Front Yard, Interior Lot, Landscaped, Level, Near Public Transit, Sprinkler - Automatic, Trees-Small (Under 20 Ft)
Lot Size Area: 9034.34
Lot Size Units: Square Feet
Lot Size Acres: 0.2074
Square Footage: 9,034
Land Information
Water Source: Public
Utilities
Utilities Information
Cooling Type: Ceiling Fan(s), Central Air
Heating Type: Central, Natural Gas
Sewer : Public Sewer
Parking
Parking Information
Has Garage
Has Open Parking
Parking Features: Attached, Driveway, Garage, Garage Door Opener, Garage Faces Front, Workshop in Garage, Door-Multi
The manager has not yet mailed us a photo copy of his or her government identification and proof or property ownership.
▼
Manager has not logged in recently
▼
Manager does not yet have user reviews
RENTHOP DESCRIPTION
The apartment is a unit offered at a monthly price of $3,900. The person posting the listing did not specify that any pets were allowed. It may be the case that pets are ok and the manager simply has not yet filled out all the details. The kitchen conveniently includes a dishwasher.
We have 31 photos of this particular unit, building, and surrounding areas.
Last Updated: 14 hours ago
Data Source: Unlock MLS
MLS# ACT1654640
List Agent Name: Michelle Varela
List Office Name: Vistas Real Estate
IDX information is provided exclusively for personal, non-commercial use, and may not be used for any purpose other than to identify prospective properties consumers may be interested in purchasing. Information is deemed reliable but not guaranteed. The listing broker’s offer of compensation is made only to participants of the MLS where the listing is filed.
Courtesy of RH Advisors, Inc. and RHP Realty NJ, Inc.
By selecting Check Availability, you agree that RentHop and real estate professionals may call or text you about your inquiry. Message/data rates may apply. Terms & Privacy. California Privacy Notice
We found some very similar listings nearby
Select those you'd like to message
Your messages have been sent!
Check Availability
By selecting Check Availability, you agree that RentHop and real estate professionals may call or text you about your inquiry. Message/data rates may apply. Terms & Privacy. California Privacy Notice



























 Your Privacy Choices
