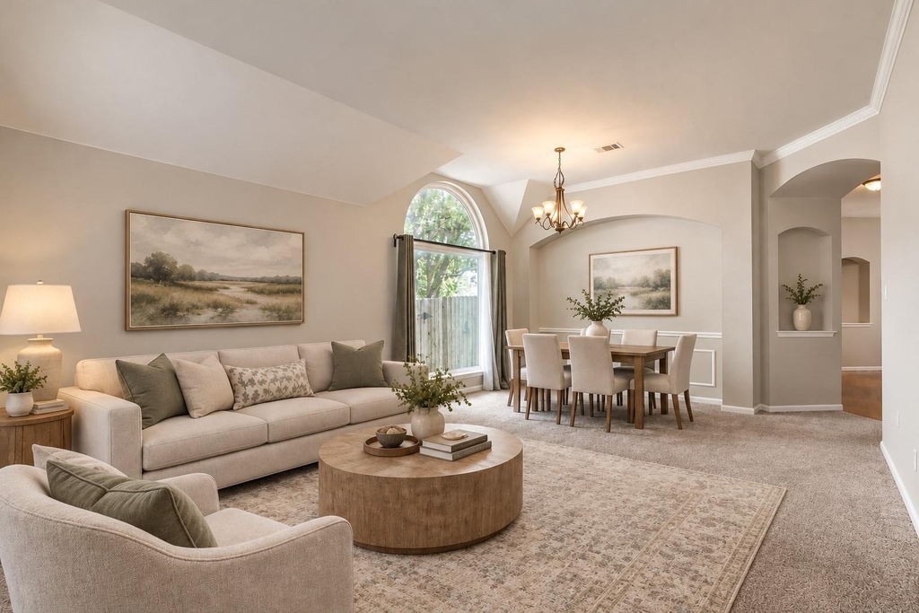
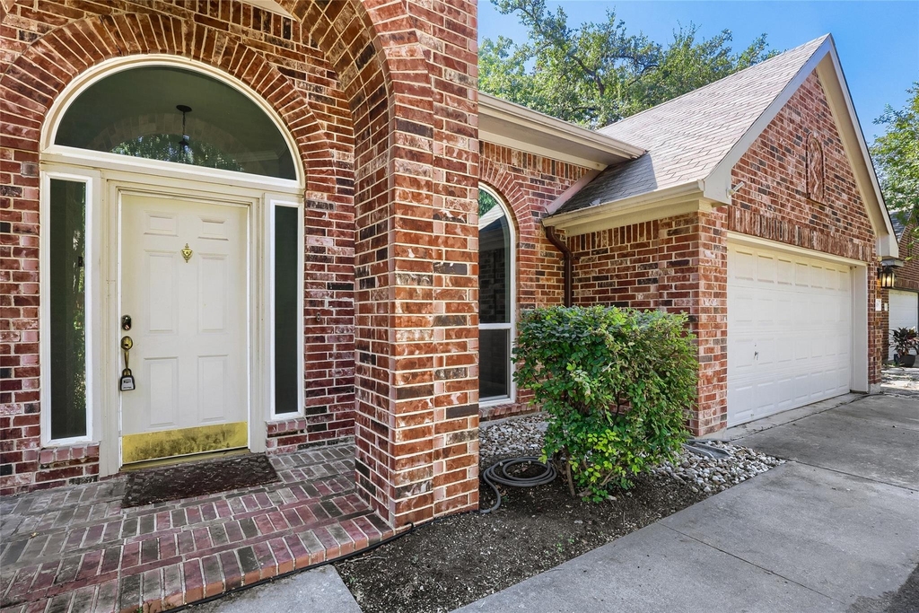
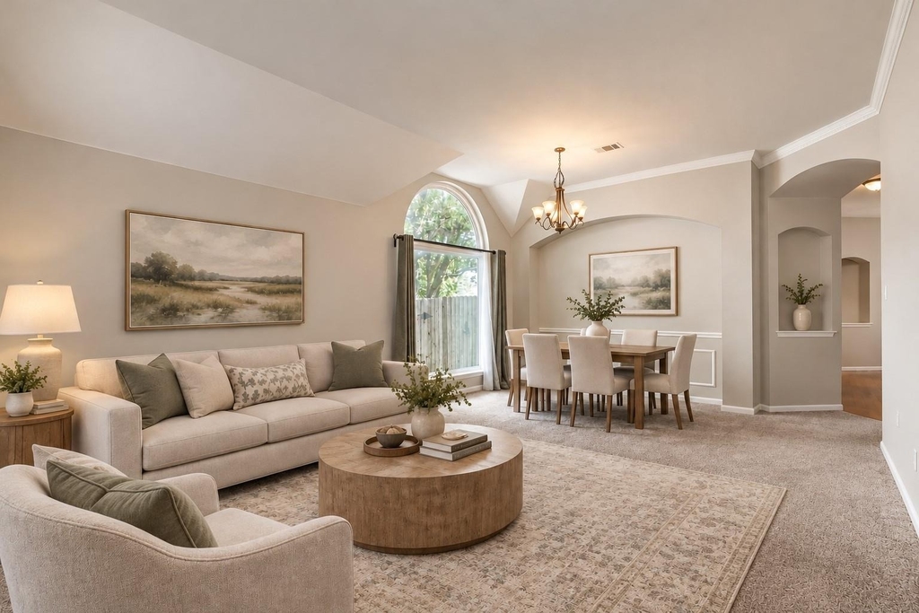
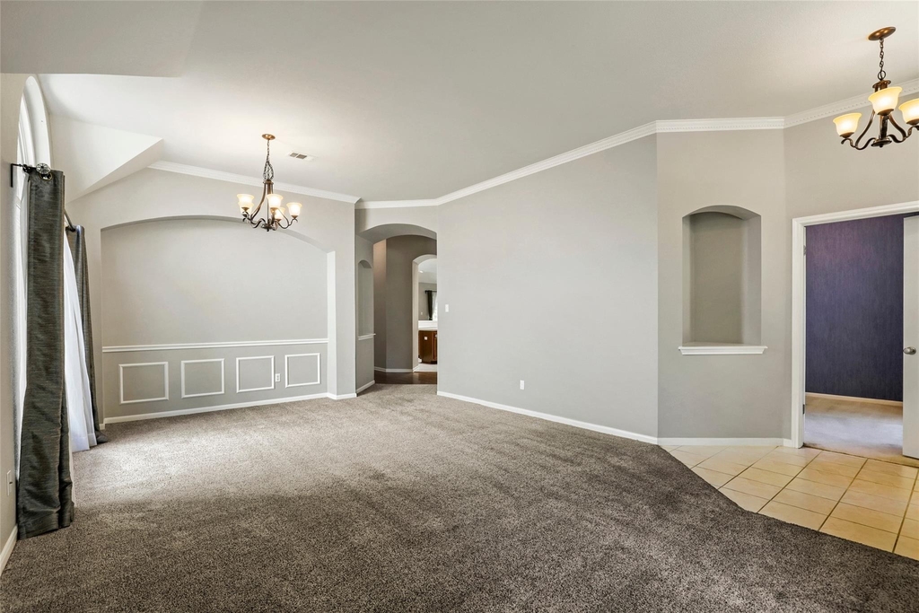
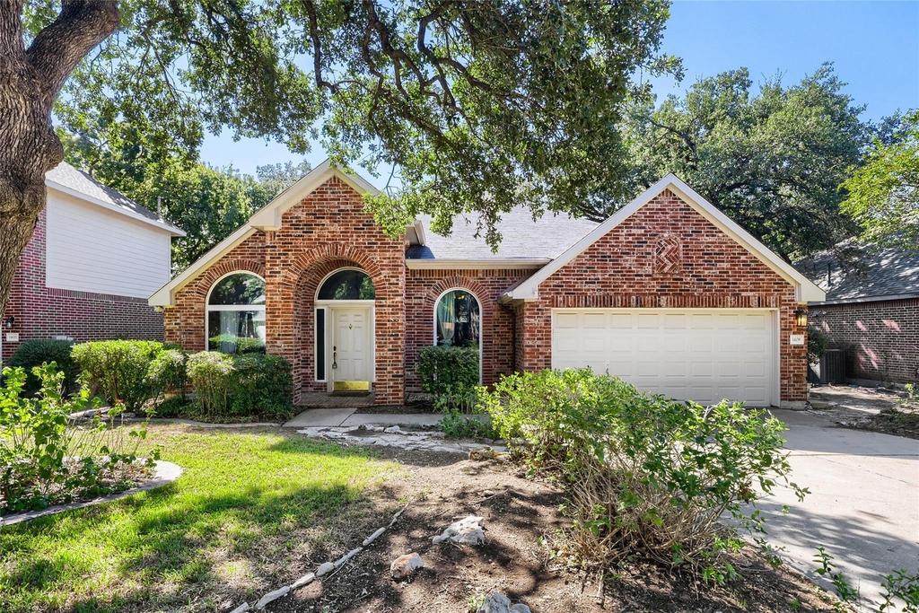
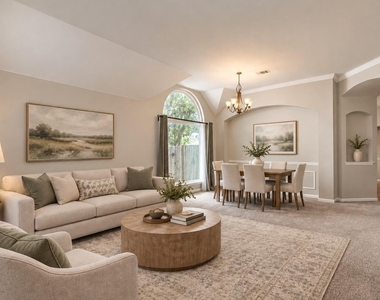
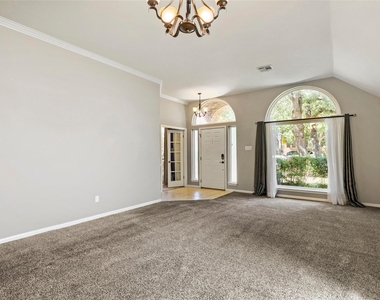
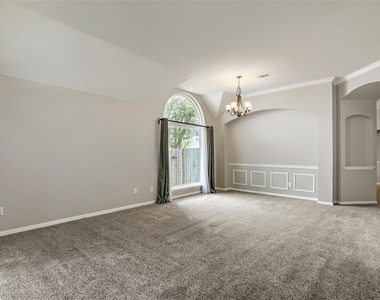
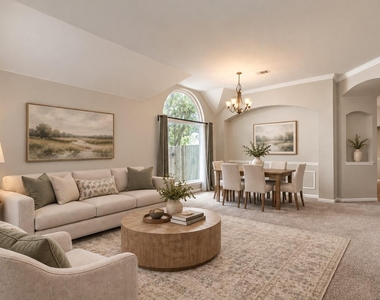
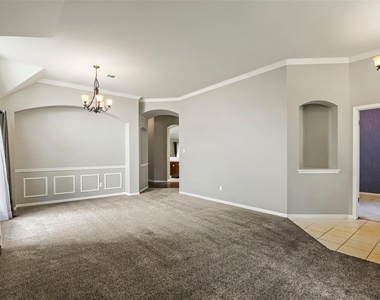
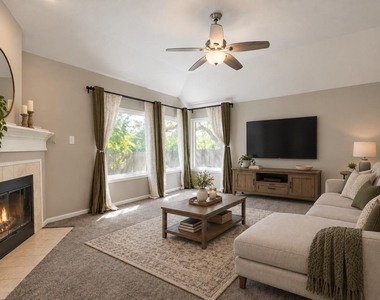
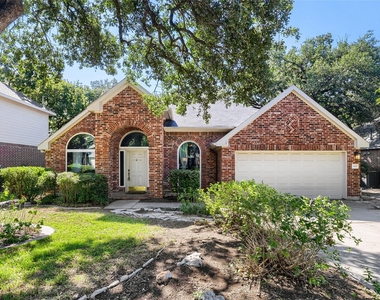
Tucked away in the highly desired Oakmont Forest, this large single-level gem sits on a lush lot where mature oak trees provide a beautiful canopy of shade and privacy. From the moment you step into the formal living room, you're greeted by floor-to-ceiling picture windows and high ceilings that flood the home with natural light.
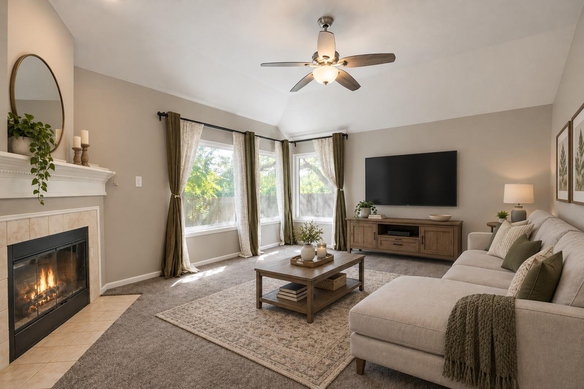
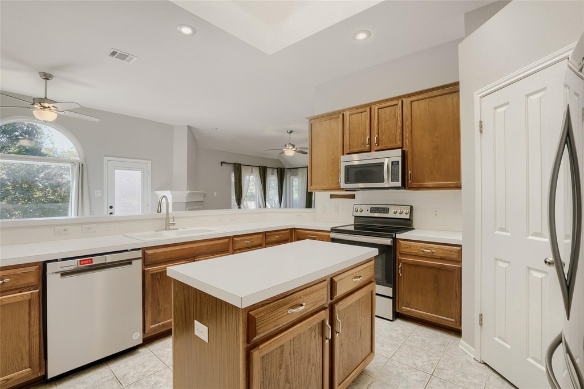
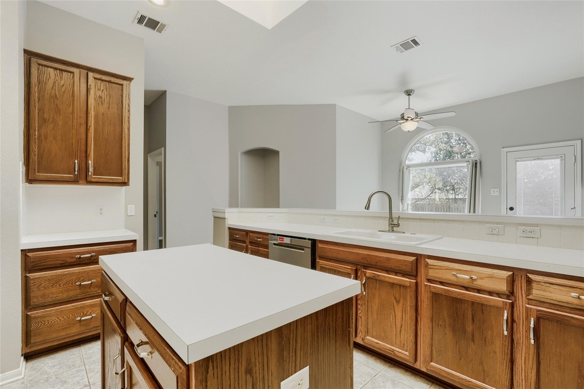
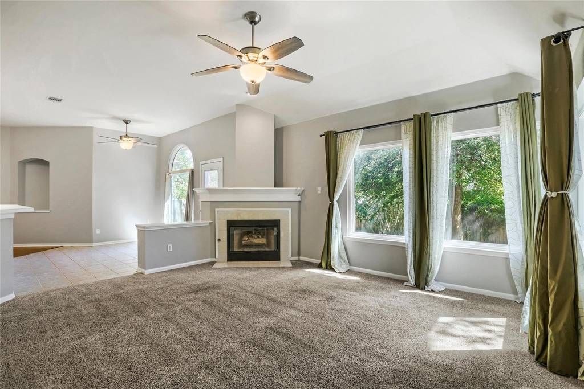
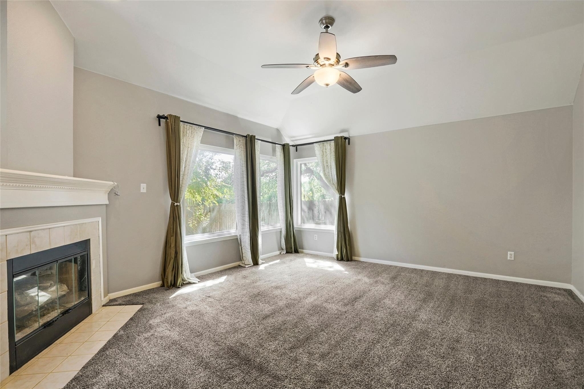
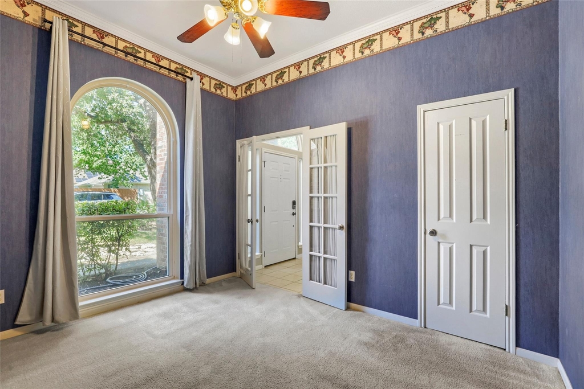
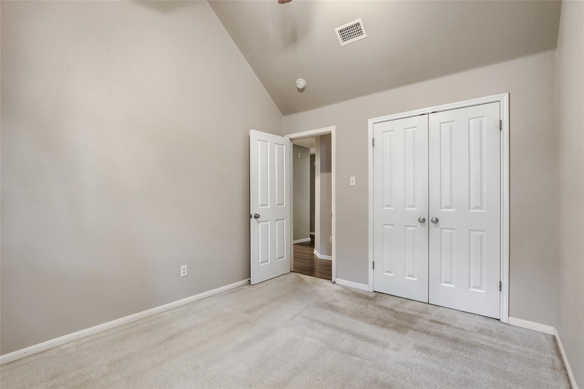
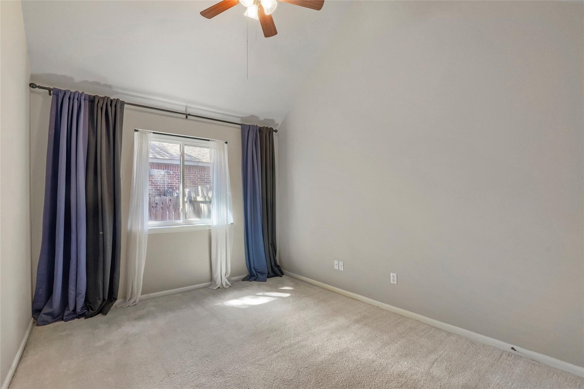
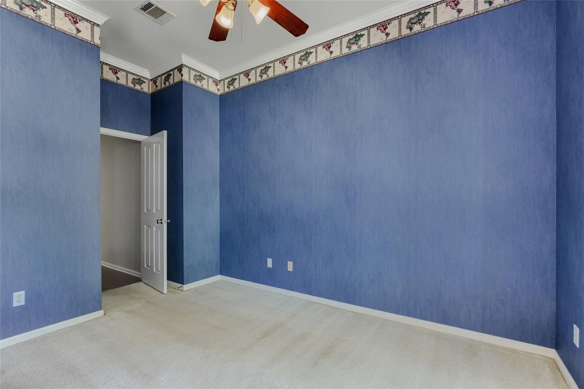
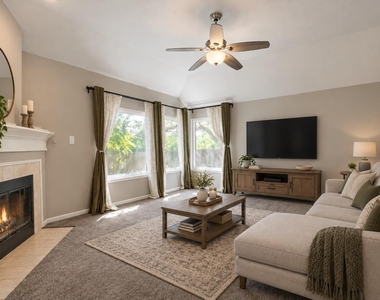
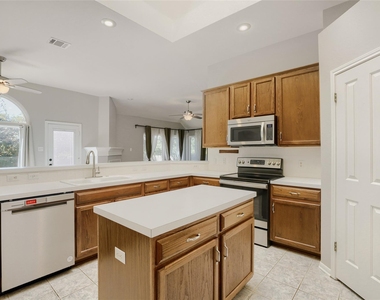
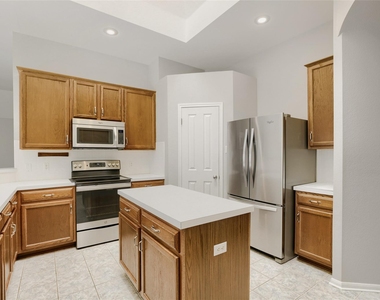
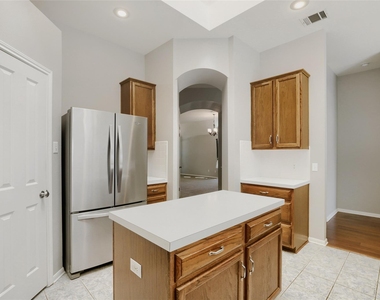
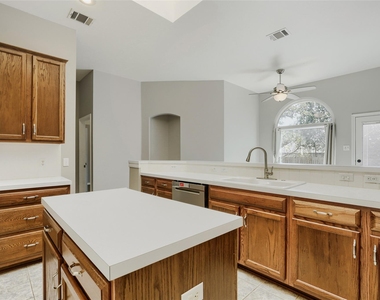
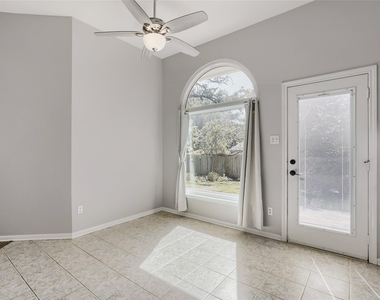
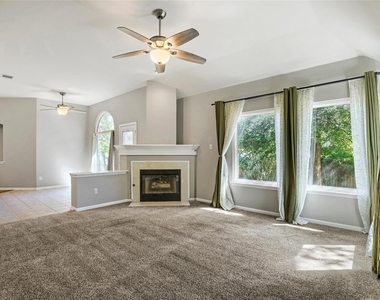
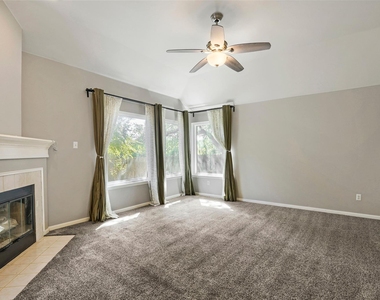
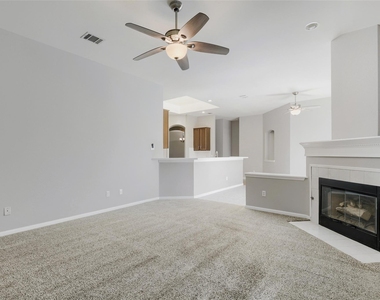
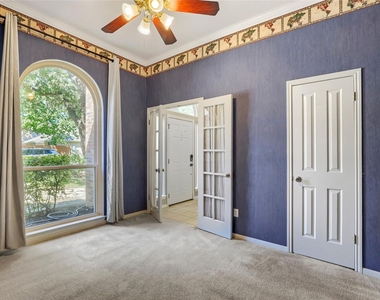
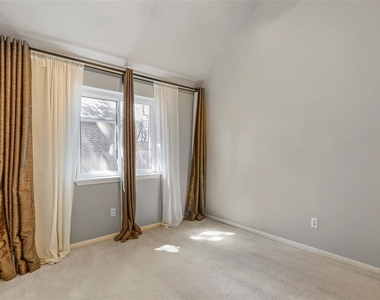
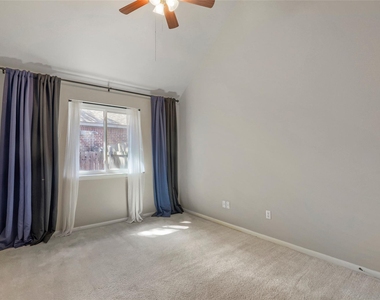
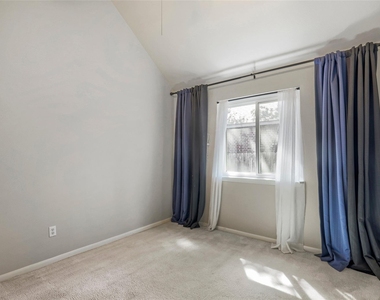
Just through the French doors, you'll find a versatile office/flex space that includes its own closet, making it an easy transition into a 4th bedroom if needed. The front formal living/formal dining flows effortlessly into the heart of the home, where the kitchen, dining, and family room overlook the tranquil backyard. The spacious kitchen is a chef's dream, featuring a skylight, an extra-long breakfast bar, a center island, and stainless appliances. Fridge is included! The adjacent family room, centered around a cozy gas log fireplace, feels bright and airy thanks to continued high ceilings and large windows.
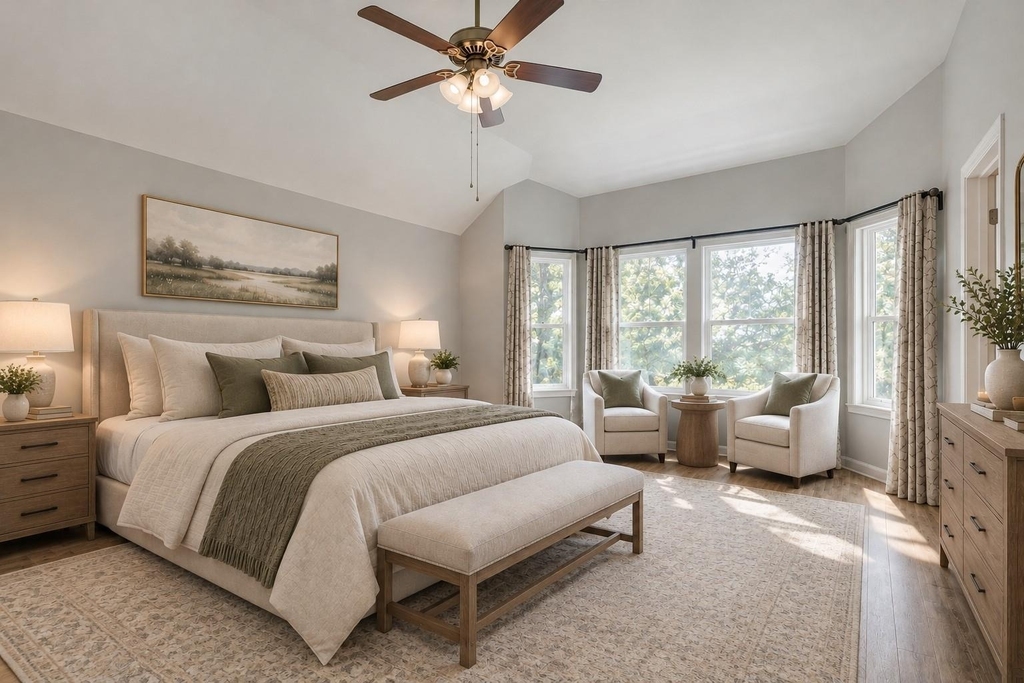
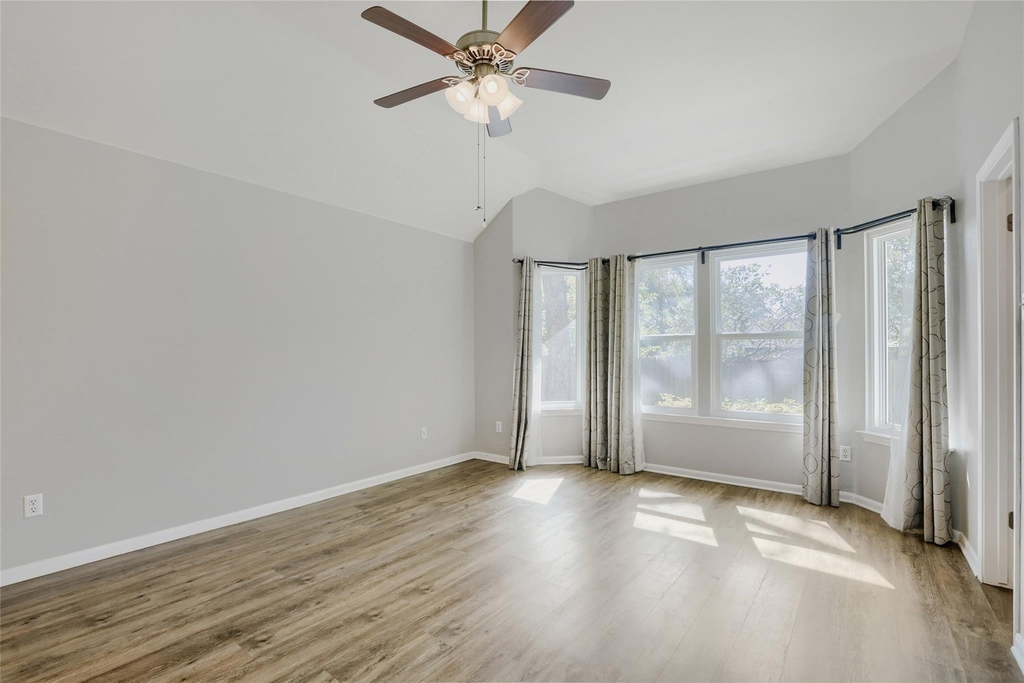
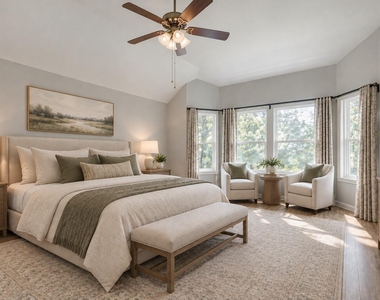
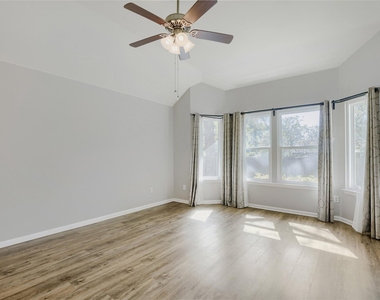
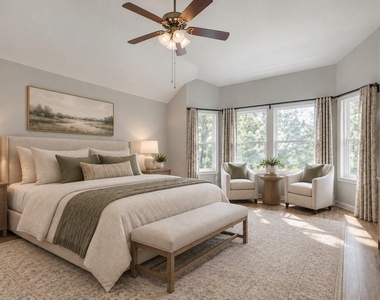
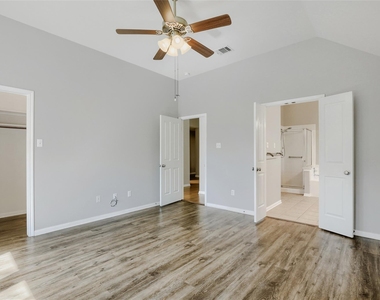
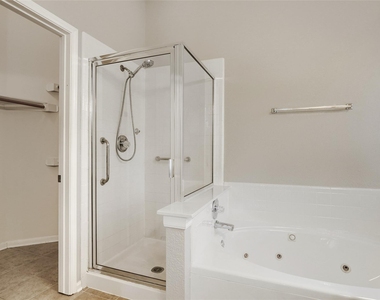
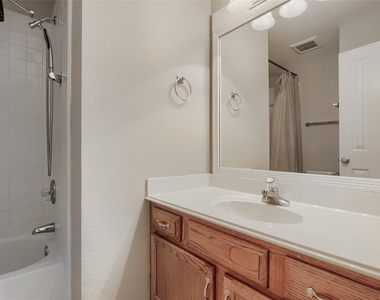
The primary suite is a true retreat, tucked away from the other bedrooms for added privacy. It features 2 separate walk in closets, a wall of windows, a dedicated sitting area, and-a major plus-no carpet at all. The ensuite bath is equally impressive with a double vanity, soaking tub, walk-in shower, and a separate water closet.
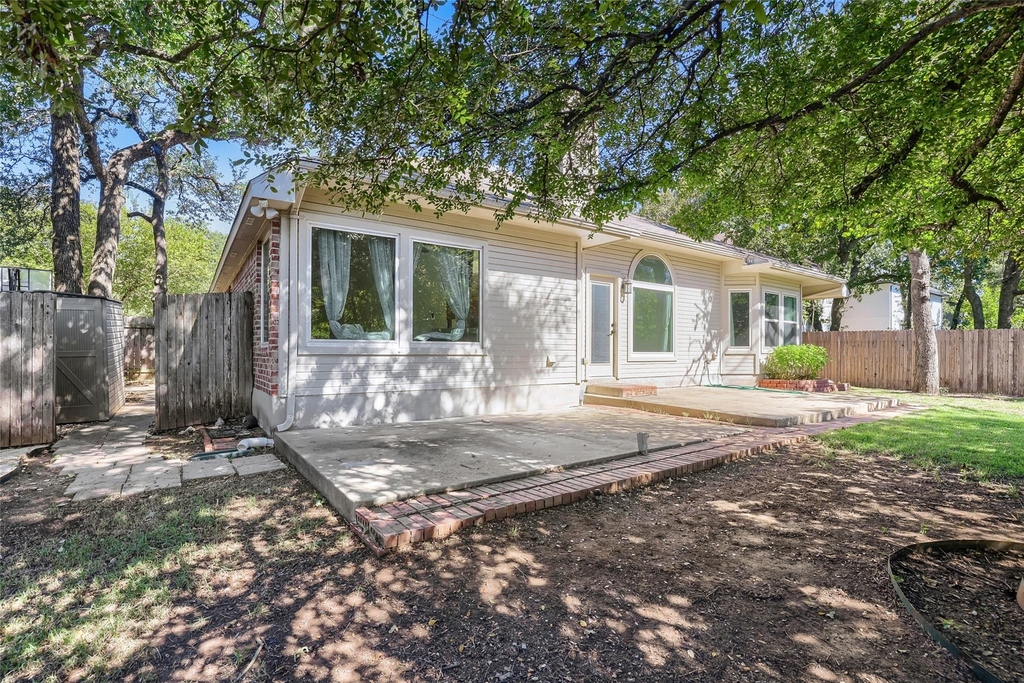
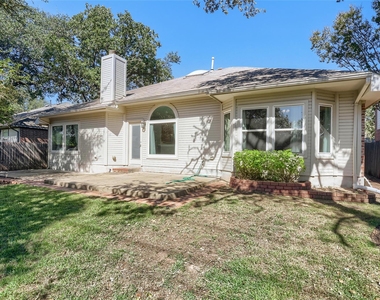
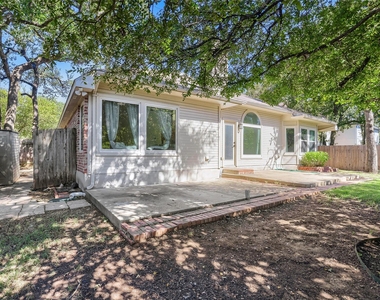
Outside, the backyard feels like a private escape. With an oversized patio and towering trees, the property backs directly to the beautiful Colby Lane greenbelt and park with a gate! This Cedar Park neighborhood is a hidden treasure, offering a peaceful atmosphere while staying incredibly close to top-tier shopping, dining, and entertainment. Plus, quick access to 183 means the best of Austin surrounding areas are minutes away.
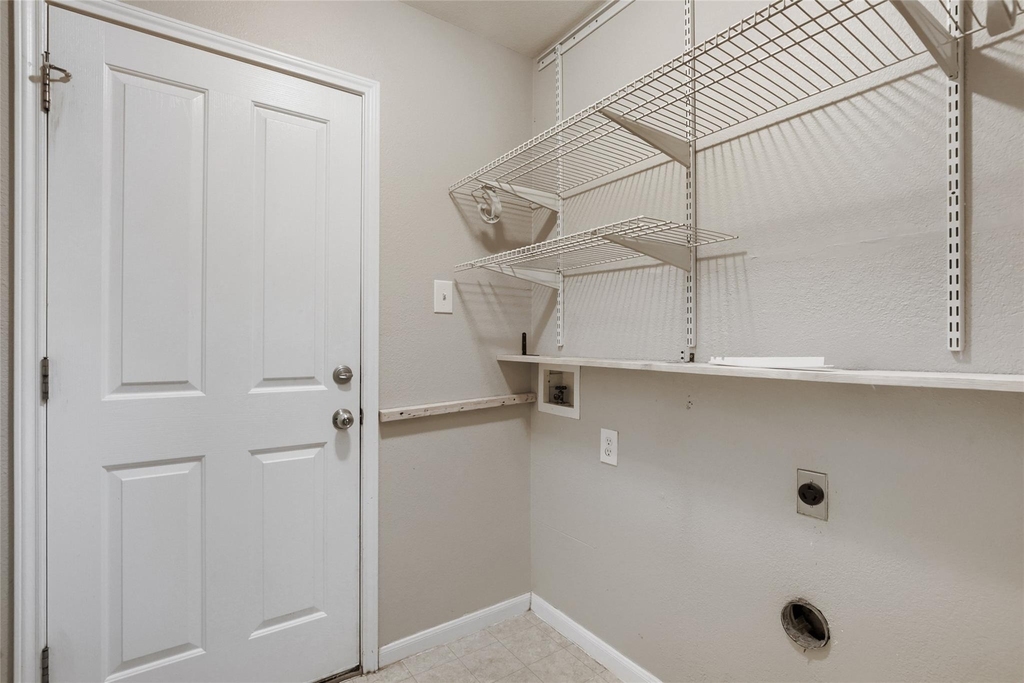
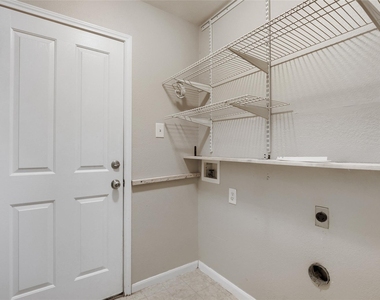
This home is ready for immediate move in, and is pet friendly. Fridge, washer and dryer included. Call for a showing today!
AMENITIES
Fireplace
Private Outdoor Space
Dishwasher
Parking Space
ADDITIONAL INFORMATION
Interior
Bathroom Information
Full Bathrooms: 2
Interior Information
Interior Features: Ceiling Fan(s), Laminate Counters, Crown Molding, Double Vanity, High Speed Internet, In-Law Floorplan, Kitchen Island, Open Floorplan, Pantry, Soaking Tub, Walk-In Closet(s), Ceiling-High, Multiple Dining Areas, Multiple Living Areas, No Interior Steps, Primary Bedroom on Main, Study/Home Office, Two Primary Closets
The manager has not yet mailed us a photo copy of his or her government identification and proof or property ownership.
▼
Manager has not logged in recently
▼
Manager does not yet have user reviews
RENTHOP DESCRIPTION
The apartment is a unit offered at a monthly price of $2,600. The person posting the listing did not specify that any pets were allowed. It may be the case that pets are ok and the manager simply has not yet filled out all the details. The kitchen conveniently includes a dishwasher.
We have 40 photos of this particular unit, building, and surrounding areas.
MLS# ACT4169303
List Agent Name: Lily Clason
List Office Name: Compass RE Texas, LLC
IDX information is provided exclusively for personal, non-commercial use, and may not be used for any purpose other than to identify prospective properties consumers may be interested in purchasing. Information is deemed reliable but not guaranteed. The listing broker’s offer of compensation is made only to participants of the MLS where the listing is filed.
Courtesy of RH Advisors, Inc. and RHP Realty NJ, Inc.
By selecting Check Availability, you agree that RentHop and real estate professionals may call or text you about your inquiry. Message/data rates may apply. Terms & Privacy. California Privacy Notice
We found some very similar listings nearby
Select those you'd like to message
Your messages have been sent!
Check Availability
By selecting Check Availability, you agree that RentHop and real estate professionals may call or text you about your inquiry. Message/data rates may apply. Terms & Privacy. California Privacy Notice

































 Your Privacy Choices
