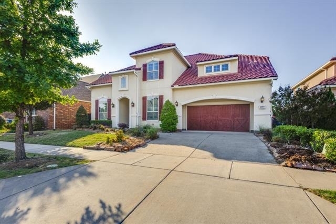
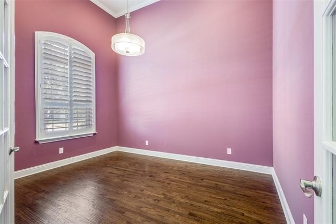
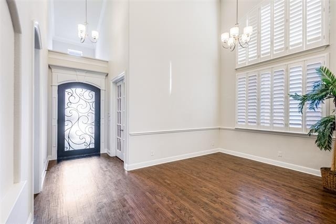
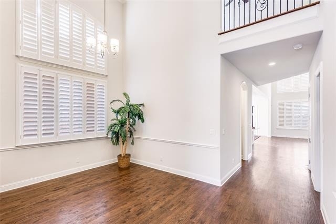
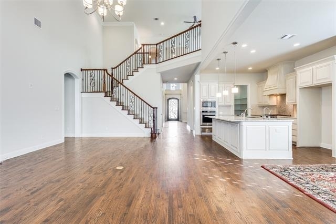
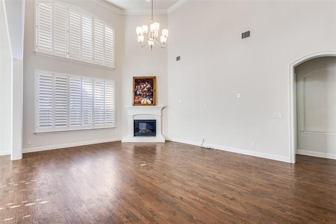
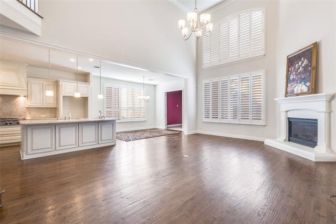
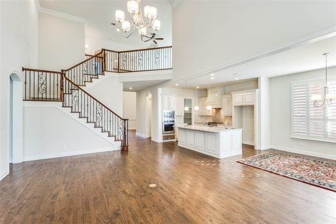
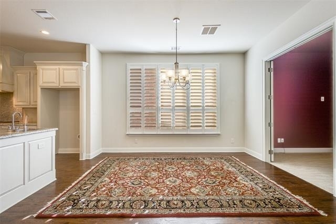
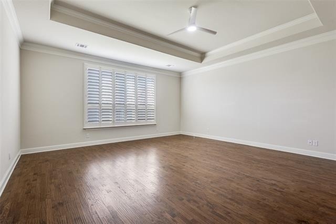
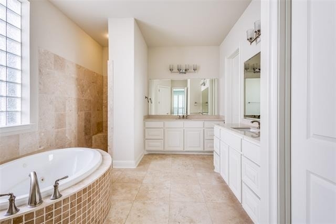
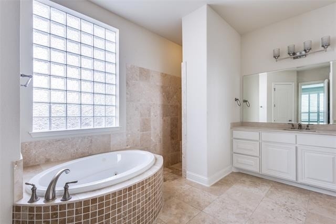
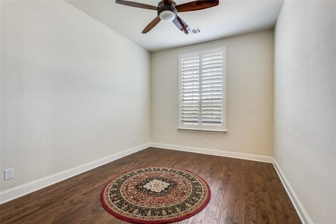
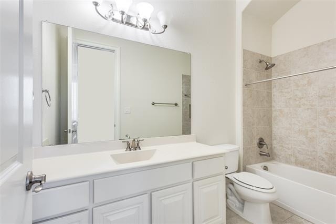
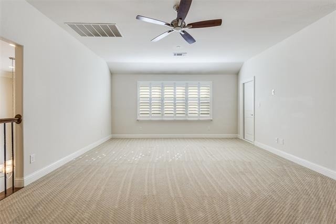
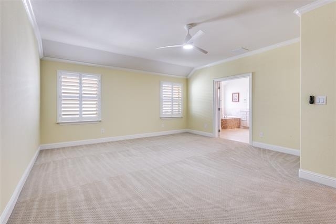
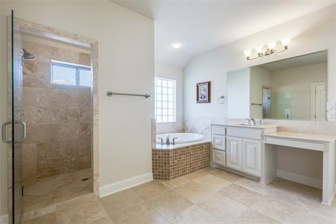
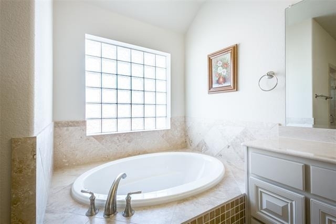
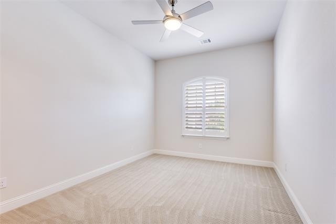
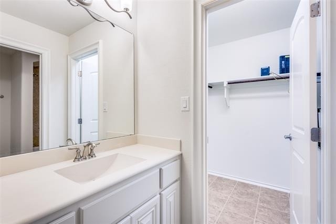
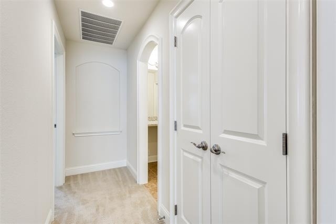
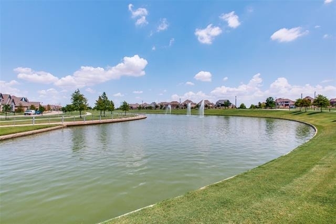
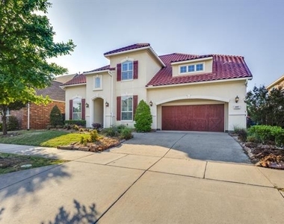
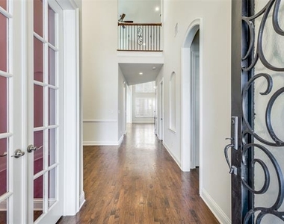
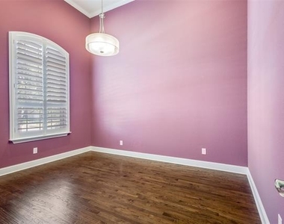
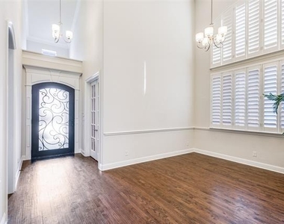
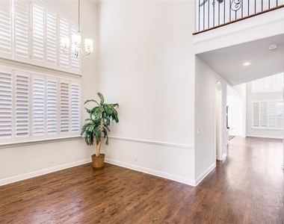
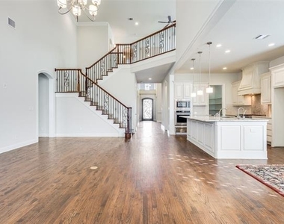
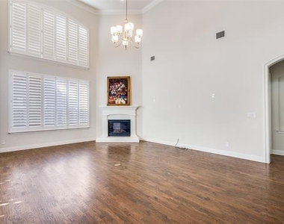
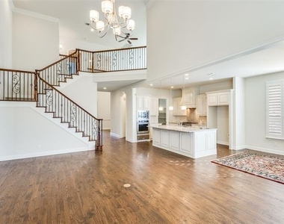
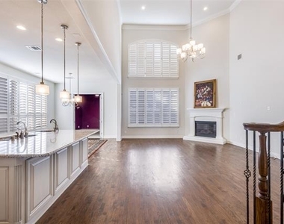
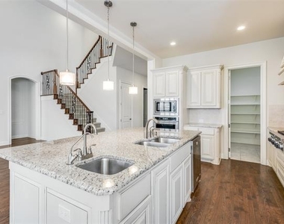
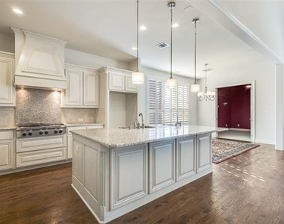
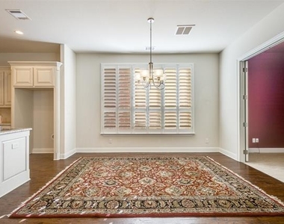
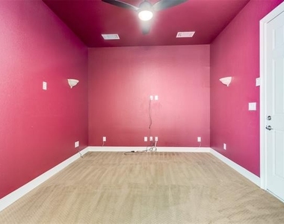
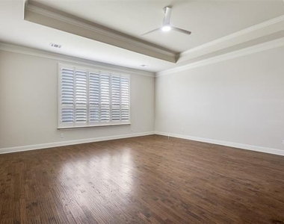
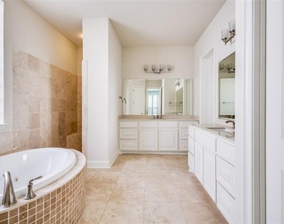
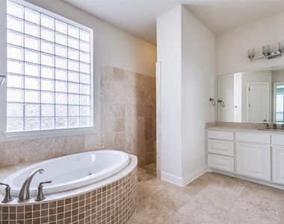
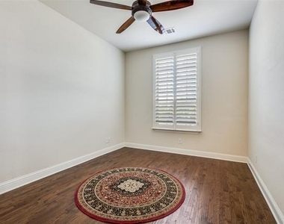
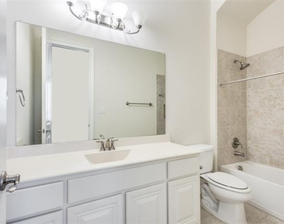
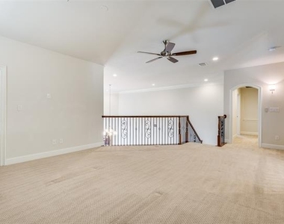
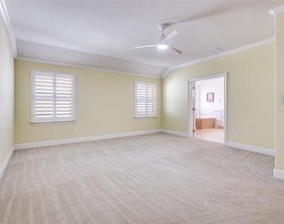
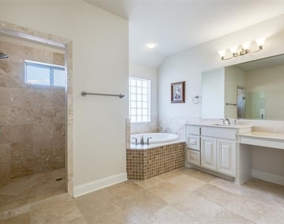
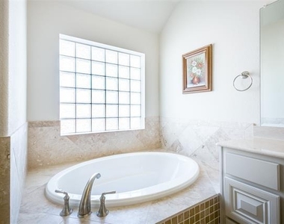
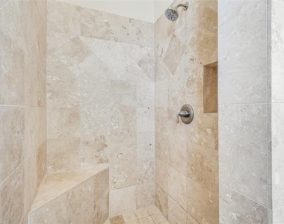
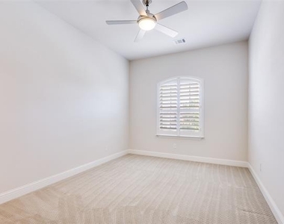
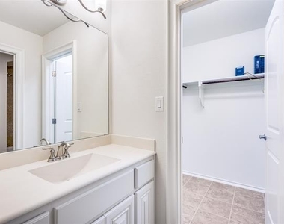
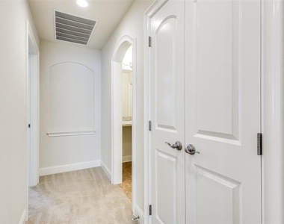
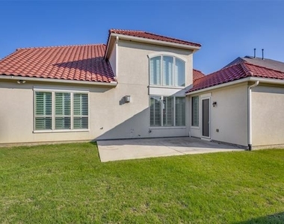
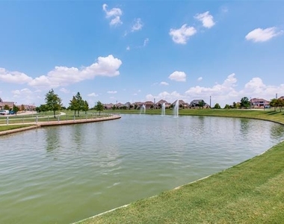
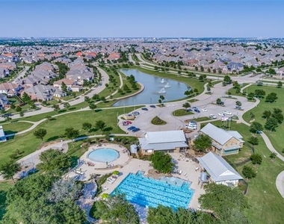
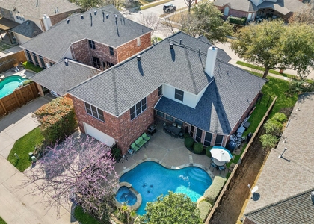
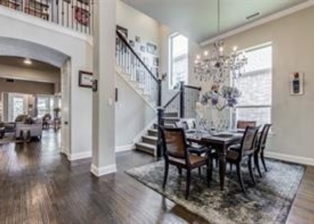
Stunning Toll Brothers Home offering boasting TWO full luxury primary suites, each with its own spa-inspired bath in the highly coveted upscale community of Phillips Creek Ranch. A iron front door opens to a soaring 20-foot entry and living room, extended 4ft deep from builder original floor plan for living, breakfast and Primary suite. A media room 7in1 adjoining the large breakfast area adds the perfect space for movie nights and entertaining. Elegant living room 24x18 has a wall of windows that floods the space with natural light, 5in1 wired. The plantation shutters adorn every window throughout the home, complemented by extensive hardwood floors across the entire downstairs and premium Berber carpet in the media room and upstairs. The island kitchen open to the living room, an impressive cabinetry, a powerful 1,200 CFM direct-exhaust vent hood, granite countertops, a built-in oven & warming drawer, walk-in pantry. The versatile downstairs layout includes a study with 12-foot ceilings and French doors, as well as a guest bedroom with a large closet and en-suite full bath - ideal for those who work from home. The main primary suite 20x19 offering tray ceilings. The spa-inspired en-suite bath features dual vanities, a luxurious soaking tub, a Jacuzzi, a walk-in shower, and separate his & hers walk-in closets. Upstairs, the second full luxury primary suite 19x17 w its own spa-inspired bath featuring an oversized garden tub, walk-in shower, a built-in desk area, and a large closet & storage - perfect for adult child or in-laws. A wet bar conveniently located nearby. An additional upstairs bedroom offers its own en-suite full bath and walk-in closet, while a large game room w storage. Oversized outdoor patio. HOA offering front yard mowing & security, a fitness center, resort-style pools, playgrounds, scenic trails, and tranquil ponds. Easy access to the DNT, future universal park & whole food, Frisco Library & discovery, premier shopping, dining, and local amenities.
AMENITIES
Attached Garage
Fireplace
Dishwasher
Parking Space
ADDITIONAL INFORMATION
Interior
Bathroom Information
Half Bathrooms: 1
Full Bathrooms: 4
Interior Information
Interior Features: Eat-in Kitchen, Granite Counters, Kitchen Island, Open Floorplan, Pantry, Vaulted Ceiling(s), Walk-In Closet(s), Cable TV Available, High Speed Internet Available, Sound System Wiring, Second Primary Bedroom
The manager has not yet mailed us a photo copy of his or her government identification and proof or property ownership.
▼
Manager has not logged in recently
▼
Manager does not yet have user reviews
RENTHOP DESCRIPTION
The apartment is a unit offered at a monthly price of $5,000. The person posting the listing did not specify that any pets were allowed. It may be the case that pets are ok and the manager simply has not yet filled out all the details. The kitchen conveniently includes a dishwasher.
We have 37 photos of this particular unit, building, and surrounding areas.
We found some very similar listings nearby
Select those you'd like to message
Your messages have been sent!
Check Availability
By selecting Check Availability, you agree that RentHop and real estate professionals may call or text you about your inquiry. Message/data rates may apply. Terms & Privacy. California Privacy Notice


























 Your Privacy Choices
