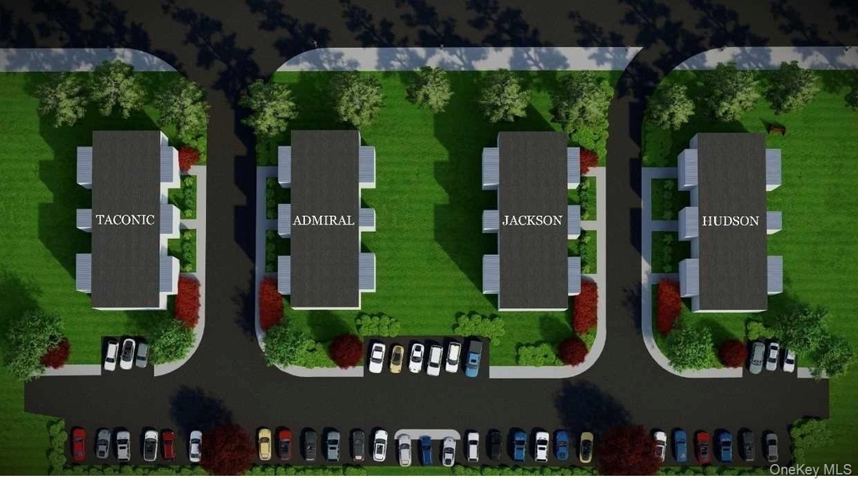
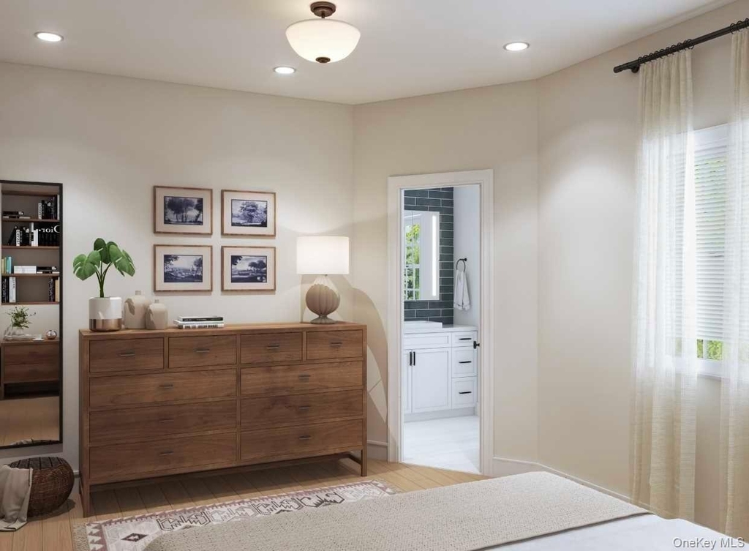
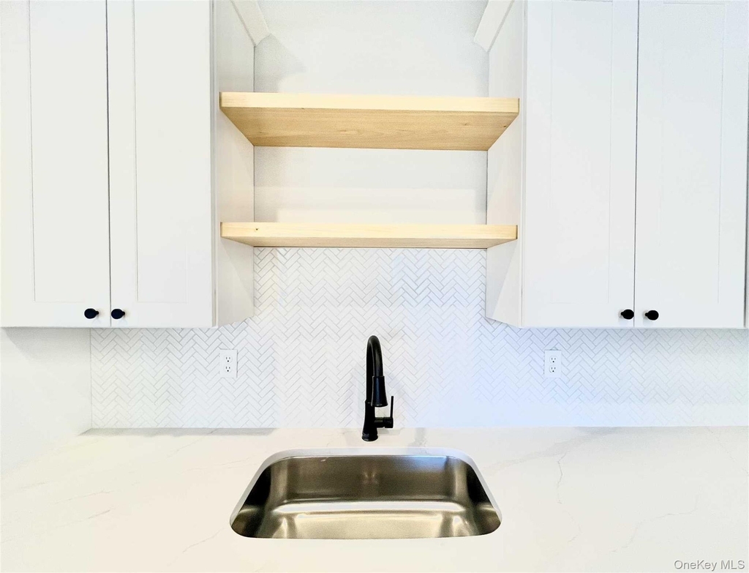
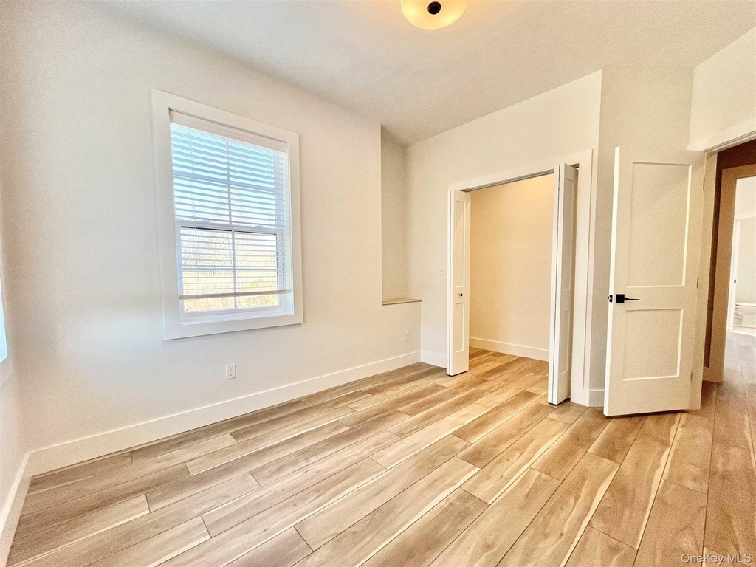
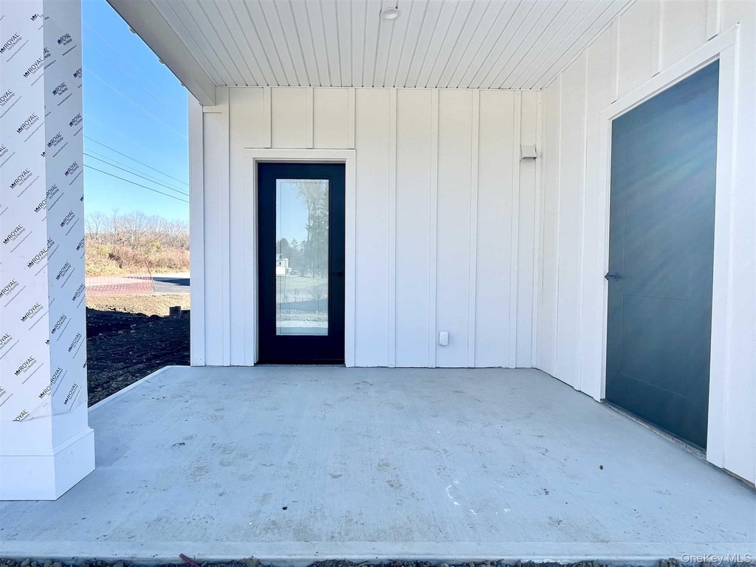
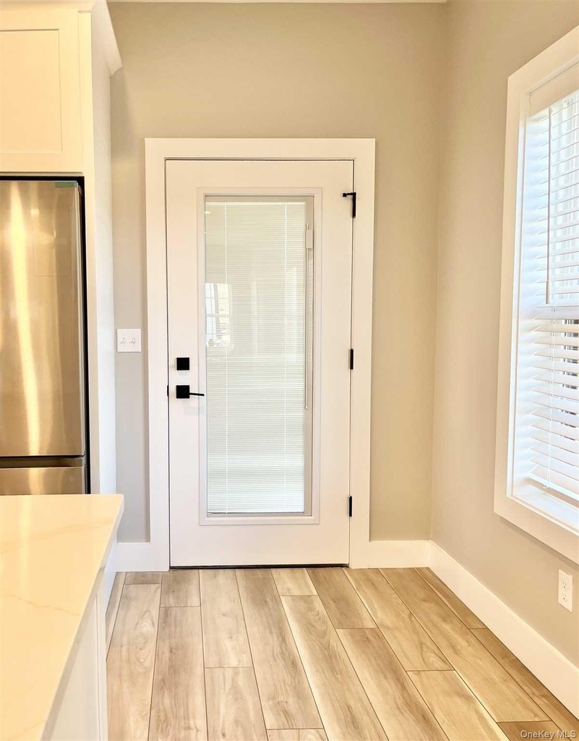
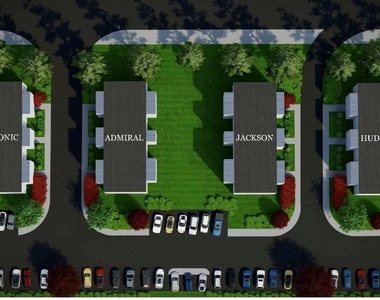
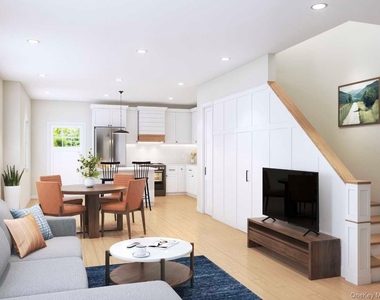
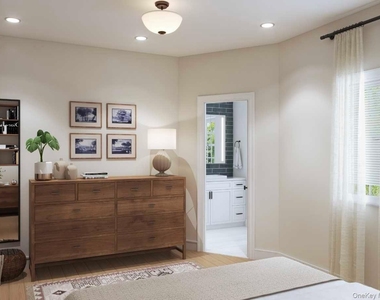
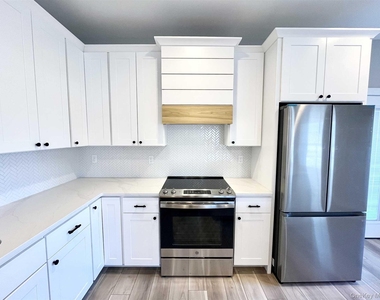
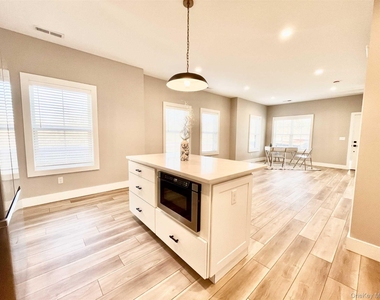
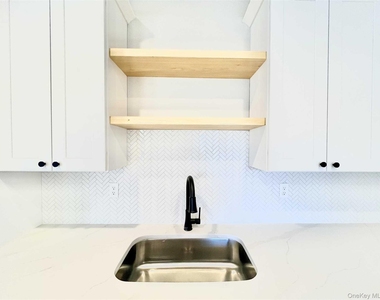
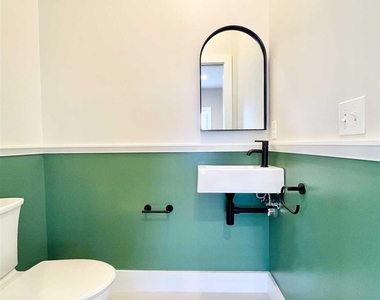
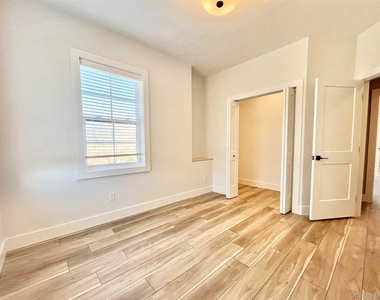
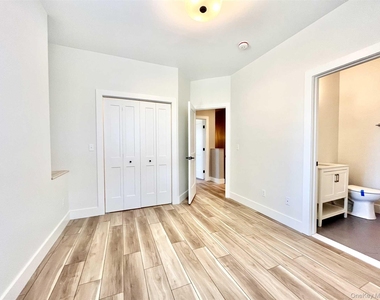
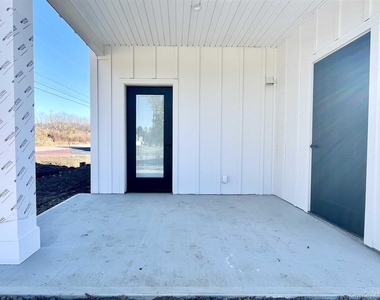
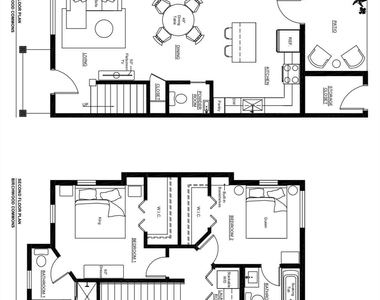
Welcome to Birchwood Commons. This luxury modern end-unit apartment contains two bedrooms and two and a half bathrooms. The first floor of residence boasts an open-concept design, allowing for a seamless flow between the living, dining, and kitchen spaces. At 1,100 square feet, our floor plans provide ample space for both relaxation and socializing and are designed to accommodate various furniture arrangements for optimal personalization. No detail has been overlooked as our homes are finished with elegant touches like stainless steel appliances and quartz countertops, as well as features that add ease and efficiency to the space, such as built-in microwaves, integrated trash pullouts, and tall pantries - all in a clean, bright, farmhouse-inspired setting. A pass through the second floor reveals two spacious bedrooms with white oak flooring, each equipped with a walk-in closet and ensuite full bathrooms. A designated second-floor laundry room makes doing laundry a breeze, equipped with laundry hookups and folding counter space. To put the natural beauty of Birchwood on display, each apartment features a private covered outdoor patio where residents can unwind, unplug, and soak in the forest-like setting. Fitted with a spacious outdoor storage closet, your outdoor living space provides countless possibilities: gardening, outdoor dining, or simply relaxing while appreciating the tranquility of the surrounding birch trees. You can choose from Birchwood Commons' four residences, the Jackson, Hudson, Taconic, and Admiral. Five minutes to the Taconic State Pkwy. Arlington Schools. Enjoy the contemporary country lifestyle in the heart of the Hudson Valley while having easy access to nature, eateries, shops, and more
AMENITIES
Laundry In Unit
Storage Facility
Private Outdoor Space
Dishwasher
ADDITIONAL INFORMATION
Interior
Bathroom Information
Half Bathrooms: 1
Full Bathrooms: 2
Interior Information
Interior Features: Ceiling Fan(s), Eat-in Kitchen, Granite Counters, High Ceilings, Kitchen Island, Open Floorplan, Recessed Lighting, Storage, Walk-In Closet(s), Chefs Kitchen, Primary Bathroom, Open Kitchen
Manager has many listings with high listing quality!
RENTHOP DESCRIPTION
The apartment is a unit offered at a monthly price of $3,050. The person posting the listing did not specify that any pets were allowed. It may be the case that pets are ok and the manager simply has not yet filled out all the details. The kitchen conveniently includes a dishwasher.
We have 21 photos of this particular unit, building, and surrounding areas.
MLS# KEY1043709
List Agent Name: Lisa Wohlmuth
List Office Name: KW MidHudson
IDX information is provided exclusively for personal, non-commercial use, and may not be used for any purpose other than to identify prospective properties consumers may be interested in purchasing. Information is deemed reliable but not guaranteed. The listing broker’s offer of compensation is made only to participants of the MLS where the listing is filed.
Courtesy of RH Advisors, Inc. and RHP Realty NJ, Inc.
By selecting Check Availability, you agree that RentHop and real estate professionals may call or text you about your inquiry. Message/data rates may apply. Terms & Privacy. California Privacy Notice
We found some very similar listings nearby
Select those you'd like to message
Your messages have been sent!
Check Availability
By selecting Check Availability, you agree that RentHop and real estate professionals may call or text you about your inquiry. Message/data rates may apply. Terms & Privacy. California Privacy Notice


























 Your Privacy Choices
