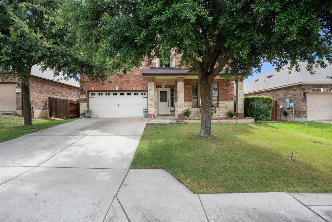
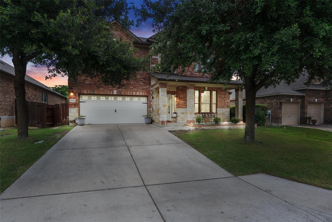
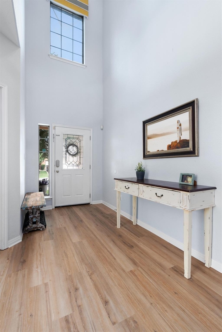
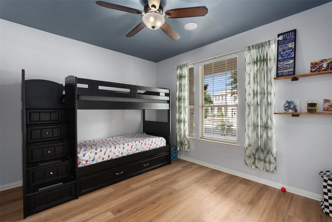
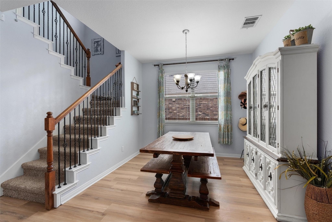
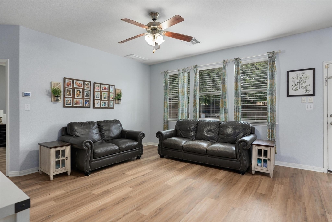
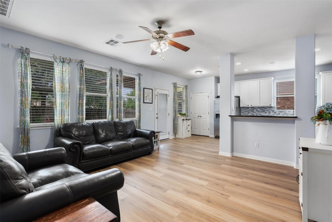
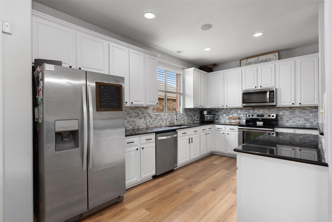
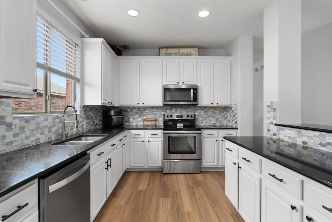
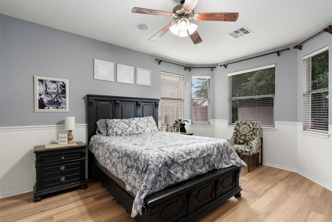
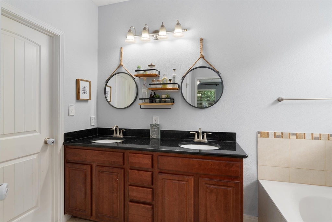
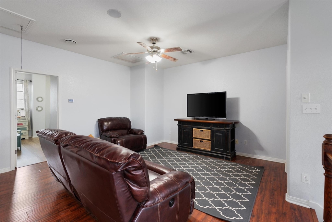
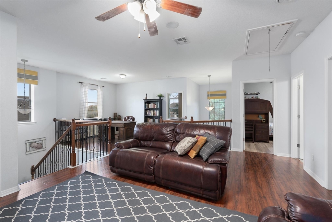
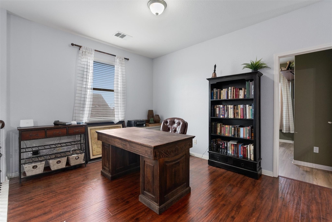
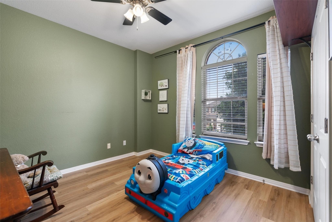
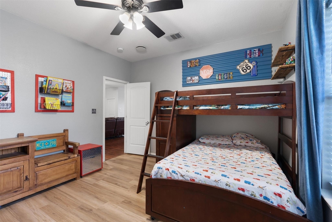
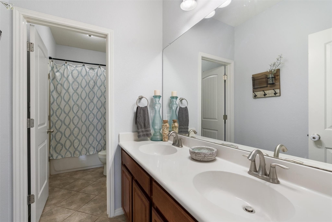
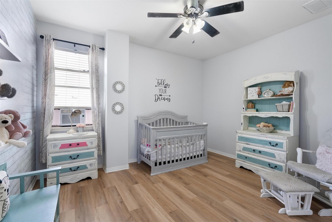
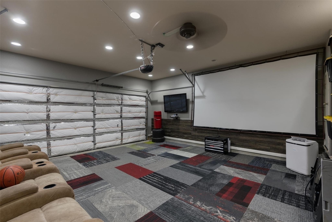
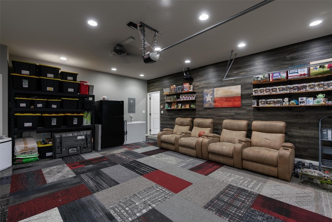
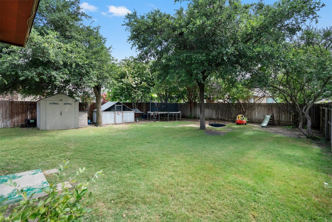
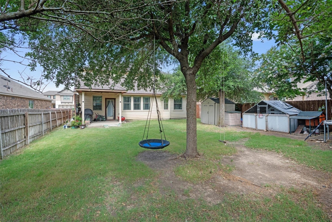
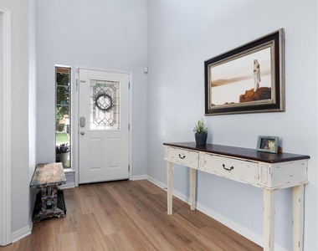
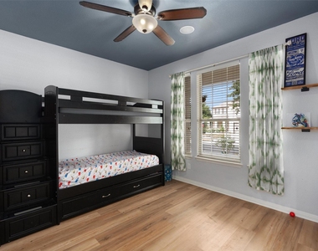
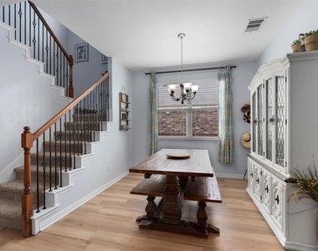
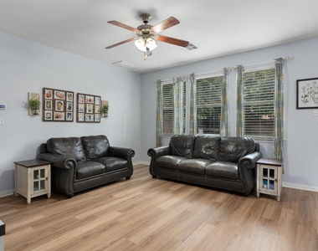
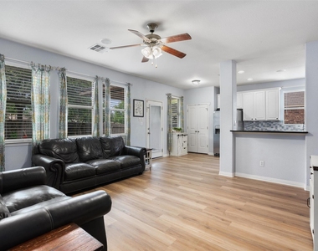
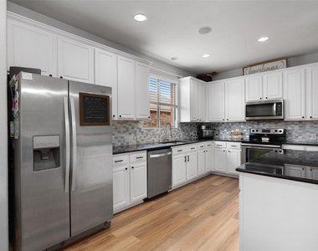
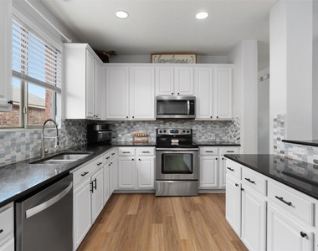
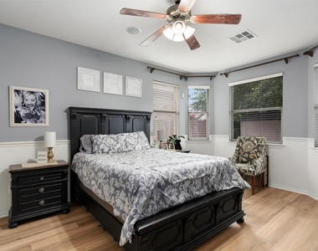
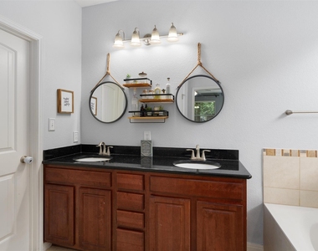
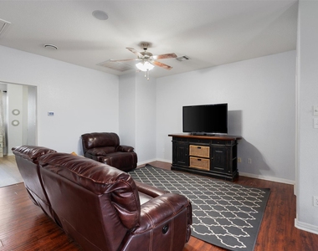
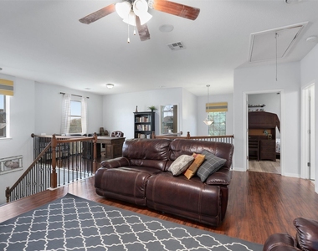
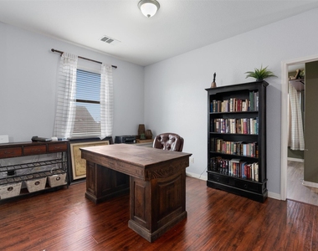
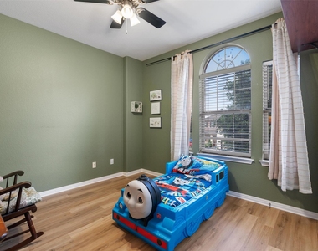
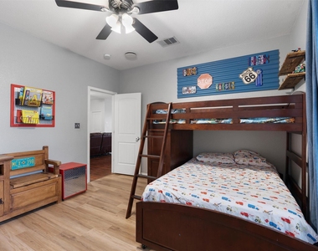
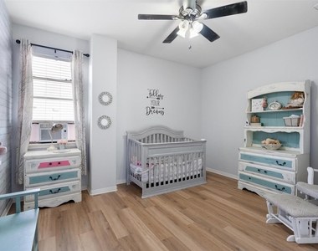
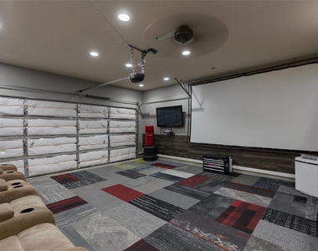
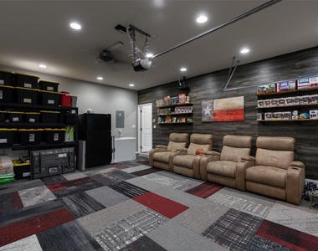
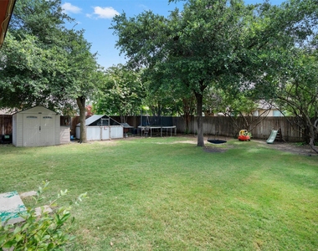
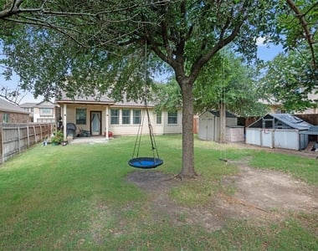
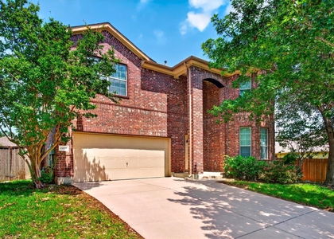
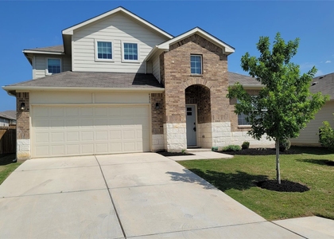
This former model home is loaded with upgrades and attractive features, including new luxury vinyl flooring, recent architectural grade roof, semi-converted garage with added insulation, wood burning fire place, large kitchen with newly painted cabinetry and big private backyard. Encompassing nearly 3,000 square feet to accommodate all of your various needs ~ 4 spacious bedrooms with the primary on the main level, dedicated home office, formal dining, upstairs game room/living space and covered front & back patios. Enjoy access to the variety of amenities that the La Conterra community offers, including a playground, park, pool, and two large basketball courts. Situated on a quiet cul-de-sac lot at the front of the neighborhood, this home provides a convenient location near a thriving concentration of dining, medical, shopping and with easy access to I35 and toll 130. I present 1406 Grande Mesa Drive!
AMENITIES
Fireplace
Storage Facility
Private Outdoor Space
Dishwasher
Parking Space
Short Term Allowed
Home Office
ADDITIONAL INFORMATION
Interior
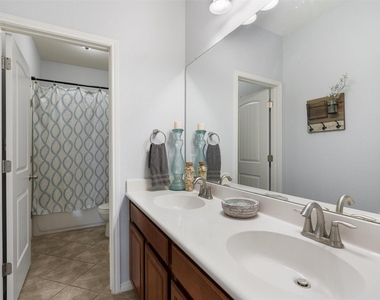
Bathroom Information
Half Bathrooms: 1
Full Bathrooms: 2
Interior Information
Interior Features: Breakfast Bar, Granite Counters, Entrance Foyer, Pantry, Recessed Lighting, Storage, Walk-In Closet(s), Wired for Sound, Ceiling-High, Multiple Dining Areas, Multiple Living Areas
Appliances: Dishwasher, Disposal, ENERGY STAR Qualified Appliances, Microwave, Electric Oven, Free-Standing Electric Range, Refrigerator, Self Cleaning Oven, Electric Water Heater
Flooring Type: Tile, Vinyl, Wood
Fireplace Information
Has Fireplace
Fireplace Features: Family Room, Wood Burning
Fireplaces: 1
Exterior
Property Information
Square Footage: 2,804
Square Footage Source: $0
Green Sustainability
Security Features: Prewired
Property Condition: Resale
Year Built: 2008
Waterfront Features: None
Building Information
Builder Name: Buffington Texas Classic Homes
Levels: Two
Other Structures: Shed(s)
Window Features: Window Treatments
Construction Materials: Brick Veneer, HardiPlank Type, Masonry – Partial
Patio and Porch Features: Covered, Patio, Porch
Pool Information
Pool Features: None
Lot Information
Lot Features: Cul-De-Sac, Interior Lot, Level, Sprinklers In Rear, Sprinklers In Front, Wooded, Sprinkler - Automatic, Trees-Small (Under 20 Ft)
The manager has not yet mailed us a photo copy of his or her government identification and proof or property ownership.
▼
Manager has not logged in recently
▼
Manager does not yet have user reviews
RENTHOP DESCRIPTION
The apartment is a unit offered at a monthly price of $2,450. The person posting the listing did not specify that any pets were allowed. It may be the case that pets are ok and the manager simply has not yet filled out all the details. The kitchen conveniently includes a dishwasher.
We have 22 photos of this particular unit, building, and surrounding areas.
Last Updated: 19 hours ago
Data Source: Unlock MLS
MLS# ACT5698511
List Agent Name: Tj Jones
List Office Name: All City Real Estate Ltd. Co
IDX information is provided exclusively for personal, non-commercial use, and may not be used for any purpose other than to identify prospective properties consumers may be interested in purchasing. Information is deemed reliable but not guaranteed. The listing broker’s offer of compensation is made only to participants of the MLS where the listing is filed.
Courtesy of RH Advisors, Inc. and RHP Realty NJ, Inc.
By selecting Check Availability, you agree that RentHop and real estate professionals may call or text you about your inquiry. Message/data rates may apply. Terms & Privacy. California Privacy Notice
We found some very similar listings nearby
Select those you'd like to message
Your messages have been sent!
Check Availability
By selecting Check Availability, you agree that RentHop and real estate professionals may call or text you about your inquiry. Message/data rates may apply. Terms & Privacy. California Privacy Notice











 Your Privacy Choices