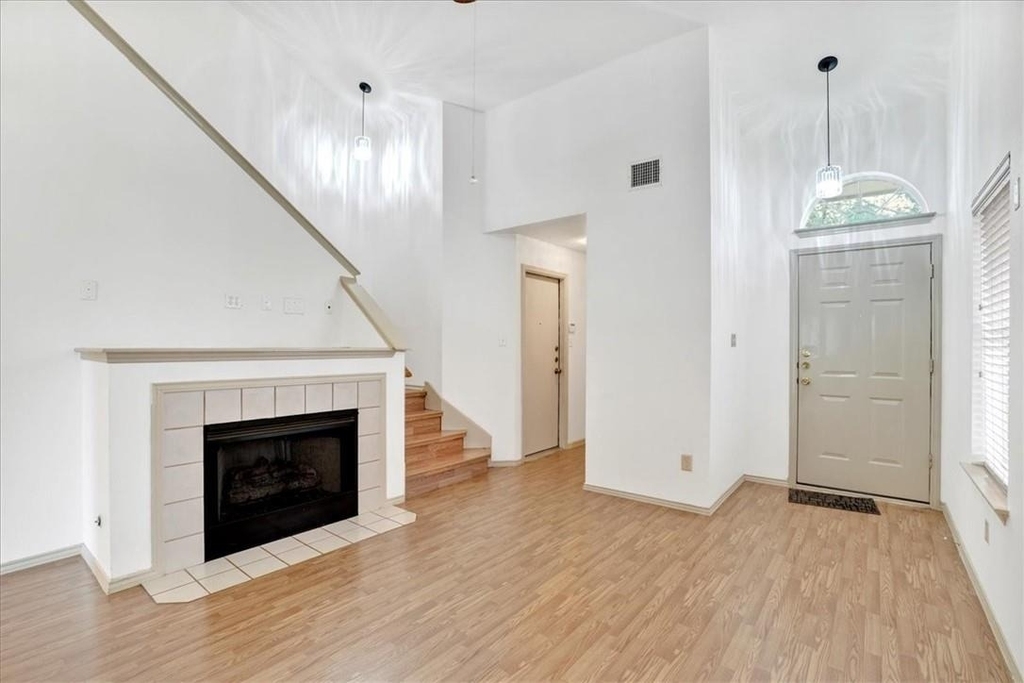
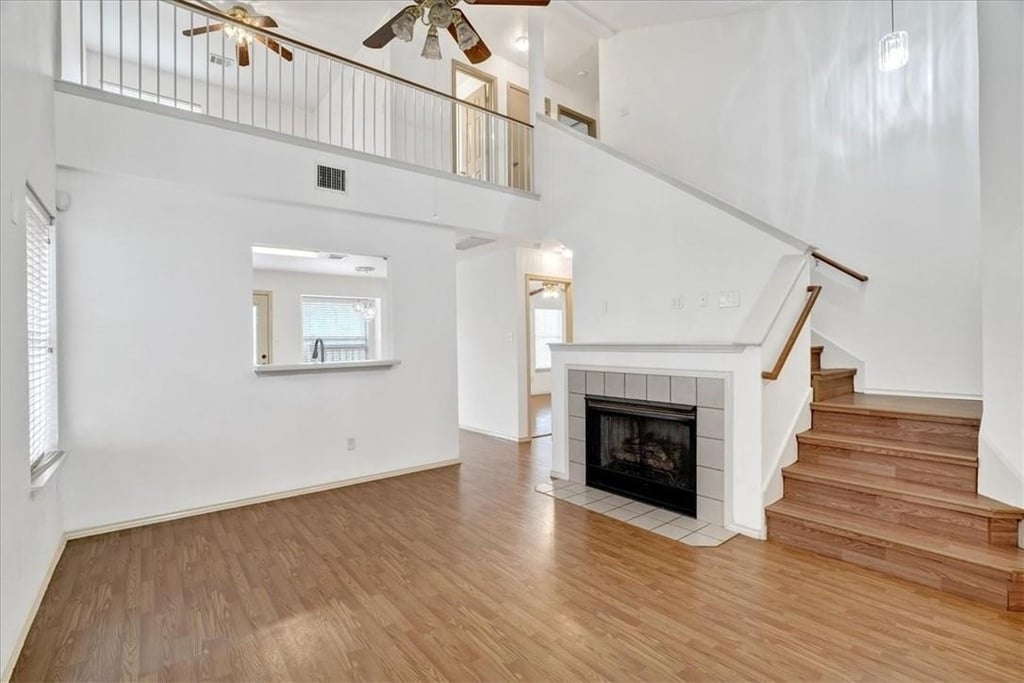
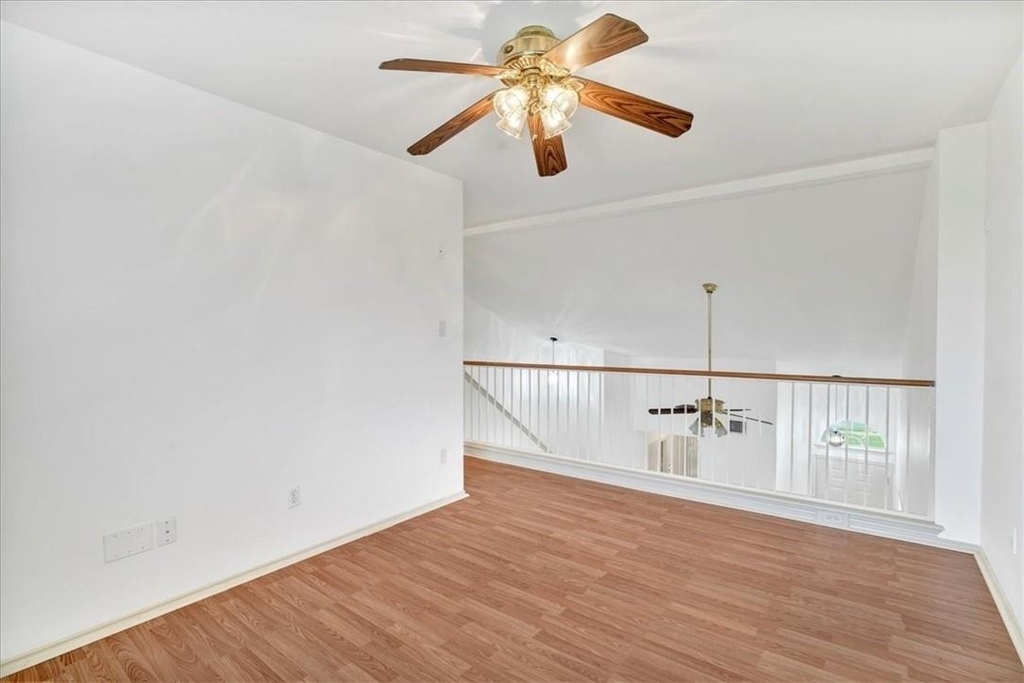
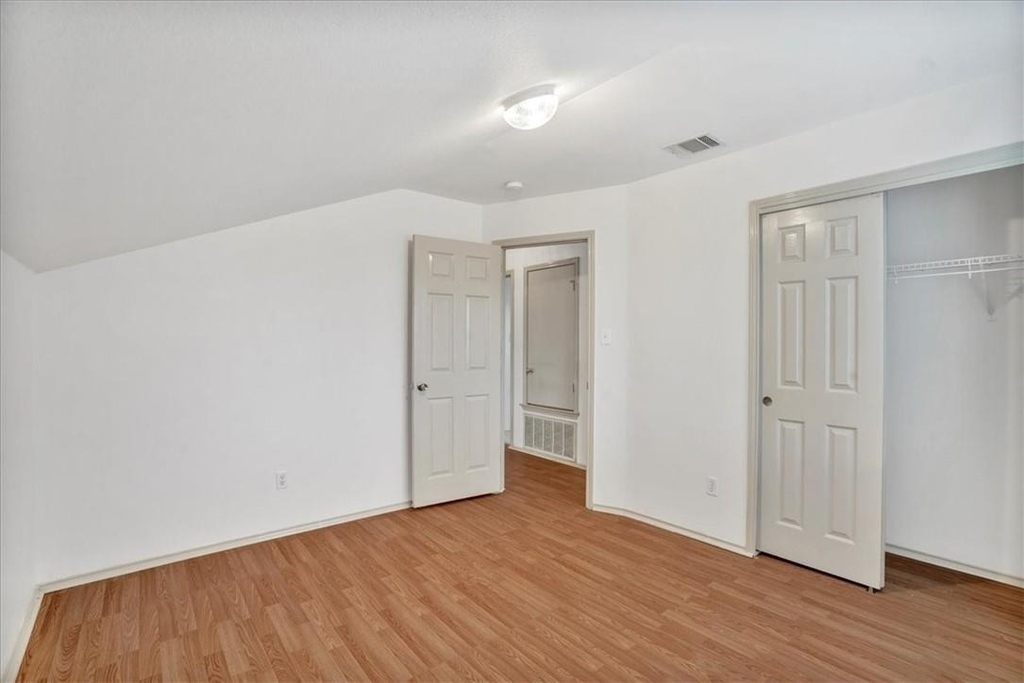
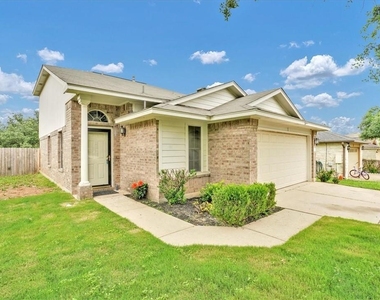
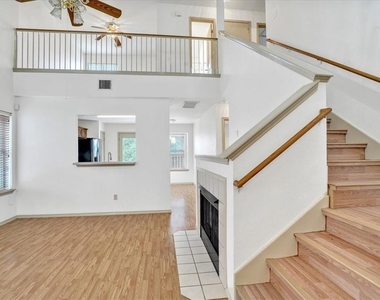
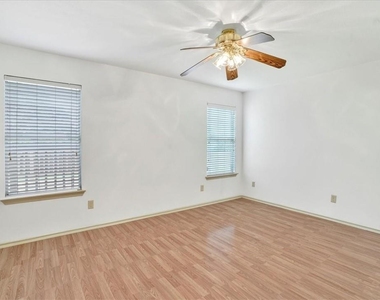
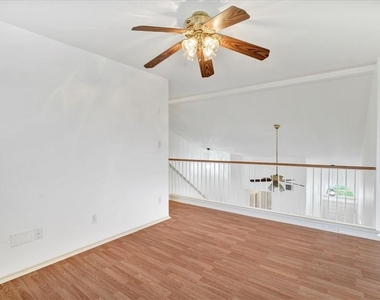
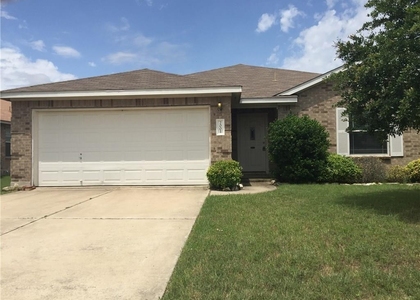
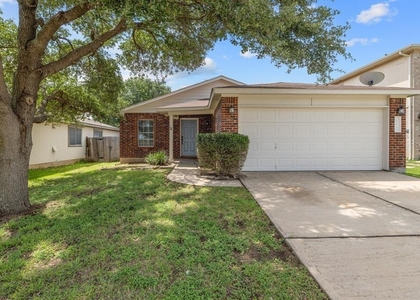
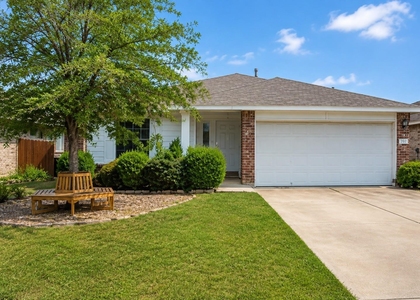
Welcome to 1405 Scottsdale Dr in Leander, Texas, a well-appointed 3-bedroom, 2.5-bath home designed for comfortable everyday living. Vaulted ceilings and an open loft create an airy, spacious feel from the moment you walk in, while laminate flooring and ceiling fans flow through the main living areas for easy maintenance and year-round comfort. The layout offers flexibility for relaxing, entertaining, or setting up a home office or play space in the loft.
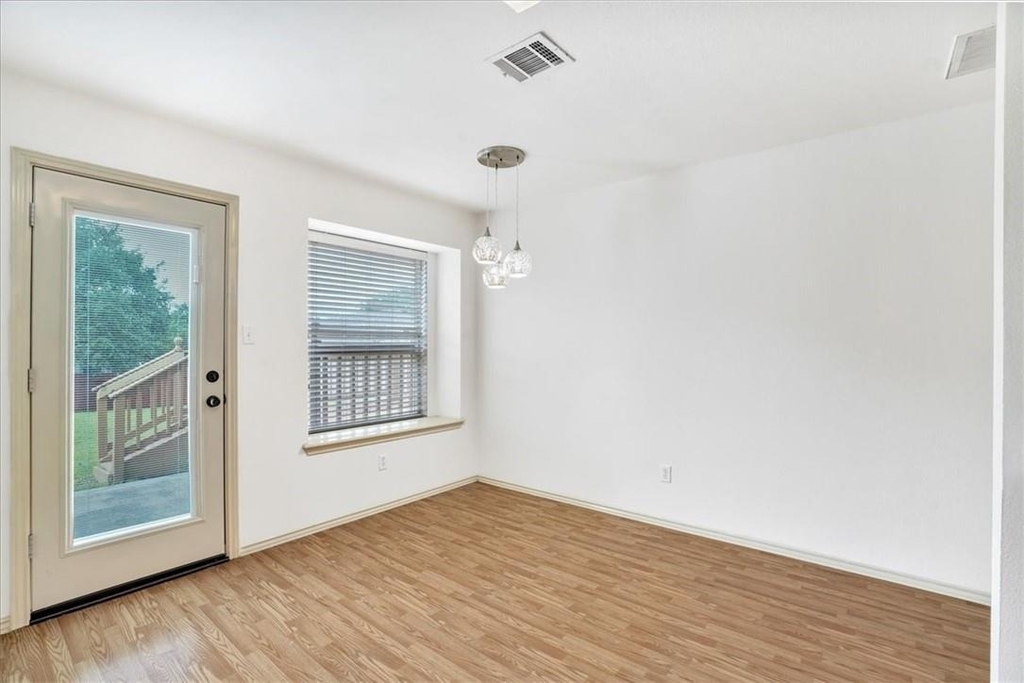
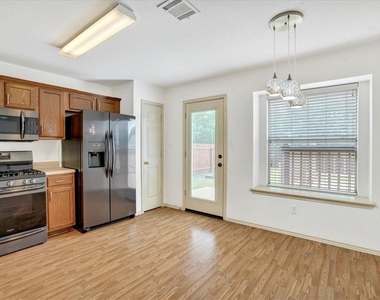
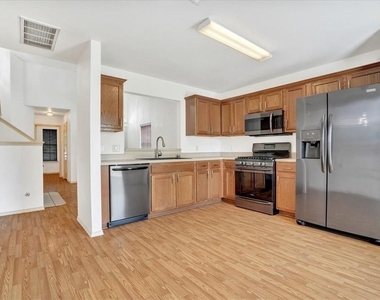
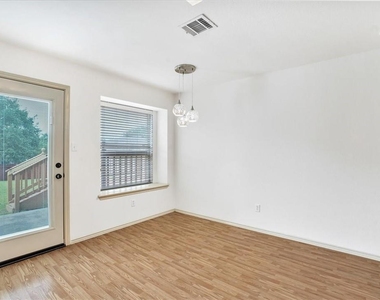
The kitchen is ready for both quick weekday meals and weekend gatherings, with stainless steel appliances, stylish pendant lighting, and a sunny eat-in dining area. Whether you're sharing breakfast before the day begins or hosting friends for dinner, this space keeps the cook connected to the conversation and makes everyday routines feel a little more enjoyable.
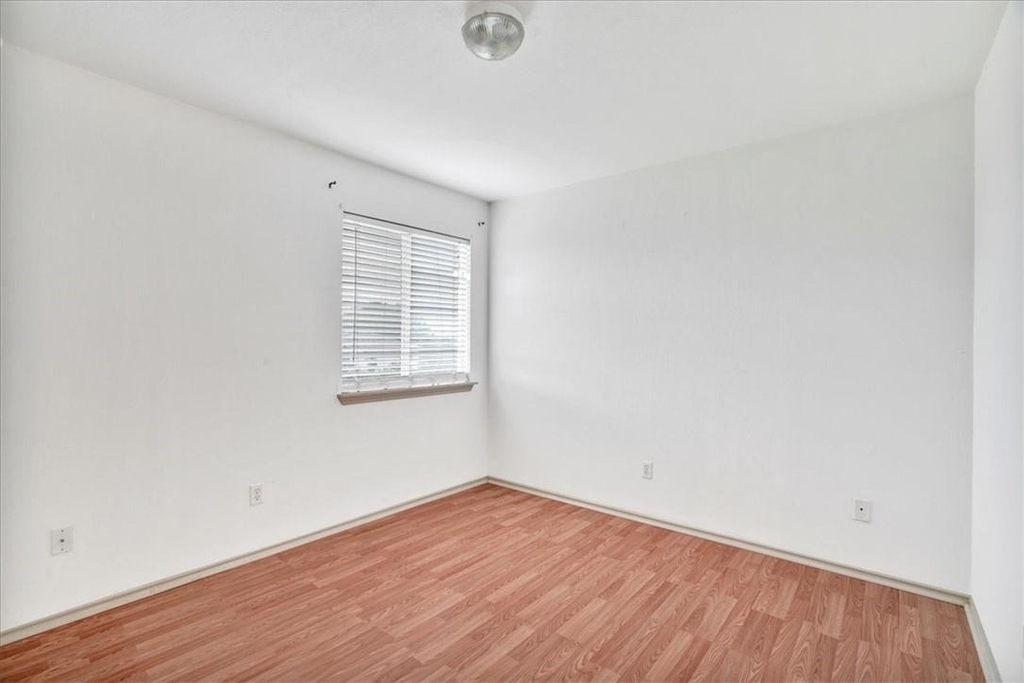
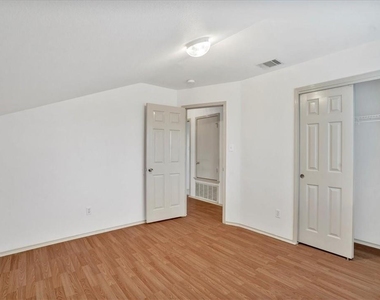
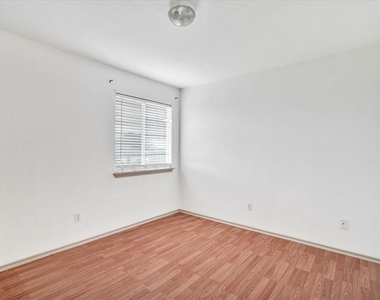
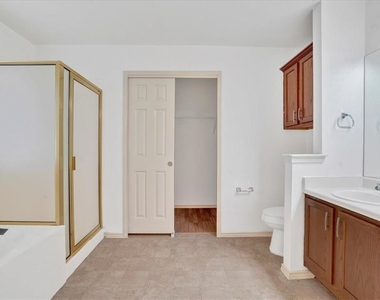
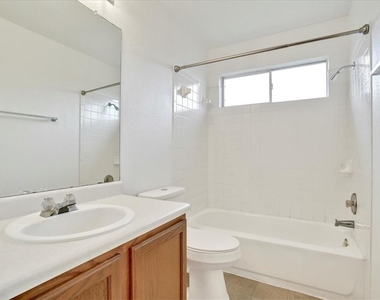
Retreat to the primary suite, where you'll find a walk-in closet, a soaking tub for unwinding after a long day, and a large walk-in shower. Two additional bedrooms offer room for family, guests, or hobbies, and the half bath adds convenience for visitors. Central heating and cooling keep the home comfortable through every Texas season, and window blinds are already in place for added privacy and light control.
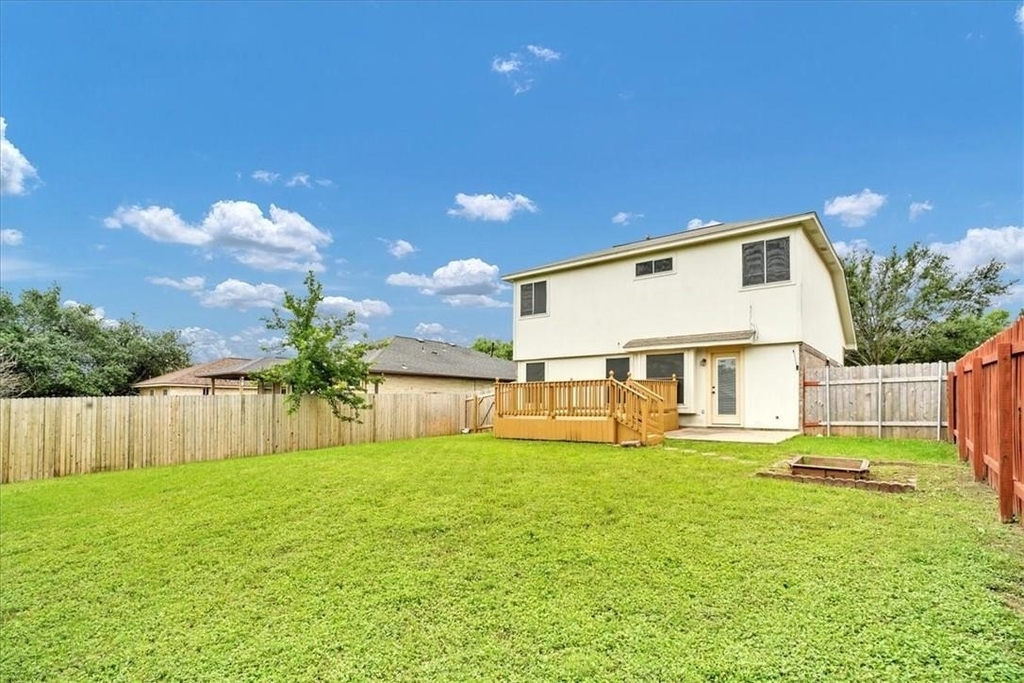
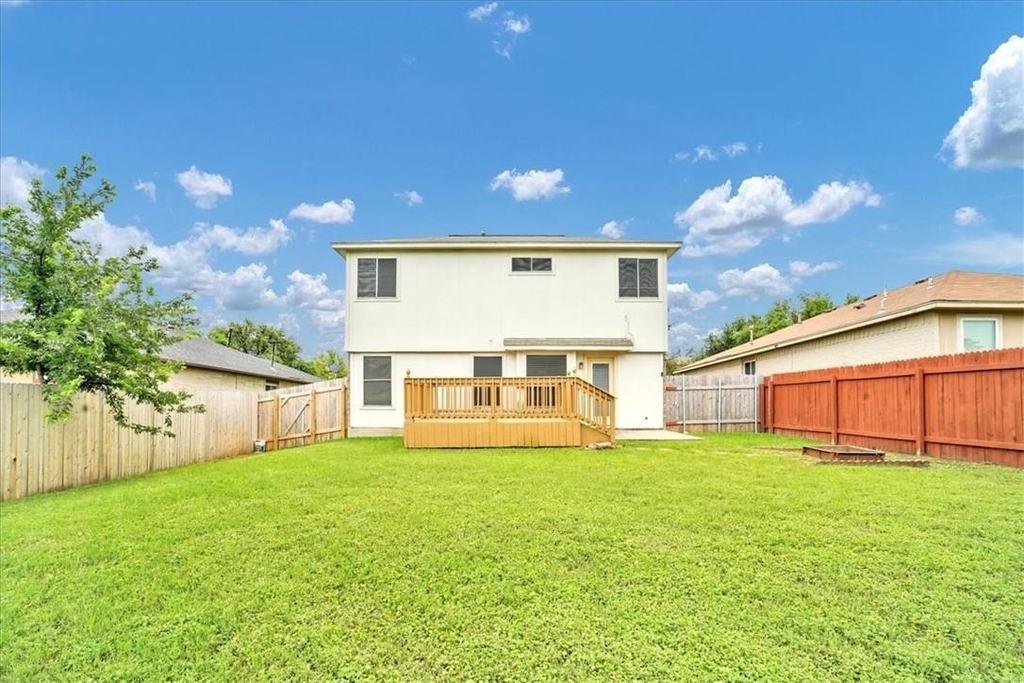
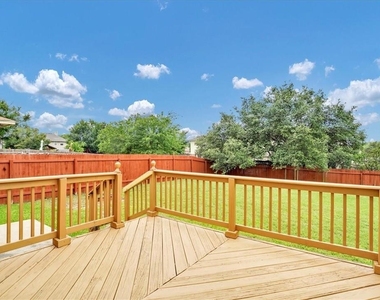
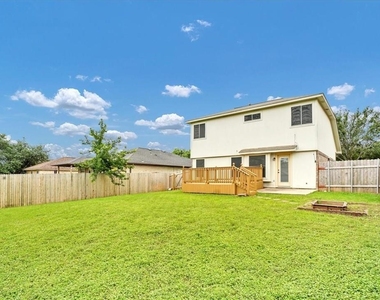
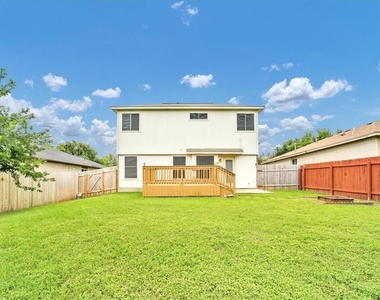
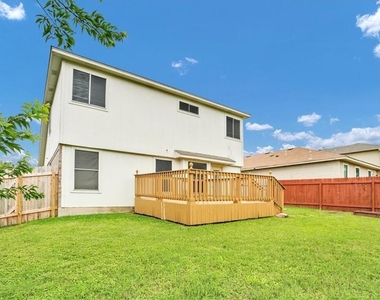
Step outside to a private backyard framed by a privacy fence and mature shade trees, a pleasant setting for morning coffee, weekend barbecues, or simply enjoying the fresh air. Located in Leander, this home combines thoughtful features with a welcoming layout. Schedule your showing today and see why 1405 Scottsdale Dr could be the perfect place to call home.
AMENITIES
Fireplace
Private Outdoor Space
Dishwasher
Parking Space
Home Office
ADDITIONAL INFORMATION
Interior
Bathroom Information
Half Bathrooms: 1
Full Bathrooms: 2
Interior Information
Interior Features: Walk-In Closet(s), Wired for Sound
Appliances: Dishwasher, Microwave, Gas Oven, Refrigerator, Washer/Dryer
The median is solely based on the area and the number of bedrooms.
Listing-specific characteristics such as the number of bathrooms and the amenities will also impact the price.
LISTING QUALITY
▲
Features and amenities are properly noted
▲
RentHop has data for this building
▲
Manager has many listings with high listing quality!
▼
The manager has not yet mailed us a photo copy of his or her government identification and proof or property ownership.
▼
Manager has not logged in recently
▼
Manager does not yet have user reviews
RENTHOP DESCRIPTION
The apartment is a unit offered at a monthly price of $1,899. The person posting the listing did not specify that any pets were allowed. It may be the case that pets are ok and the manager simply has not yet filled out all the details. The kitchen conveniently includes a dishwasher.
We have 21 photos of this particular unit, building, and surrounding areas.
Last Updated: 12 hours ago
Data Source: Unlock MLS
MLS# ACT5879618
List Agent Name: Ryan Stetson
List Office Name: Stetson Property Management
IDX information is provided exclusively for personal, non-commercial use, and may not be used for any purpose other than to identify prospective properties consumers may be interested in purchasing. Information is deemed reliable but not guaranteed. The listing broker’s offer of compensation is made only to participants of the MLS where the listing is filed.
Courtesy of RH Advisors, Inc. and RHP Realty NJ, Inc.
By selecting Check Availability, you agree that RentHop and real estate professionals may call or text you about your inquiry. Message/data rates may apply. Terms & Privacy. California Privacy Notice
We found some very similar listings nearby
Select those you'd like to message
Your messages have been sent!
Check Availability
By selecting Check Availability, you agree that RentHop and real estate professionals may call or text you about your inquiry. Message/data rates may apply. Terms & Privacy. California Privacy Notice
























 Your Privacy Choices
