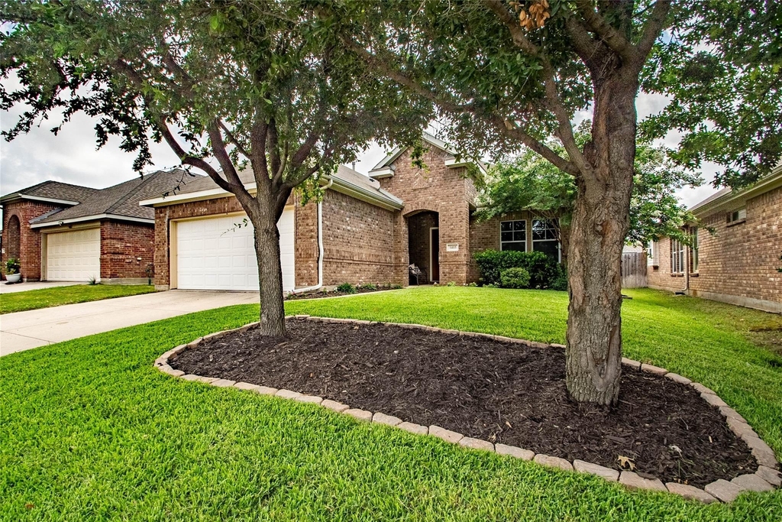
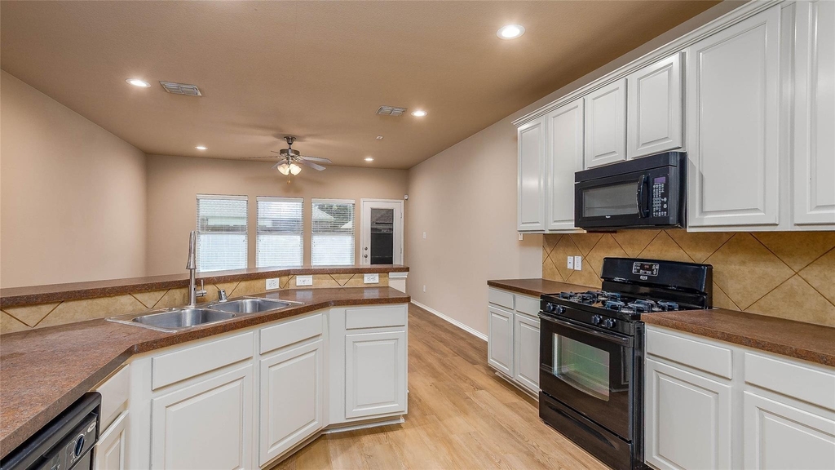
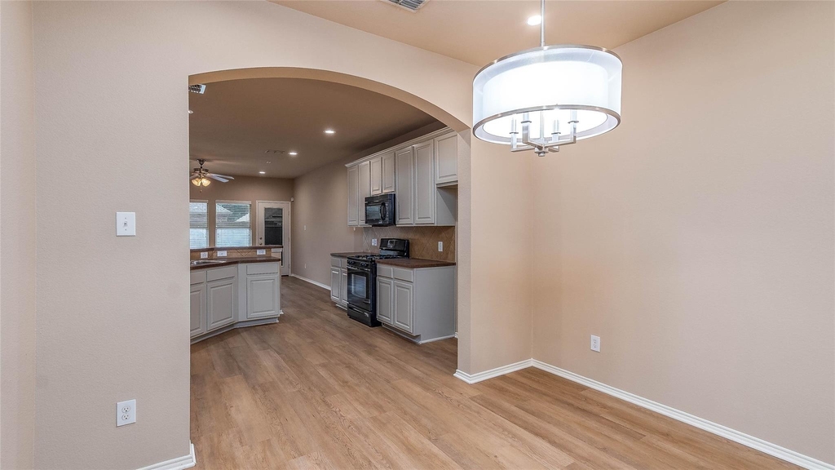
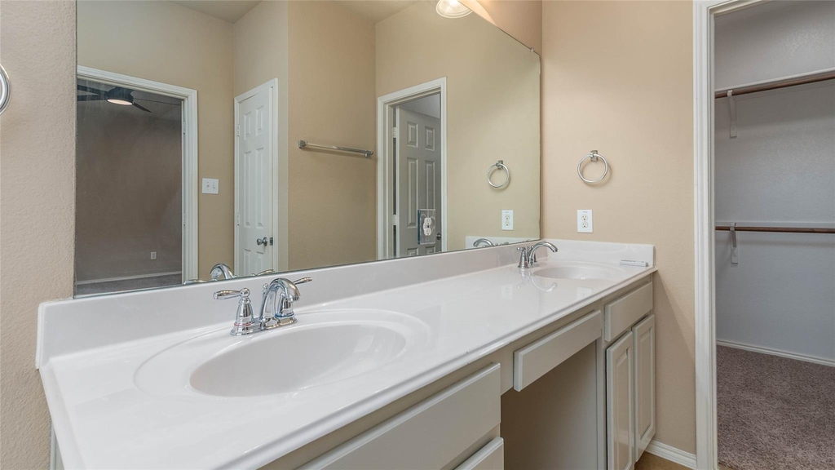
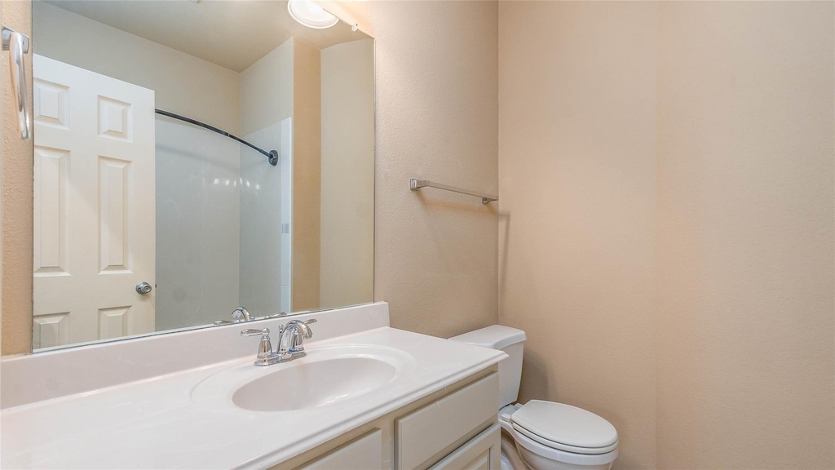
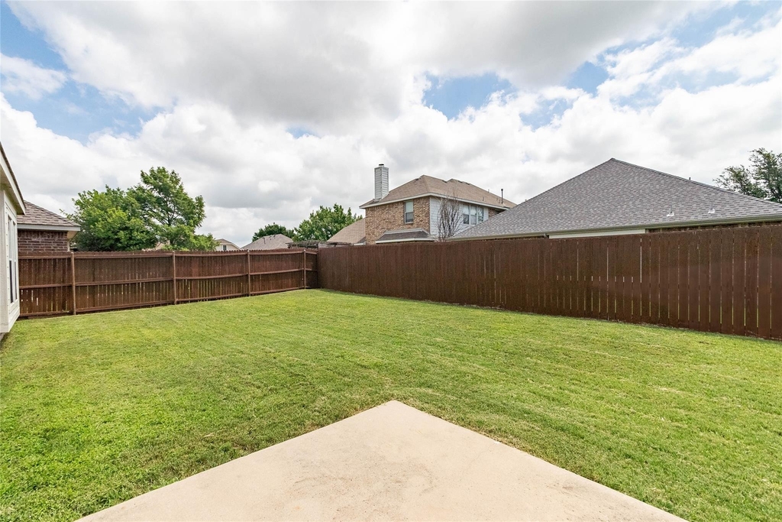
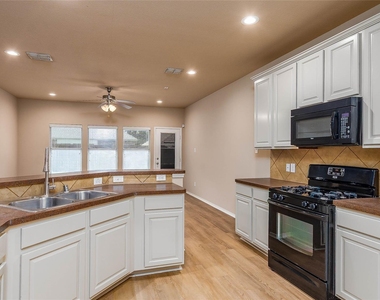
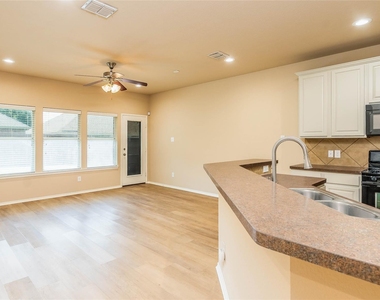
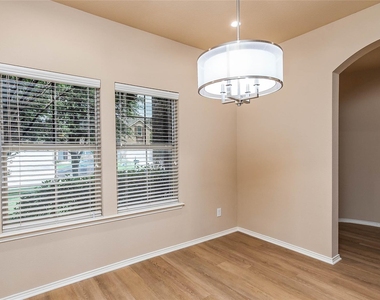
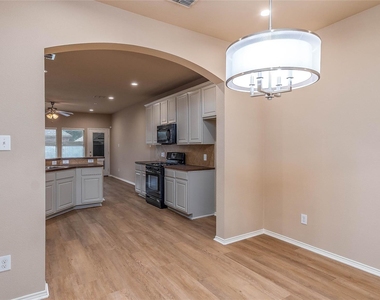
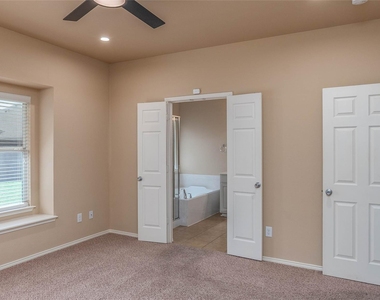
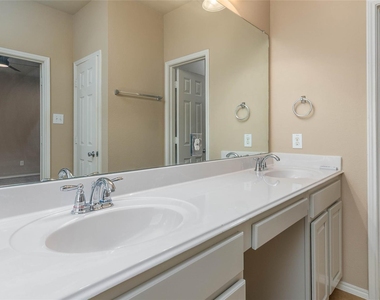
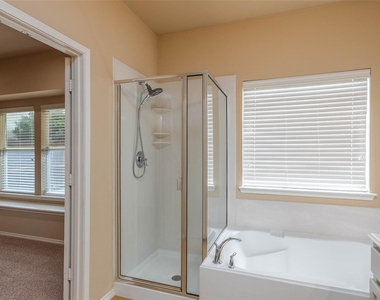
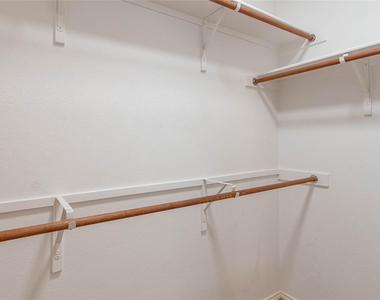
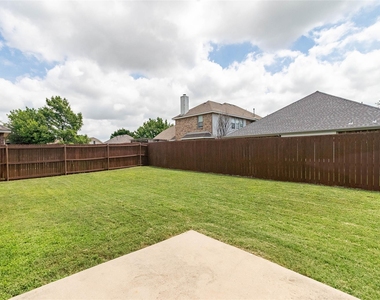
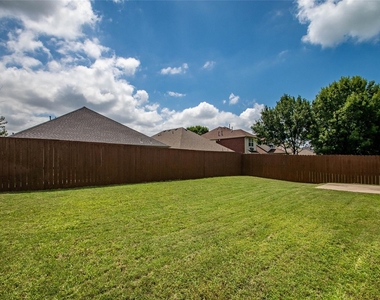
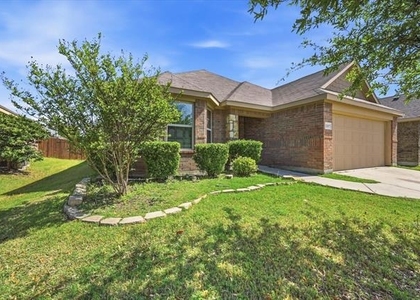
Step into this beautiful single-story home featuring 3 bedrooms, 2 bathrooms, and a bright, open floor plan designed for both entertaining and everyday living. The spacious kitchen seamlessly connects to the living room and formal dining room, creating a welcoming flow throughout the home. Freshly painted kitchen cabinets, a large pantry, and abundant workspace make the kitchen both stylish and functional. The expansive living room is filled with natural light and enhanced by new can lighting throughout the home, along with updated decor fixtures in the entryway and dining room. Fresh paint throughout and durable vinyl plank flooring, installed just two years ago, provide a modern, move-in-ready feel. The oversized primary suite offers a huge walk-in closet and a charming window sitting ledge, perfect for reading or relaxing. The luxurious primary bathroom is spacious and features a separate tub and shower for a true retreat experience. Huge grassy backyard with privacy fence and sprinkler system. Conveniently located near restaurants and everyday amenities, this home combines comfort, style, and an unbeatable location.
AMENITIES
Attached Garage
Dishwasher
Parking Space
ADDITIONAL INFORMATION
Interior
Bathroom Information
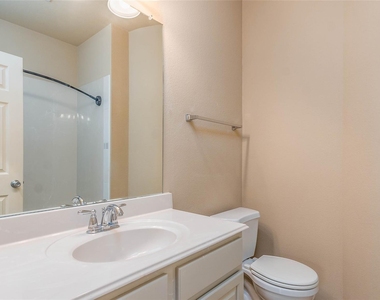
Full Bathrooms: 2
Interior Information
Interior Features: Chandelier, Eat-in Kitchen, High Speed Internet, Open Floorplan, Pantry, Walk-In Closet(s), Decorative Lighting
Appliances: Dishwasher, Disposal, Gas Range, Microwave
Flooring Type: Carpet, Tile, Luxury Vinyl Plank
Exterior
Property Information
Square Footage: 1,527
Security Features: Smoke Detector(s)
Architectural Style: Traditional
Year Built: 2010
Building Information
Levels: One
Construction Materials: Brick, Siding
Lot Information
Lot Features: Few Trees, Interior Lot, Landscaped, Lrg. Backyard Grass, Sprinkler System
Lot Size Area: 0.1263
Lot Size Units: Acres
Lot Size Acres: 0.1263
Square Footage: 5,502
Tax Lot: 17
Utilities
Utilities Information
Cooling Type: Ceiling Fan(s), Central Air, Electric
Heating Type: Central, Natural Gas
Parking
Parking Information
Has Garage
Attached Garage
Parking Features: Concrete, Direct Access, Driveway, Garage, Garage Door Opener, Garage Faces Front, Inside Entrance, Kitchen Level, Private, Garage Double Door
Garage Spaces: 2
Location
HOA Information
HOA/Condo/Coop Fee Includes: Full Use of Facilities
The median is solely based on the area and the number of bedrooms.
Listing-specific characteristics such as the number of bathrooms and the amenities will also impact the price.
LISTING QUALITY
▲
Features and amenities are properly noted
▲
RentHop has data for this building
▼
The manager has not yet mailed us a photo copy of his or her government identification and proof or property ownership.
▼
Manager has not logged in recently
▼
Manager does not yet have user reviews
RENTHOP DESCRIPTION
The apartment is a unit offered at a monthly price of $1,900. The person posting the listing did not specify that any pets were allowed. It may be the case that pets are ok and the manager simply has not yet filled out all the details. The kitchen conveniently includes a dishwasher.
We have 19 photos of this particular unit, building, and surrounding areas.
We found some very similar listings nearby
Select those you'd like to message
Your messages have been sent!
Check Availability
By selecting Check Availability, you agree that RentHop and real estate professionals may call or text you about your inquiry. Message/data rates may apply. Terms & Privacy. California Privacy Notice























 Your Privacy Choices