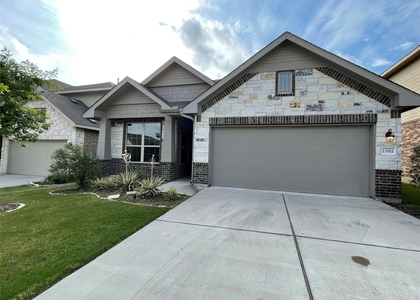
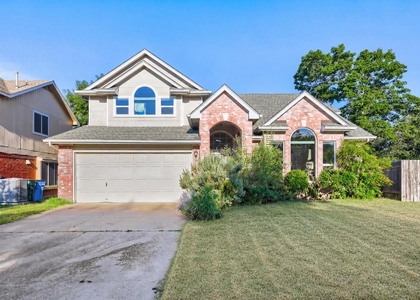
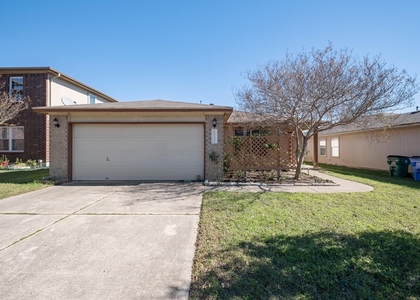
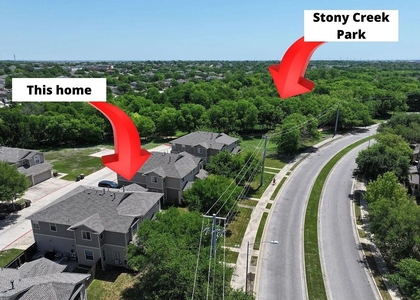
1405 Bear Peak Lane

Northeast Travis, 78660
$2,145
LEASED / EXPIRED
Posted 9 weeks ago, Immediate Move-In
bedrooms
3 Bed
bathrooms
2 Bath
square feet
1,432 Sqft
Listing by Russell Rose
Save Listing

SIMILAR NEARBY LISTINGS
17413 Toyahville Trl
Cambridge Heights, Northeast Travis
78664
$1,950
By Nicki Turner, 1 day ago
bedrooms
3 Bed
|
bathrooms
2 Bath
|
square feet
1,412 Sqft
$1,995
By Lela Solum, 23 hours ago
bedrooms
3 Bed
|
bathrooms
3 Bath
|
square feet
1,256 Sqft
13911 Stripling Ln, Apt 22
Harris Ridge, Northeast Travis
78660
$2,200
By Marissa Mccracken, 1 day ago
bedrooms
3 Bed
|
bathrooms
2 Bath
|
square feet
1,771 Sqft
17204 Village Glen Rd
Windermere, Northeast Travis
78660
$2,250
By Cameron Ramirez, 1 day ago
bedrooms
3 Bed
|
bathrooms
2 Bath
|
square feet
2,479 Sqft
1005 Sweet Leaf Ln
Brookfield Estates, Northeast Travis
78660
$1,875
By Zhen Zhang, 1 day ago
bedrooms
3 Bed
|
bathrooms
2 Bath
|
square feet
1,355 Sqft
17131 Dashwood Creek Dr
Heatherwilde, Northeast Travis
78660
$1,875
By Cameron Ramirez, 1 day ago
bedrooms
3 Bed
|
bathrooms
2 Bath
|
square feet
1,485 Sqft
13819 Lothian Dr
Northtown Park, Northeast Travis
78660
$1,995
By Jill Love-Moxham, 1 day ago
bedrooms
3 Bed
|
bathrooms
2 Bath
|
square feet
1,506 Sqft
14525 Harris Ridge Blvd, Apt B...
Parkside, Northeast Travis
78660
$1,850
By Mason Bleasdell, 1 day ago
bedrooms
3 Bed
|
bathrooms
2 Bath
|
square feet
1,470 Sqft

DESCRIPTION
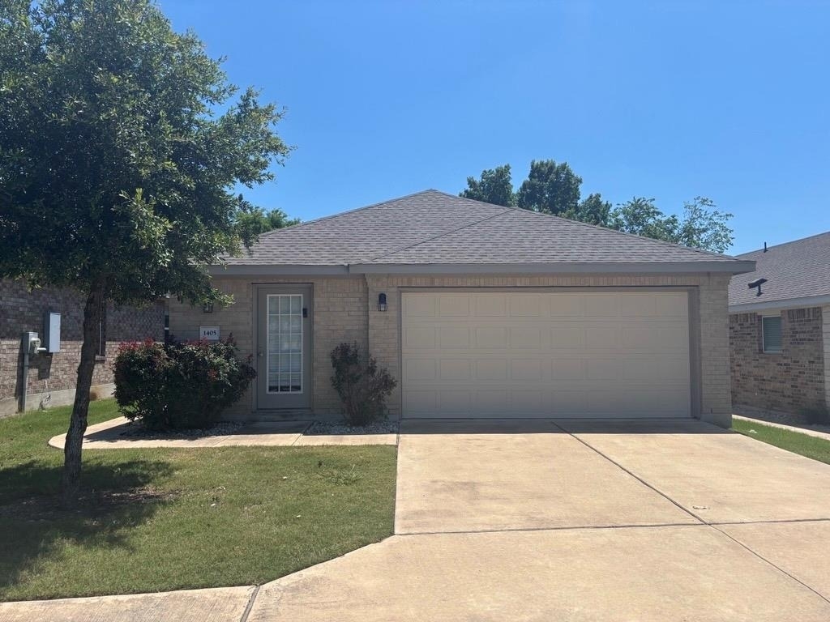
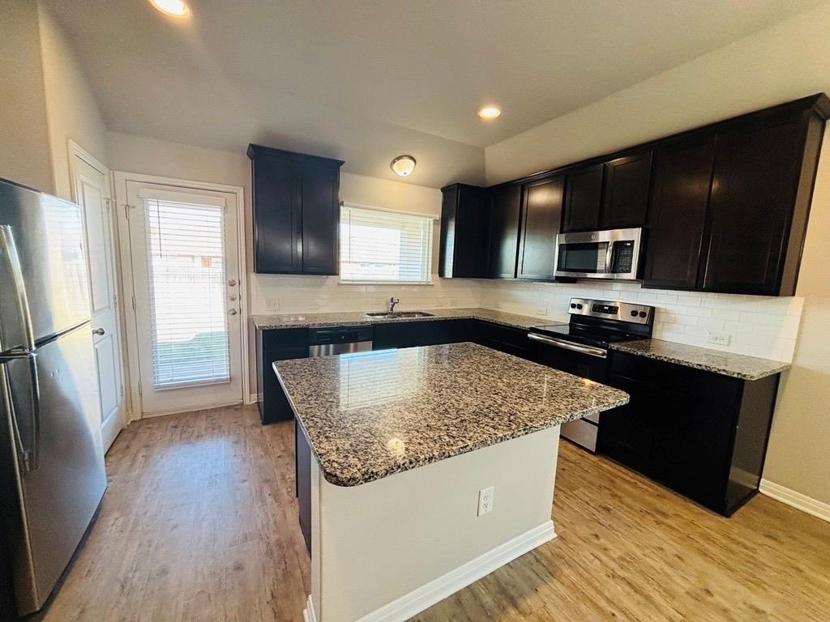
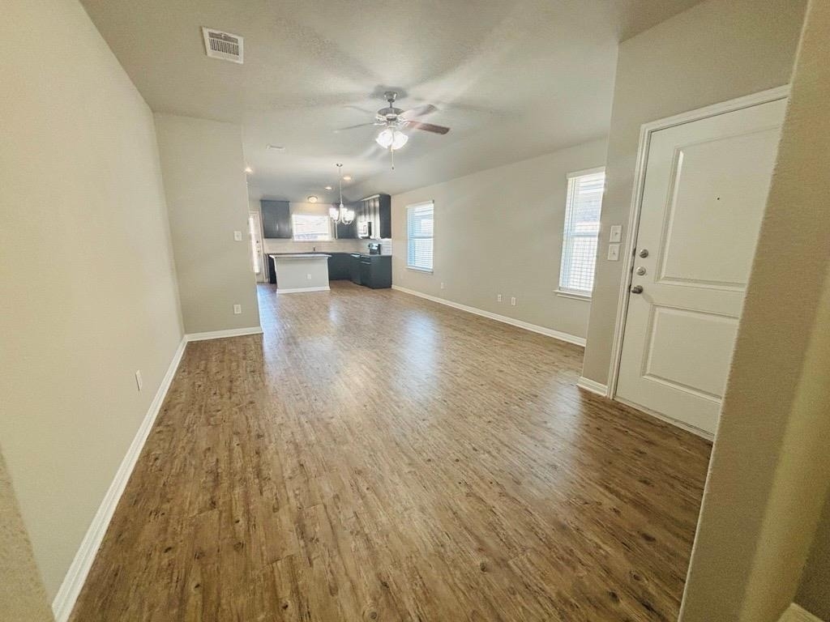
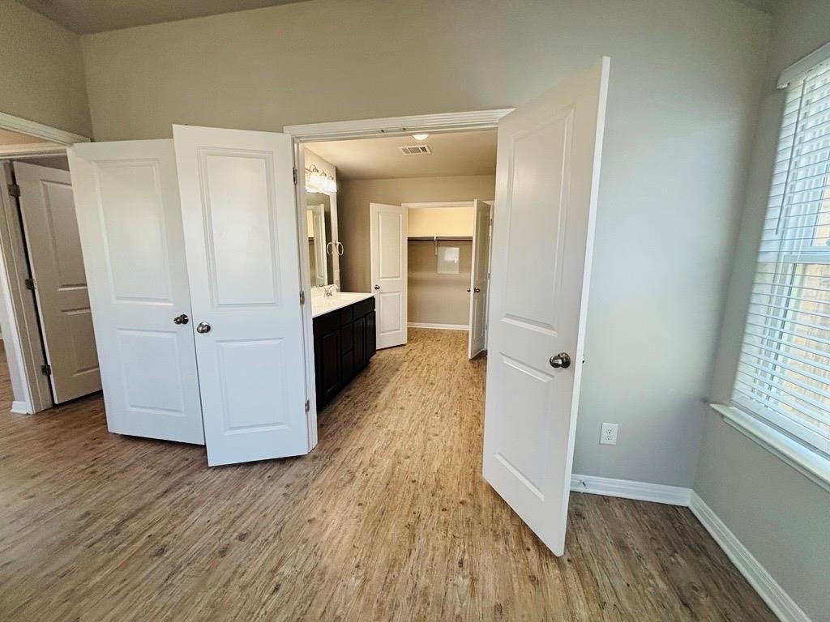
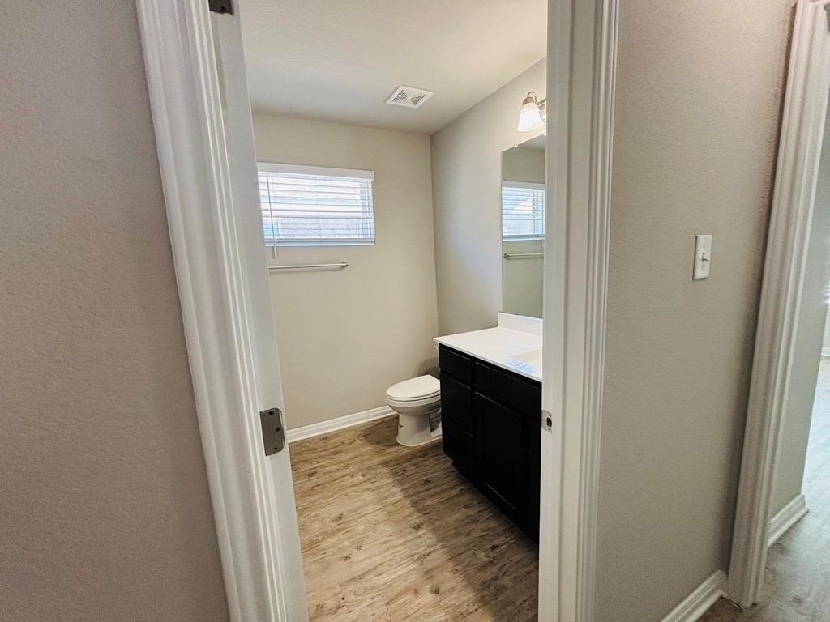
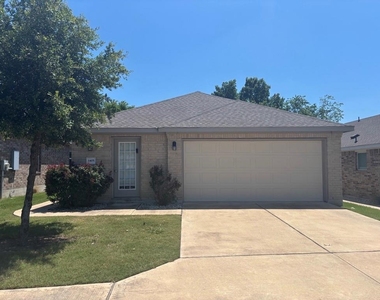
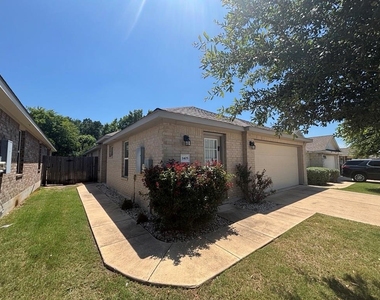
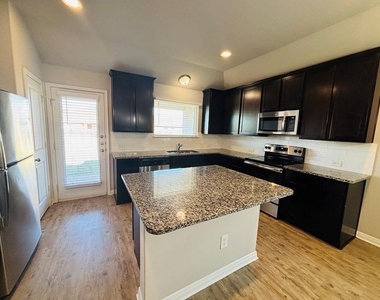
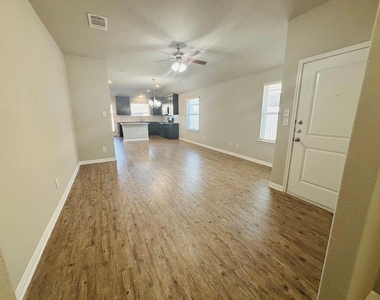
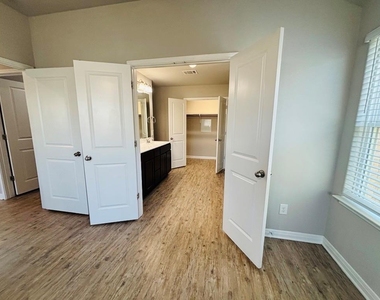
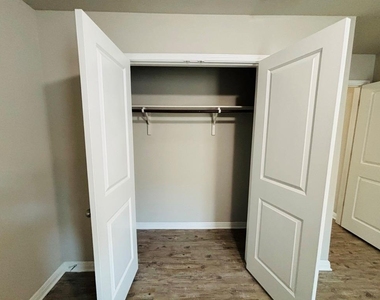
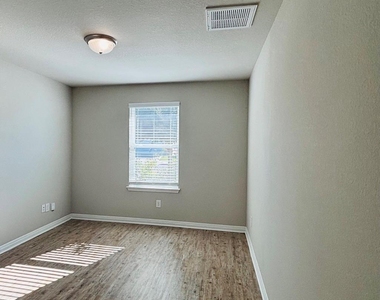
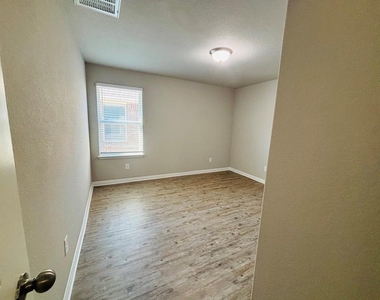
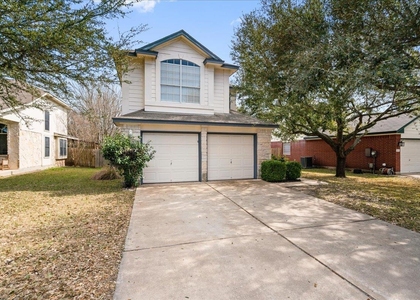
Walden Square is a single family rental home community. Enjoy open floor plans, private backyards, modern kitchens with granite countertops and stainless steel appliances, and spacious homes.  Each rental home will be complete with natural landscaping, a fenced backyard, and an attached 2-car garage. All residences will be appointed with 9-foot ceilings, elegant hardwood flooring, central air and heating, extra storage space, and lawn maintenance. With easy access to Highway TX-130, you are only 15 miles to Downtown Austin. You'll enjoy living in the heart of great indoor and outdoor entertainment, parks, schools, and dining. Enjoy the best of what Pflugerville has to offer from the comfort of your new home.

AMENITIES
New Construction
Dishwasher
Parking Space

ADDITIONAL INFORMATION
Interior

    Bathroom Information

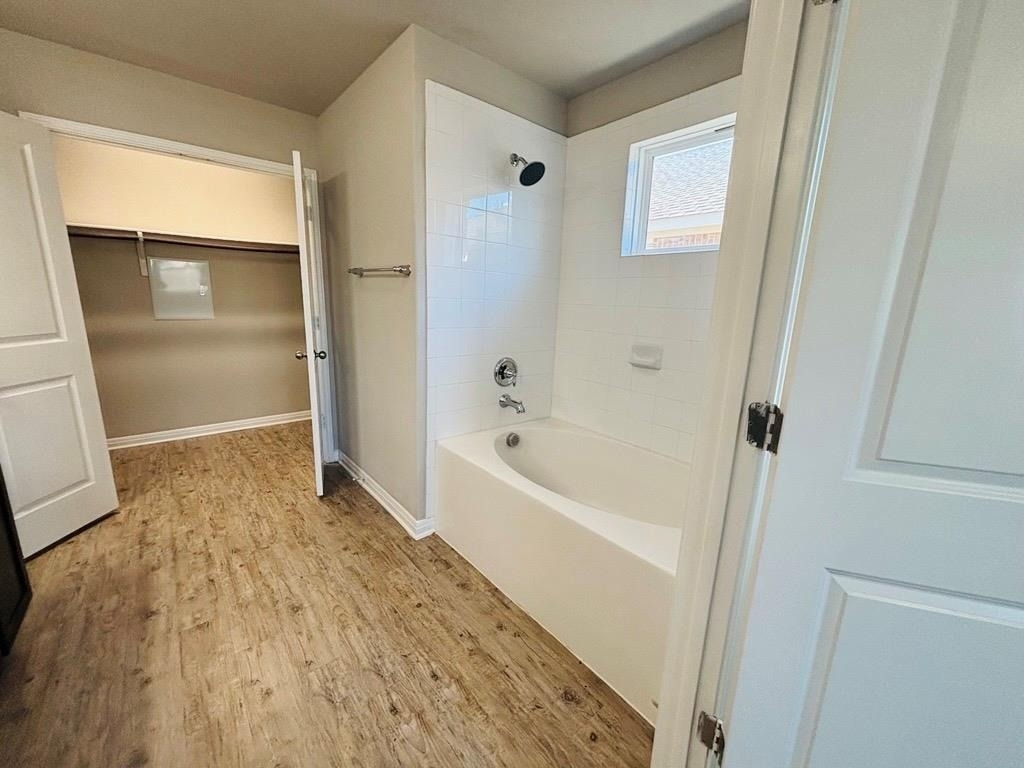
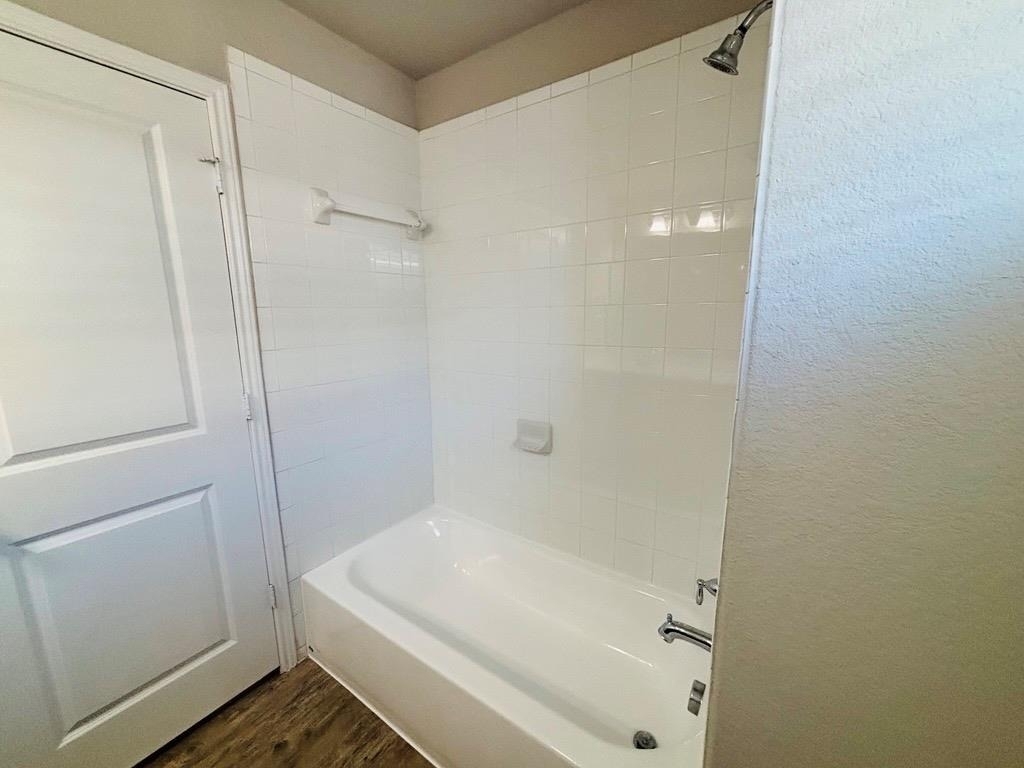
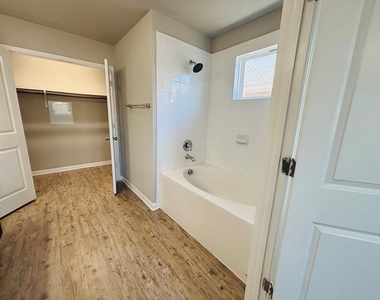
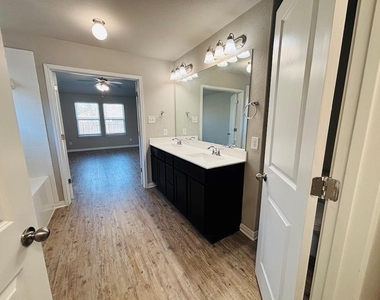
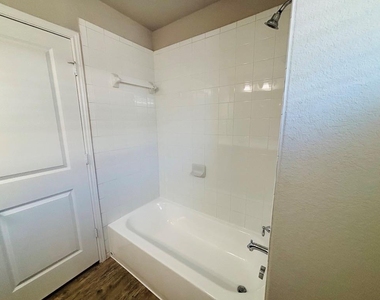
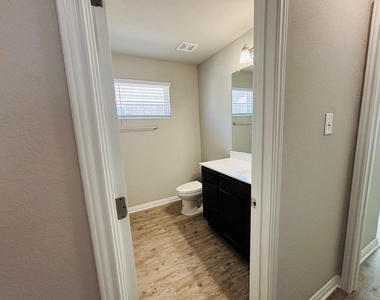
  • Full Bathrooms: 2

    Interior Information

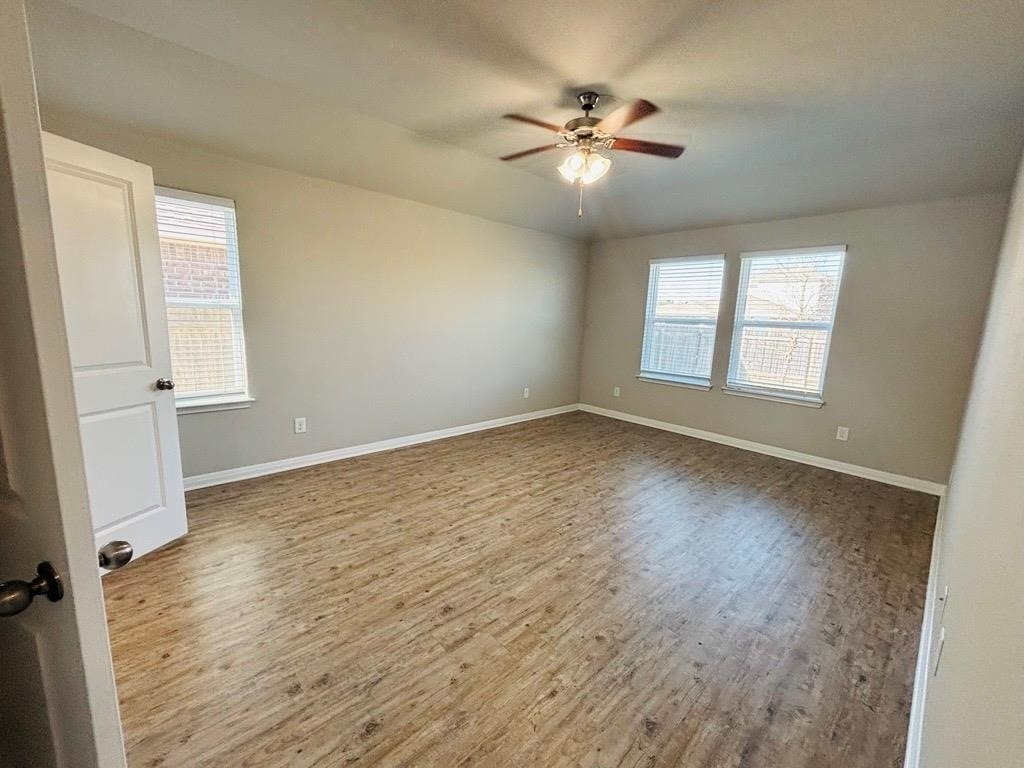
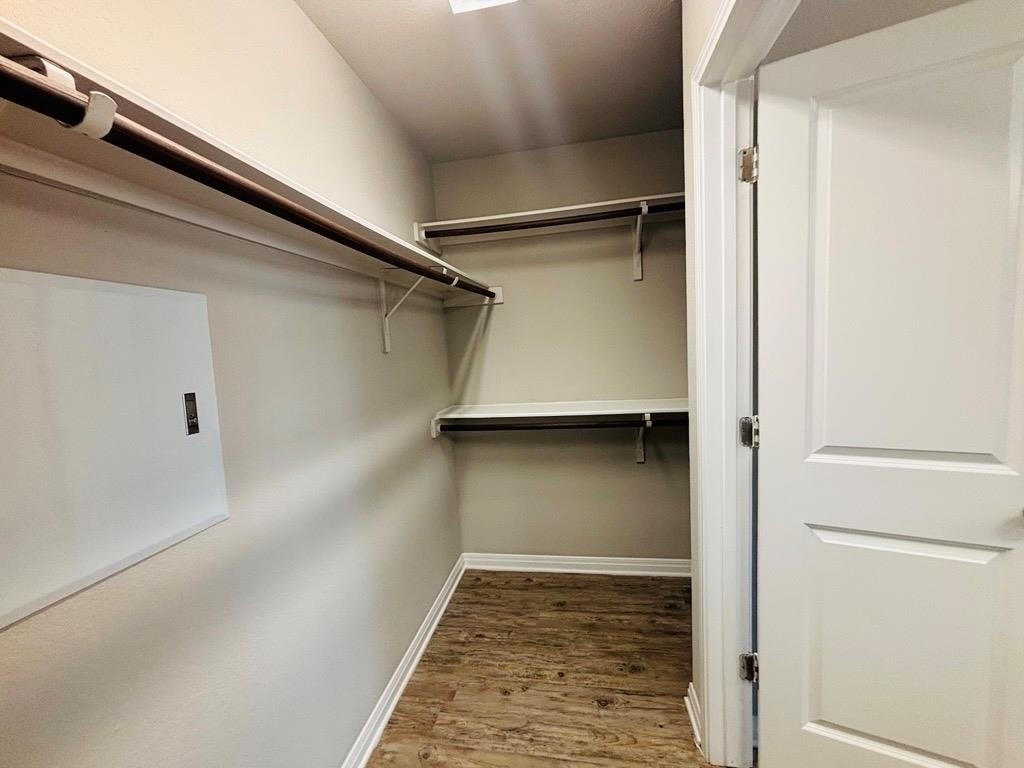
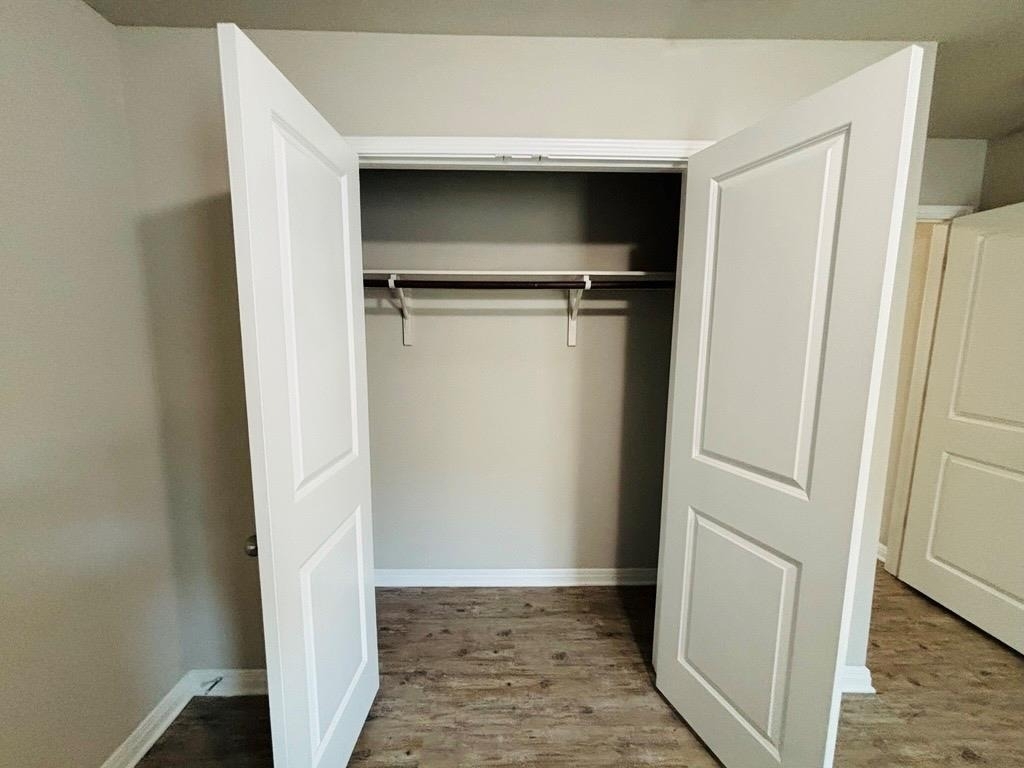
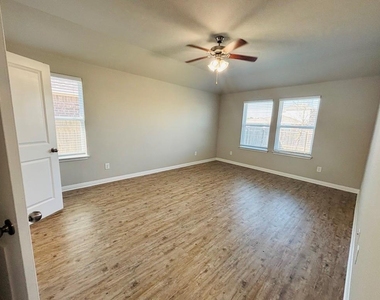
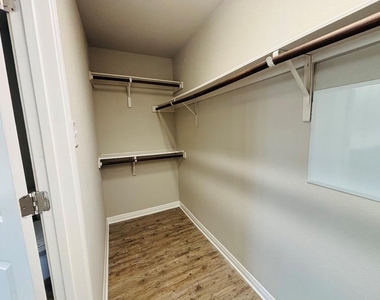
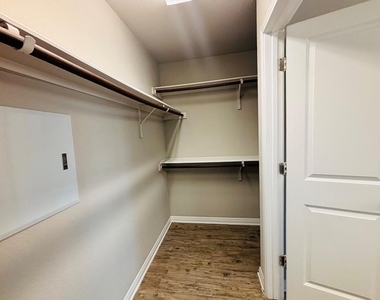
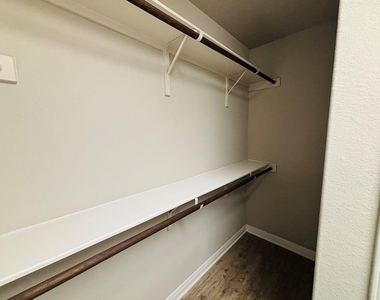
  • Interior Features: Ceiling Fan(s), Kitchen Island, Pantry, Walk-In Closet(s), High Speed Internet
  • Appliances: Dishwasher, Disposal, Electric Cooktop, Exhaust Fan, Microwave, Refrigerator
  • Flooring Type: Laminate
Exterior

    Property Information

  • Square Footage: 1,432
  • Square Footage Source: $0
  • Security Features: Smoke Detector(s)
  • Year Built: 2018

    Building Information

  • Levels: One

    Pool Information

  • Pool Features: None

    Lot Information

  • Lot Features: Back Yard, Front Yard, Landscaped
Utilities

    Utilities Information

  • Cooling Type: Ceiling Fan(s), Central Air, Exhaust Fan
  • Heating Type: Central
  • Sewer : Public Sewer
Parking

    Parking Information

  • Has Garage
  • Parking Features: Attached, Driveway, Garage, Private
  • Garage Spaces: 2
Location

    HOA Information

  • HOA/Condo/Coop Amenities: Dog Park
Financial

    Tax Information

  • Tax Map Number: 1

MAP


78660

LISTING QUALITY
▲ Photos seem unique to this property
▲ Features and amenities are properly noted
▲ RentHop has data for this building
▼ The manager has not yet mailed us a photo copy of his or her government identification and proof or property ownership.
▼ Manager has not logged in recently
▼ Manager does not yet have user reviews

RENTHOP DESCRIPTION
The apartment is a unit offered at a monthly price of $2,145. Everything is still in great condition as the building only recently completed construction. The person posting the listing did not specify that any pets were allowed. It may be the case that pets are ok and the manager simply has not yet filled out all the details. The kitchen conveniently includes a dishwasher.

We have 18 photos of this particular unit, building, and surrounding areas.
See available units at 1405 Bear Peak Lane.

Does something look off?

Courtesy of RH Advisors, Inc. and RHP Realty NJ, Inc.