Spacious 5-Bedroom Home with Over 4,500 Sq. Ft. in the Village of Idlewild
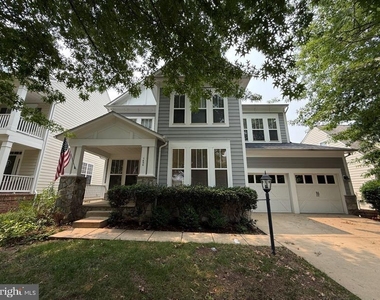
Discover the space and flexibility you've been looking for in this impressive three-level home located in the desirable Village of Idlewild. Offering more than 4,500 square feet of finished living space, this home features 5 bedrooms and 4.5 bathrooms with a layout designed to accommodate a variety of living needs.
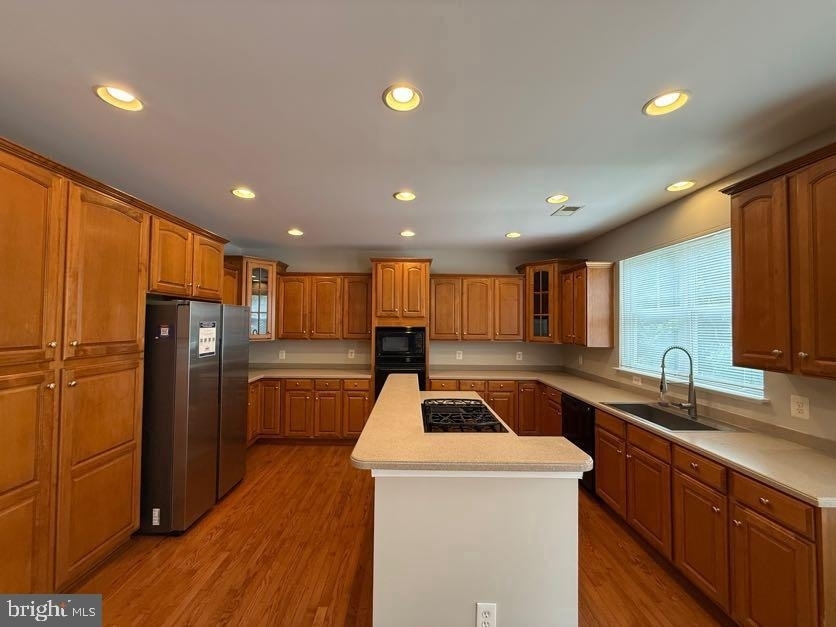
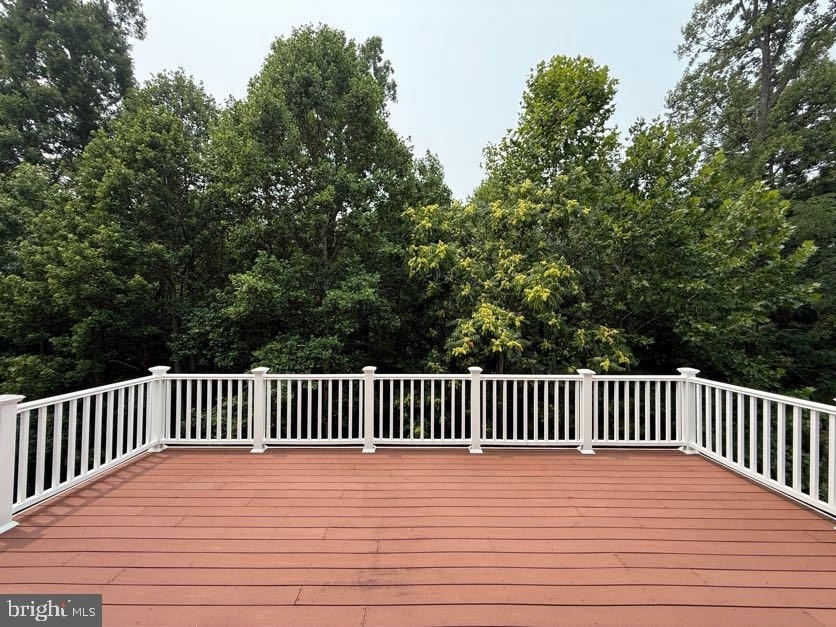
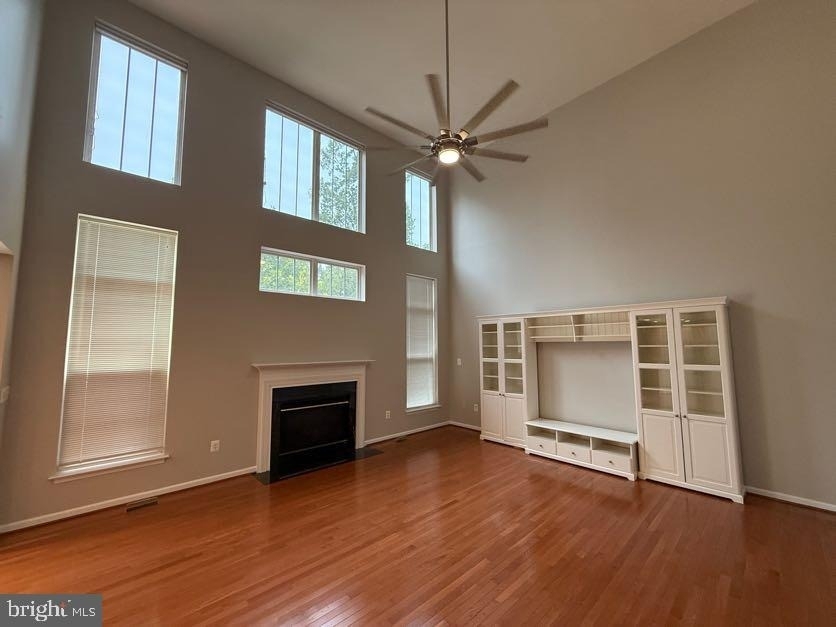
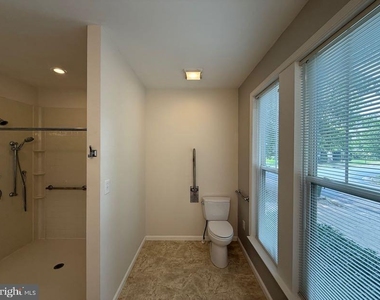
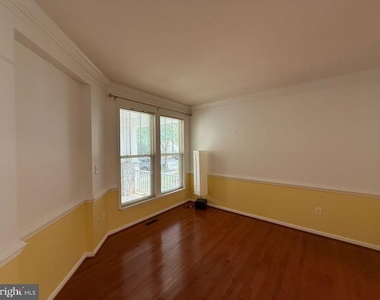
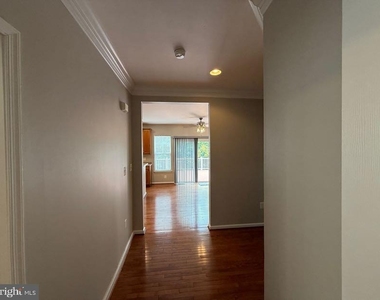
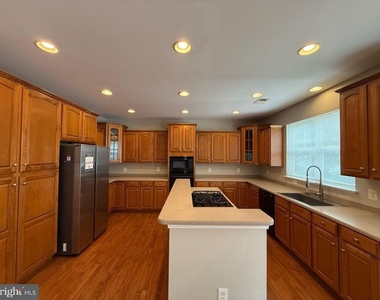
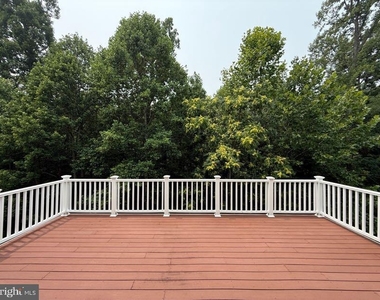
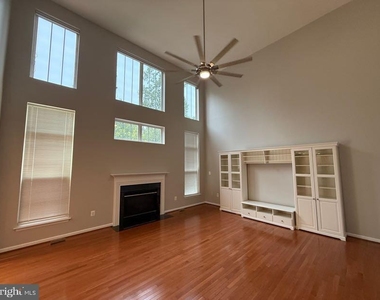

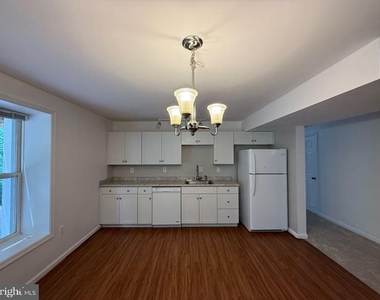
The main level includes a well-appointed kitchen with a breakfast area that opens to a bright, two-story family room, creating an inviting space for everyday living. Formal living and dining rooms provide additional gathering areas, while the spacious Trex deck extends your living space outdoors for relaxing or entertaining. A private main-level bedroom suite with a sitting area and nearby full bathroom is ideal for guests, extended family, or a home office.
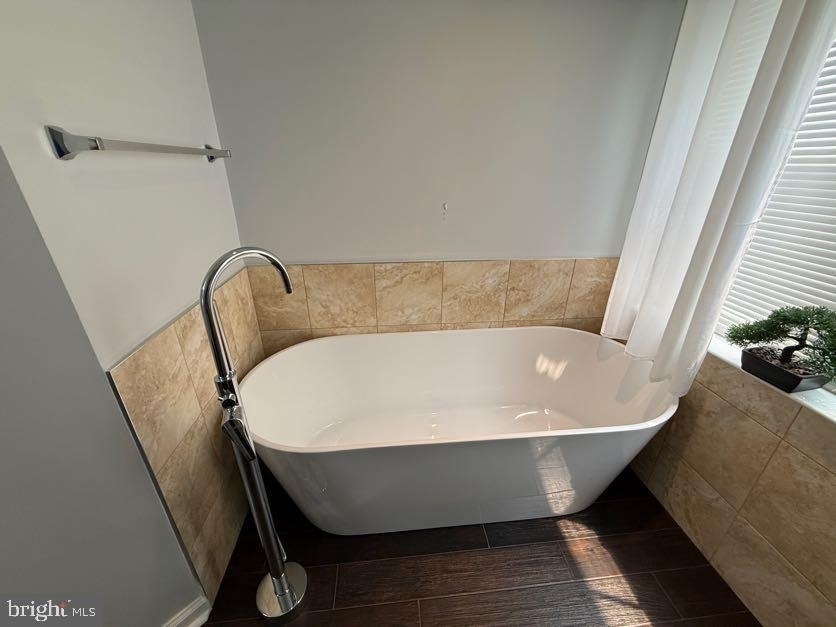
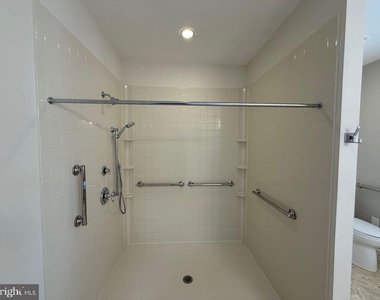
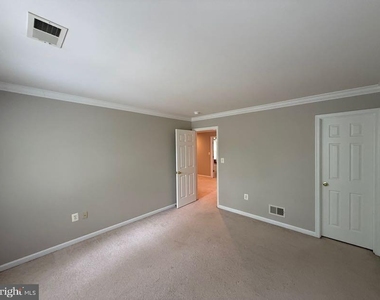
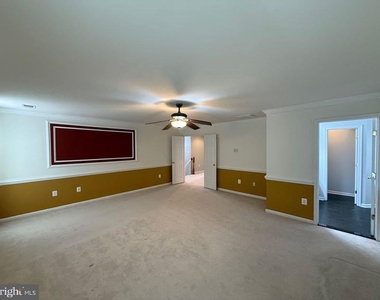
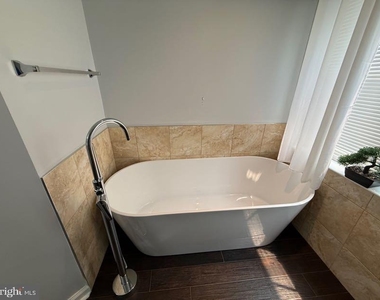
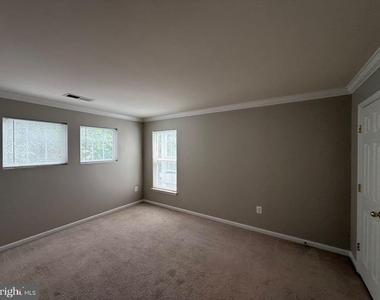
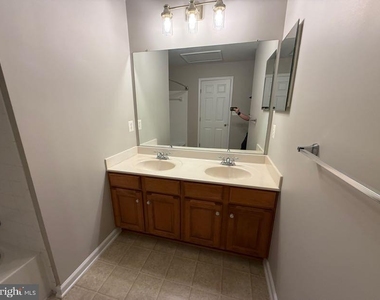
Upstairs, you'll find four generously sized bedrooms, two full bathrooms, and a versatile loft that can be used as a media room, study area, or additional living space. The primary suite offers two walk-in closets and an updated ensuite bathroom featuring a soaking tub, double vanity, and beautifully tiled walk-in shower.
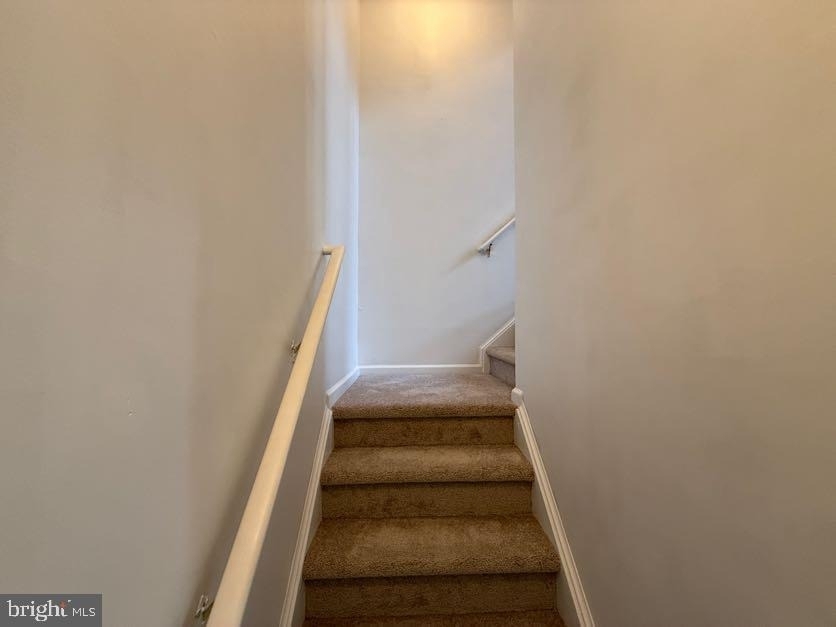
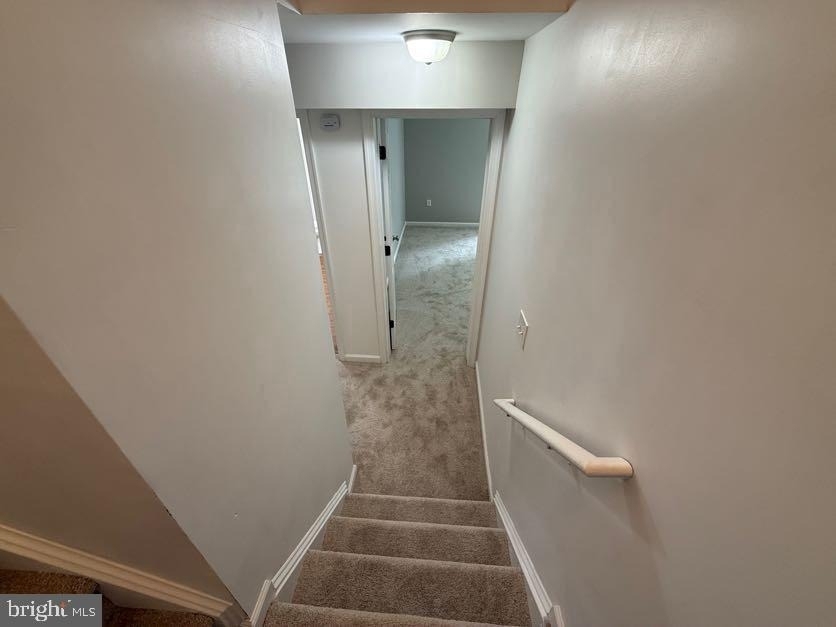
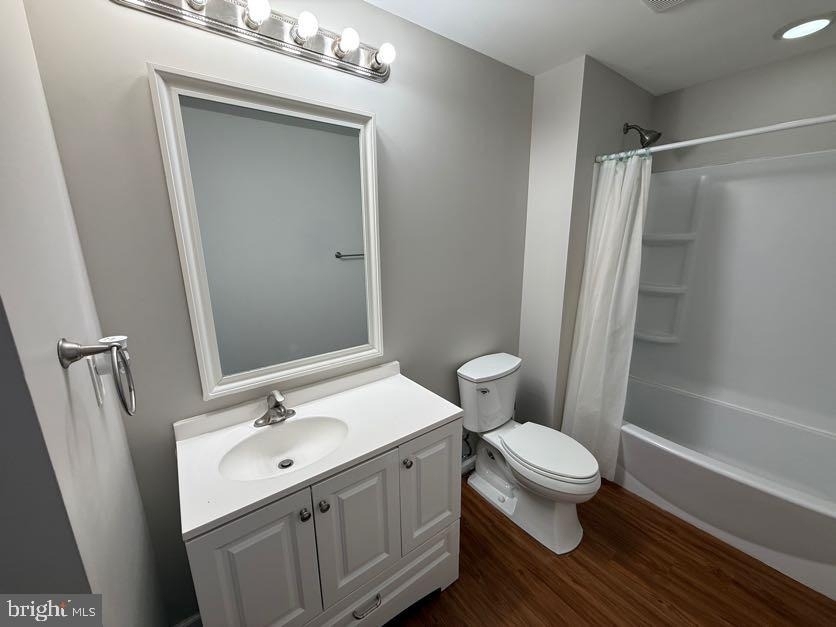
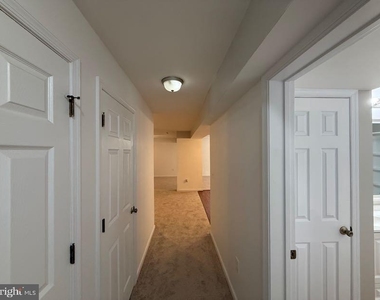
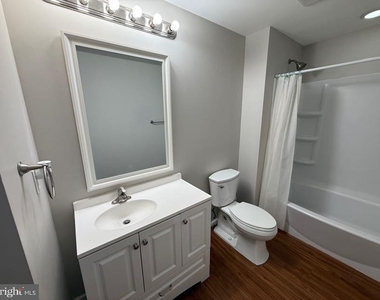
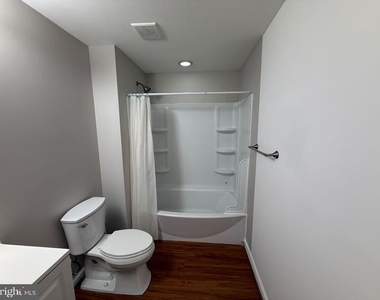
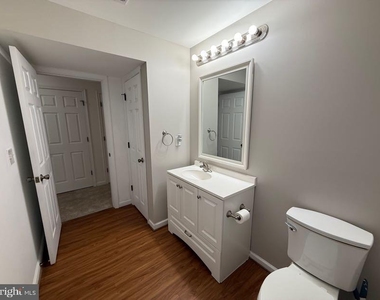
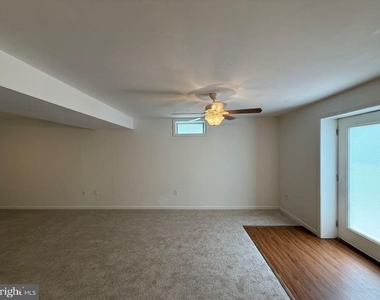
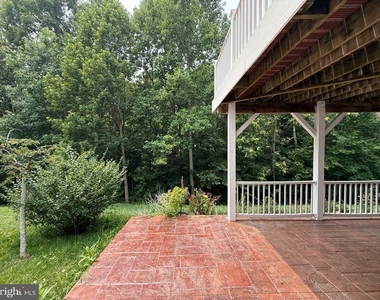
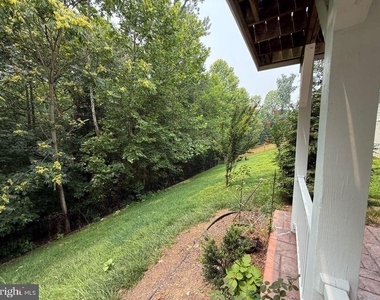
The finished walkout basement adds even more room to spread out with a large recreation area, wet bar, full bathroom, bonus room, and direct access to the backyard patio. Fresh interior paint and new carpeting in the lower level give the home a clean, refreshed feel.
Residents of Idlewild enjoy an outstanding selection of community amenities, including an outdoor swimming pool, clubhouse, fitness center, community center, tennis courts, walking and biking trails, picnic areas, playgrounds, meeting and party rooms, and beautifully maintained common areas. Conveniently located near Downtown Fredericksburg, shopping, restaurants, the VRE, and major commuter routes, this home offers both comfort and convenience in one of the area's most sought-after neighborhoods.
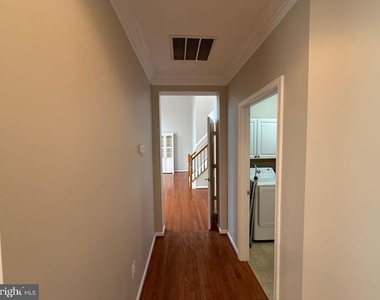
*Washer/Dryer Convey AS-IS
*Qualification for this property requires applicants to have a credit score of 600 or better and meet or exceed all application criteria.
CREDIT: Good Credit Required
PETS: Sorry, No Pets
UTILITIES: Tenant Pays All
APPLICATION FEE: $65 per applicant
SECURITY DEPOSIT: Minimum One month's rent (Please note that in certain cases, a double deposit may be required)
RESIDENT BENEFIT PACKAGE: $25/month
LEASING FEE: $125 One time due with Move-in Funds.
AMENITIES
Fireplace
Private Outdoor Space
Dishwasher
Parking Space
Home Office
ADDITIONAL INFORMATION
Interior
Bathroom Information
Half Bathrooms: 1
Full Bathrooms: 4
Interior Information
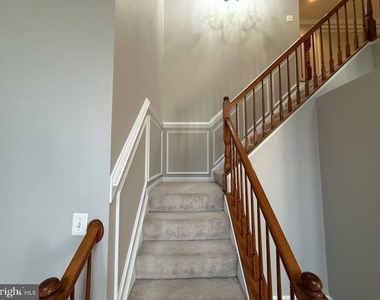
Interior Features: Soaking Tub, Breakfast Bar, Ceiling Fan(s), Pantry, Recessed Lighting, Walk-In Closet(s), Kitchen Island, Crown Molding, Eat-in Kitchen, Dry Bar, Bathroom - Walk-In Shower, Bathroom - Tub Shower, Carpet, Wood Floors, Formal/Separate Dining Room, Primary Bath(s), Upgraded Countertops, Kitchen - Gourmet, Attic, Chair Railings, Dining Area, Entry Level Bedroom, Family Room Off Kitchen, Floor Plan - Open, Kitchen - Table Space, Kitchenette, Wainscotting
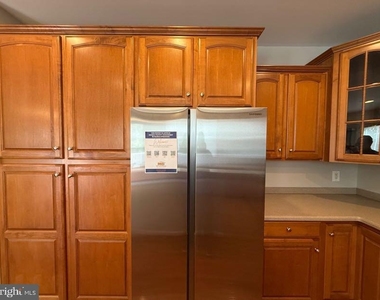
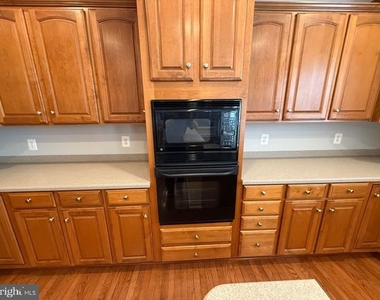
Appliances: Microwave, Cooktop, Dishwasher, Disposal, Refrigerator, Water Heater, Oven - Wall, Water Dispenser
HOA/Condo/Coop Amenities: Clubhouse, Maintenance Grounds, Exercise Course, Fitness Center, Meeting Room, Party Room, Picnic Area, Tennis Court(s), Playground, Bike Trail, Community Center, Jog/Walk Path, Pool - Outdoor, Recreational Center, Swimming Pool
Manager has many listings with high listing quality!
▼
The manager has not yet mailed us a photo copy of his or her government identification and proof or property ownership.
▼
Manager has not logged in recently
▼
Manager does not yet have user reviews
RENTHOP DESCRIPTION
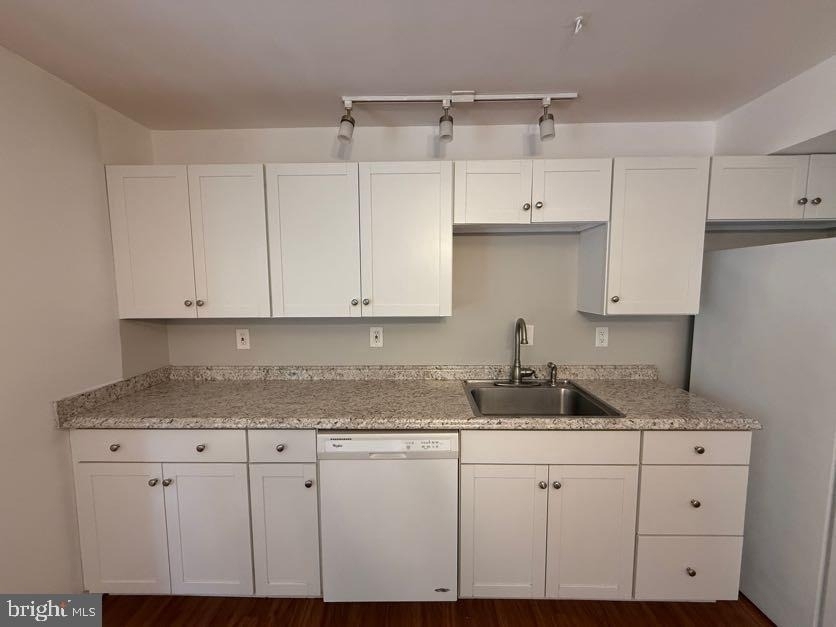
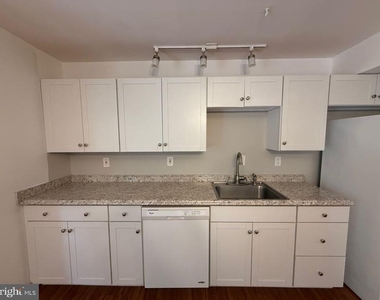
The apartment is a unit offered at a monthly price of $3,595. The person posting the listing did not specify that any pets were allowed. It may be the case that pets are ok and the manager simply has not yet filled out all the details. The kitchen conveniently includes a dishwasher.
We have 97 photos of this particular unit, building, and surrounding areas.
MLS# VAFB2010766
List Agent Name: Ashley A Benninger
List Office Name: MacDoc Property Mangement LLC
IDX information is provided exclusively for personal, non-commercial use, and may not be used for any purpose other than to identify prospective properties consumers may be interested in purchasing. Information is deemed reliable but not guaranteed. The listing broker’s offer of compensation is made only to participants of the MLS where the listing is filed.
Courtesy of RH Advisors, Inc. and RHP Realty NJ, Inc.
By selecting Check Availability, you agree that RentHop and real estate professionals may call or text you about your inquiry. Message/data rates may apply. Terms & Privacy. California Privacy Notice
We found some very similar listings nearby
Select those you'd like to message
Your messages have been sent!
Check Availability
By selecting Check Availability, you agree that RentHop and real estate professionals may call or text you about your inquiry. Message/data rates may apply. Terms & Privacy. California Privacy Notice



































































 Your Privacy Choices