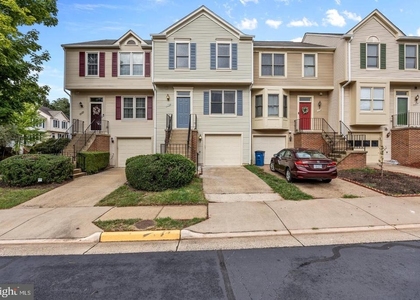
14033 Betsy Ross Lane

Centreville, Fairfax, 20121
$2,790
LEASED / EXPIRED
Posted 5 weeks ago, Immediate Move-In
bedrooms
3 Bed
bathrooms
3 Bath
bathrooms
1 Half Bath
square feet
1,530 Sqft
Listing by Ardeshir Behdad
Save Listing

SIMILAR NEARBY LISTINGS
5852 Rock Forest Court
Centreville, Fairfax
20121
$2,800
By Yeseon Amy Lee, 15 hours ago
bedrooms
3 Bed
|
bathrooms
3 Bath
|
square feet
1,820 Sqft
14431 Gringsby Court
Centreville, Fairfax
20120
$2,600
By Basu Satyal, 16 hours ago
bedrooms
3 Bed
|
bathrooms
2 Bath
|
square feet
1,584 Sqft
5682 Cabells Mill Court
Centreville, Fairfax
20120
$2,799
By Sanjay Bhupatlal Jasani, 22 hours ago
bedrooms
3 Bed
|
bathrooms
3 Bath
|
square feet
1,570 Sqft
5630 Gresham Lane
Centreville, Fairfax
20120
$2,975
By Jennifer D Young, 15 hours ago
bedrooms
3 Bed
|
bathrooms
3 Bath
|
square feet
2,231 Sqft
5920 Spruce Run Court
Centreville, Fairfax
20121
$2,650
By Sandy M Chandler, 18 hours ago
bedrooms
3 Bed
|
bathrooms
2 Bath
|
square feet
1,280 Sqft
14934 Lady Madonna Court
Centreville, Fairfax
20120
$2,500
By Gayathri Gunupati, 19 hours ago
bedrooms
3 Bed
|
bathrooms
2 Bath
|
square feet
1,560 Sqft
5706 Heritage Crossing Court
Centreville, Fairfax
20120
$2,900
By Robert H. Chamberlain Jr., 17 hours ago
bedrooms
3 Bed
|
bathrooms
3 Bath
|
square feet
1,600 Sqft
14720 Grobie Pond Lane
Centreville, Fairfax
20120
$2,900
By William Wu, 22 hours ago
bedrooms
3 Bed
|
bathrooms
2 Bath
|
square feet
1,320 Sqft

DESCRIPTION
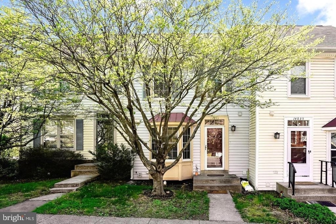
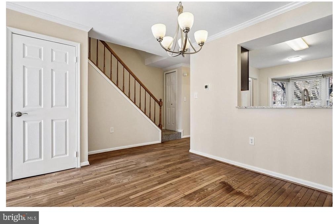
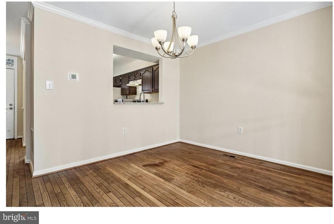
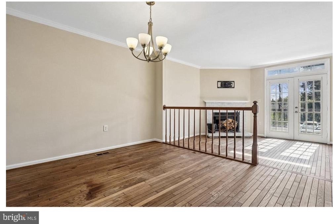
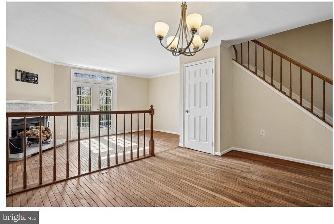
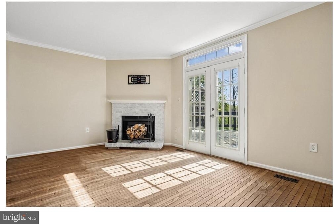
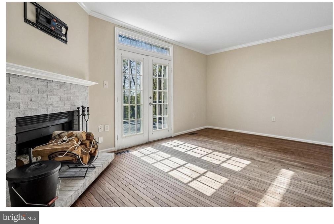
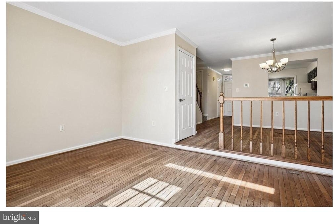
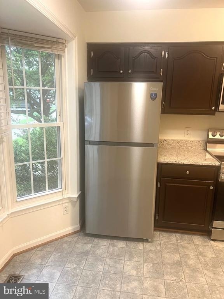
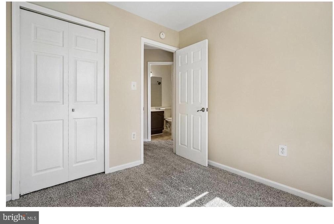
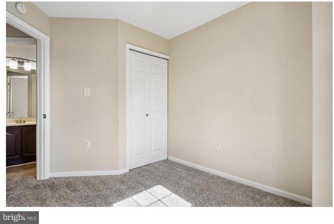
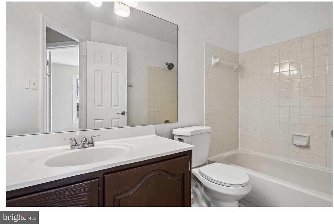
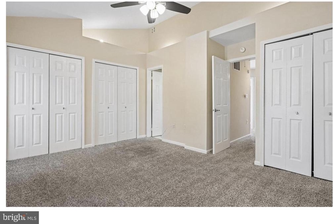
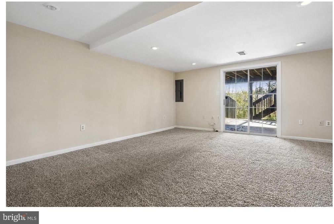
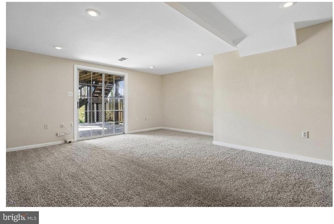
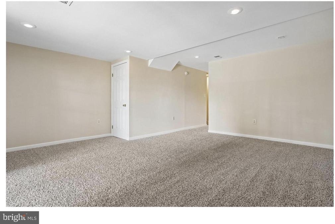
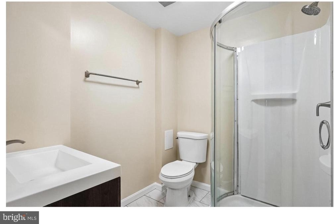
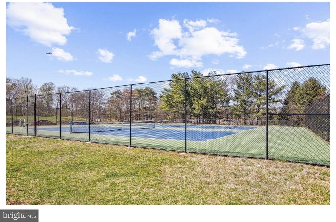
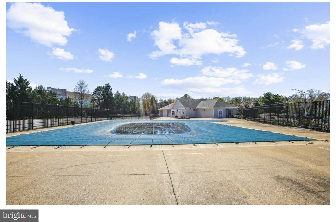
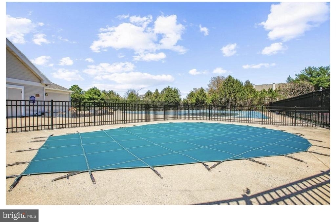
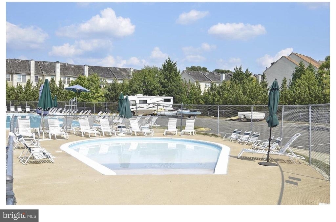
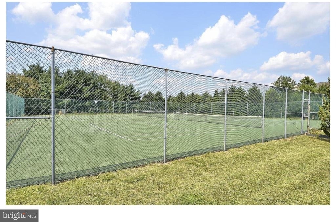
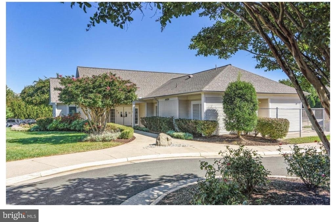
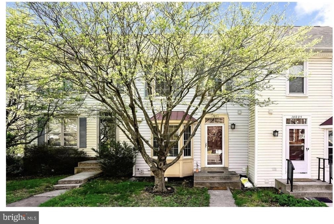
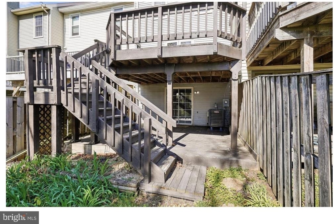
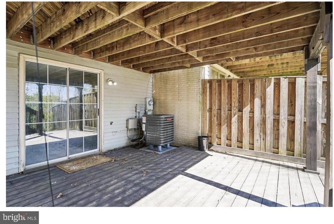
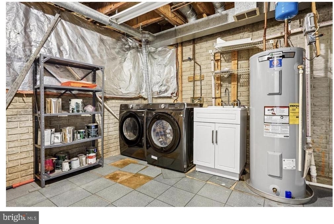
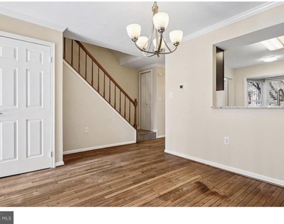
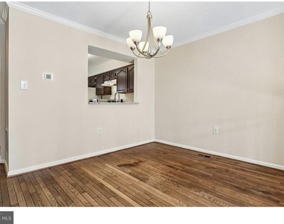
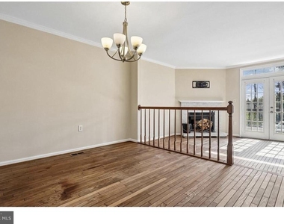
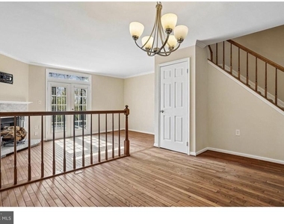
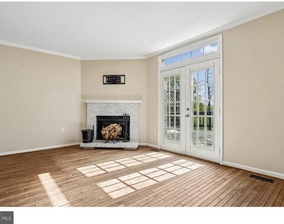
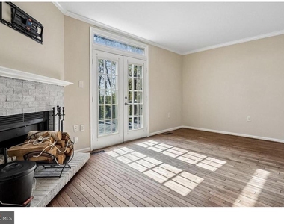
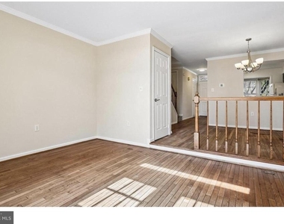
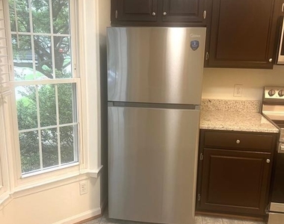
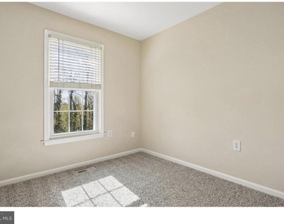
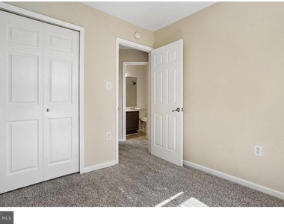
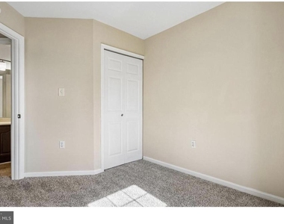
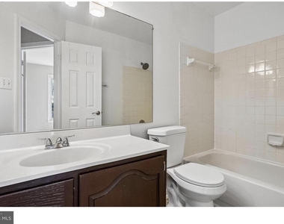
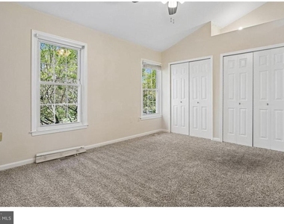
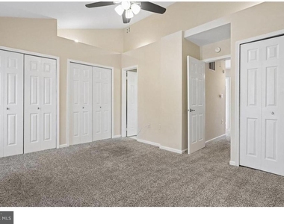
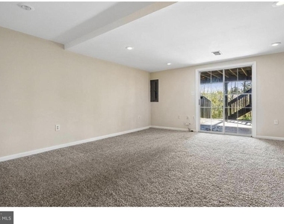
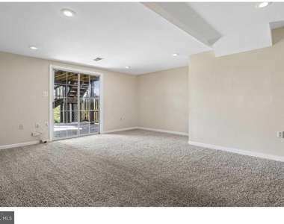
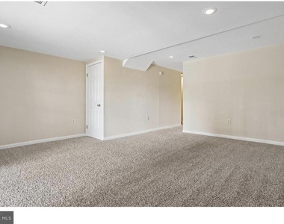
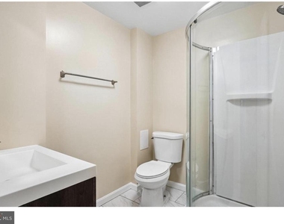
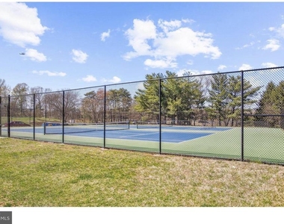
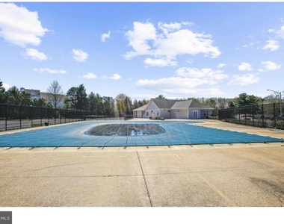
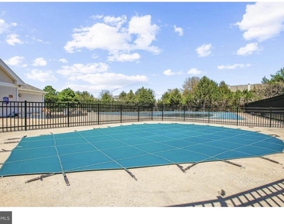
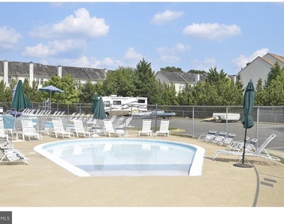
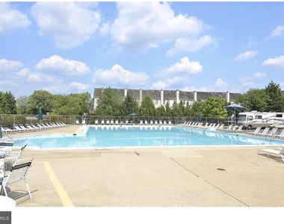
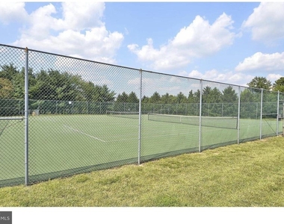
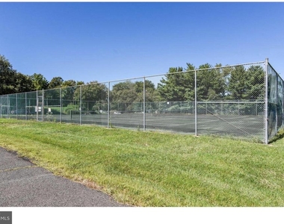
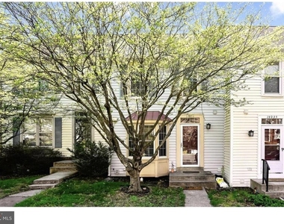
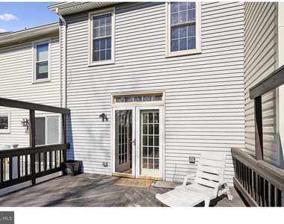
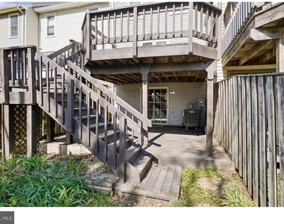
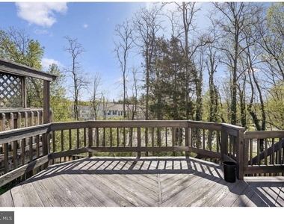
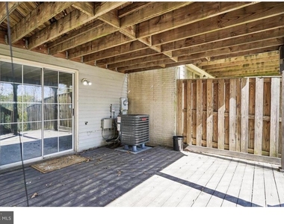
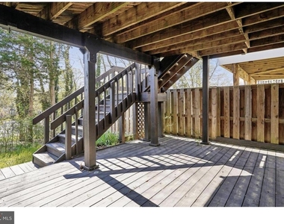
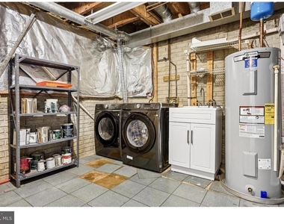
New stainless steel Appliance with new granite countertops, Freshly painted with townhome backs to trees and offers 3 bedrooms and 3.5 bathrooms, all in a prime location convenient to major commuter routes, shopping, dining, and more. The main living area features a formal dining room with hardwood floors that steps down into the spacious living room, complete with a wood-burning fireplace, hardwood flooring, and access to the deck overlooking trees, with stairs leading to a lower deck. The kitchen includes a bay window and a pass-through to the dining room, providing great natural light and flow for entertaining. The primary bedroom boasts vaulted ceilings, multiple closets, and a beautifully remodeled private bath with a double vanity, custom tile shower, and tiled flooring. Bedrooms 2 and 3 share the upper-level hall full bath. The walkout lower level offers a recreation room with deck access, a full bathroom, and a laundry area with ample storage. Community amenities include a pool, tot lot, and tennis courts. Two assigned parking spaces (#408 and #409) are located directly in front of the home, along with one visitor hang tag. FiOS available. Home is Ethernet wired.

AMENITIES
Fireplace
Private Outdoor Space
Dishwasher

ADDITIONAL INFORMATION
Interior

    Bathroom Information

  • Half Bathrooms: 1
  • Full Bathrooms: 3

    Interior Information

  • Interior Features: Ceiling Fan(s), Recessed Lighting, Carpet, Floor Plan - Traditional, Formal/Separate Dining Room, Kitchen - Table Space, Primary Bath(s), Wood Floors
  • Appliances: Dishwasher, Disposal, Dryer, Exhaust Fan, Microwave, Electric Oven, Refrigerator, Range Hood, Washer
  • Flooring Type: Carpet, Ceramic Tile, Hardwood, Vinyl

    Fireplace Information

  • Has Fireplace
  • Fireplace Features: Mantel(s), Wood
  • Fireplaces: 1

    Basement Information

  • Basement: Walkout Level, Connecting Stairway
Exterior

    Property Information

  • Has Property Attached
  • Square Footage: 1,530
  • Square Footage Source: $0
  • Architectural Style: Colonial
  • Year Built Source: Estimated
  • Year Built: 1987

    Building Information

  • Levels: 3
  • Other Structures: Above Grade, Below Grade
  • Window Features: Double Hung, Bay/Bow
  • Construction Materials: Vinyl Siding
  • Patio and Porch Features: Deck

    Lot Information

  • Lot Features: Backs to Trees
  • Lot Size Area: 1440
  • Lot Size Units: Square Feet
  • Lot Size Acres: 0.03
  • Square Footage: 1,440

    Land Information

  • Water Source: Public
Utilities

    Utilities Information

  • Cooling Type: Ceiling Fan(s), Central Air
  • Heating Type: Heat Pump(s)
  • Sewer : Public Sewer
Parking

    Parking Information

  • Parking Features: Assigned, Parking Lot
Location

    HOA Information

  • HOA/Condo/Coop Fee Includes: Maintenance Grounds, Trash, Snow Removal, Road Maintenance, Reserve Funds, Pool(s), Recreation Facility
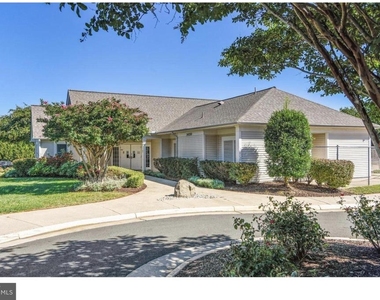
  • HOA/Condo/Coop Amenities: Playground, Tennis Court(s), Pool - Outdoor
  • HOA Fee Frequency: Monthly

MAP


CENTREVILLE

PRICE COMPARISON
This apartment's rent is 1.24% cheaper than the median rent of $2,825 for a 3-bedroom apartment in Centreville, VA.
The median is solely based on the area and the number of bedrooms. Listing-specific characteristics such as the number of bathrooms and the amenities will also impact the price.

LISTING QUALITY
▲ Features and amenities are properly noted
▲ RentHop has data for this building
▼ The manager has not yet mailed us a photo copy of his or her government identification and proof or property ownership.
▼ Manager has not logged in recently
▼ Manager does not yet have user reviews

RENTHOP DESCRIPTION
The apartment is a unit offered at a monthly price of $2,790. The person posting the listing did not specify that any pets were allowed. It may be the case that pets are ok and the manager simply has not yet filled out all the details. The kitchen conveniently includes a dishwasher.
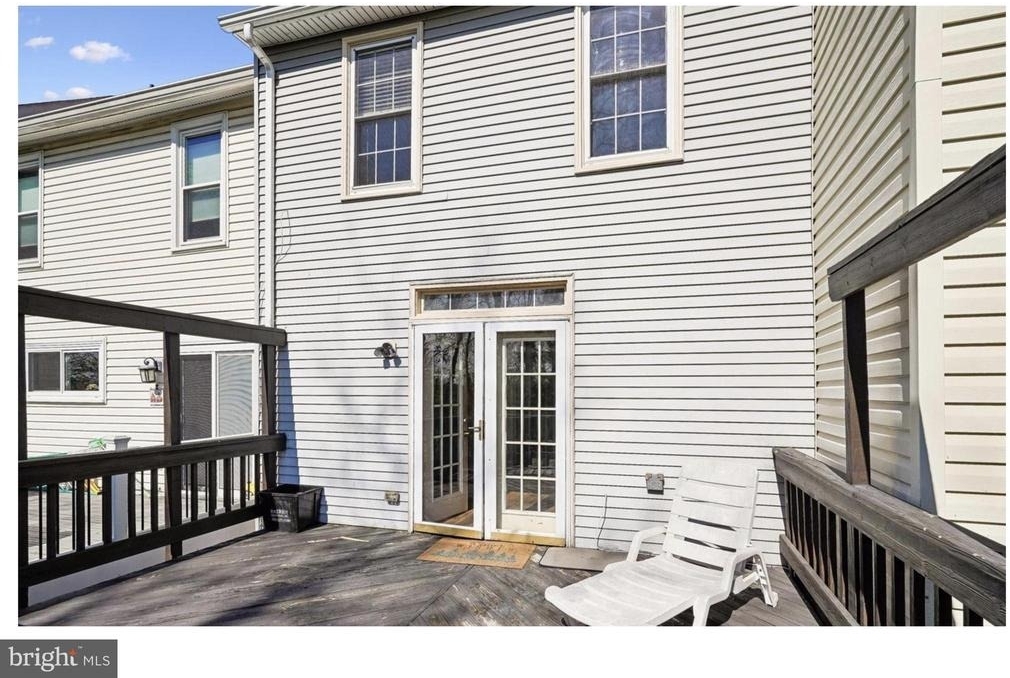
We have 39 photos of this particular unit, building, and surrounding areas.
See available units at 14033 Betsy Ross Lane.

Does something look off?

Courtesy of RH Advisors, Inc. and RHP Realty NJ, Inc.