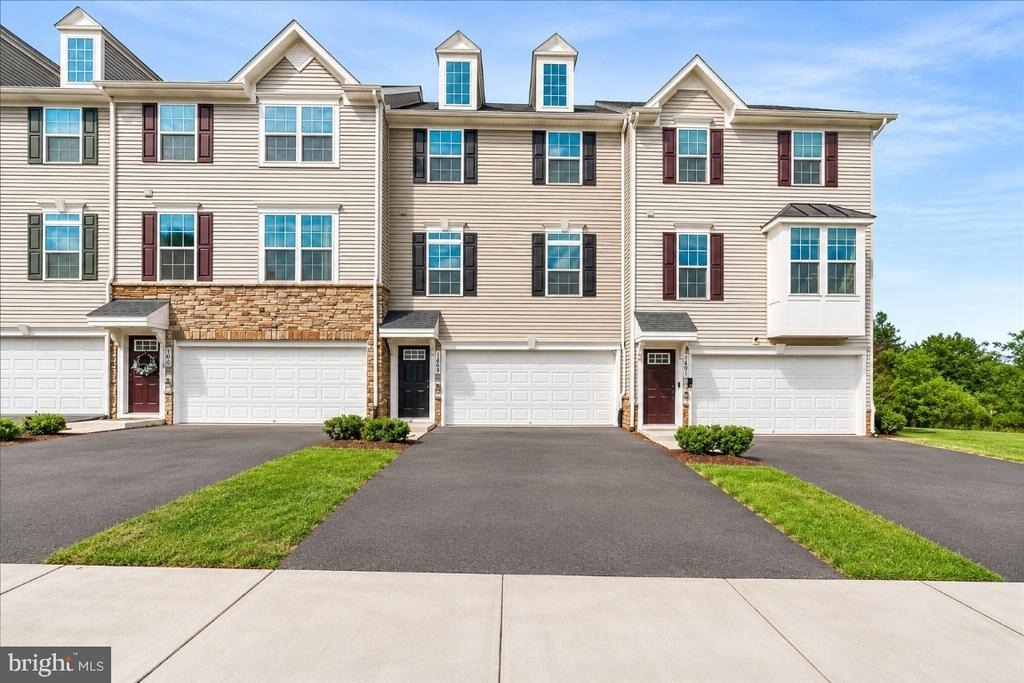
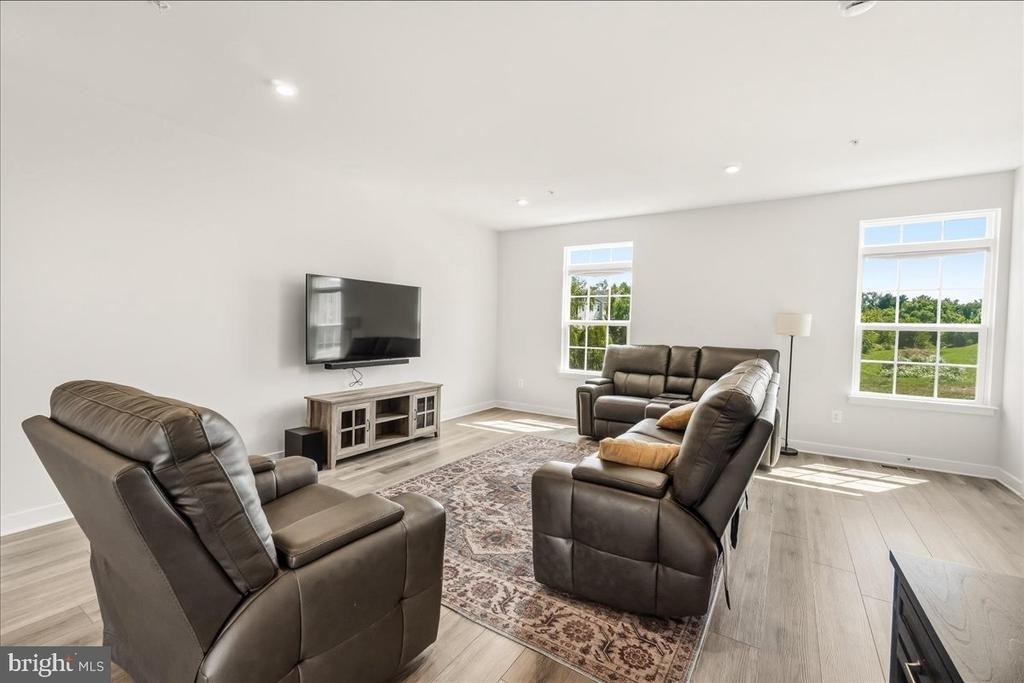
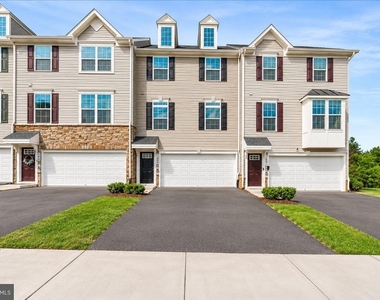
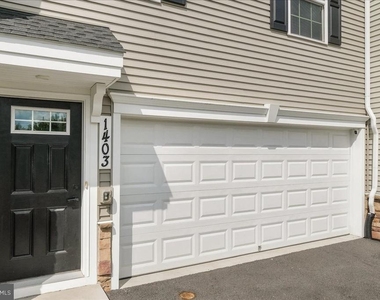
Welcome to this immaculate, nearly new townhouse built in 2024, offering over 2,000 square feet of beautifully finished living space in the sought-after West Park Village community. This exceptional home features gorgeous views of the Catoctin Mountain range and a lush, wooded tree line, along with abundant natural light throughout all three levels and numerous modern upgrades.
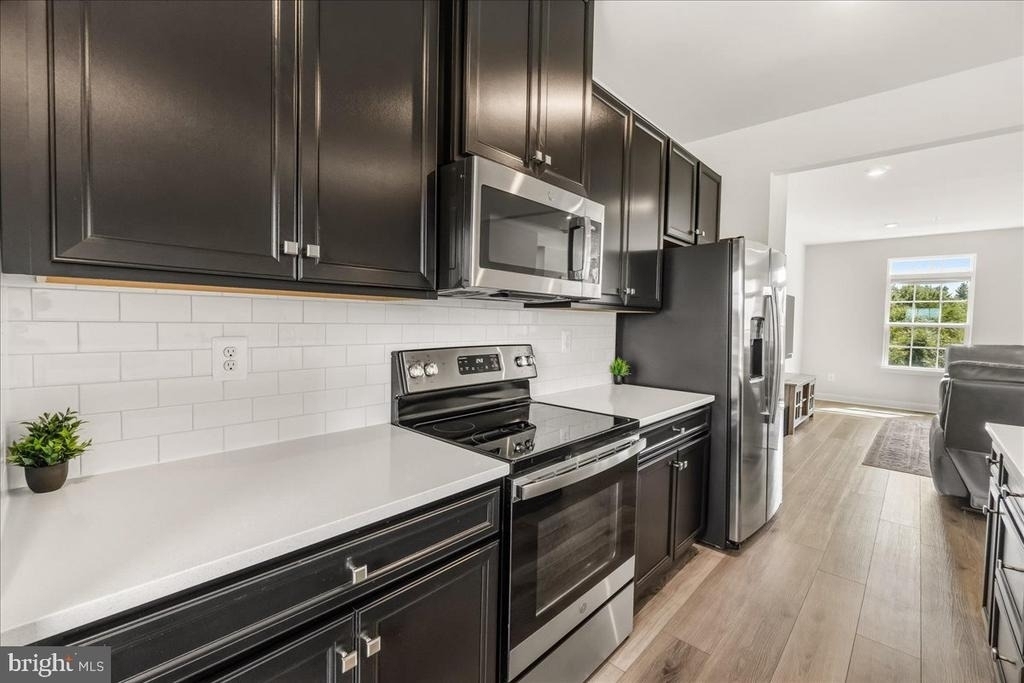
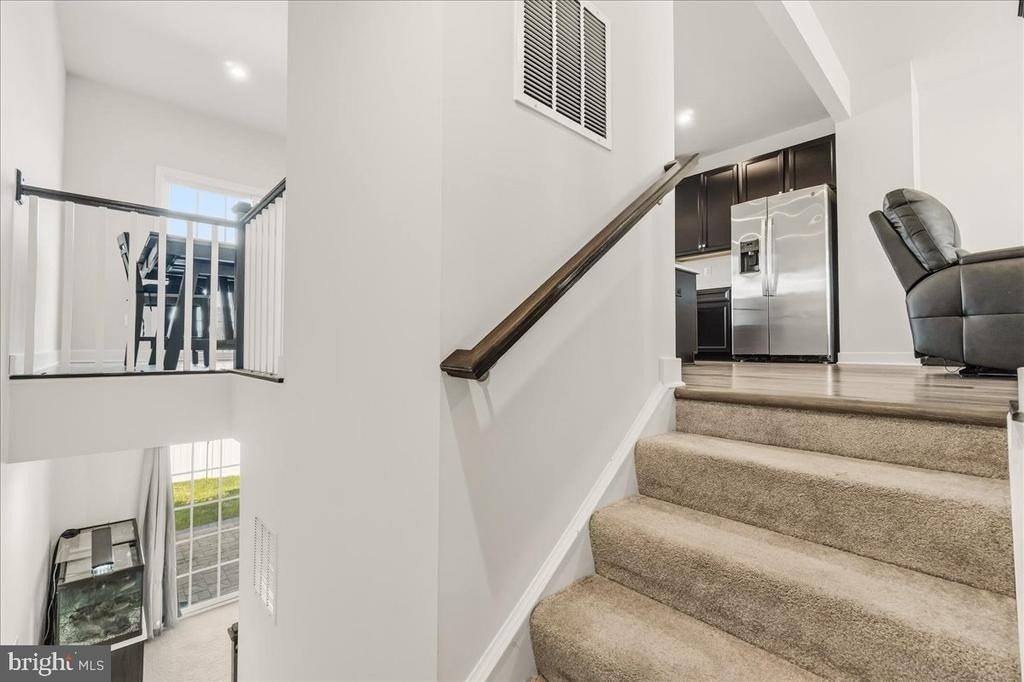
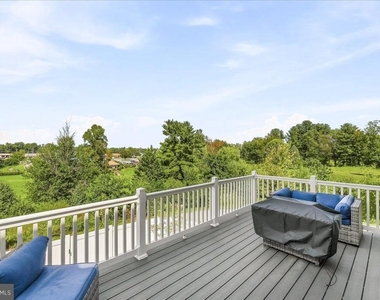
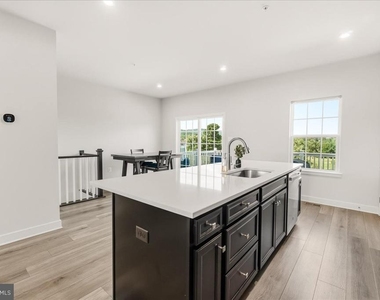
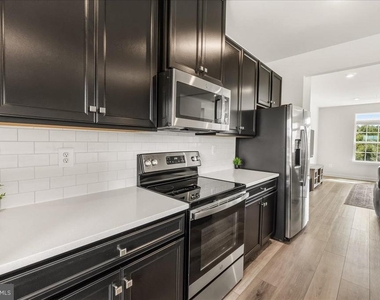
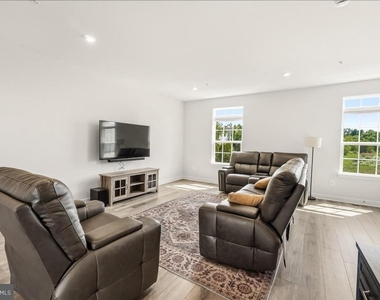
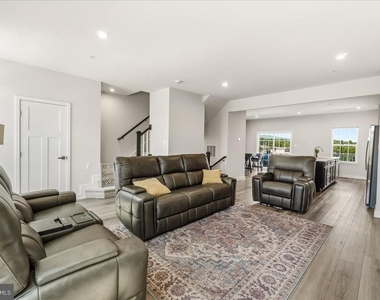
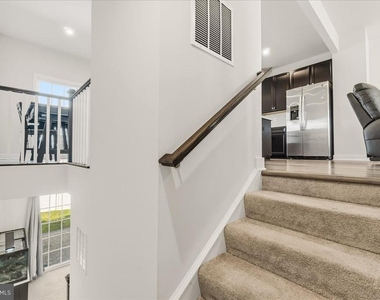
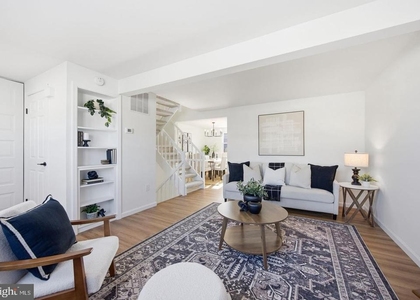
The main level boasts a bright, open-concept floor plan with a spacious living room, dining area, and gourmet kitchen. The kitchen is beautifully appointed with stainless steel appliances, quartz countertops, and a large island-perfect for everyday dining and entertaining. Sliding doors provide easy access to the private deck, an ideal setting for grilling, outdoor dining, or simply relaxing while enjoying the stunning mountain and wooded views. Luxury vinyl plank flooring extends throughout the entire main level.
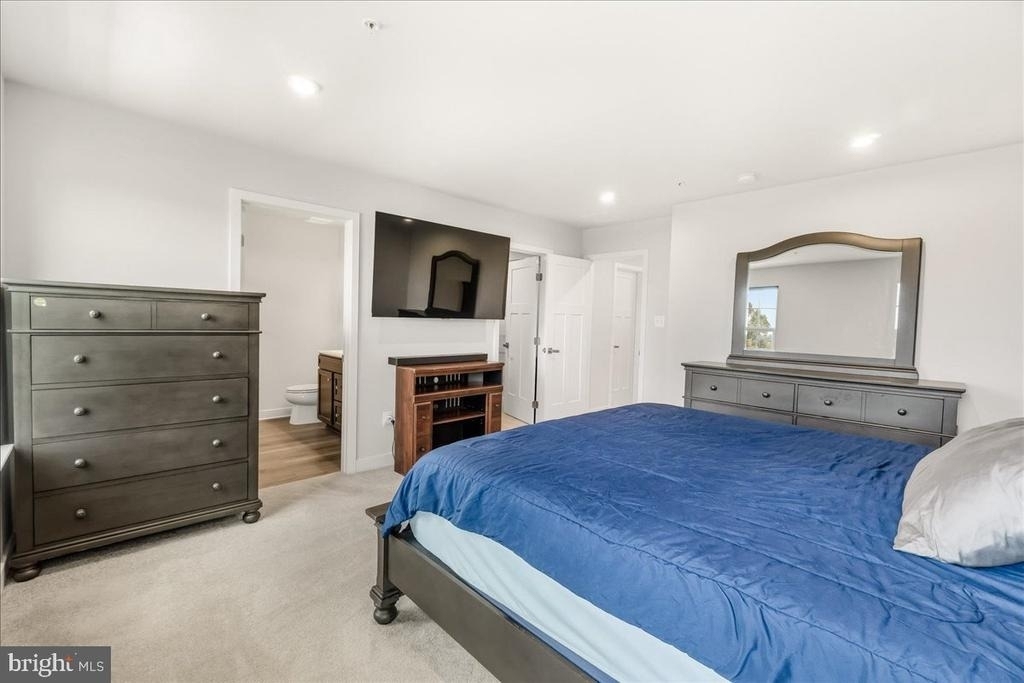
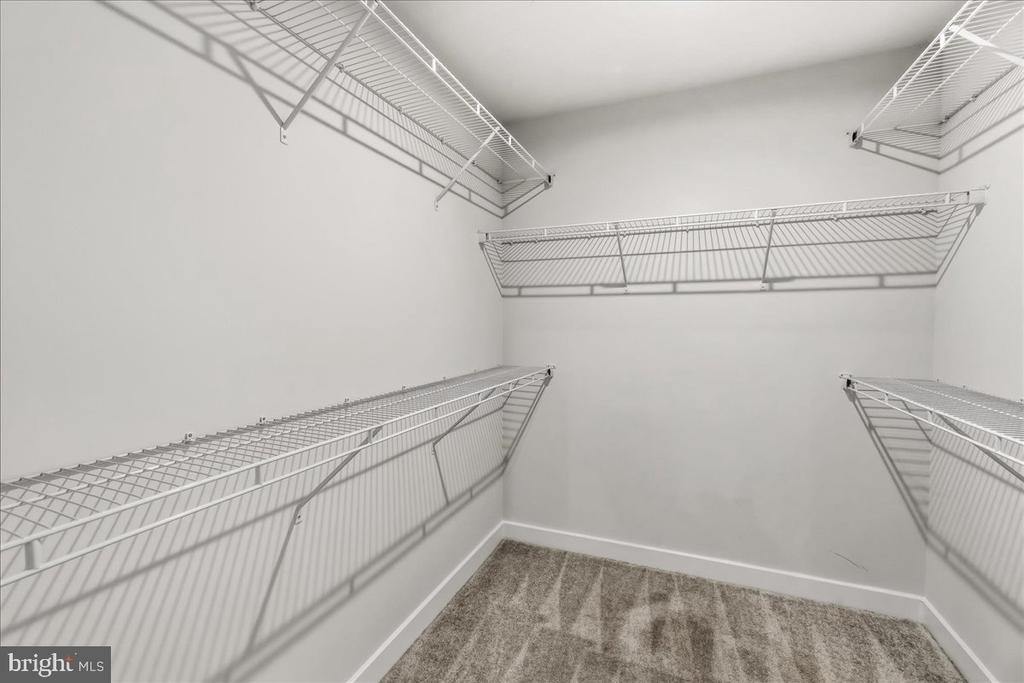
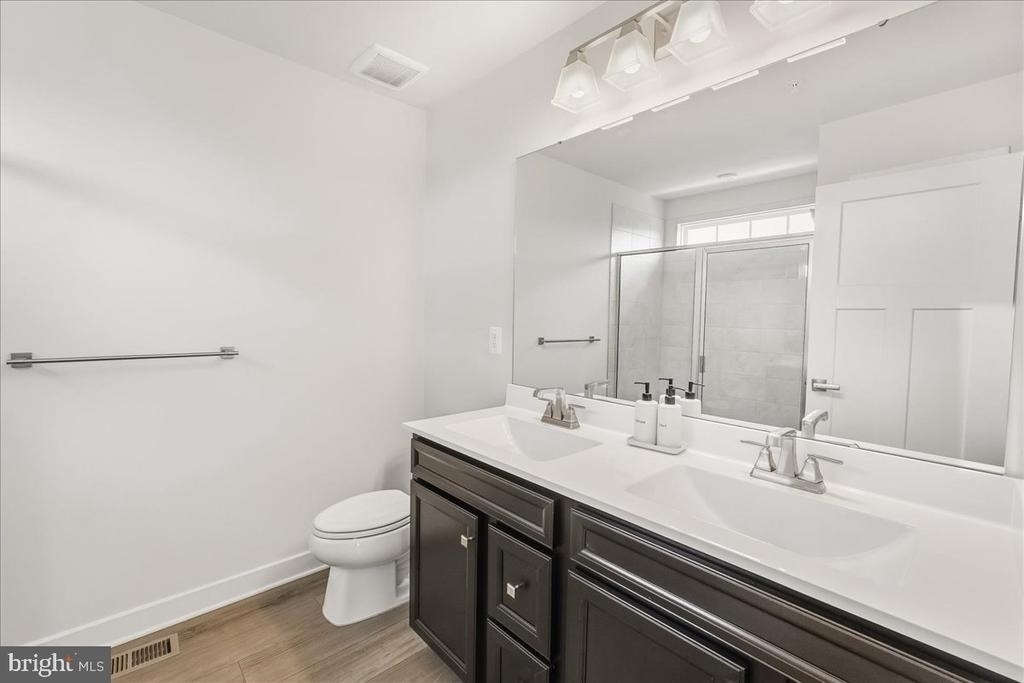
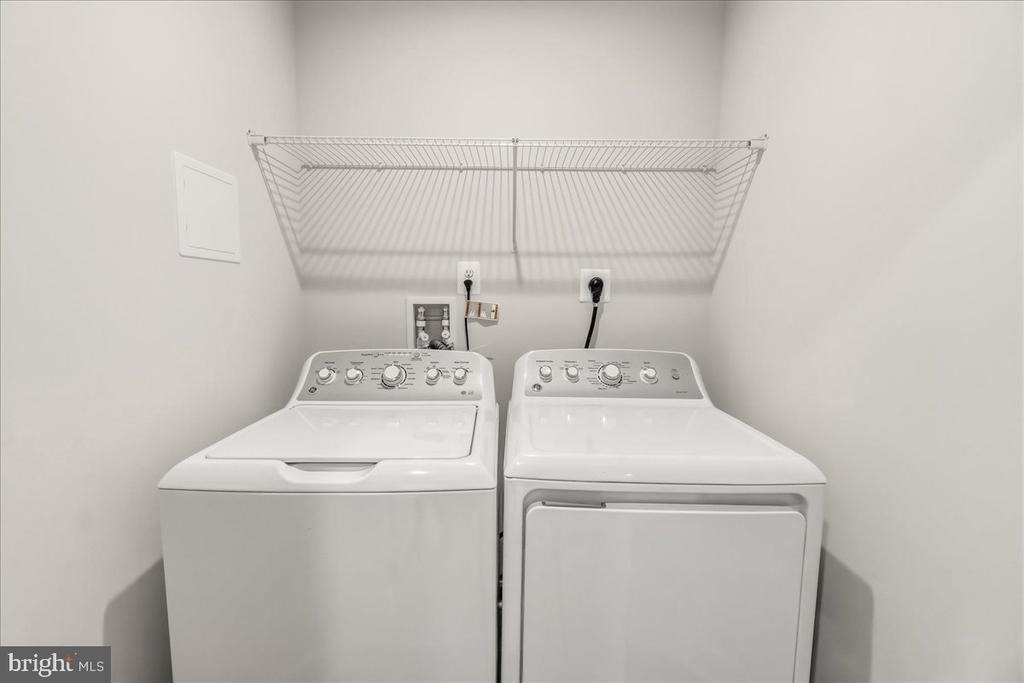
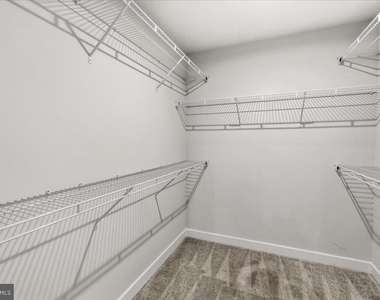
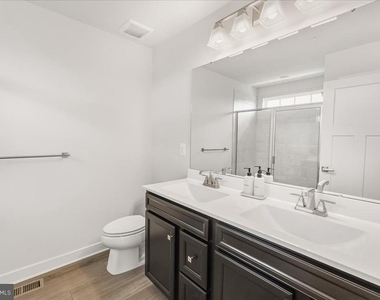
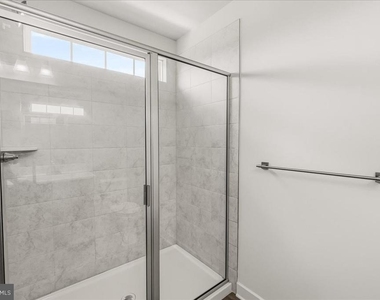
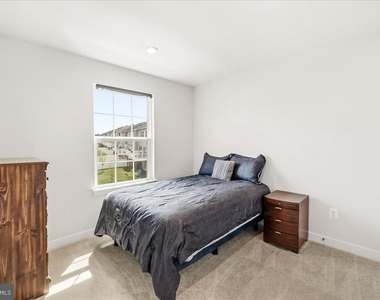
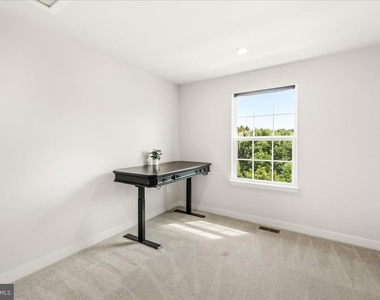
Upstairs, the spacious primary suite features a large walk-in closet and a private en-suite bathroom with dual vanities. Two additional bedrooms offer flexible space for family, guests, or a home office. A full-size washer and dryer are conveniently located on the bedroom level.
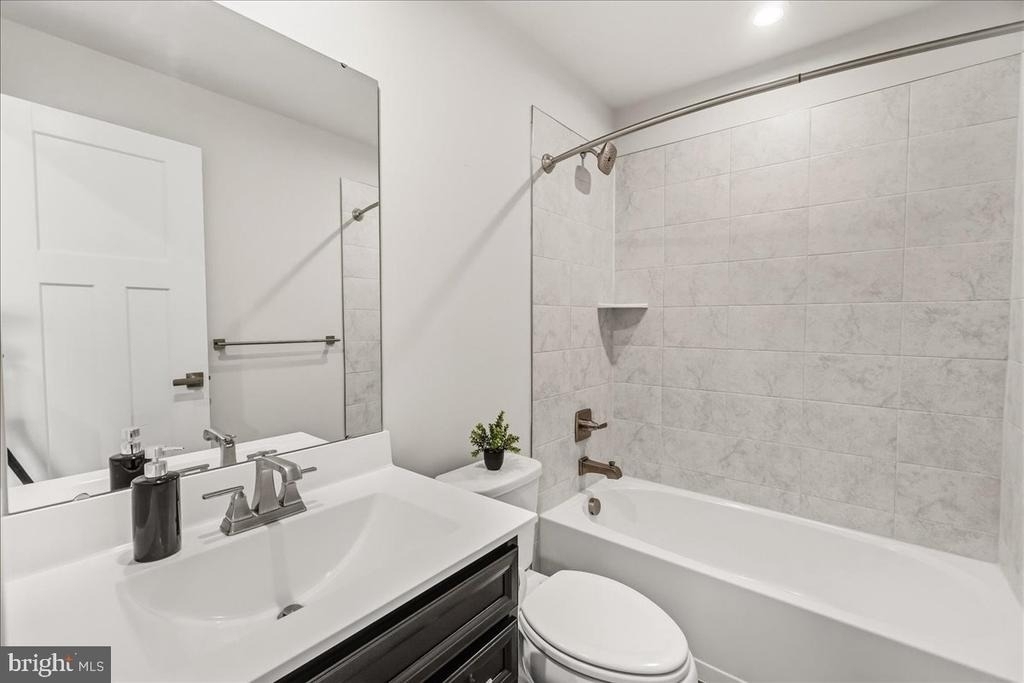
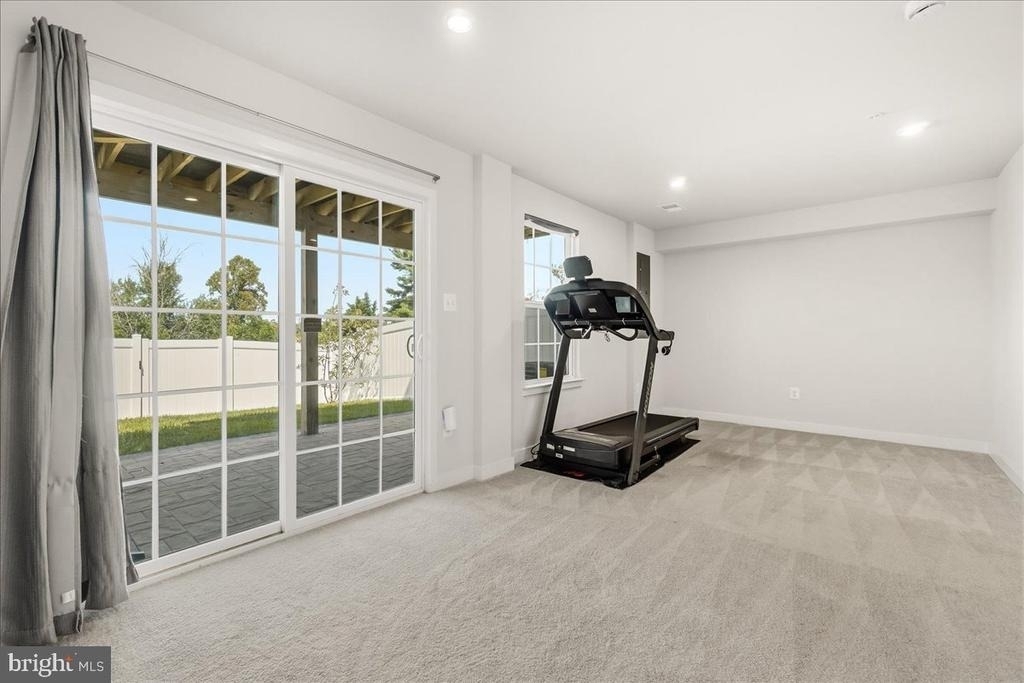
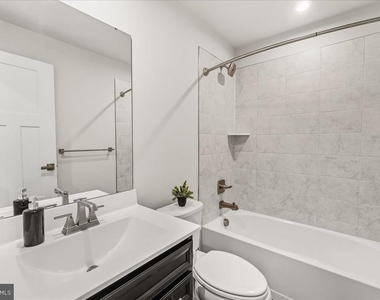
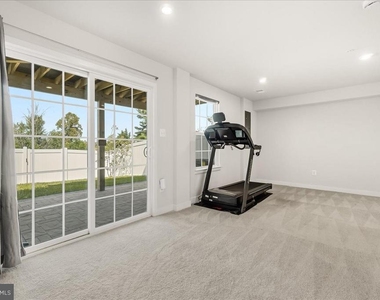
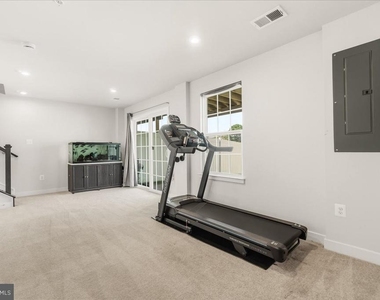
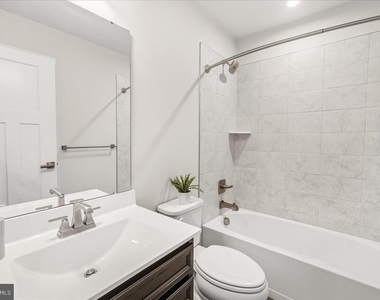
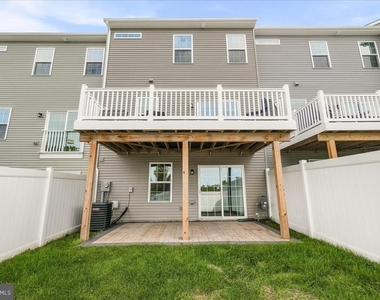
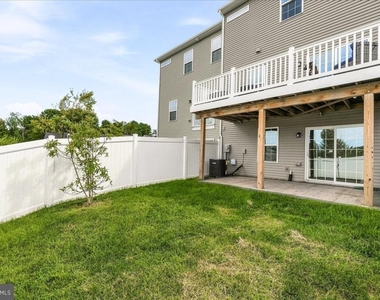
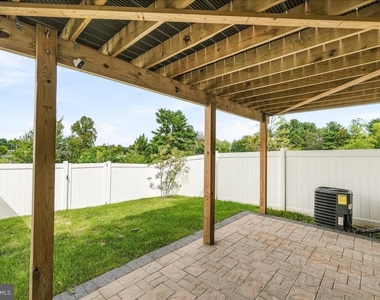
The fully finished lower level provides additional living space, a full bathroom, and walk-out access to the fully fenced backyard. The beautifully maintained lawn creates a wonderful space for outdoor entertaining, relaxing, or recreation.
Additional features include a tankless water heater, providing energy-efficient, on-demand hot water.
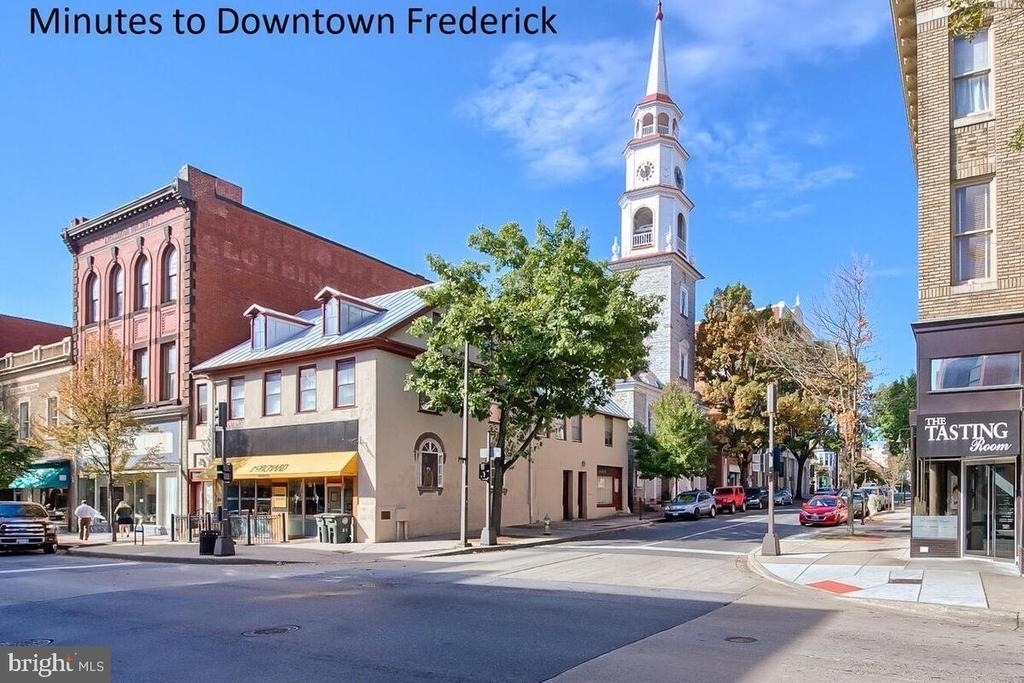
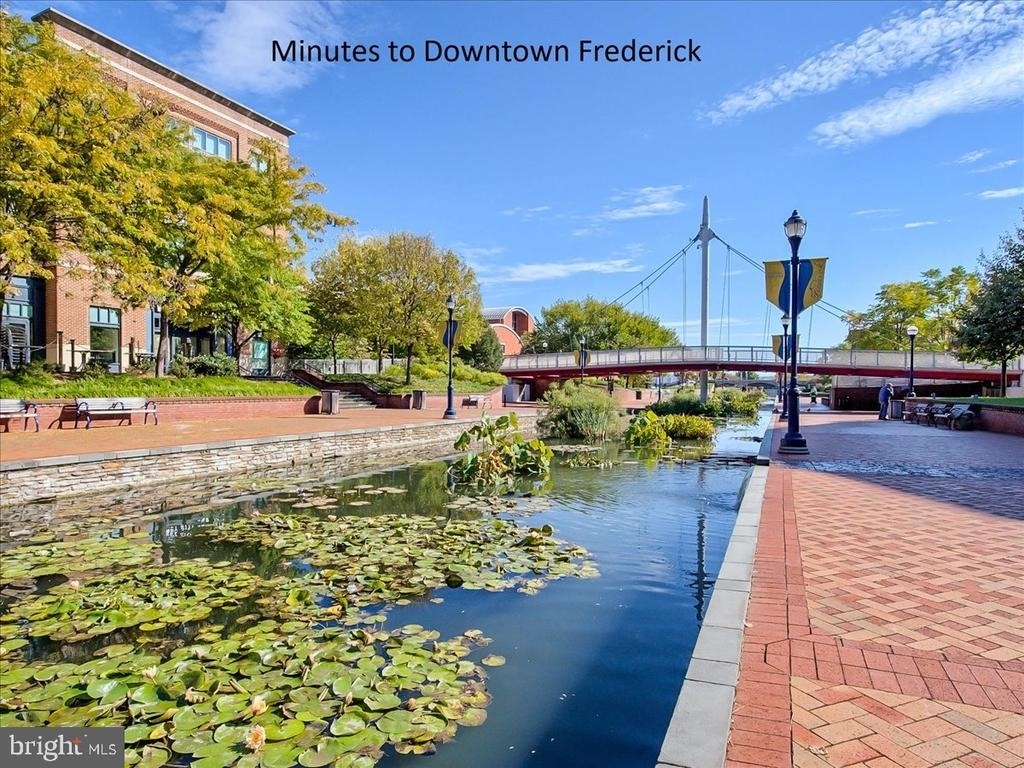
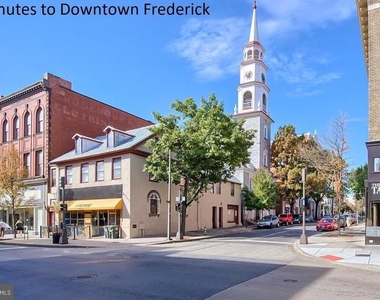
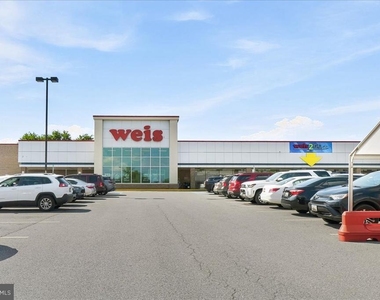
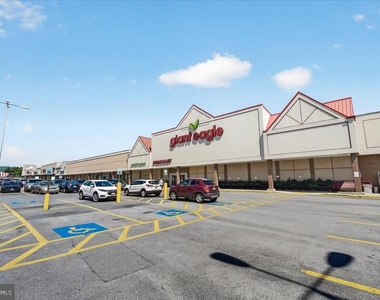
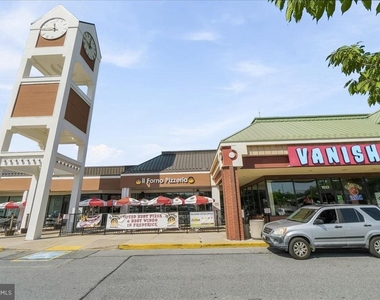
Ideally located just 3 miles from Downtown Frederick, this home offers convenient access to major commuter routes, shopping, dining, breweries, entertainment, and everyday amenities. Weis Markets, CVS Pharmacy, and Westpointe Plaza are approximately 0.3–0.4 mile away and less than 5 miles from Ft Detrick, providing exceptional convenience for groceries, pharmacy needs, dining, and daily errands.
Enjoy an easy commute to Washington, DC, Baltimore, I-270, Route 40, and I-70.
Rental Requirements: Minimum credit score of 700 and gross monthly household income of at least three times the monthly rent. Applications must be submitted through Rent Spree: https://apply.link/zX5j4F4. Minimum one-year lease. Available October 1. Pets considered on a case-by-case basis.
Don't miss this rare opportunity to lease a spacious, light-filled, impeccably maintained townhouse with stunning mountain views, modern finishes, a finished lower level, private deck, and fully fenced backyard. This beautiful home is truly a must-see!
AMENITIES
Dishwasher
Parking Space
Home Office
ADDITIONAL INFORMATION
Interior
Bathroom Information
Half Bathrooms: 1
Full Bathrooms: 3
Interior Information
Interior Features: Floor Plan - Open
Appliances: Washer/Dryer, Water Heater, Dishwasher, Disposal, Microwave
Basement Information
Basement: Full
Exterior
Property Information
Has Property Attached
Square Footage: 2,016
Square Footage Source: $0
Property Condition: Excellent
Architectural Style: Traditional
Year Built Source: Assessor
Year Built: 2024
Building Information
Builder Name: Ryan Homes
Builder Model: MENDELSSOHN
Levels: 3
Other Structures: Above Grade, Below Grade
Window Features: Energy Efficient, ENERGY STAR Qualified
The manager has not yet mailed us a photo copy of his or her government identification and proof or property ownership.
▼
Manager has not logged in recently
▼
Manager does not yet have user reviews
RENTHOP DESCRIPTION
The apartment is a unit offered at a monthly price of $3,150. The person posting the listing did not specify that any pets were allowed. It may be the case that pets are ok and the manager simply has not yet filled out all the details. The kitchen conveniently includes a dishwasher.
We have 33 photos of this particular unit, building, and surrounding areas.
Last Updated: 10 hours ago
Data Source: Bright MLS
MLS# MDFR2088300
List Agent Name: Peter E Maser
List Office Name: Compass
IDX information is provided exclusively for personal, non-commercial use, and may not be used for any purpose other than to identify prospective properties consumers may be interested in purchasing. Information is deemed reliable but not guaranteed. The listing broker’s offer of compensation is made only to participants of the MLS where the listing is filed.
Courtesy of RH Advisors, Inc. and RHP Realty NJ, Inc.
By selecting Check Availability, you agree that RentHop and real estate professionals may call or text you about your inquiry. Message/data rates may apply. Terms & Privacy. California Privacy Notice
We found some very similar listings nearby
Select those you'd like to message
Your messages have been sent!
Check Availability
By selecting Check Availability, you agree that RentHop and real estate professionals may call or text you about your inquiry. Message/data rates may apply. Terms & Privacy. California Privacy Notice

































 Your Privacy Choices