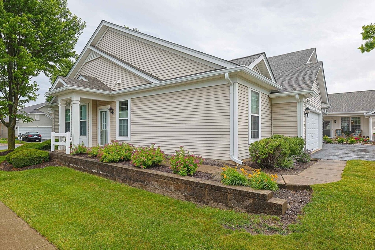
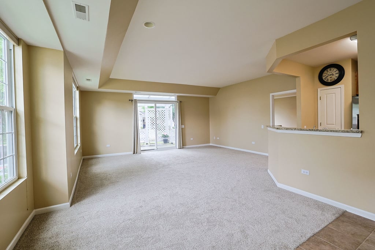
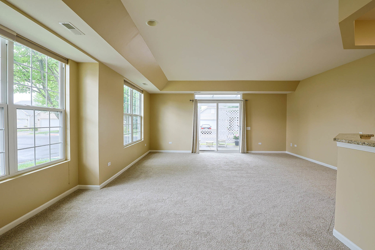
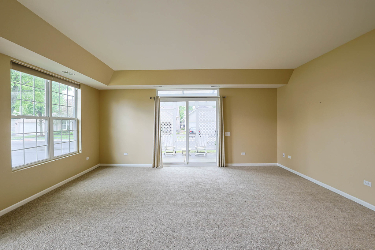
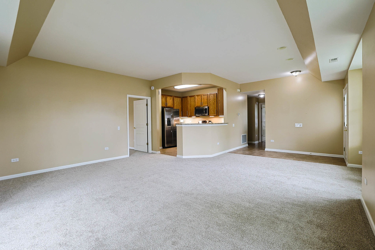
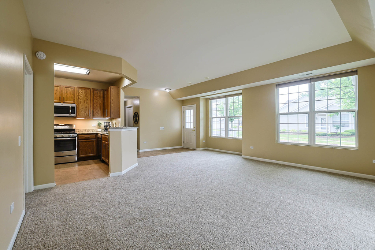
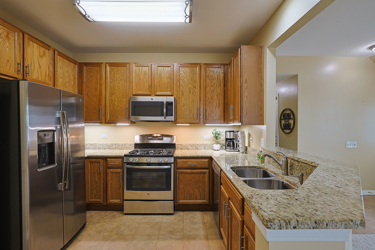
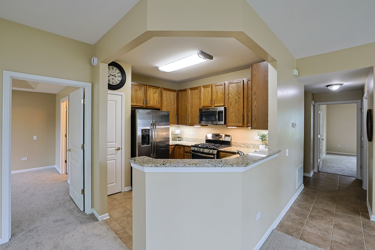
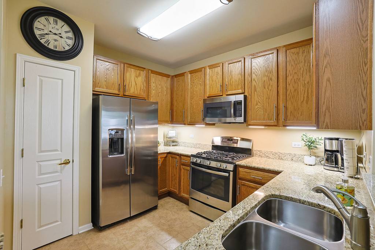
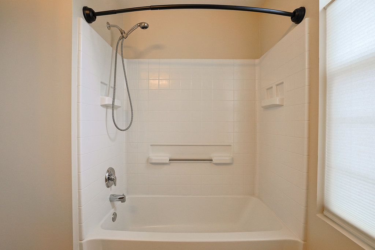
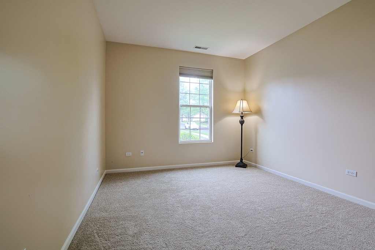
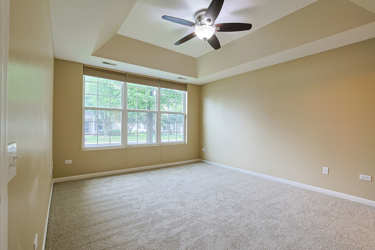
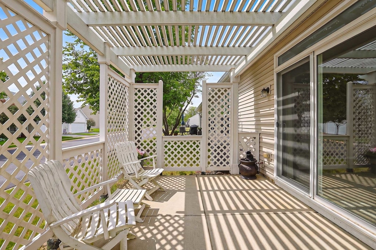
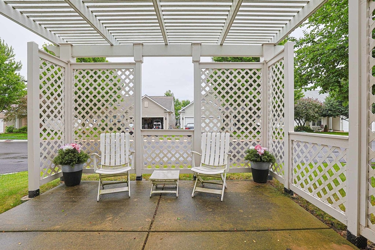
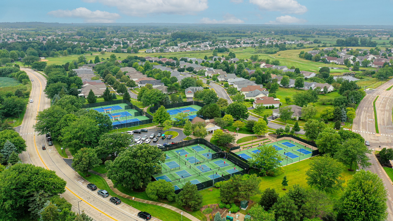
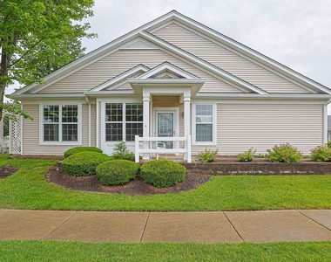
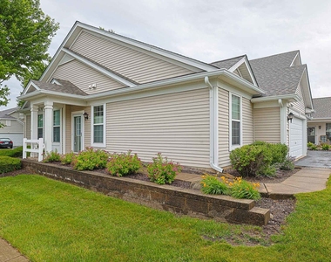
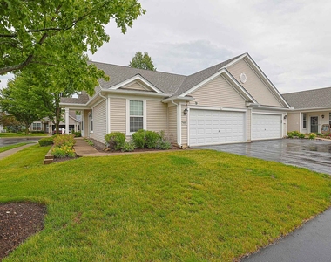
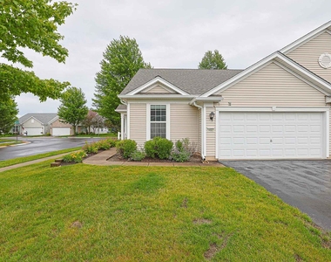
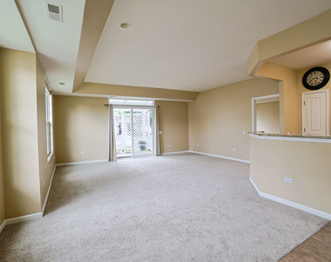
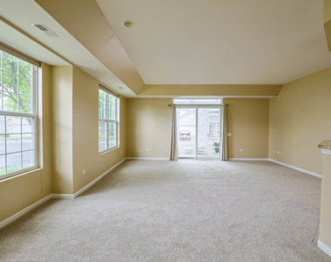
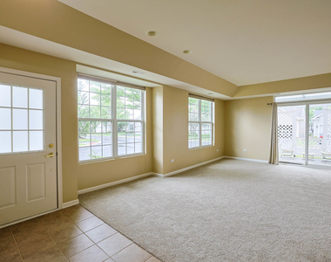
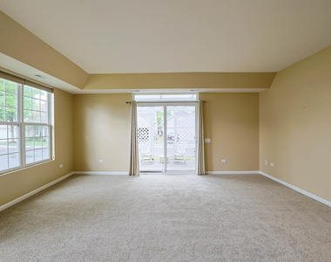
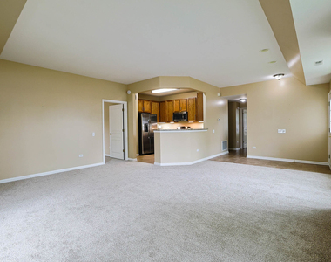
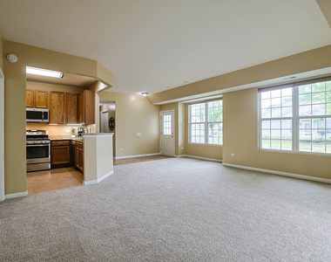
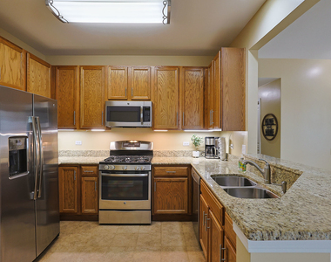
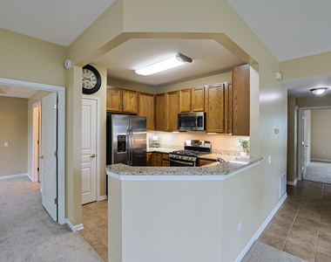
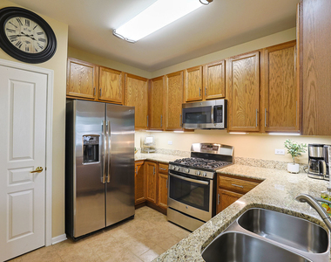
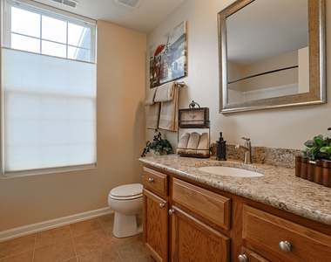
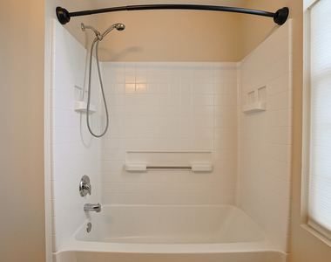
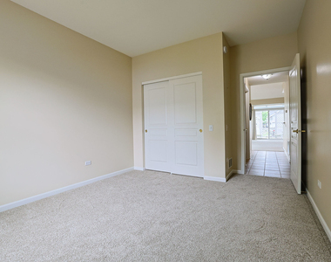
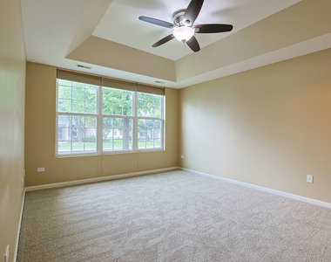
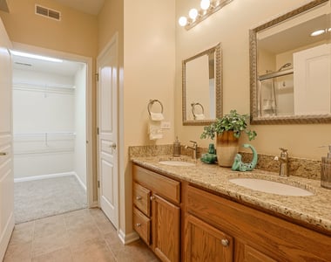
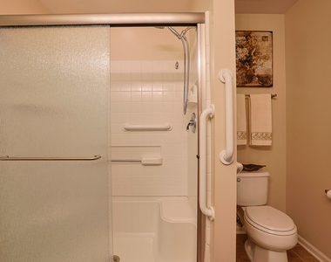
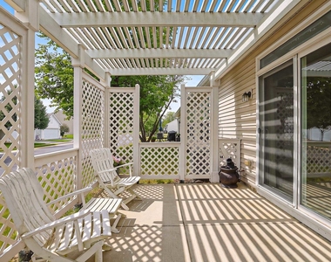
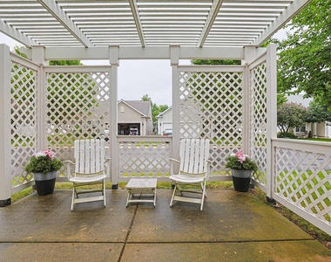
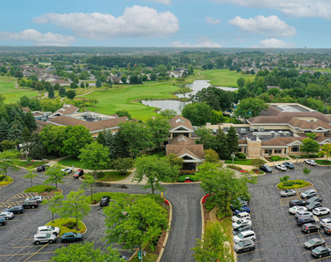
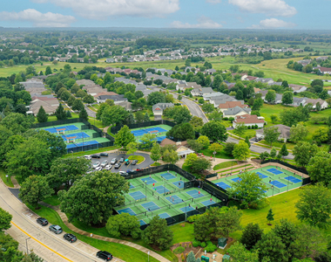
Your opportunity to enjoy the sought-after 55+ lifestyle in Del Webb's Sun City Huntley starts here! This popular and meticulously maintained end-unit townhome offers 2 bedrooms, 2 bathrooms, and a 2-car attached garage, all designed for comfortable, low-maintenance living. The well-appointed kitchen features 42" oak cabinetry, granite countertops, and stainless steel appliances, making it both functional and inviting. The spacious living and dining areas are filled with natural light, creating a warm and welcoming atmosphere for everyday living and entertaining. Retreat to the primary suite featuring an elegant tray ceiling and a private bath with dual sinks, granite countertops, and a step-in shower with new shower doors. The generously sized second bedroom and updated guest bath with granite counters provide comfortable accommodations for family and friends. Step outside to the private patio complete with a pergola, offering the perfect place to relax and enjoy the outdoors. Brand-new carpeting throughout adds a fresh, move-in-ready feel. Beyond the home, you'll have access to the outstanding amenities of Sun City Huntley, including clubhouses, pools, fitness center, tennis/pickleball, sports fields, woodworking shop, fishing, walking paths & so much more ~ This is more than a home-it's a lifestyle!
The manager has not yet mailed us a photo copy of his or her government identification and proof or property ownership.
▼
Manager has not logged in recently
▼
Manager does not yet have user reviews
RENTHOP DESCRIPTION
The apartment is a unit offered at a monthly price of $2,200. The person posting the listing did not specify that any pets were allowed. It may be the case that pets are ok and the manager simply has not yet filled out all the details. The kitchen conveniently includes a dishwasher.
We have 32 photos of this particular unit, building, and surrounding areas.
We found some very similar listings nearby
Select those you'd like to message
Your messages have been sent!
Check Availability
By selecting Check Availability, you agree that RentHop and real estate professionals may call or text you about your inquiry. Message/data rates may apply. Terms & Privacy. California Privacy Notice


























 Your Privacy Choices
