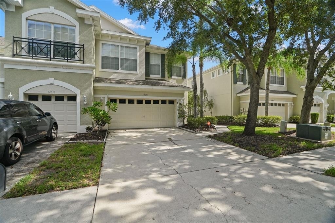
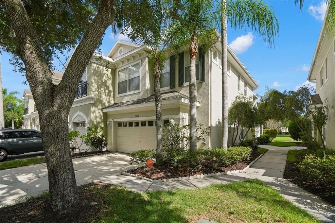
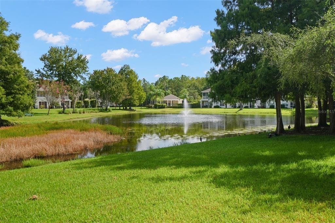
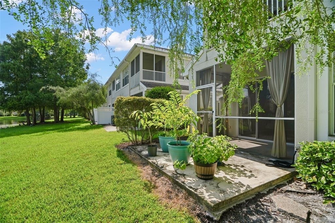
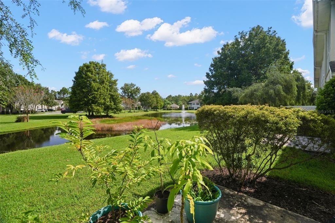
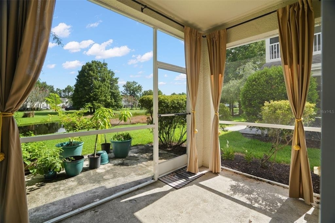
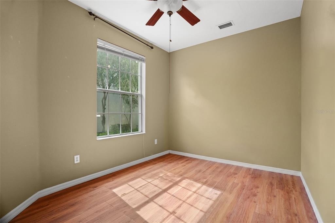
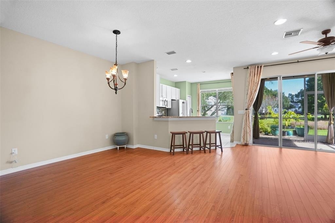
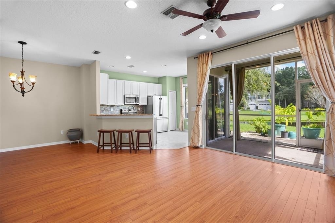
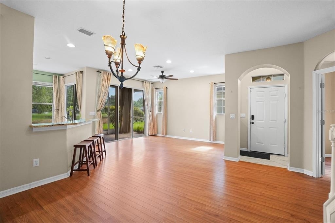
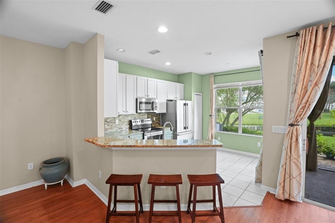
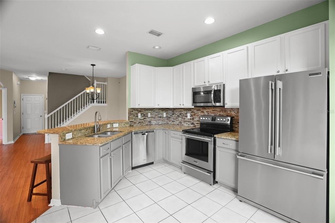
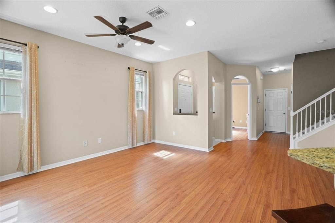
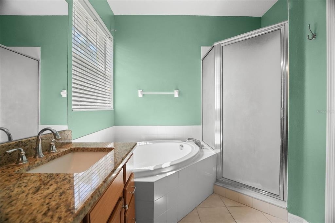
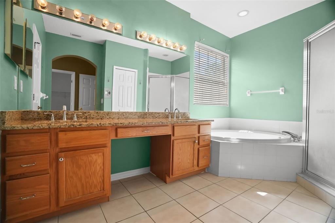
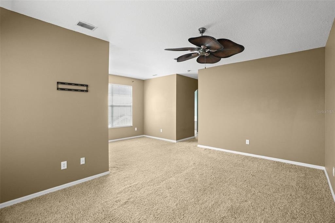
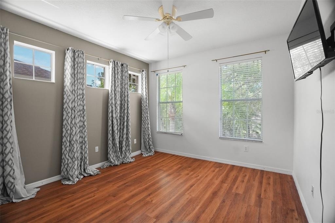
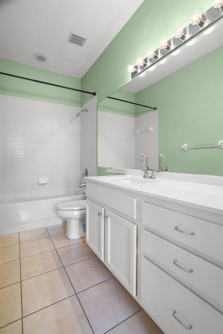
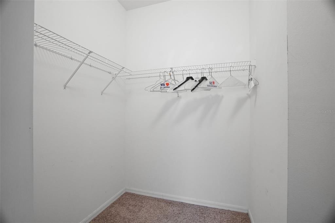
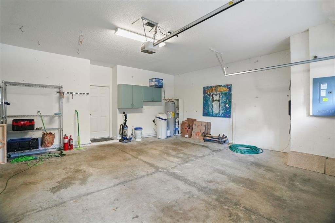
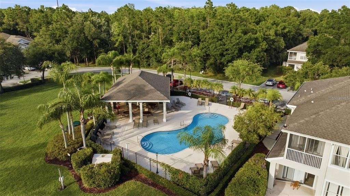
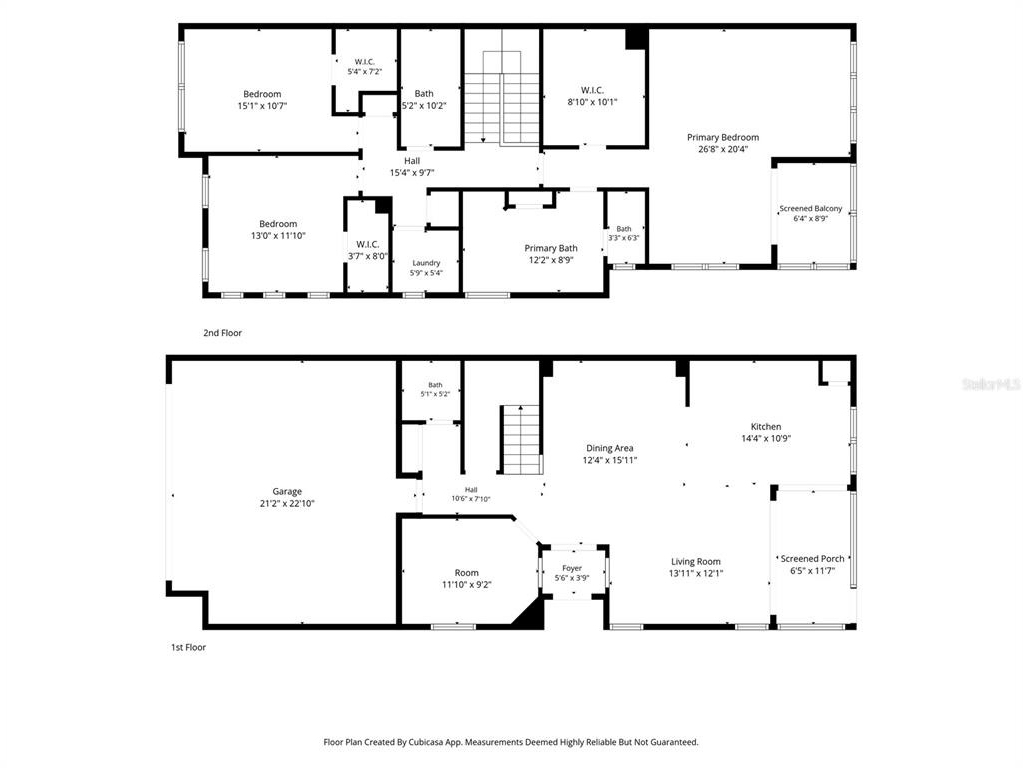
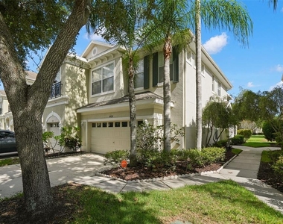
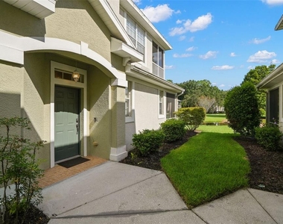
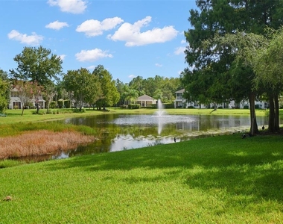
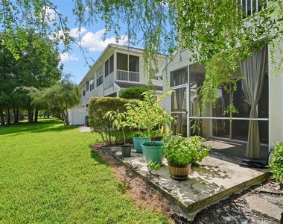
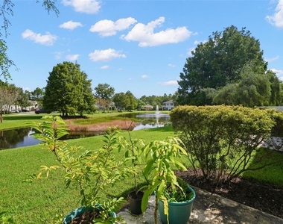
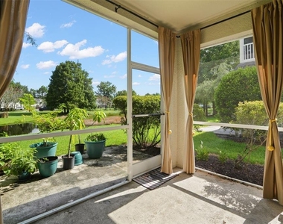
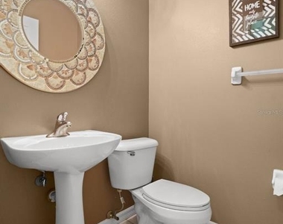
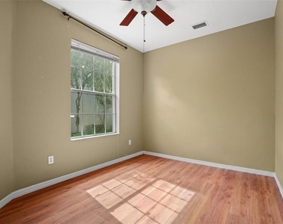
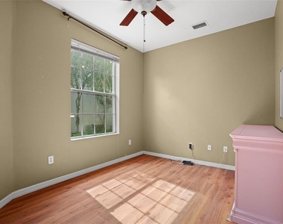
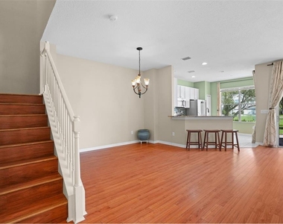
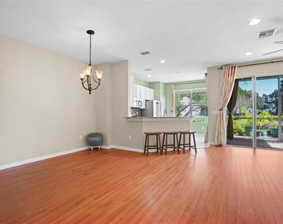
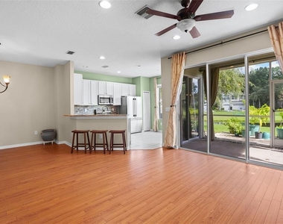
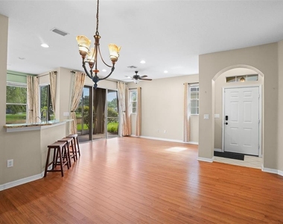
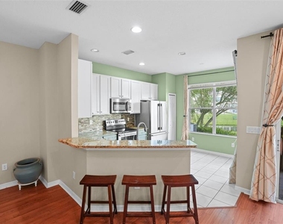
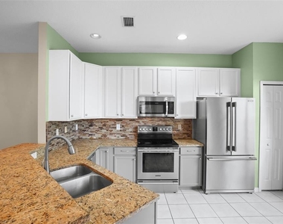
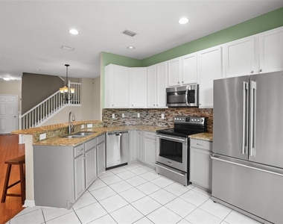
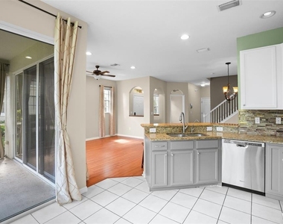
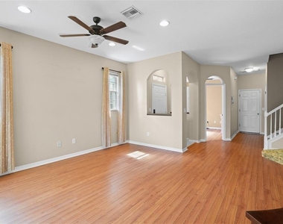
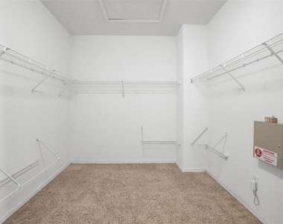
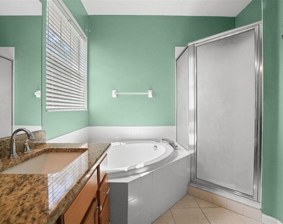
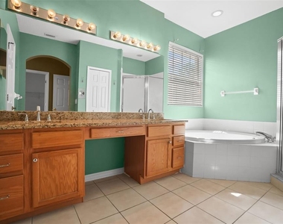
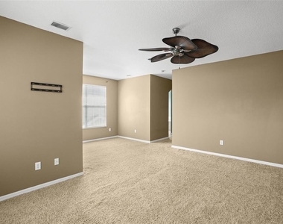
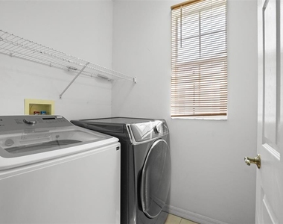
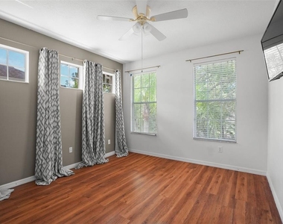
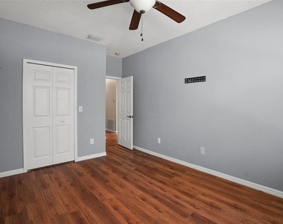
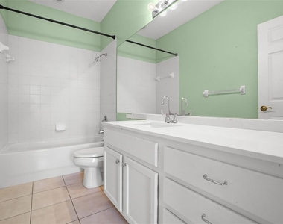
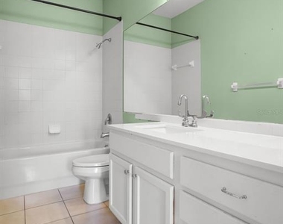
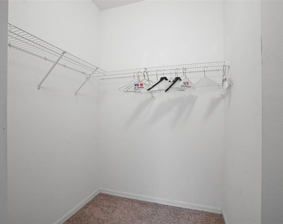
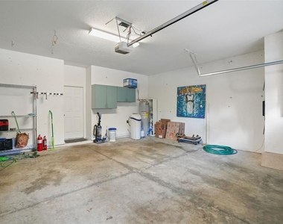
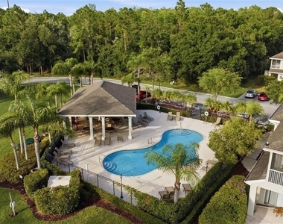
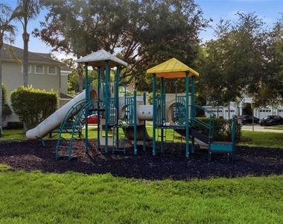
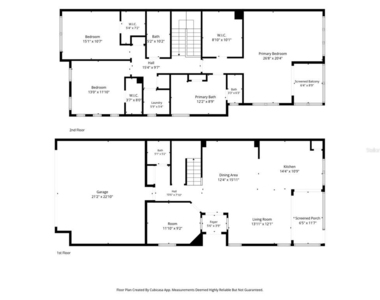
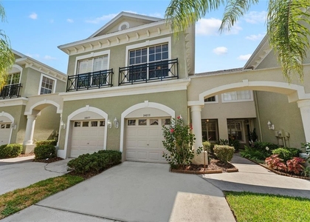
Gated community of Hampton Chase!! This waterfront 3-bedroom, 2.5-bath townhome with a 2-car garage offers the perfect blend of comfort, style, and low-maintenance living with bright, open floor plan filled with natural light and enhanced by tasteful updates throughout. The spacious Living and Dining Room combination features bamboo wood flooring, crown molding, fresh interior paint, updated lighting, and tranquil water views. Sliding glass doors lead to a covered and screened lanai, as well as an additional open patio, creating the ideal setting for morning coffee, outdoor dining, or simply relaxing while enjoying picturesque pond and fountain views. The well-appointed eat-in Kitchen is designed for both everyday living and entertaining, offering stainless steel appliances, reverse osmosis water filters, granite countertops, wood cabinetry, a breakfast bar, double sink, closet pantry, and updated lighting. A private first-floor office with bamboo wood flooring provides an ideal work-from-home space. The first level also includes a convenient half bath, hall closet, and a generously sized under-stair storage closet. Upstairs, you'll find three spacious bedrooms. The impressive Primary Suite serves as a true retreat, complete with a separate 9' x 10' sitting area and private covered, screened balcony overlooking the peaceful water views. The ensuite bath features dual sinks, wood cabinetry, a garden tub, separate shower, and tile flooring, while a large walk-in closet provides ample storage. Two additional bedrooms, each with walk-in closets, share a full bath with wood cabinetry and a combination tub/shower. For added convenience, the laundry room is located on the second floor near all bedrooms and includes the washer and dryer, while a linen closet provides additional storage. The large 2 car garage gives you bonus room. Residents of Hampton Chase enjoy a peaceful, well-maintained community with a heated year-round swimming pool, playground, and welcoming neighborhood atmosphere. Ideally situated near top-rated schools, shopping, dining, entertainment, Tampa International Airport, and the Gulf Coast's award-winning beaches, this home offers an exceptional combination of location, lifestyle, and valued School district, with direct private gated access to Bryant Elementary and Farnell Middle School, making school access incredibly convenient. This home is available now. Call for a private showing. Water, sewer, garbage, basic cable included.
12 month minimum - Water sewer garbage, cable, lawn included. Small pets allow with application and pet.
The manager has not yet mailed us a photo copy of his or her government identification and proof or property ownership.
▼
Manager has not logged in recently
▼
Manager does not yet have user reviews
RENTHOP DESCRIPTION
The apartment is a unit offered at a monthly price of $3,200. The person posting the listing did not specify that any pets were allowed. It may be the case that pets are ok and the manager simply has not yet filled out all the details. The kitchen conveniently includes a dishwasher.
We have 39 photos of this particular unit, building, and surrounding areas.
Last Updated: 20 hours ago
Data Source: Stellar MLS
MLS# TB8542865
List Agent Name: Chib Anderson
List Office Name: AGILE GROUP REALTY
IDX information is provided exclusively for personal, non-commercial use, and may not be used for any purpose other than to identify prospective properties consumers may be interested in purchasing. Information is deemed reliable but not guaranteed. The listing broker’s offer of compensation is made only to participants of the MLS where the listing is filed.
Courtesy of RH Advisors, Inc. and RHP Realty NJ, Inc.
By selecting Check Availability, you agree that RentHop and real estate professionals may call or text you about your inquiry. Message/data rates may apply. Terms & Privacy. California Privacy Notice
We found some very similar listings nearby
Select those you'd like to message
Your messages have been sent!
Check Availability
By selecting Check Availability, you agree that RentHop and real estate professionals may call or text you about your inquiry. Message/data rates may apply. Terms & Privacy. California Privacy Notice





























 Your Privacy Choices