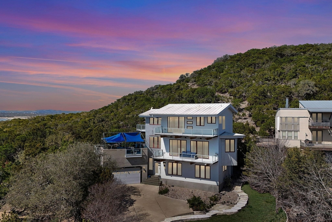
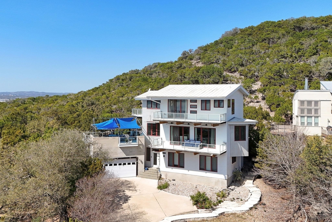
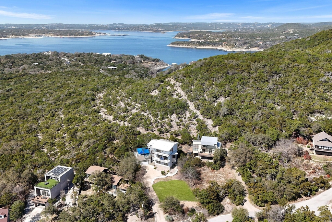
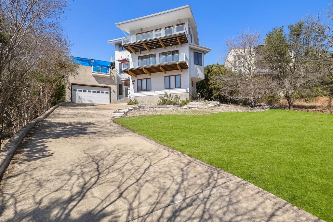
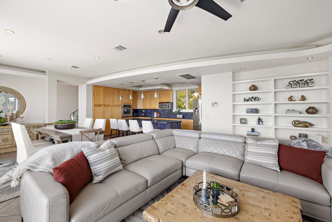
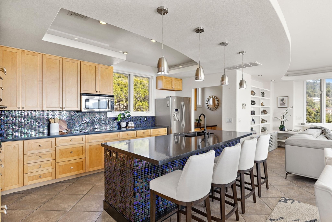
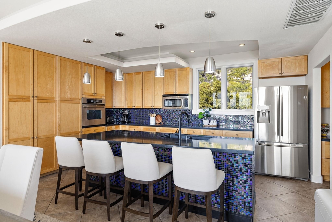
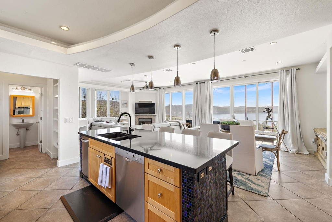
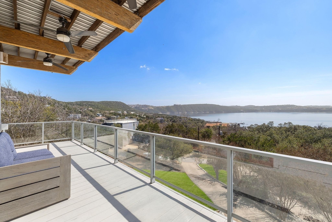
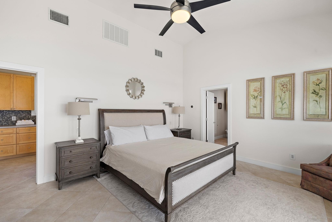
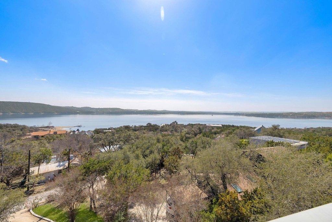
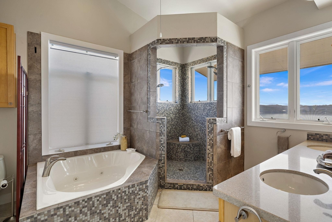
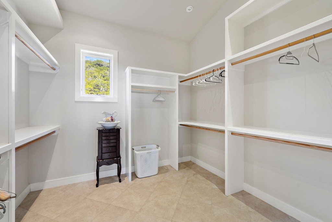
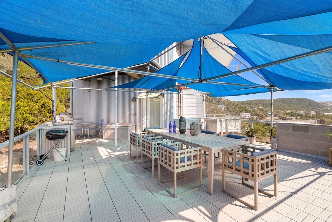
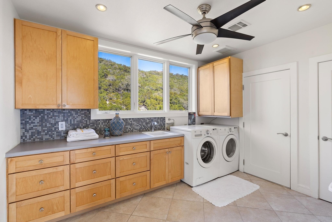
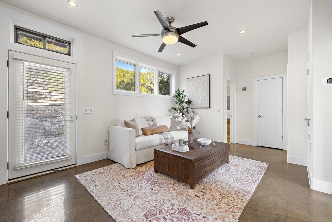
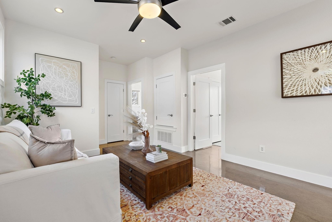
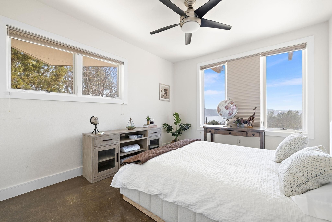
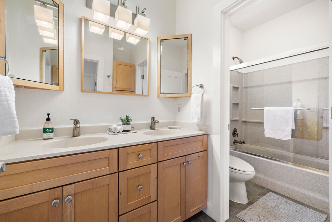
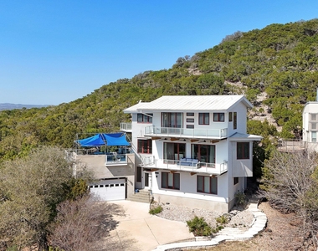
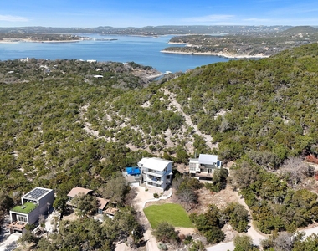
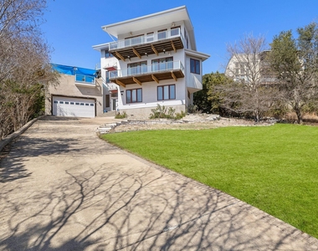
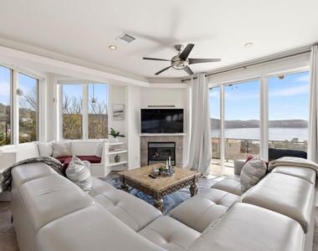
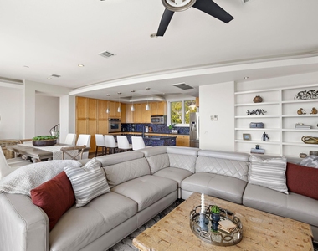
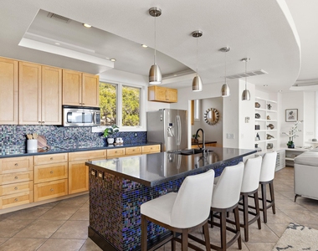
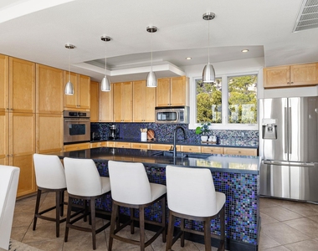
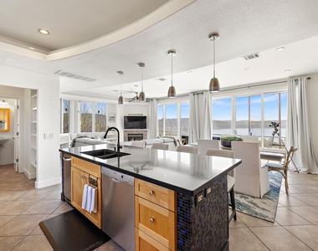
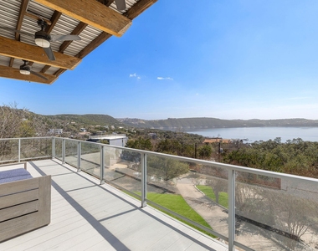
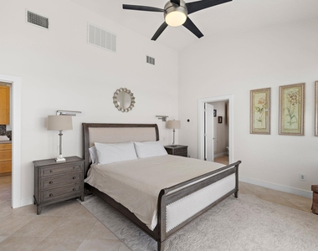
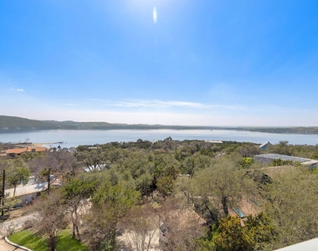
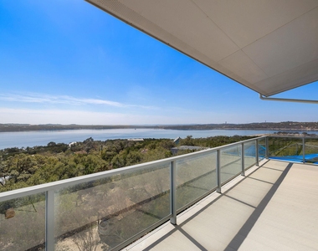
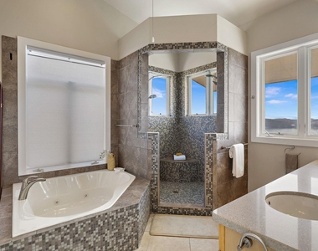
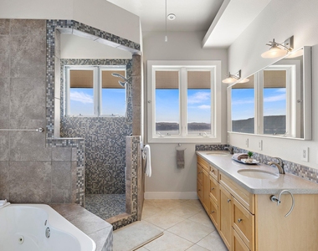
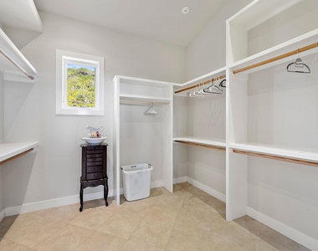
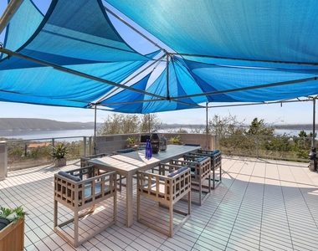
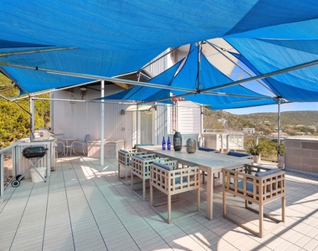
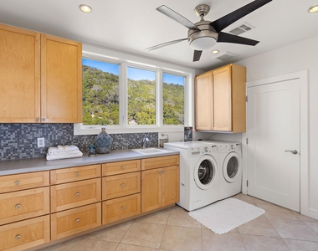
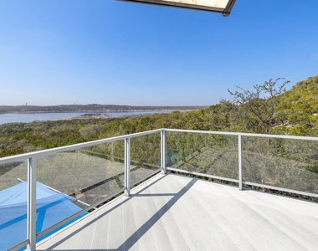
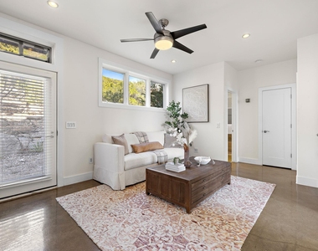
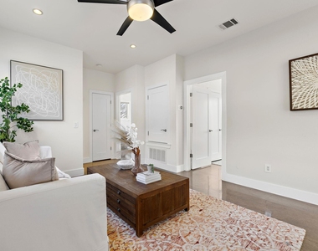
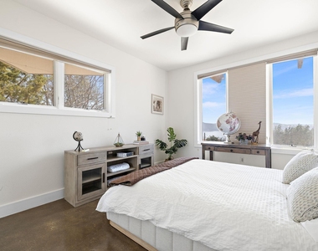
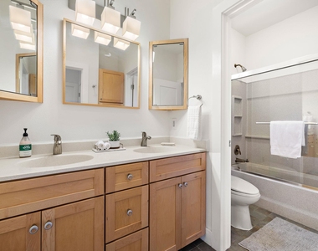
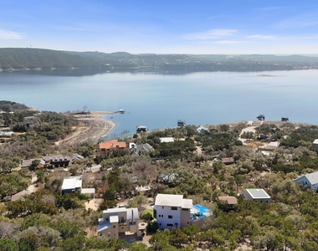
Perched high in Comanche Trails, this Lake Travis home is all about the views and a layout made for privacy. You get deep-water, unobstructed lake views, sunrise views over the water, and sunsets over the rolling Hill Country, all from a home designed to make the most of every angle. With a 3-level floor plan and multiple indoor/outdoor living areas, it lives big while still feeling private and intentional. The lower level is set up perfectly for guests, kids, or flex living, with 2 secondary rooms, a full bath, and a separate living/flex space. On the second level, the main living area unfolds into a bright, open-concept kitchen, dining, and living space designed to keep the lake views front and center. High ceilings, display windows and floor-to-ceiling glass bring in natural light and frame the lake beautifully, while the covered patio extends the living space outdoors. It's a space that works just as well for slow mornings as it does for hosting friends at sunset. An office nook and half bath round out the level. The entire third floor is dedicated to the primary suite, creating a true private retreat. A seating/flex area flows into the spacious bedroom, and both connect to a private patio with incredible lake views. This level also includes the primary bath, a large walk-in closet, and a laundry room for added convenience. And then there's the rooftop patio... a breathtaking 360-degree views of Lake Travis and the Hill Country. Additional highlights include a lower-level laundry room, 2-car garage, NO HOA, and NO STR restrictions. Water lovers will appreciate deeded boat launch access reserved for residents only. Located minutes from The Oasis, Hippie Hollow, HEB and more, this home gives you the best of lake living with everyday convenience. You're also about 30 minutes to Downtown Austin and 35 minutes to ABIA. This is where sunrise lake views, sunset Hill Country skies, and life on the water all come together in one unforgettable setting. This is home!
Appliances: Built-In Electric Oven, Dishwasher, Disposal, Electric Cooktop, Exhaust Fan, Microwave, Stainless Steel Appliance(s), Electric Water Heater
Flooring Type: Concrete, Tile, No Carpet
Fireplace Information
Has Fireplace
Fireplace Features: Family Room, Gas, Gas Log
Fireplaces: 1
Exterior
Property Information
Square Footage: 2,895
Square Footage Source: $0
Green Sustainability
Security Features: Carbon Monoxide Detector(s), Security System Owned, Smoke Detector(s)
The manager has not yet mailed us a photo copy of his or her government identification and proof or property ownership.
▼
Manager has not logged in recently
▼
Manager does not yet have user reviews
RENTHOP DESCRIPTION
The apartment is a unit offered at a monthly price of $6,500. The person posting the listing did not specify that any pets were allowed. It may be the case that pets are ok and the manager simply has not yet filled out all the details. The kitchen conveniently includes a dishwasher.
We have 30 photos of this particular unit, building, and surrounding areas.
We found some very similar listings nearby
Select those you'd like to message
Your messages have been sent!
Check Availability
By selecting Check Availability, you agree that RentHop and real estate professionals may call or text you about your inquiry. Message/data rates may apply. Terms & Privacy. California Privacy Notice





















 Your Privacy Choices
