Listing by Jack Mancini, Keller Williams Elite Realty
Copy Link
Share Listing
Save Listing
Link copied to clipboard!
DESCRIPTION
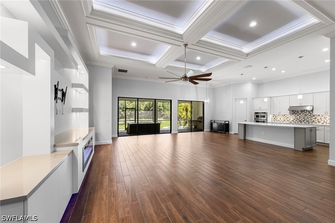
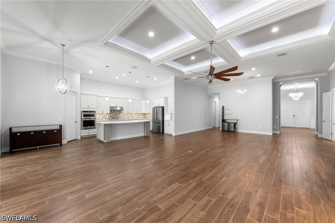
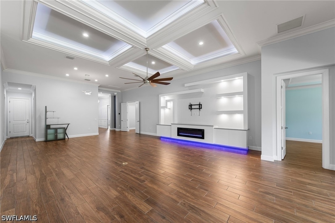
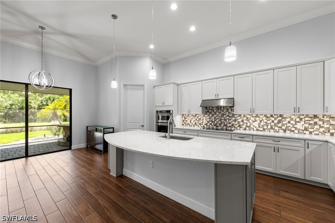
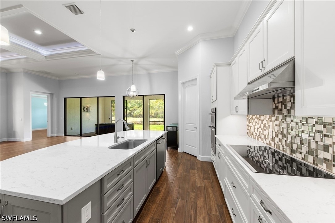
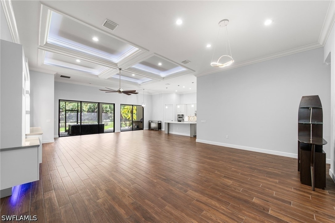
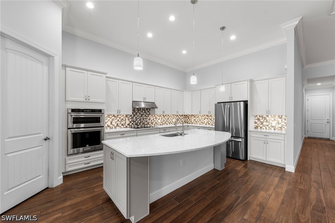
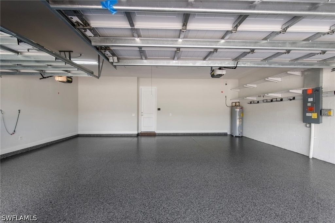
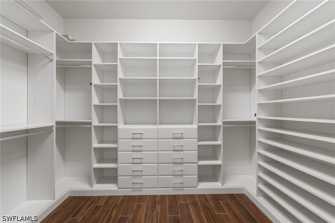
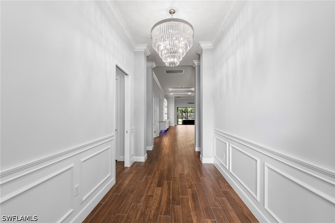
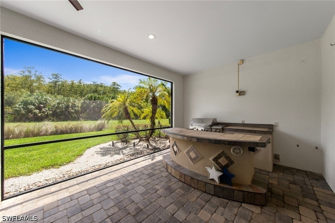
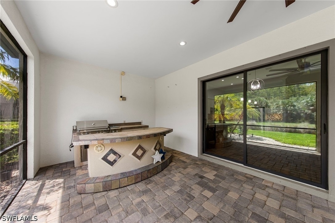
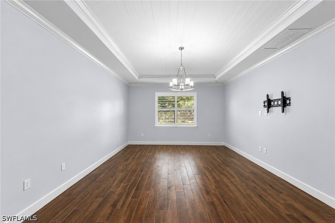
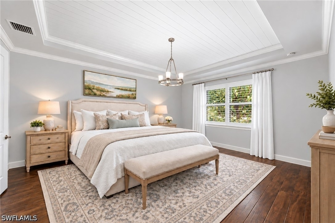
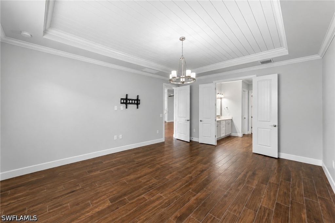
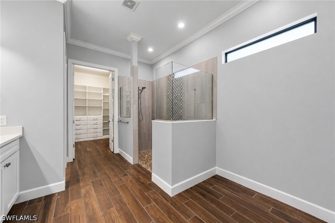
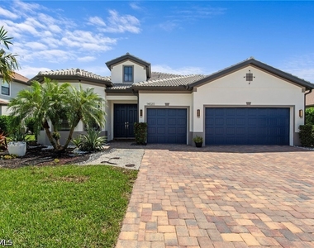
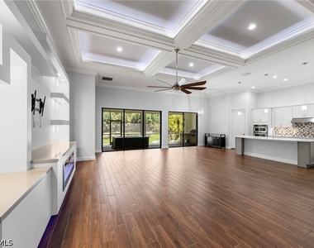
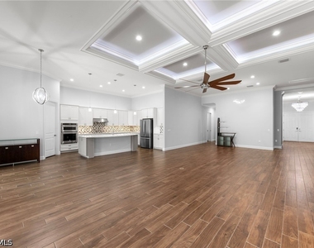
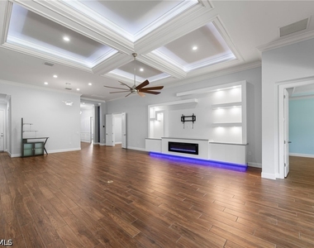
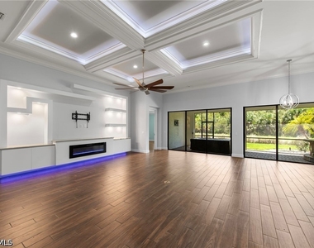
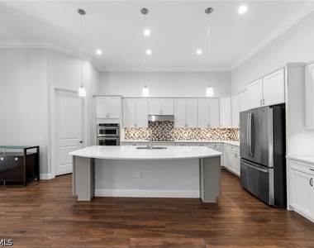
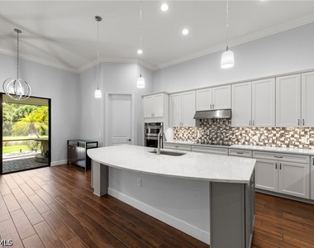
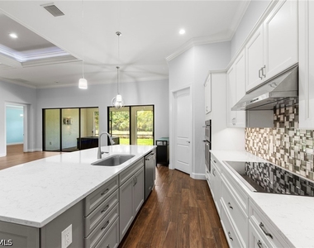
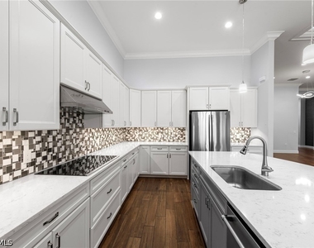
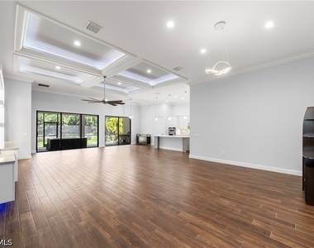
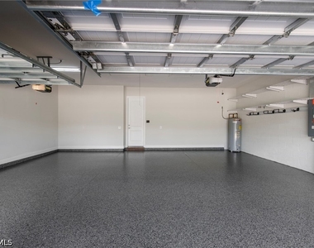
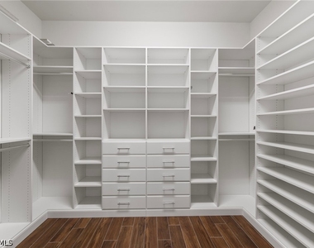
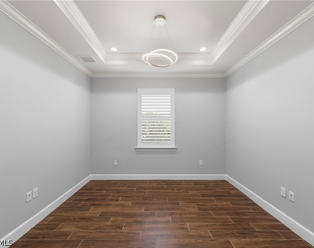
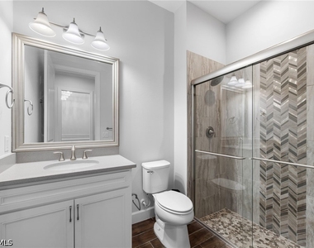
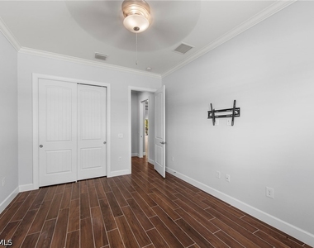
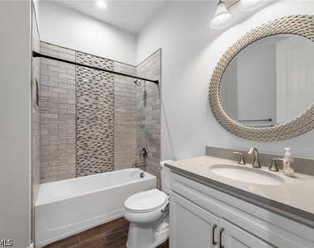
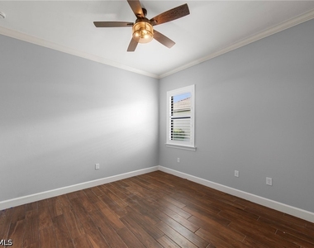
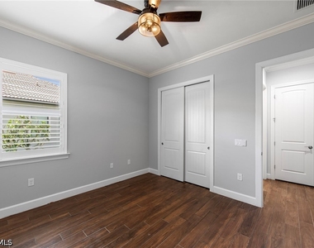
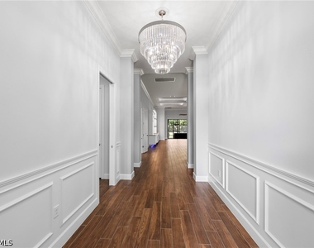
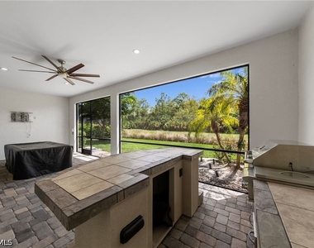
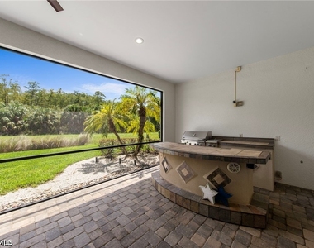
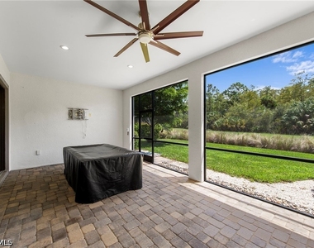
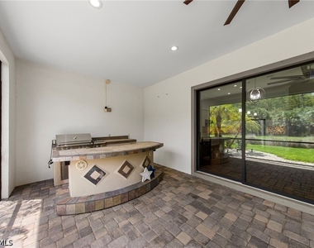
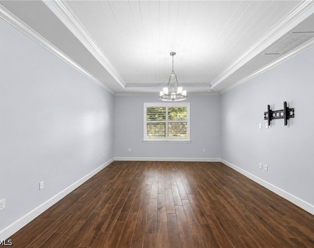
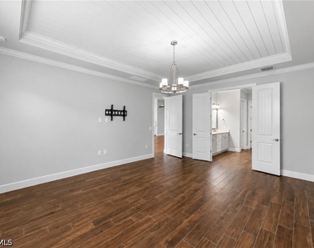
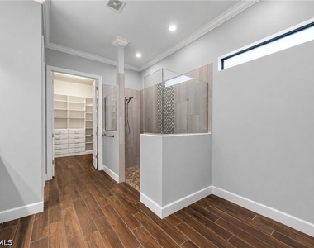
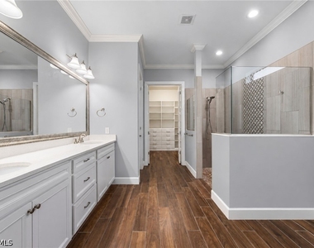
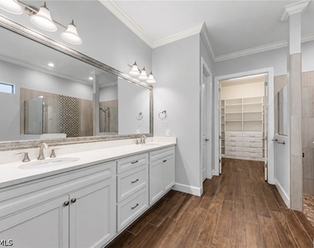
One or more photo(s) has been virtually staged, AI generated or rendered. Beautiful 3-bedroom + den, 3-bath home with a 3-car garage available for annual rent in the highly desirable Corkscrew Shores community! Offering over 2,800 square feet of spacious living, this home features tile throughout the entire home, soaring ceilings and an open-concept floor plan ideal for both everyday living and entertaining. The kitchen overlooks the expansive great room and showcases an oversized island, cooktop, white wood cabinetry, and stainless steel appliances. Custom built in entertainment wall and designer ceioling in the great room adds to this homes custom charm. The versatile den provides the perfect space for a home office, media room, or additional living area. Large master bedroom with attached bath has an oversized shower, dual sinks and a large walk in closet with buitl in organazation system. Large rear lanai with built in bar and propane grill. A spacious 3-car garage with a freshly epoxied floor provides plenty of room for vehicles, storage, and toys. Built by Pulte Homes, Corkscrew Shores is a spectacular gated community surrounded by natural preserves and centered around a sparkling 240-acre lake, where electric, wind, and manually powered boats are permitted. Residents enjoy an incredible resort-style amenity package including a resort pool and spa, fitness center, movement studio, massage room, tennis, pickleball, basketball and bocce courts, playground, fishing pier, and scenic walking trails. Registered golf carts are permitted for licensed drivers, making it easy to cruise over to the popular Captain's Club restaurant and sports bar for waterfront dining and drinks. Experience the Florida lifestyle in one of Estero's most sought-after communities!
AMENITIES
Attached Garage
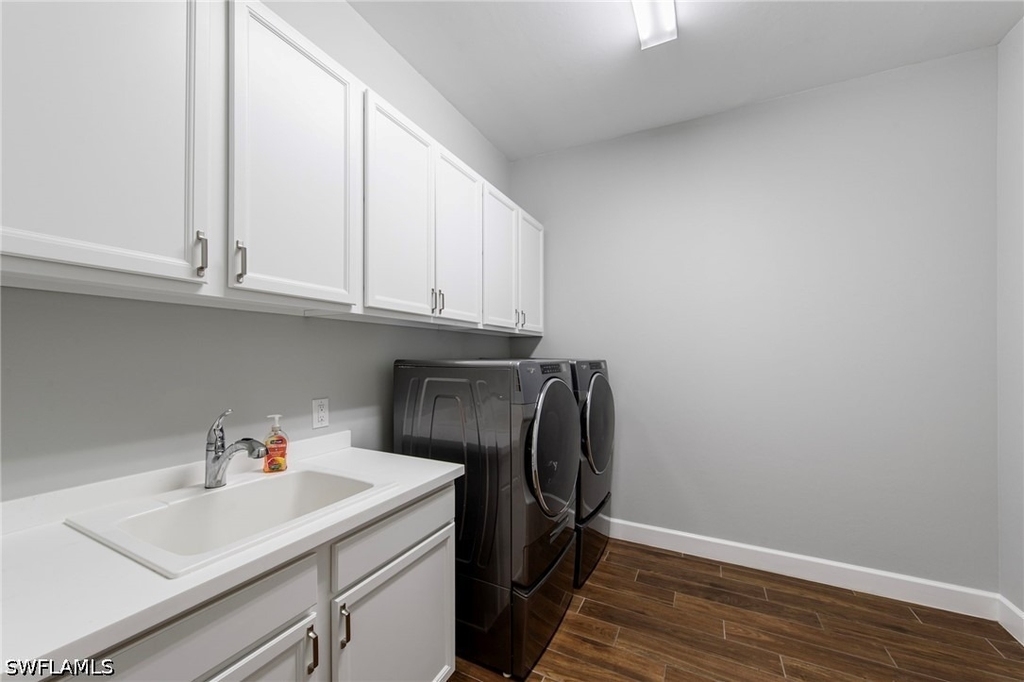
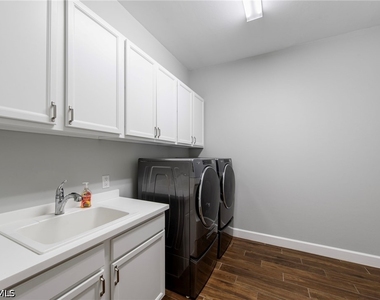
Laundry In Unit
Private Outdoor Space
Dishwasher
Parking Space
Home Office
ADDITIONAL INFORMATION
Interior
Bathroom Information
Full Bathrooms: 3
Interior Information
Interior Features: High Ceilings, Pantry, Walk-In Closet(s), CableTv, WindowTreatments, SplitBedrooms
The manager has not yet mailed us a photo copy of his or her government identification and proof or property ownership.
▼
Manager has not logged in recently
▼
Manager does not yet have user reviews
RENTHOP DESCRIPTION
The apartment is a unit offered at a monthly price of $4,750. The person posting the listing did not specify that any pets were allowed. It may be the case that pets are ok and the manager simply has not yet filled out all the details. The kitchen conveniently includes a dishwasher.
We have 44 photos of this particular unit, building, and surrounding areas.
MLS# 226032803
List Agent Name: Jack Mancini
List Office Name: Keller Williams Elite Realty
IDX information is provided exclusively for personal, non-commercial use, and may not be used for any purpose other than to identify prospective properties consumers may be interested in purchasing. Information is deemed reliable but not guaranteed. The listing broker’s offer of compensation is made only to participants of the MLS where the listing is filed.
Courtesy of RH Advisors, Inc. and RHP Realty NJ, Inc.
By selecting Check Availability, you agree that RentHop and real estate professionals may call or text you about your inquiry. Message/data rates may apply. Terms & Privacy. California Privacy Notice
We found some very similar listings nearby
Select those you'd like to message
Your messages have been sent!
Check Availability
By selecting Check Availability, you agree that RentHop and real estate professionals may call or text you about your inquiry. Message/data rates may apply. Terms & Privacy. California Privacy Notice





































 Your Privacy Choices
