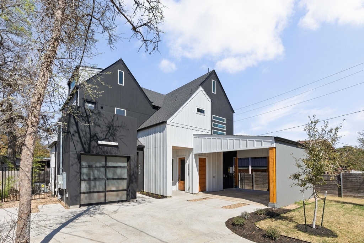
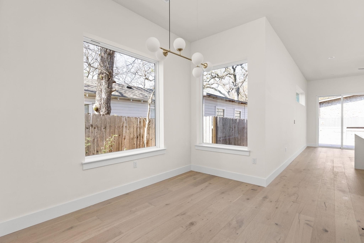
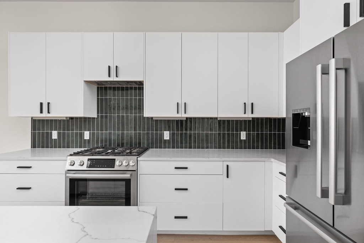
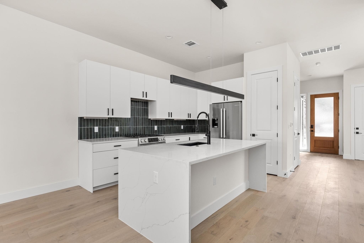
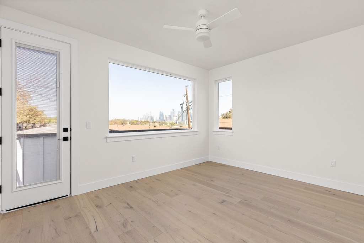
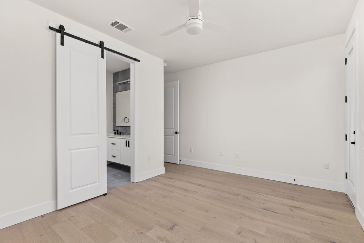
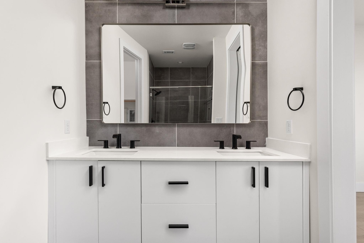
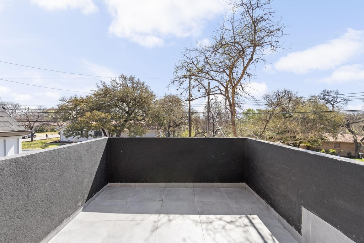
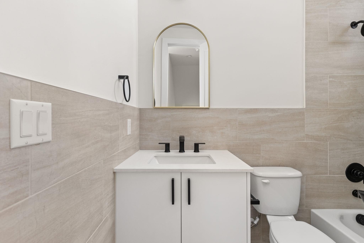
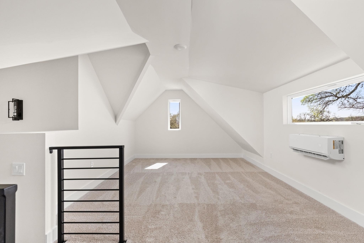
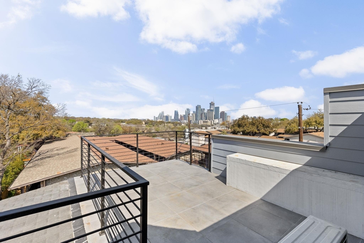
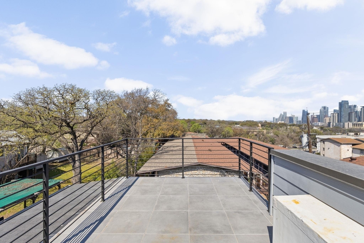
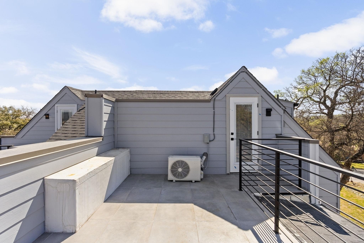
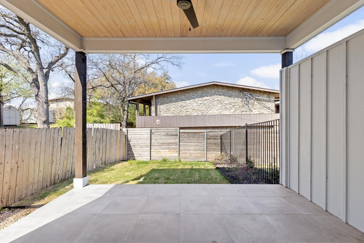
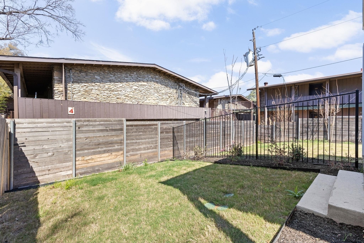
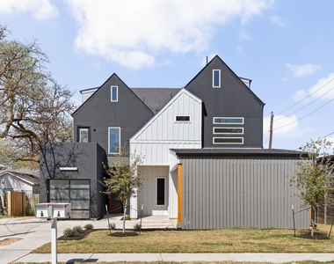
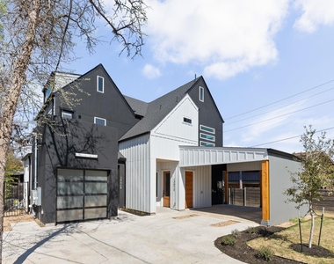
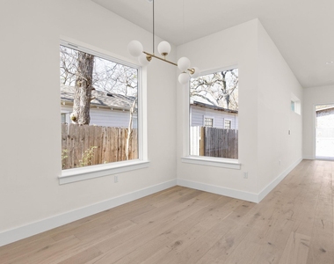
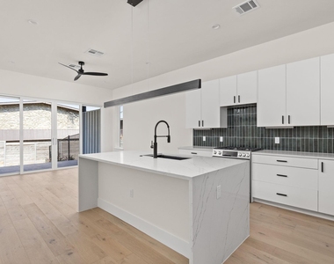
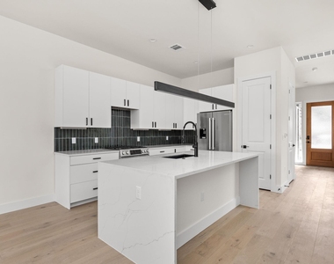
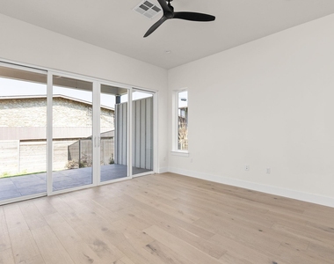
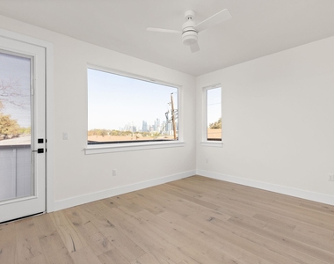
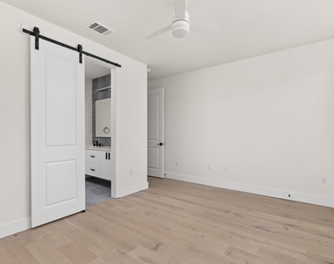
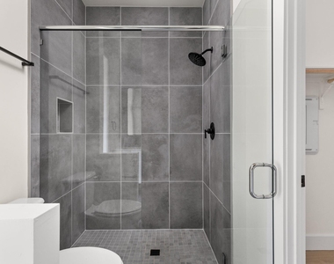
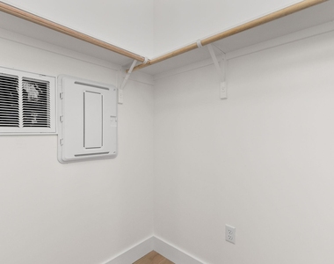
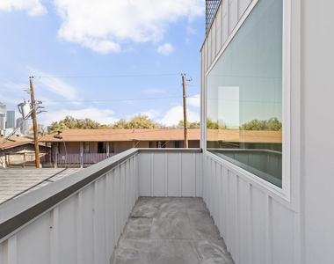
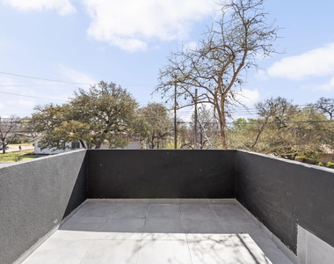
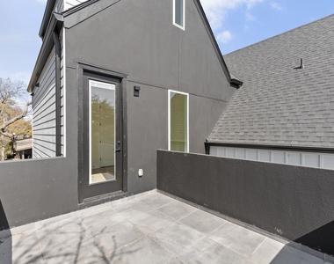
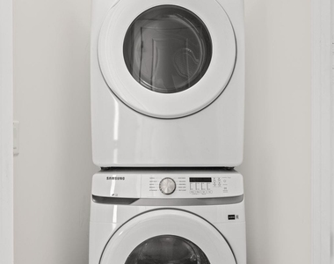
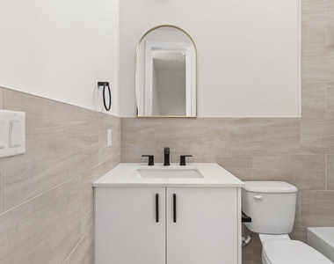
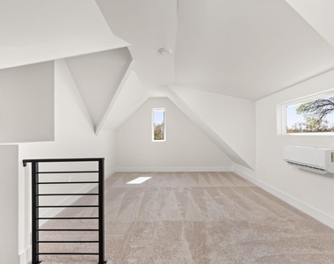
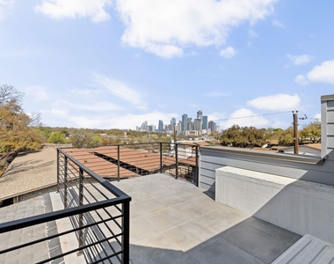
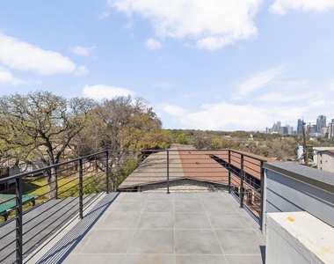
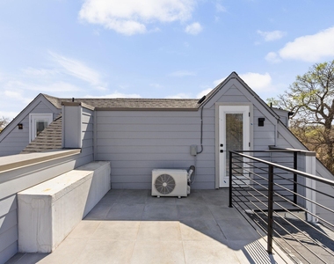
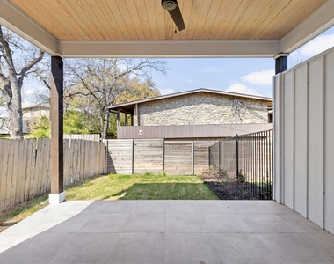
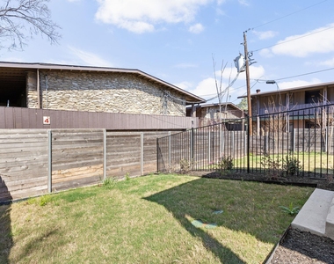
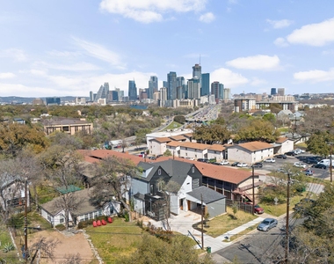
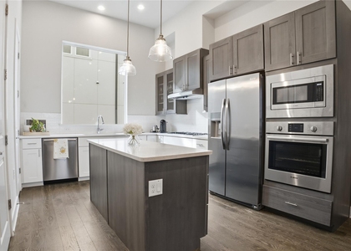
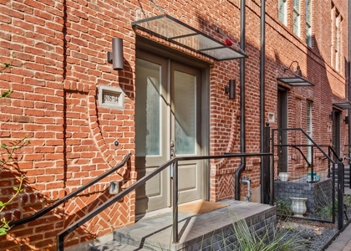
Located just east of Travis Heights, in a great pocket neighborhood where you'll enjoy easy access to downtown Austin, Lady Bird Lake, outdoor recreation, and entertainment options. The modern, 2024 build has an open floor plan with a guest powder bath, multiple living spaces, and large, sliding doors to your private backyard. Upstairs, wake up to views of the Austin skyline from your outdoor patio off the primary bedroom. Two spacious bedrooms each have their own full bathroom - ideal for roommates or individuals needing guest rooms for friends and family. On the third level, you'll find a finished out third level for additional living space with large, outdoor deck. The close proximity to major highways and public transportation makes commuting a breeze. Washer/Dryer included, flexible lease terms available, pets welcomed. Reach out for a tour and more information.
AMENITIES
Private Outdoor Space
Dishwasher
Parking Space
Short Term Allowed
ADDITIONAL INFORMATION
Interior
Bathroom Information
Half Bathrooms: 1
Full Bathrooms: 2
Interior Information
Interior Features: Ceiling Fan(s), Eat-in Kitchen, High Speed Internet, Kitchen Island, Open Floorplan, Multiple Living Areas
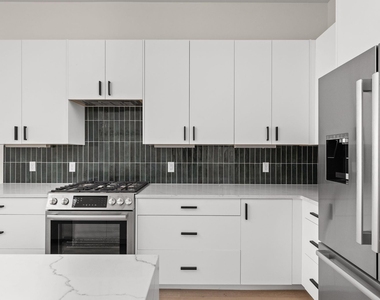
Appliances: Dishwasher, Dryer, Gas Range, Refrigerator, Washer
The median is solely based on the area and the number of bedrooms.
Listing-specific characteristics such as the number of bathrooms and the amenities will also impact the price.
LISTING QUALITY
▲
Listing location is an exact address
▲
Features and amenities are properly noted
▲
RentHop has data for this building
▼
The manager has not yet mailed us a photo copy of his or her government identification and proof or property ownership.
▼
Manager has not logged in recently
▼
Manager does not yet have user reviews
RENTHOP DESCRIPTION
The apartment is a unit offered at a monthly price of $3,800. The person posting the listing did not specify that any pets were allowed. It may be the case that pets are ok and the manager simply has not yet filled out all the details. The kitchen conveniently includes a dishwasher.
We have 36 photos of this particular unit, building, and surrounding areas.
Last Updated: 12 hours ago
Data Source: Unlock MLS
MLS# ACT5729988
List Agent Name: Sarah Crowson
List Office Name: Douglas Elliman Real Estate
IDX information is provided exclusively for personal, non-commercial use, and may not be used for any purpose other than to identify prospective properties consumers may be interested in purchasing. Information is deemed reliable but not guaranteed. The listing broker’s offer of compensation is made only to participants of the MLS where the listing is filed.
Courtesy of RH Advisors, Inc. and RHP Realty NJ, Inc.
Enter the 6-digit code sent to or download the
RentHop mobile app to continue.
By selecting Check Availability, you agree that RentHop and real estate professionals may call or text you about your inquiry. Message/data rates may apply. Terms & Privacy.
We found some very similar listings nearby
Select those you'd like to message
Your messages have been sent!
Check Availability
By selecting Check Availability, you agree that RentHop and real estate professionals may call or text you about your inquiry. Message/data rates may apply. Terms & Privacy.