Check Availability
$2,750
Posted 20 hours ago, Immediate Move-In
bedrooms
4 Bed
bathrooms
3 Bath
square feet
2,855 Sqft
Listing by SheAh Zhu
Save Listing

DESCRIPTION
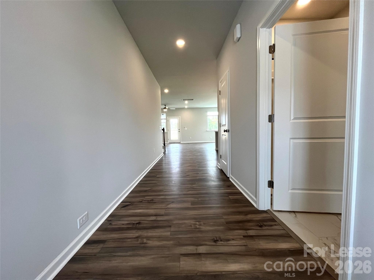
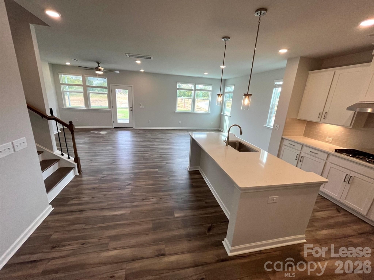
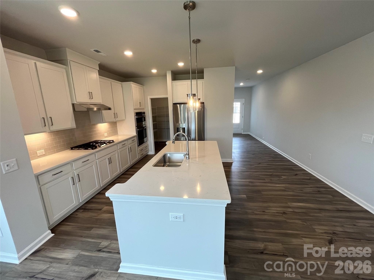
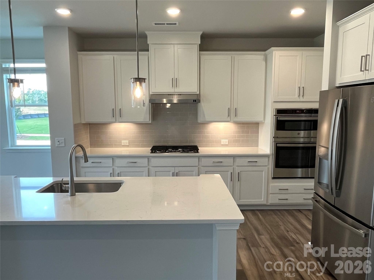
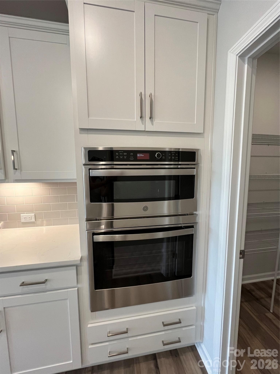
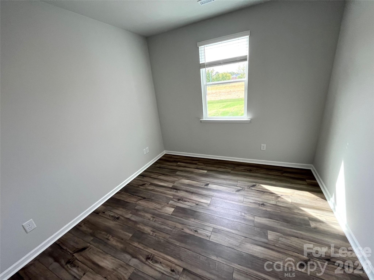
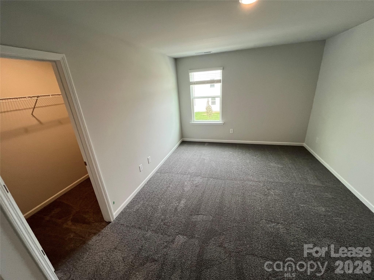
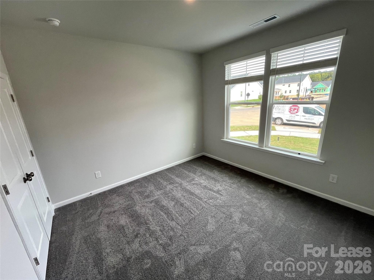
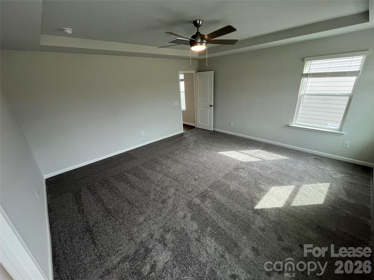
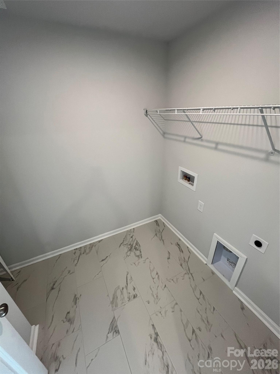
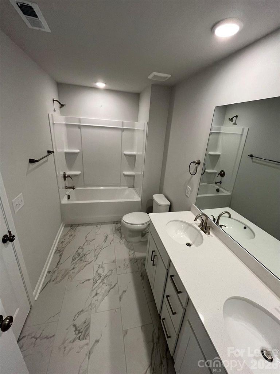
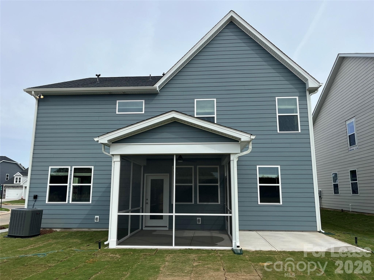
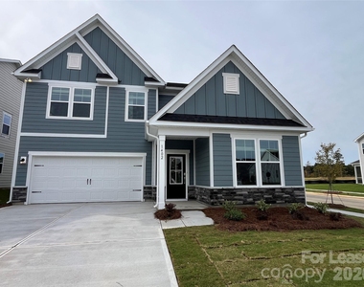
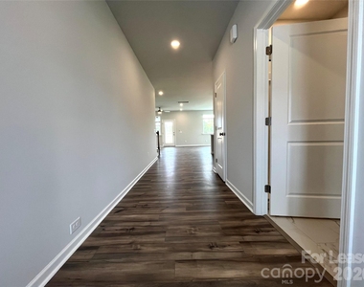
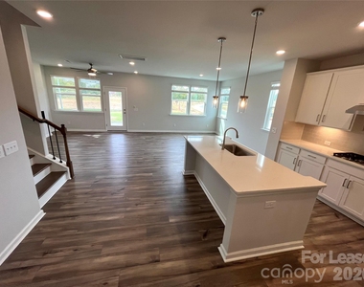
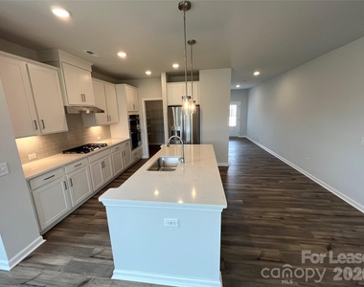
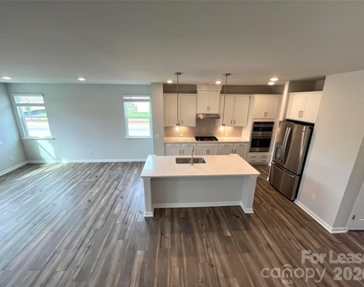
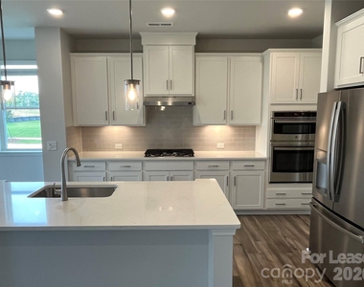
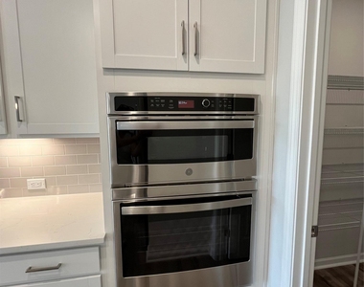
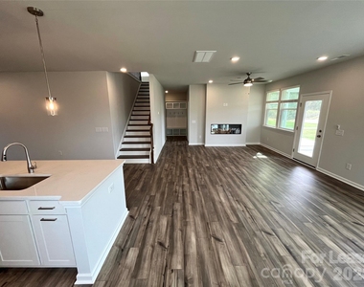
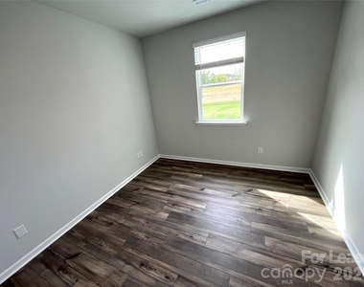
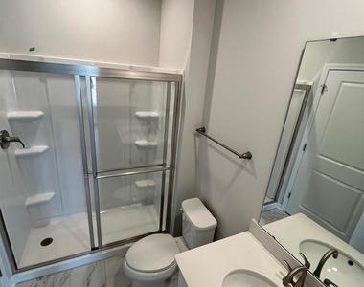
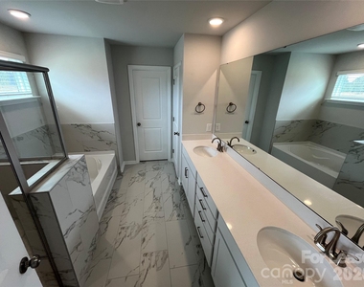
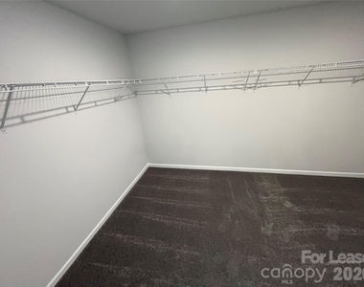
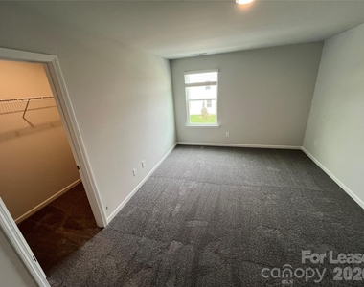
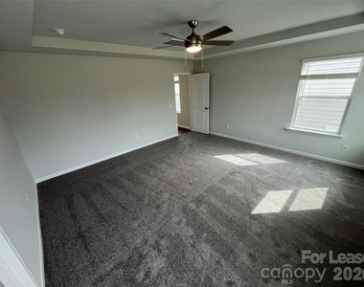
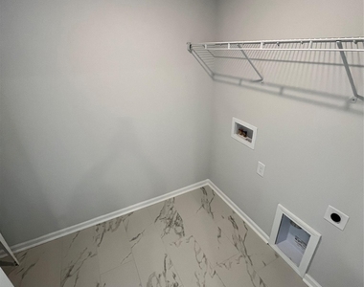
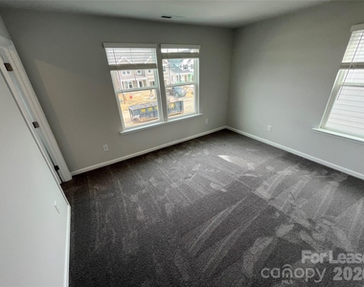
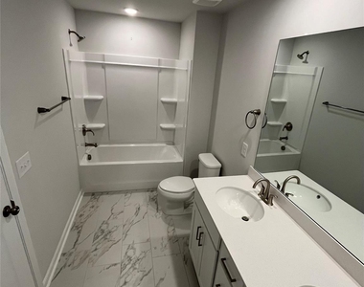
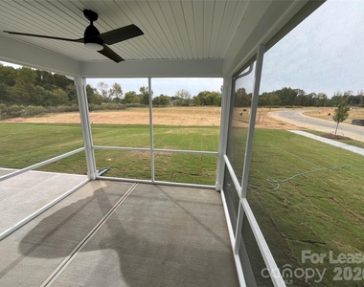
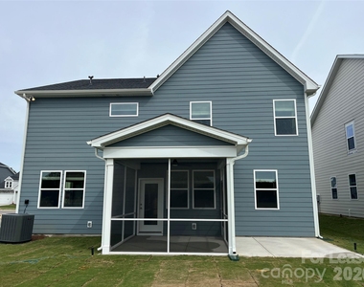
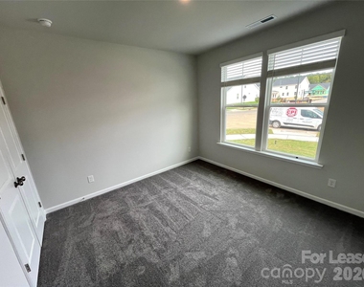
Don't miss the opportunity to live in this brand new home in a highly desirable neighborhood in Indian Trial, with easy access to Highway 74 Bypass and 30 minutes drive to downtown Charlotte! The open concept floor plan features a first floor guest bedroom with a full bath, a modern electrical fireplace, gourmet kitchen with double oven, gas stove and a hood that vented out. Quartz counter top, subway tile and white cabinets makes kitchen a fun place for cooking and family gathering. Extra flex space can be used as an office or an additional bedroom. Luxury vinyl plank flooring running through to the dining and living areas. Stepping into the outdoor screened-in patio for fresh air after work. Primary suite is upstairs with plenty of space. Primary bath is equipped with a garden tub, dual vanities topped in beautiful quartz, and a walk-in closet. Two more bedrooms, a dual-vanity secondary bath in quartz, and laundry room is convenience in the upper floor. Community has an outdoor pool, playground, dog park and walking trails. Poplin Elementary, Porter Ridge Middle and Porter Ridge High. Excellent schools!
We do have own application and tenant screening process with a non-refundable application fee.

AMENITIES
Fireplace
New Construction
Parking Space

ADDITIONAL INFORMATION
Interior

    Bathroom Information

  • Full Bathrooms: 3

    Interior Information

  • Interior Features: Kitchen Island, Open Floorplan, Attic Stairs Pulldown
  • Laundry Features: Laundry Room

    Fireplace Information

  • Has Fireplace
  • Fireplace Features: Electric
Exterior

    Property Information

  • Square Footage: 2,855
  • Year Built: 2026

    Building Information

  • Levels: Two
  • Patio and Porch Features: Covered

    Lot Information

  • Lot Size Area: 0.2
  • Lot Size Units: Acres
  • Lot Size Acres: 0.2
  • Square Footage: 8,712
Parking

    Parking Information

  • Has Garage
  • Garage Spaces: 2
Location

    HOA Information

  • HOA/Condo/Coop Amenities: Dog Park

MAP


28110

LISTING QUALITY
▲ Features and amenities are properly noted
▲ RentHop has data for this building
▼ The manager has not yet mailed us a photo copy of his or her government identification and proof or property ownership.
▼ Manager has not logged in recently
▼ Manager does not yet have user reviews

RENTHOP DESCRIPTION
The apartment is a unit offered at a monthly price of $2,750. Everything is still in great condition as the building only recently completed construction. The person posting the listing did not specify that any pets were allowed. It may be the case that pets are ok and the manager simply has not yet filled out all the details.

We have 23 photos of this particular unit, building, and surrounding areas.
See available units at 1402 Massey Street.

SIMILAR NEARBY LISTINGS
$2,650
By McNair Mitchener, 16 hours ago
bedrooms
4 Bed
|
bathrooms
2 Bath
|
square feet
1,666 Sqft

Does something look off?

Canopy MLS

Last Updated: 11 hours ago
Data Source: Canopy MLS
MLS# CAR4437671
List Agent Name: SheAh Zhu
List Office Name: Honeynest Realty LLC
IDX information is provided exclusively for personal, non-commercial use, and may not be used for any purpose other than to identify prospective properties consumers may be interested in purchasing. Information is deemed reliable but not guaranteed. The listing broker’s offer of compensation is made only to participants of the MLS where the listing is filed.
Courtesy of RH Advisors, Inc. and RHP Realty NJ, Inc.