We gladly accept housing vouchers, and all qualified applicants are encouraged to apply.
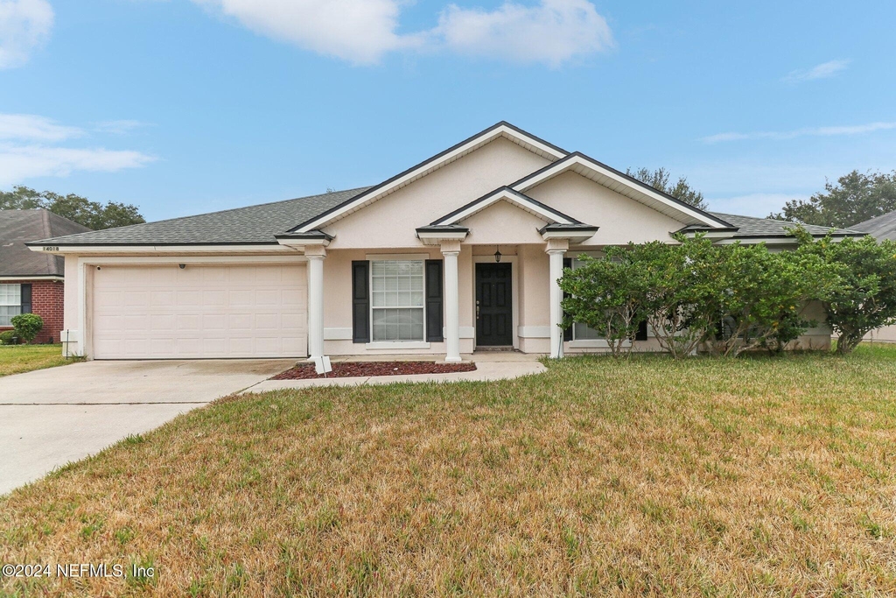
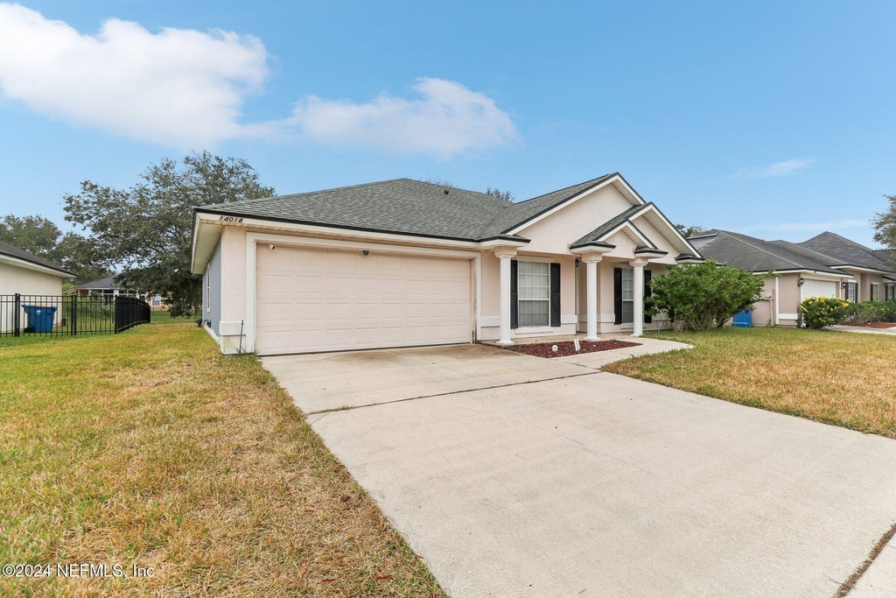
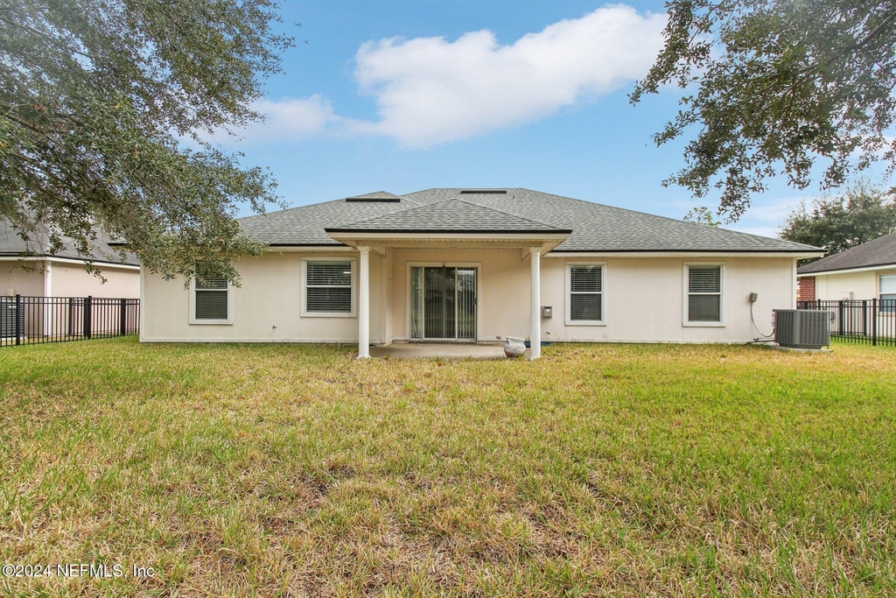
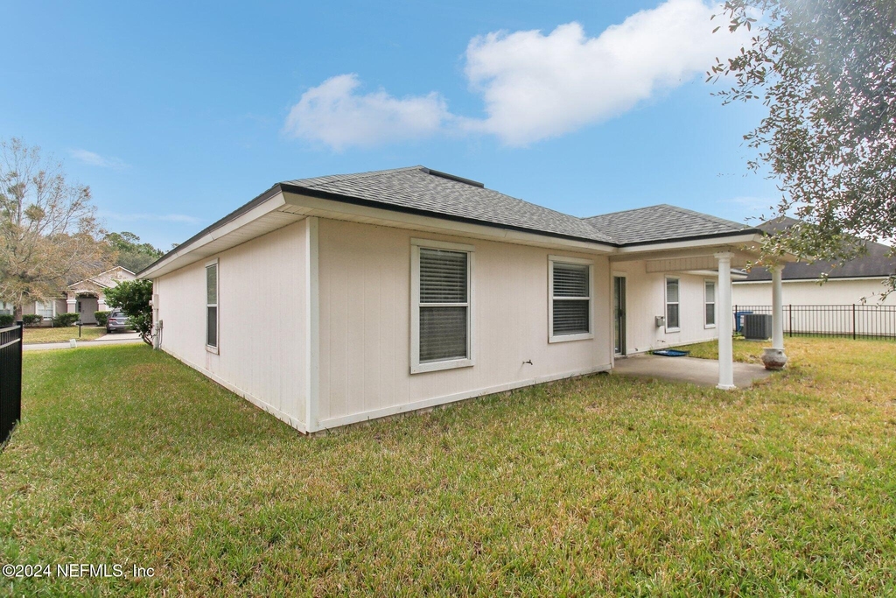
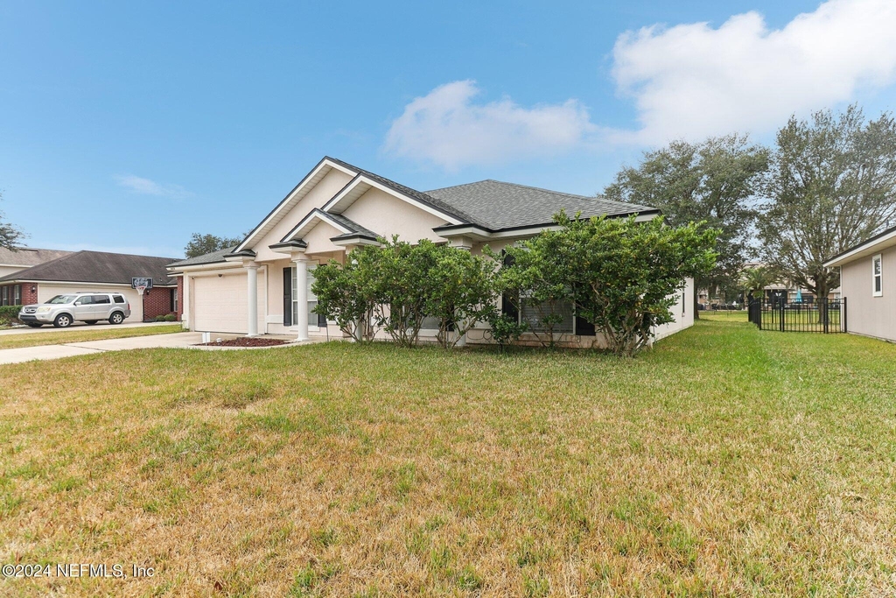
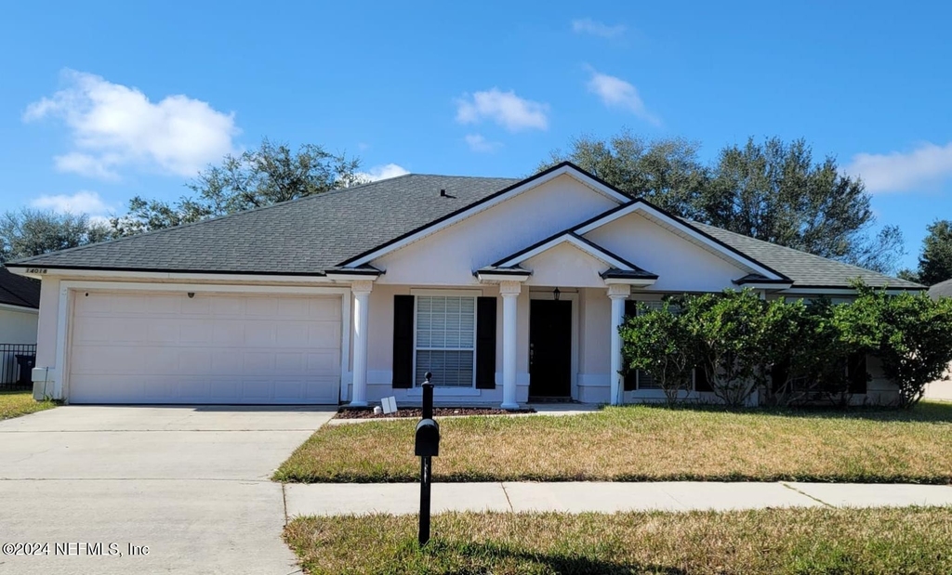
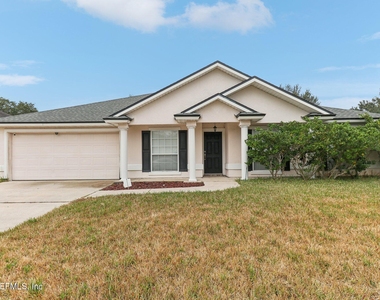
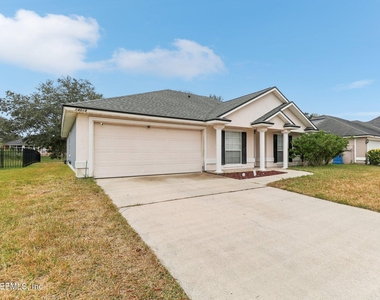
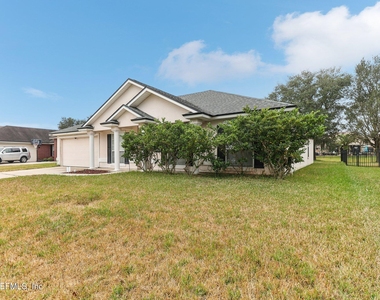
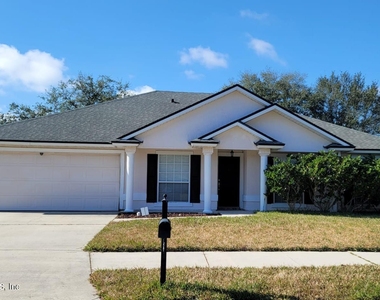
Looking for a home that gives you the space, flexibility, and convenience to enjoy everyday life? This thoughtfully designed home helps you settle in with comfort and ease from day one.
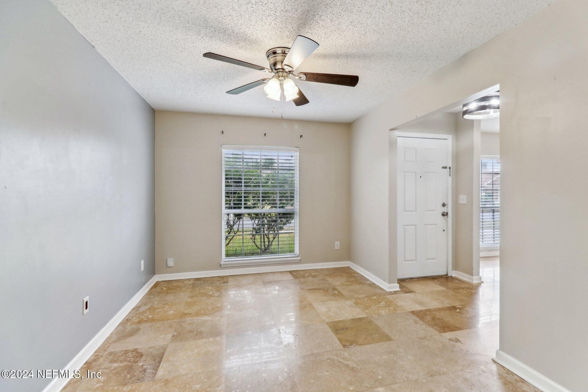
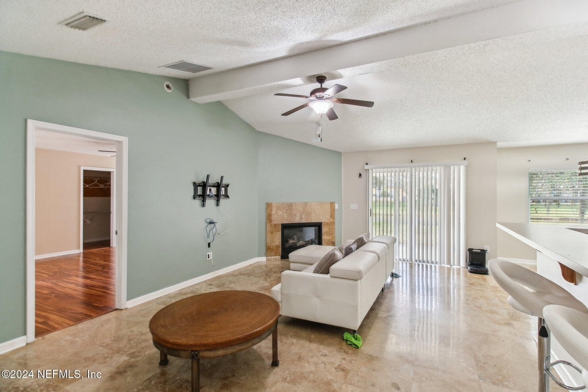
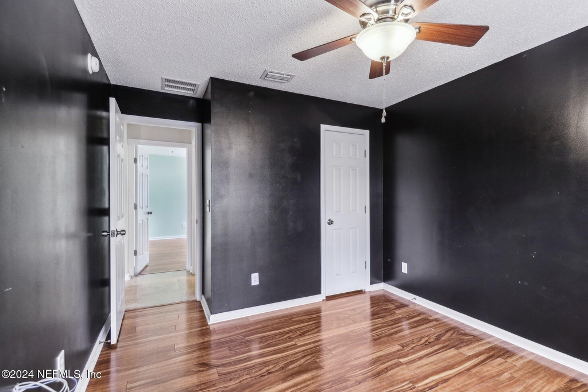
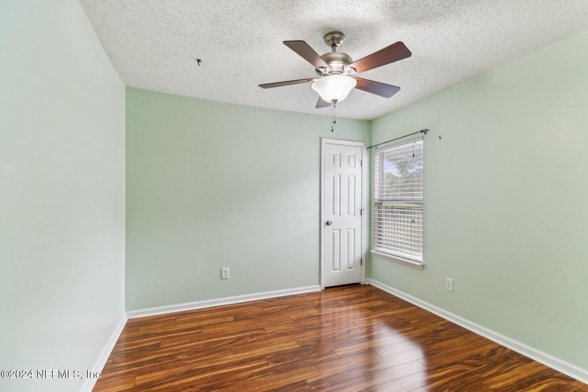
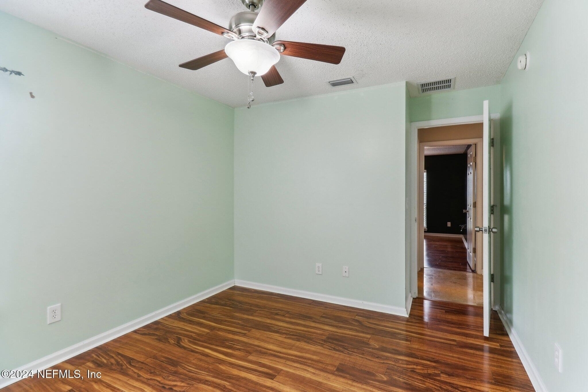
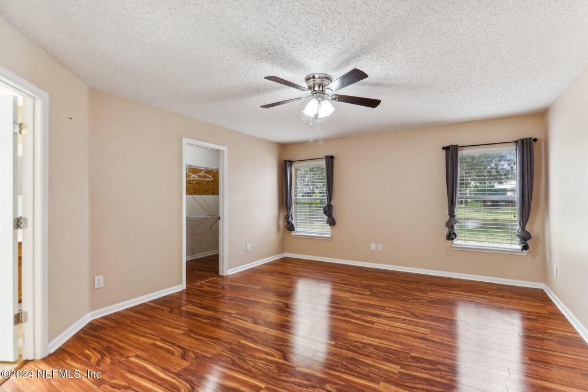
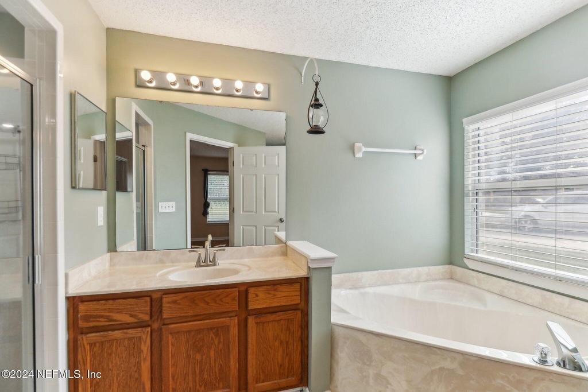
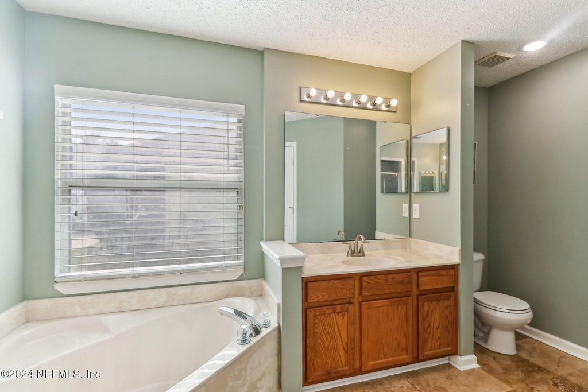
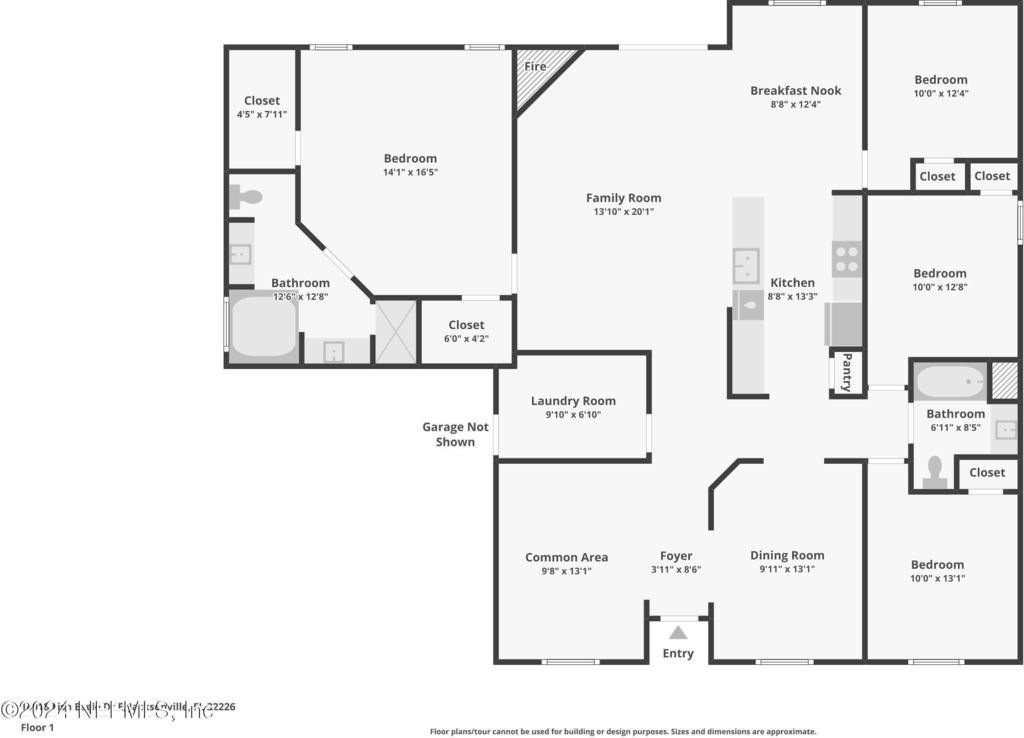
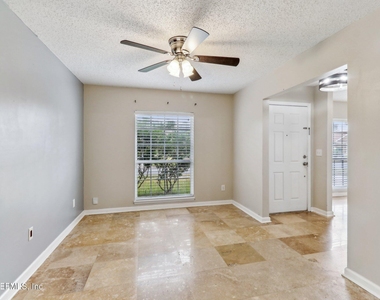
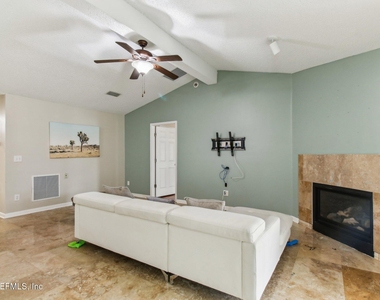
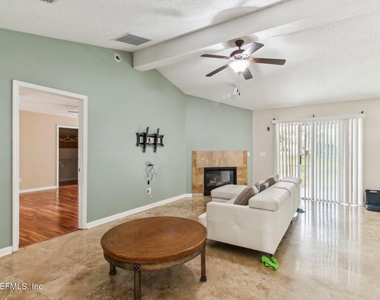
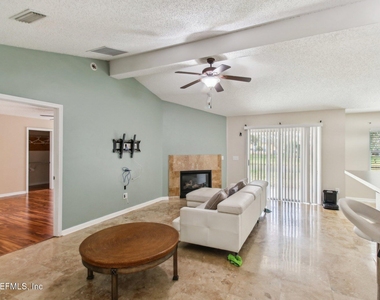
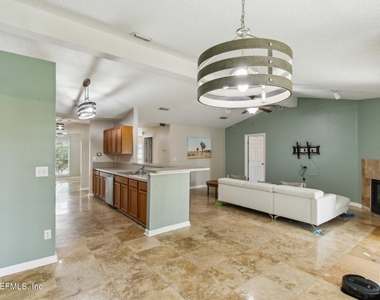
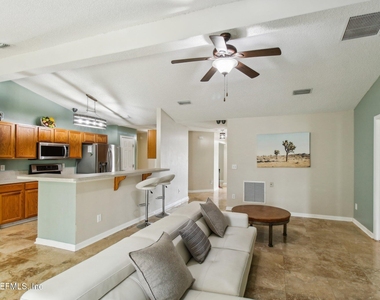
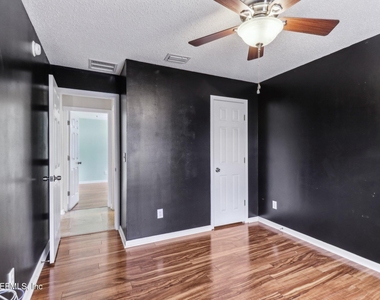
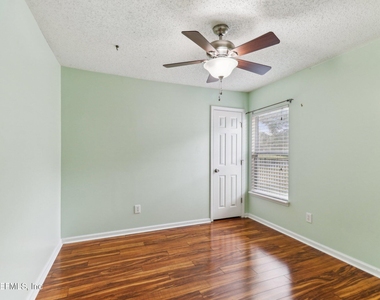
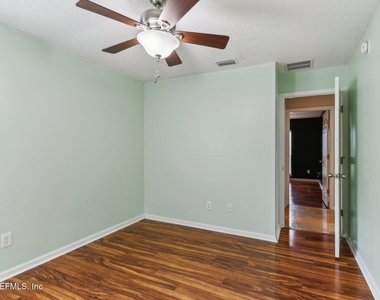
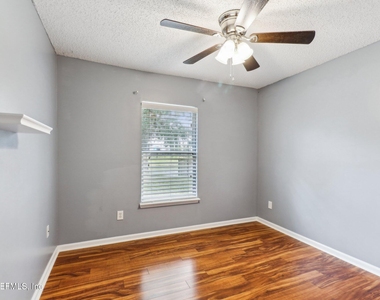
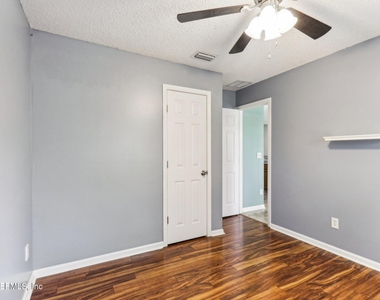
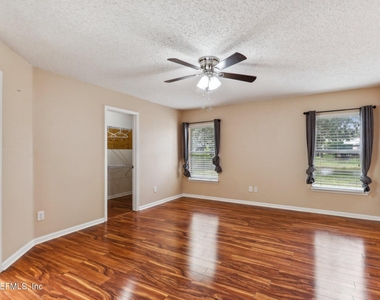
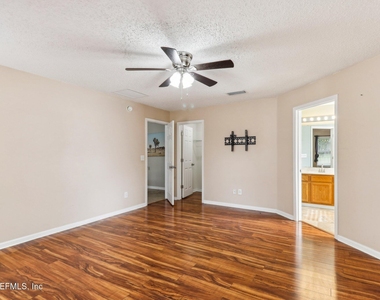
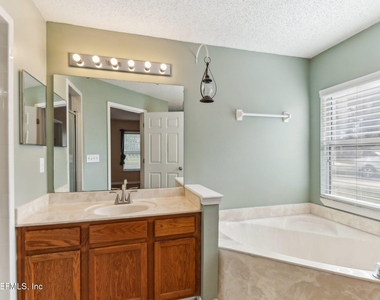
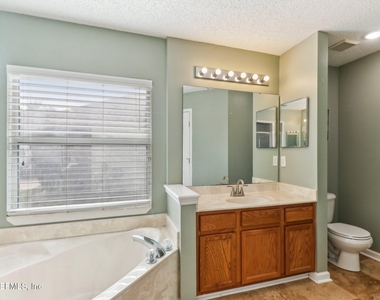
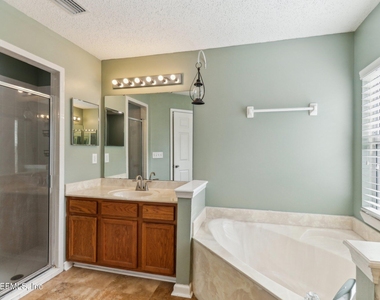
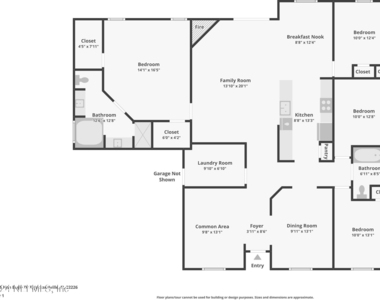
Inside, you'll find a carpet-free interior that makes cleaning and maintenance simple, along with a split-bedroom floor plan that offers privacy and separation between living spaces. The spacious primary suite serves as a relaxing retreat, complete with two large closets and a private bathroom featuring both a soaking tub and separate shower.
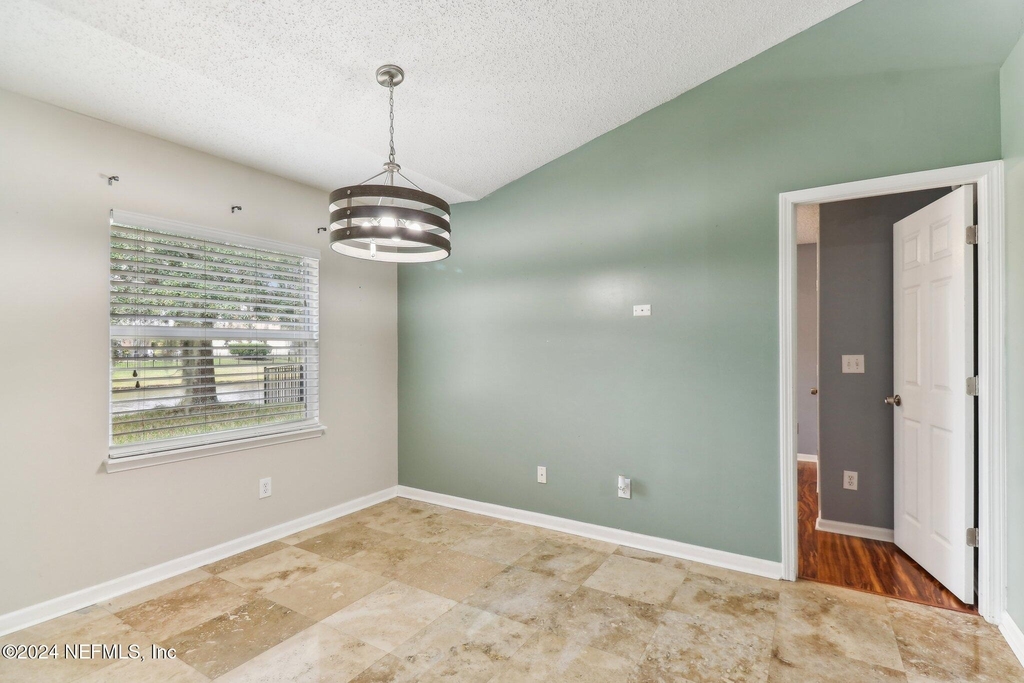
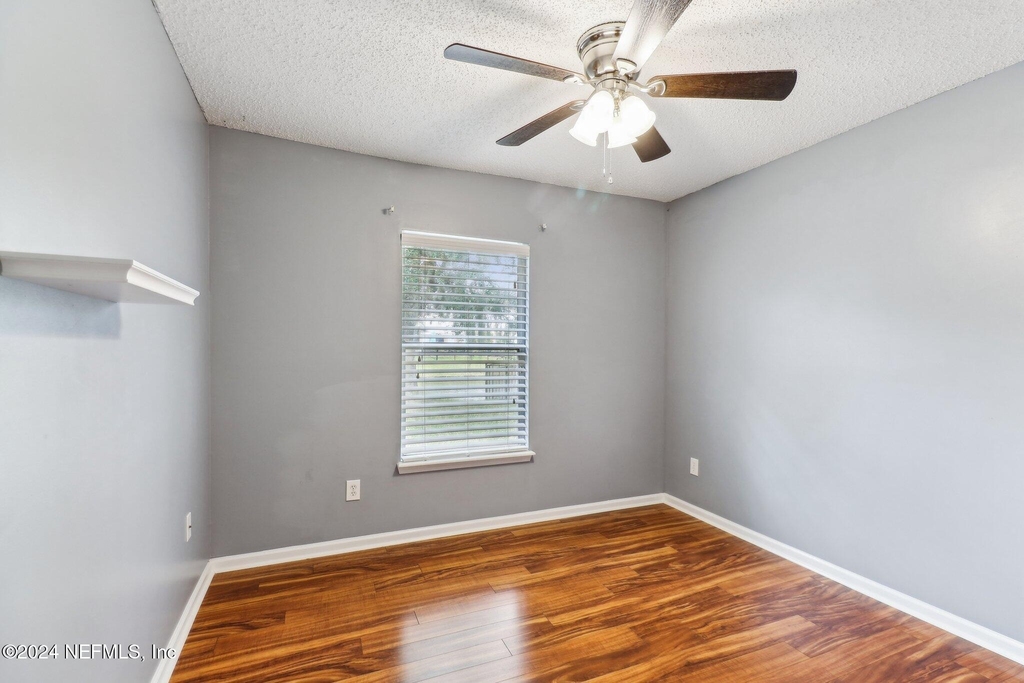
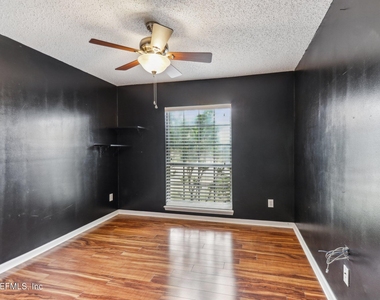
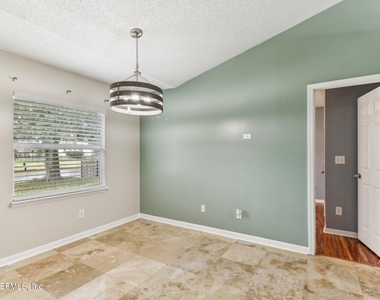
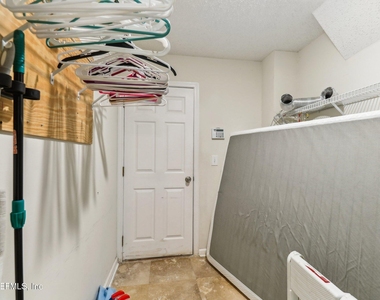
The home is designed to adapt to your lifestyle. Host gatherings in the formal dining room, create a productive workspace in the flex room, or use the additional space for hobbies, exercise, or relaxing at the end of the day. A generously sized laundry room provides valuable storage and helps keep daily routines organized.
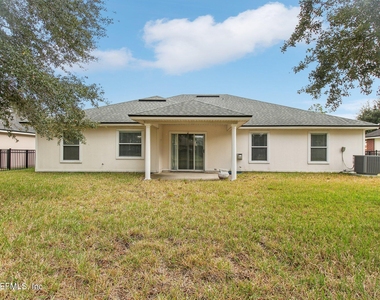
Beyond your front door, enjoy access to community amenities including a swimming pool, tennis courts, basketball courts, and a playground. Conveniently located near shopping, dining, parks, major roadways, and everyday conveniences, this home offers the balance of comfort and accessibility you've been searching for.
If you're ready for a home that provides space to live, work, and unwind, schedule your tour today.
AMENITIES
Fireplace
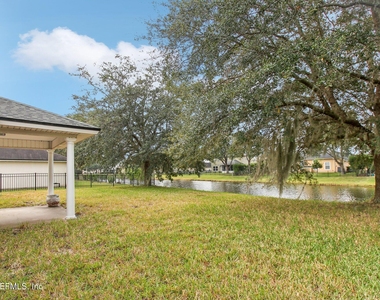
Waterfront
Laundry In Unit
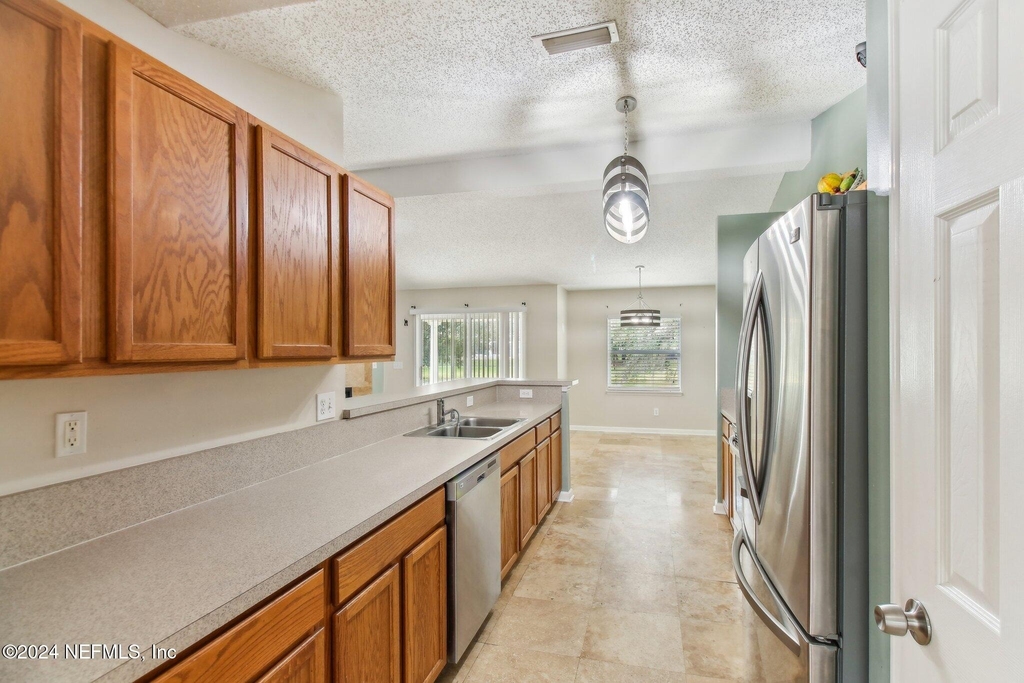
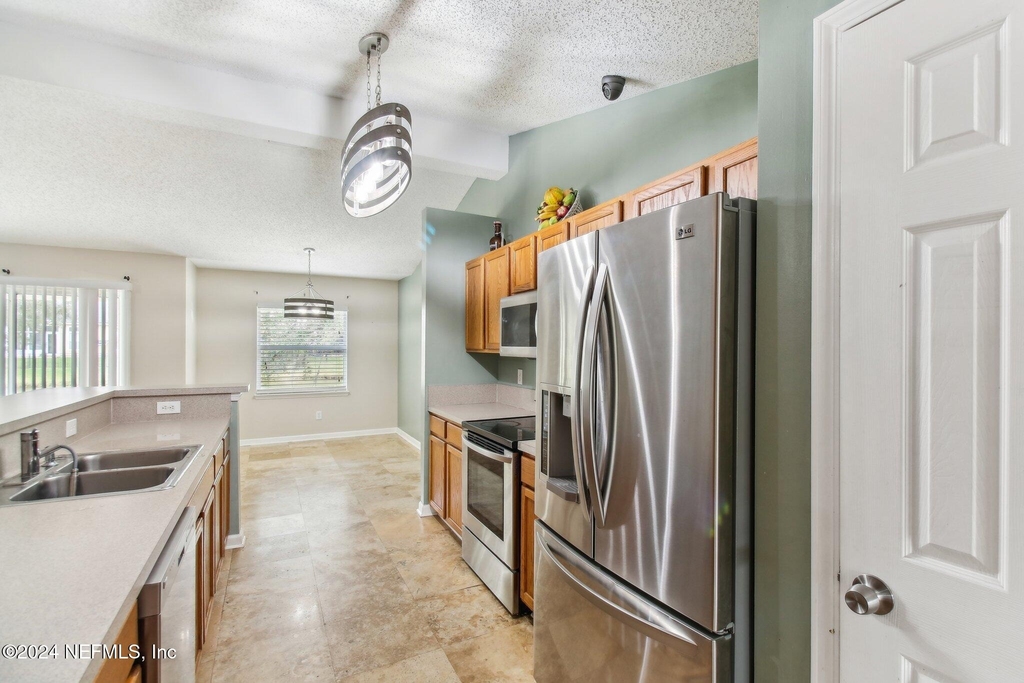
Dishwasher
Parking Space
ADDITIONAL INFORMATION
Interior
Bathroom Information
Full Bathrooms: 2
Interior Information
Interior Features: Breakfast Bar, His and Hers Closets, Walk-In Closet(s), Primary Bathroom -Tub with Separate Shower, Split Bedrooms
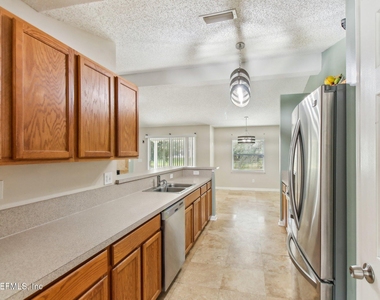
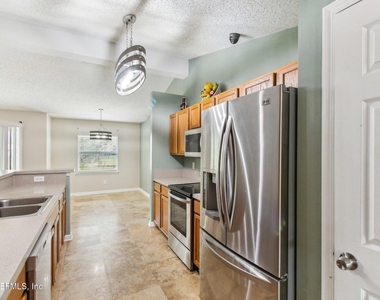
Appliances: Dishwasher, Disposal, Electric Range, Refrigerator
Laundry Features: Electric Dryer Hookup, In Unit, Washer Hookup
The manager has not yet mailed us a photo copy of his or her government identification and proof or property ownership.
▼
Manager has not logged in recently
▼
Manager does not yet have user reviews
RENTHOP DESCRIPTION
The apartment is a unit offered at a monthly price of $2,000. The person posting the listing did not specify that any pets were allowed. It may be the case that pets are ok and the manager simply has not yet filled out all the details. The kitchen conveniently includes a dishwasher.
We have 42 photos of this particular unit, building, and surrounding areas.
We found some very similar listings nearby
Select those you'd like to message
Your messages have been sent!
Check Availability
By selecting Check Availability, you agree that RentHop and real estate professionals may call or text you about your inquiry. Message/data rates may apply. Terms & Privacy. California Privacy Notice































 Your Privacy Choices
