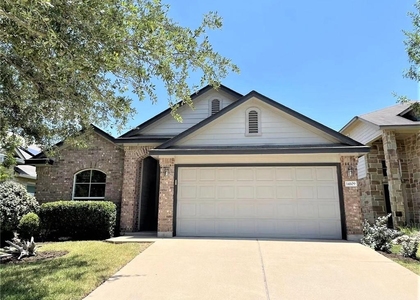
1401 Little Elm Trail #234

Cedar Park-Liberty Hill, 78613
$2,400
LEASED / EXPIRED
Posted 4 weeks ago, Immediate Move-In
bedrooms
3 Bed
bathrooms
2 Bath
bathrooms
1 Half Bath
square feet
1,937 Sqft
Listing by Andrew Pierce
Save Listing

SIMILAR NEARBY LISTINGS
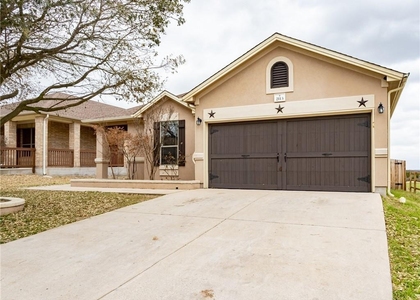
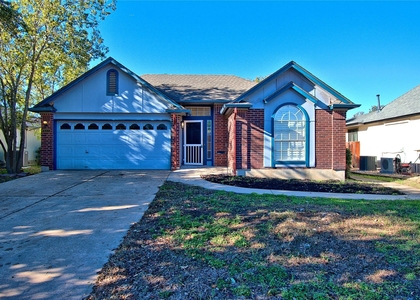
2113 Old Sterling Rd
Silverado West, Cedar Park-Liberty Hill
78613
$2,200
By Wei Hsu, 1 day ago
bedrooms
3 Bed
|
bathrooms
2 Bath
|
square feet
1,823 Sqft
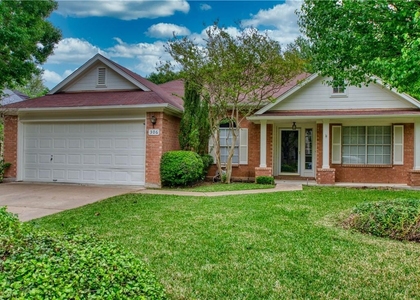
306 Marigold Ln
Buttercup Creek, Cedar Park-Liberty Hill
78613
$2,100
By Atoosa Ponsford, 1 day ago
bedrooms
3 Bed
|
bathrooms
2 Bath
|
square feet
1,948 Sqft
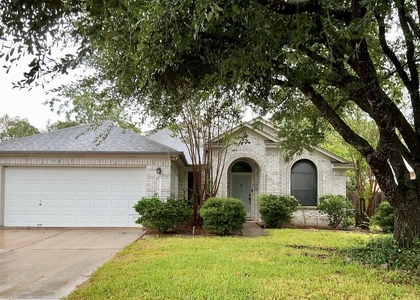
1316 Mesquite Rd
Cypress Mill, Cedar Park-Liberty Hill
78613
$2,150
By Kimberly Dorsett, 1 day ago
bedrooms
3 Bed
|
bathrooms
2 Bath
|
square feet
1,812 Sqft
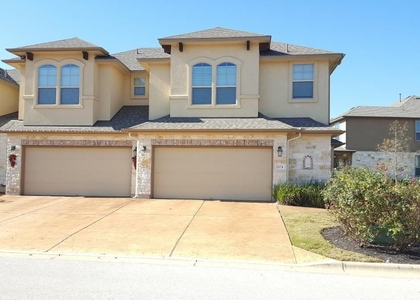
14001 Avery Ranch Blvd, Apt 11...
Avery South Townhouse, Cedar Park-Liberty Hill
78717
$2,195
By Giby Parackal, 1 day ago
bedrooms
3 Bed
|
bathrooms
2 Bath
|
square feet
1,648 Sqft
14213 Willow Tank Dr
Avery Ranch Far West, Cedar Park-Liberty Hill
78717
$2,100
By David Tyler, 1 day ago
bedrooms
3 Bed
|
bathrooms
2 Bath
|
square feet
2,060 Sqft
1904 Yaupon Trl, Apt A
Deerfield Park, Cedar Park-Liberty Hill
78613
$2,100
By Michel Issa, 1 day ago
bedrooms
3 Bed
|
bathrooms
2 Bath
|
square feet
1,275 Sqft
14109 Willow Tank Dr
Avery Ranch Far West, Cedar Park-Liberty Hill
78717
$2,280
By April Zhou, 1 day ago
bedrooms
3 Bed
|
bathrooms
2 Bath
|
square feet
1,651 Sqft
611 Cactus Flower Dr
Buttercup Creek, Cedar Park-Liberty Hill
78613
$2,300
By Travis Bigham, 1 day ago
bedrooms
3 Bed
|
bathrooms
2 Bath
|
square feet
1,612 Sqft

DESCRIPTION
Enjoy spacious, low-maintenance living in this beautiful garden home, ideally situated in a family-friendly community with convenient access to major commuter routes. The open-concept layout features three generously sized bedrooms along with plenty of space for entertaining, relaxing, and spending time together across both levels. Soaring ceilings and abundant natural light create a bright, welcoming atmosphere in the living room, which opens seamlessly to the gourmet kitchen featuring granite countertops, a stone backsplash, stainless steel appliances, and a large pantry. The primary suite is conveniently located on the main level and includes a spacious bathroom with dual vanities, a walk-in shower, and an oversized closet. Upstairs, you'll find a versatile game room, a full bathroom, and two additional bedrooms, each offering ample closet space. Outside, the backyard provides an inviting space to relax or entertain, complete with a gas line for grilling and included yard maintenance. Refrigerator, washer, and dryer are also included. The location puts everyday conveniences and recreation close at hand. Reed Elementary and Pace Preschool are within walking distance, along with the community pool and newly opened Lakeline Park, offering a lake, amphitheater, trails, sports facilities, and more. Twin Lakes Family YMCA and Brushy Creek Trail are also easily accessible by foot or bike. Shopping, dining, and entertainment are just a short drive away, including HEB, Bell District, Costco, Sam's Club, and Lakeline Mall. Residents also enjoy access to highly regarded Leander ISD schools, while nearby Route 183 makes getting home and around the area quick and convenient.

AMENITIES
Private Outdoor Space
Dishwasher
Parking Space
Short Term Allowed

ADDITIONAL INFORMATION
Interior

    Bathroom Information

  • Half Bathrooms: 1
  • Full Bathrooms: 2

    Interior Information

  • Interior Features: Granite Counters, Recessed Lighting, Walk-In Closet(s), Ceiling-High, Interior Steps
  • Appliances: Dishwasher, Disposal, Dryer, Microwave, Free-Standing Range, Refrigerator, Washer, Washer/Dryer, Water Heater
  • Flooring Type: Carpet, Tile

    Fireplace Information

  • Fireplace Features: None
Exterior

    Property Information

  • Square Footage: 1,937
  • Square Footage Source: $0
  • Security Features: Smoke Detector(s)
  • Year Built: 2014
  • Waterfront Features: None

    Building Information

  • Builder Name: Milestone Community Builders
  • Levels: Two
  • Window Features: Window Treatments
  • Construction Materials: Masonry – Partial
  • Patio and Porch Features: Patio

    Pool Information

  • Pool Features: None

    Lot Information

  • Lot Features: Back Yard, Sprinkler - Automatic

    Land Information

  • Water Source: Public
Utilities

    Utilities Information

  • Cooling Type: Central Air
  • Heating Type: Central
  • Sewer : Public Sewer
Parking

    Parking Information

  • Has Garage
  • Parking Features: Attached, Garage
  • Garage Spaces: 2
Financial

    Tax Information

  • Tax Map Number: N-68

MAP


78613

LISTING QUALITY
▲ Features and amenities are properly noted
▲ RentHop has data for this building
▼ The manager has not yet mailed us a photo copy of his or her government identification and proof or property ownership.
▼ Manager has not logged in recently
▼ Manager does not yet have user reviews

RENTHOP DESCRIPTION
The apartment is a unit offered at a monthly price of $2,400. The person posting the listing did not specify that any pets were allowed. It may be the case that pets are ok and the manager simply has not yet filled out all the details. The kitchen conveniently includes a dishwasher.

We have 26 photos of this particular unit, building, and surrounding areas.
See available units at 1401 Little Elm Trail.

Does something look off?

Courtesy of RH Advisors, Inc. and RHP Realty NJ, Inc.