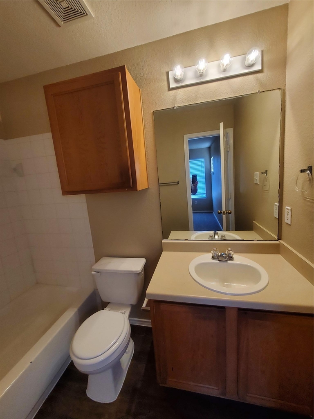
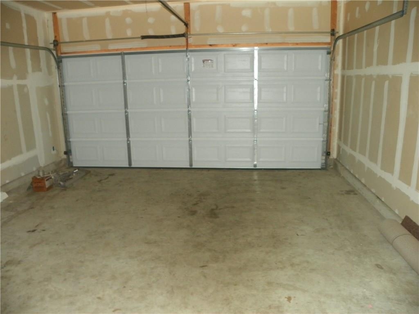
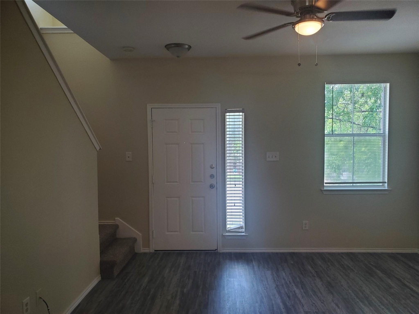
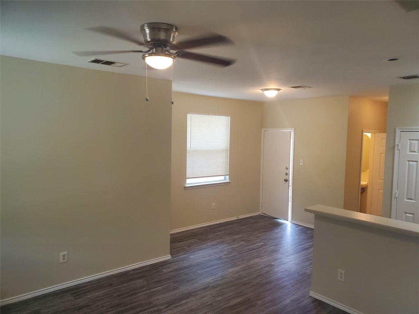
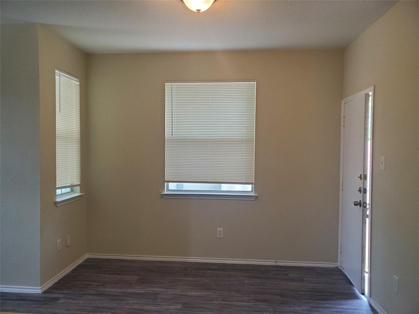
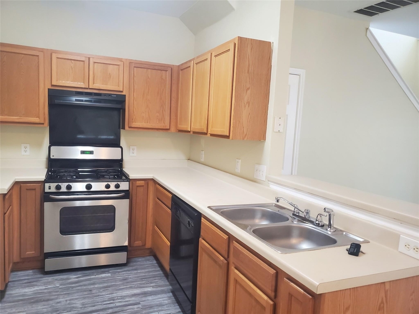
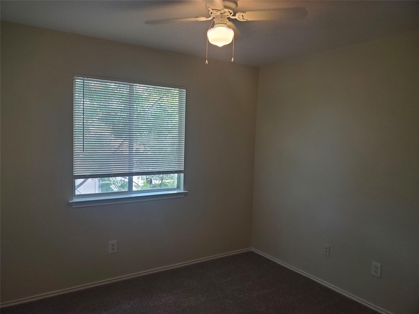
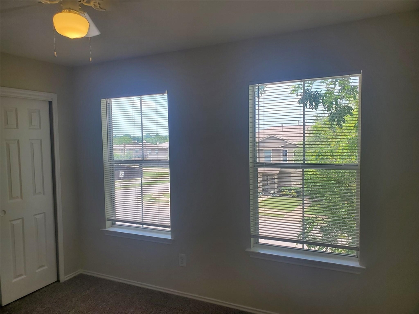
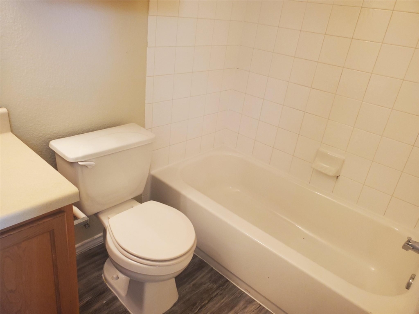
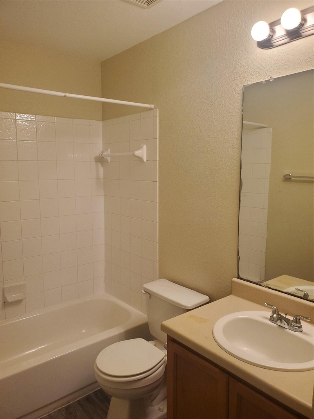
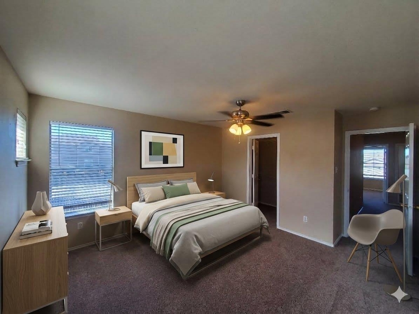
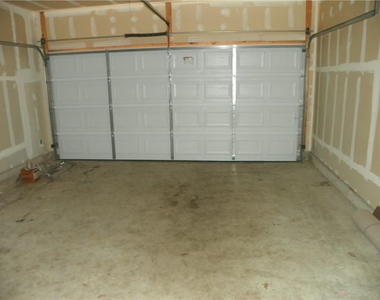
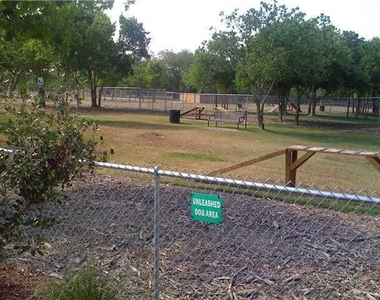
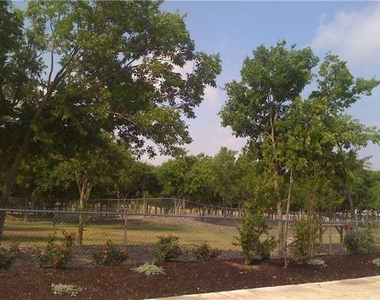
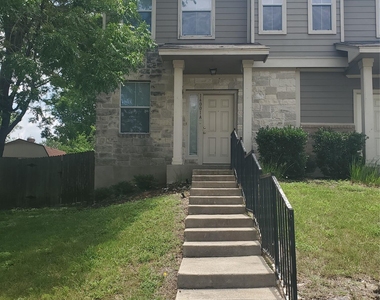
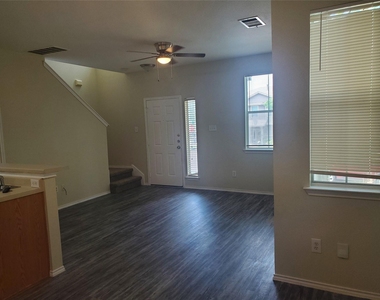
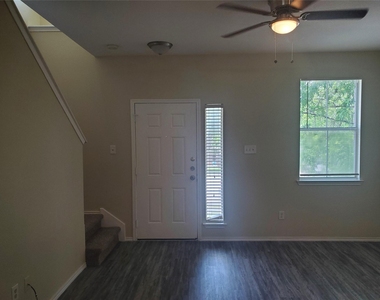
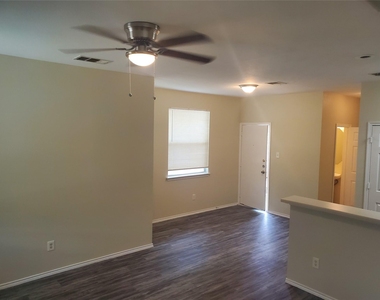
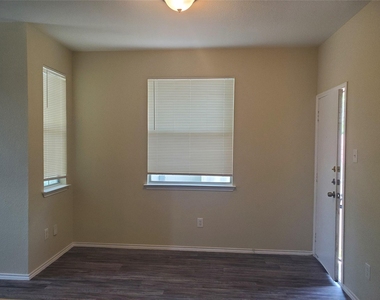
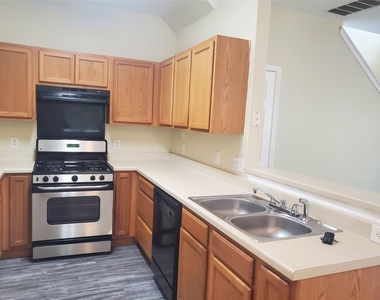
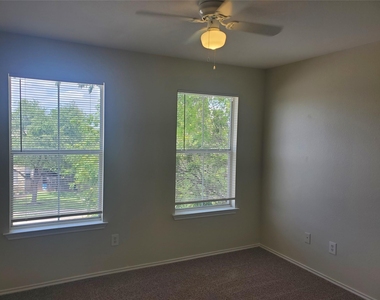
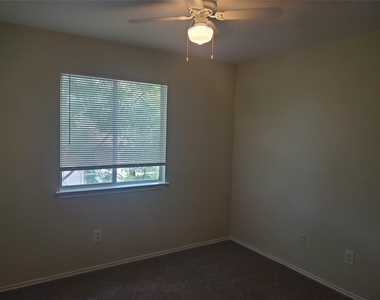
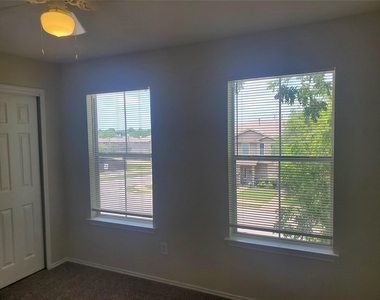
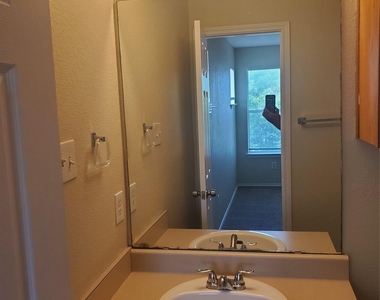
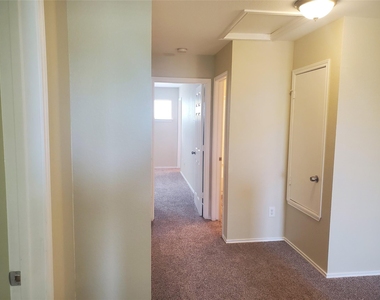
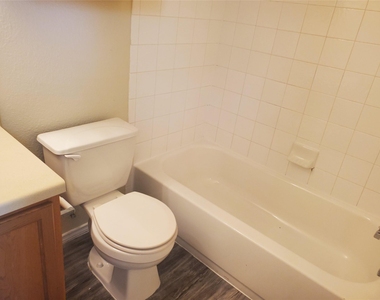
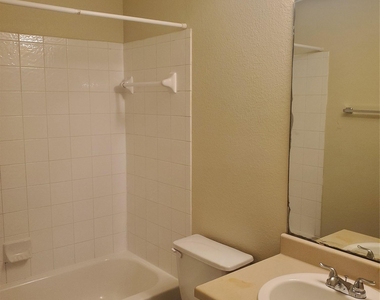
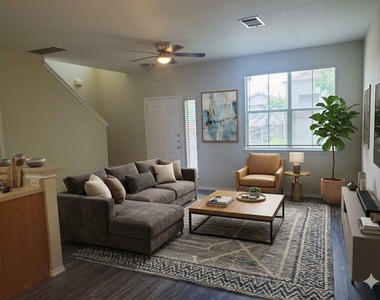
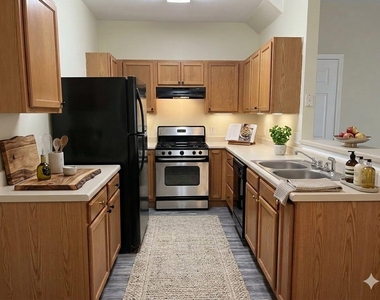
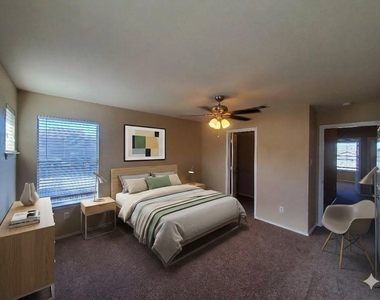
PFLUGERVILLE SHOWSTOPPER! Fully Updated Harris Ridge Duplex w/ 2-Car Garage & HOA-Maintained Yard!Experience the perfect blend of modern updates and resort-style community living in this immaculate, move-in-ready home. Spanning 1,350 sq. ft., this townhome-style duplex features brand-new interior paint and gorgeous modern flooring throughout. The sun-drenched, open-concept living area provides a bright, inviting atmosphere for entertaining or daily relaxation. The kitchen is fully equipped with black gas appliances and ample storage. Upstairs, the spacious primary suite offers a rare, attached bonus sitting area-an ideal layout for a home office, private nursery, or reading retreat. Premium Home Features:• Turn-Key Ready: 100% new floors and fresh, neutral paint throughout.• Convenience: Attached 2-car garage with automatic opener.• Appliances: In-unit washer & dryer stay; gas cooking in the kitchen.• Zero Yard Work: Private yard is fully maintained by the HOA! Resort-Lite Lifestyle in Harris Ridge: Just steps away, enjoy premium community perks: swimming pool, basketball and sand volleyball courts, soccer field, a new large disc golf course, walking trails, a neighborhood pond, two playgrounds, and an extensive on-site dog park. The Location Advantage: Prime Pflugerville location with quick access to SH-130 and SH-45 toll roads for an easy commute to major Austin tech hubs. Minutes from Stone Hill Town Center, Costco, H-E-B, and local dining. Schedule your private tour today to be the very first to live in this newly refreshed home! #PflugervilleRentals #MoveInReady #HarrisRidge #AustinSuburbs #3BedroomDuplex #PetFriendlyHousing #NewFlooring #FreshlyPainted #WasherDryerIncluded #TwoCarGarage
The manager has not yet mailed us a photo copy of his or her government identification and proof or property ownership.
▼
Manager has not logged in recently
▼
Manager does not yet have user reviews
RENTHOP DESCRIPTION
The apartment is a unit offered at a monthly price of $1,750. The person posting the listing did not specify that any pets were allowed. It may be the case that pets are ok and the manager simply has not yet filled out all the details. The kitchen conveniently includes a dishwasher.
We have 25 photos of this particular unit, building, and surrounding areas.
MLS# ACT6577122
List Agent Name: Scott Lentz
List Office Name: Austin Lone Star Realty LLC
IDX information is provided exclusively for personal, non-commercial use, and may not be used for any purpose other than to identify prospective properties consumers may be interested in purchasing. Information is deemed reliable but not guaranteed. The listing broker’s offer of compensation is made only to participants of the MLS where the listing is filed.
Courtesy of RH Advisors, Inc. and RHP Realty NJ, Inc.
Enter the 6-digit code sent to or download the
RentHop mobile app to continue.
By selecting Check Availability, you agree that RentHop and real estate professionals may call or text you about your inquiry. Message/data rates may apply. Terms & Privacy.
We found some very similar listings nearby
Select those you'd like to message
Your messages have been sent!
Check Availability
By selecting Check Availability, you agree that RentHop and real estate professionals may call or text you about your inquiry. Message/data rates may apply. Terms & Privacy.