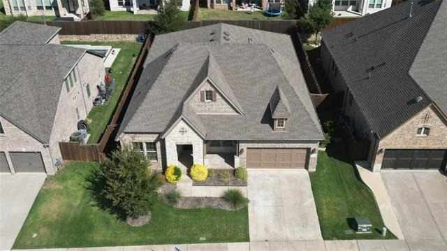
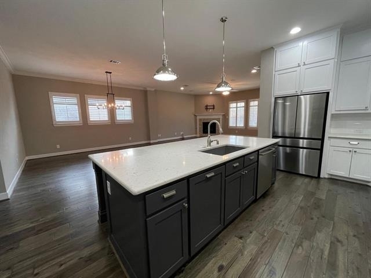
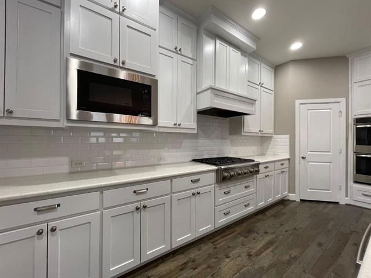
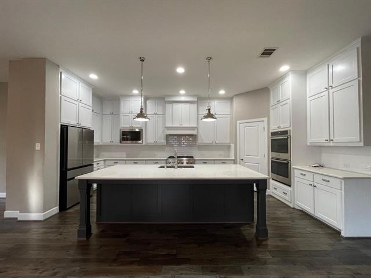
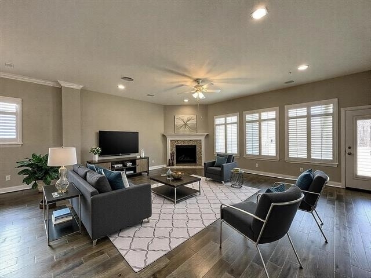
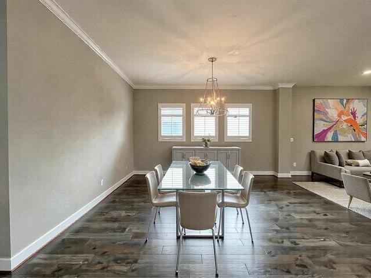
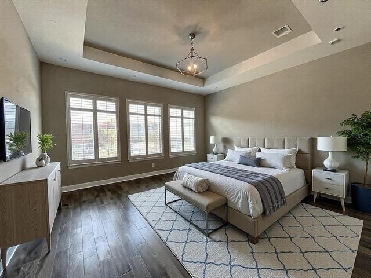
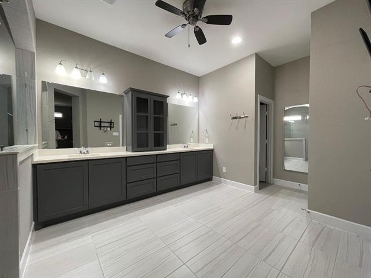
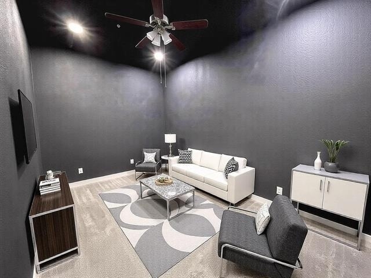
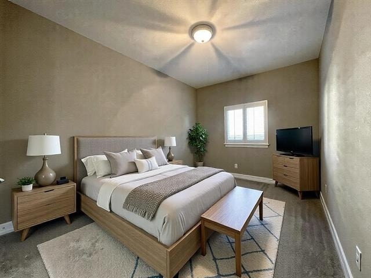
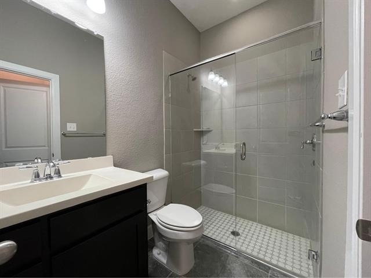
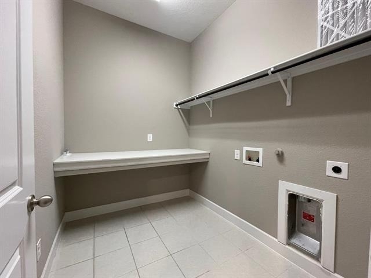
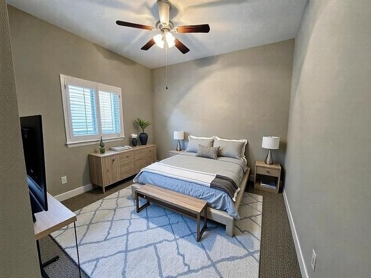
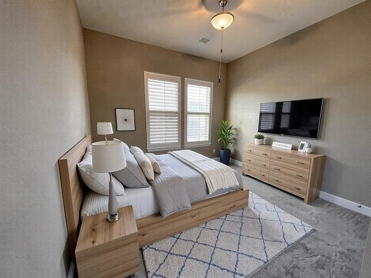
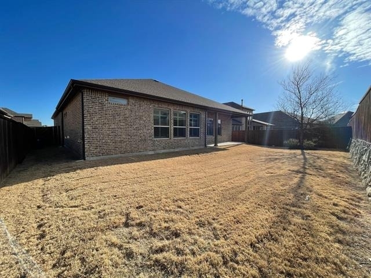
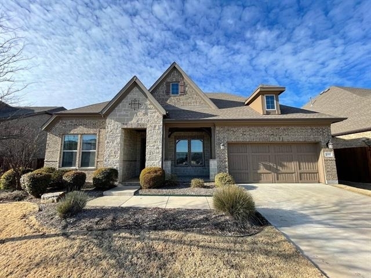
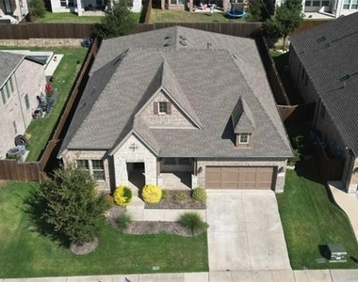
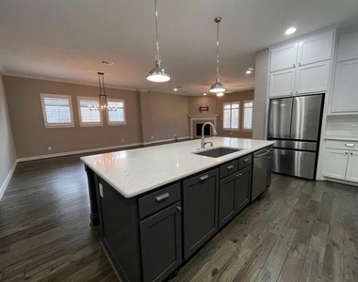
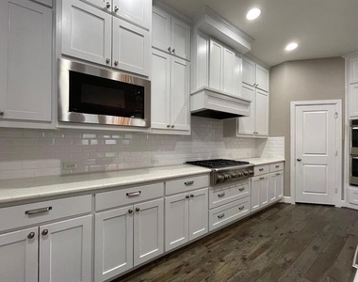
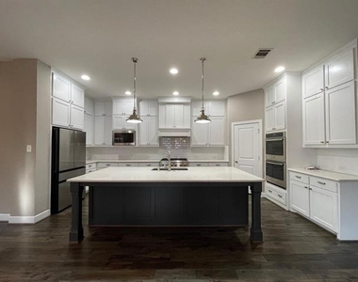
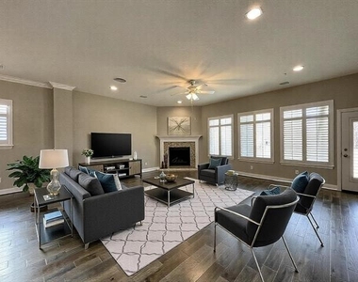
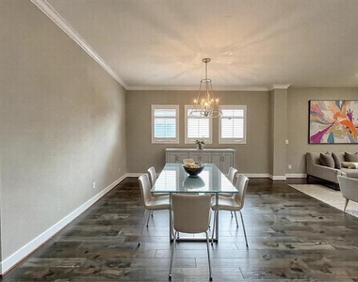
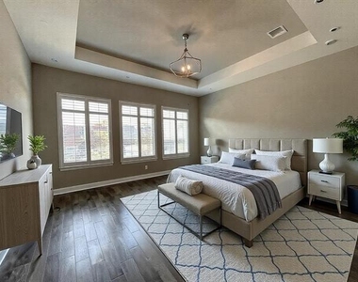
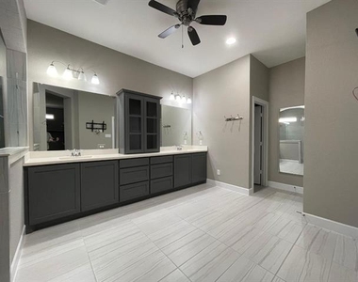
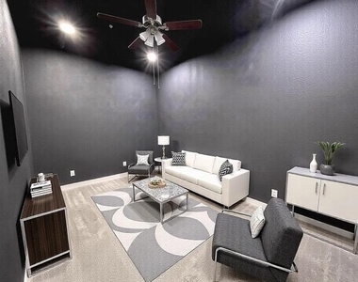
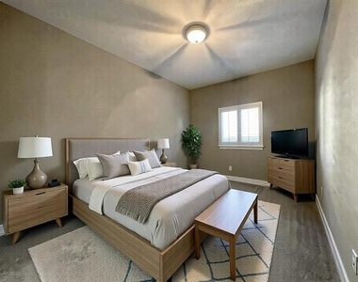
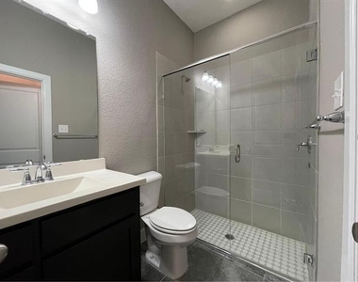
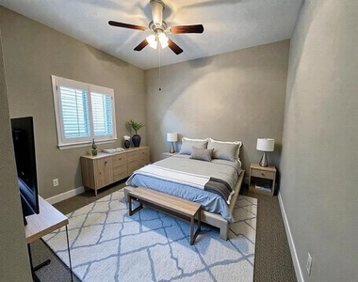
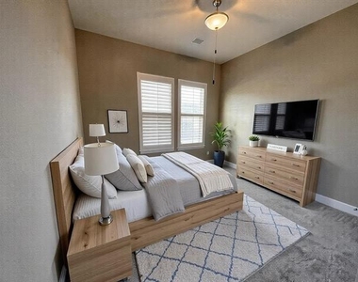
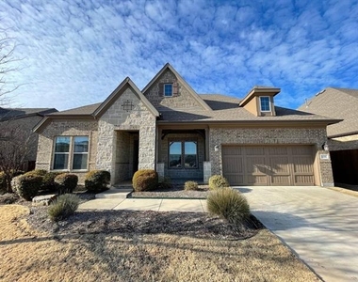
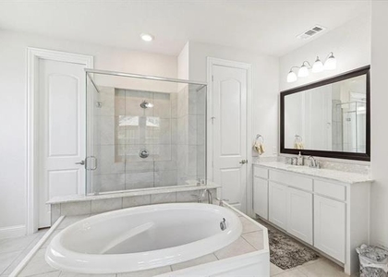
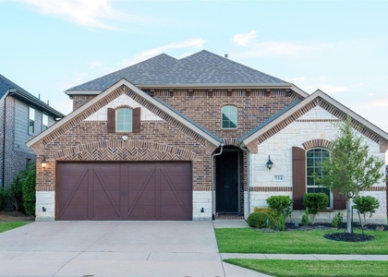
This awesome single story home just became available in Lilyana! 4 bedroom, with a large study at the front of the home, media room, and 3 full baths, Zoned for highly sought-after Prosper ISD Lilyana Elementary and Walnut Grove High School. The home features plantation shutters throughout, newly cleaned carpets, a kitchen with ceiling-height cabinets, double convection oven, gas cooktop with pan drawers, large island, quartz countertops, and stunning backsplash. If you are a cook this is the kitchen for you. Wood floors flow through the main living areas, with a cozy fireplace in the family room, visible from the kitchen and dining area. The primary suite has a huge walk-in shower, large vanity with upper glass cabinets, and an impressive closet to fit all your clothes, coats, shoes, and then some. A spacious secondary bedroom comes with an en-suite bath. Includes fridge but no washer or dryer. Home is located just a short walk to the community pool, dog park and Lilyana Elementary!
AMENITIES
Attached Garage
Fireplace
Dishwasher
Parking Space
ADDITIONAL INFORMATION
Interior
Bathroom Information
Full Bathrooms: 3
Interior Information
Interior Features: Open Floorplan
Appliances: Built-In Gas Range, Dishwasher, Disposal, Gas Cooktop, Microwave, Convection Oven, Refrigerator
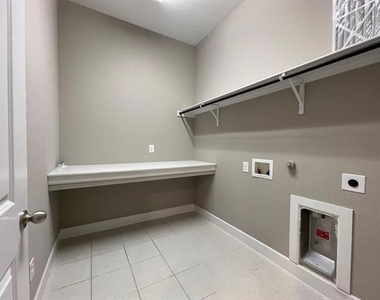
Laundry Features: Electric Dryer Hookup, Utility Room, Dryer Hookup
Fireplace Information
Has Fireplace
Fireplace Features: Family Room
Fireplaces: 1
Exterior
Property Information
Square Footage: 3,025
Architectural Style: Traditional
Year Built: 2018
Building Information
Levels: One
Window Features: Shutters
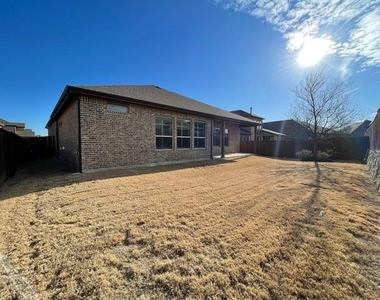
Construction Materials: Brick
Lot Information
Lot Size Area: 0.183
Lot Size Units: Acres
Lot Size Acres: 0.183
Square Footage: 7,971
Tax Lot: 27
Parking
Parking Information
Has Garage
Attached Garage
Parking Features: Additional Parking
Garage Spaces: 2
Location
HOA Information
HOA/Condo/Coop Fee Includes: Full Use of Facilities
The manager has not yet mailed us a photo copy of his or her government identification and proof or property ownership.
▼
Manager has not logged in recently
▼
Manager does not yet have user reviews
RENTHOP DESCRIPTION
The apartment is a unit offered at a monthly price of $3,700. The person posting the listing did not specify that any pets were allowed. It may be the case that pets are ok and the manager simply has not yet filled out all the details. The kitchen conveniently includes a dishwasher.
We have 21 photos of this particular unit, building, and surrounding areas.
We found some very similar listings nearby
Select those you'd like to message
Your messages have been sent!
Check Availability
By selecting Check Availability, you agree that RentHop and real estate professionals may call or text you about your inquiry. Message/data rates may apply. Terms & Privacy. California Privacy Notice


















 Your Privacy Choices
