Listing by , Keller Williams Realty Atlanta Partners
Copy Link
Share Listing
Save Listing
Link copied to clipboard!
DESCRIPTION
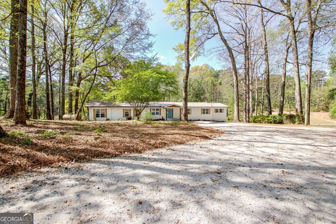
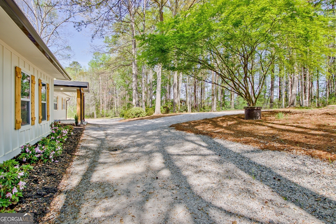
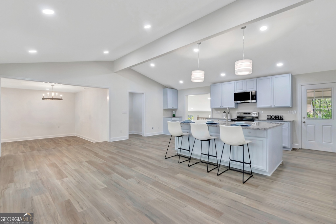
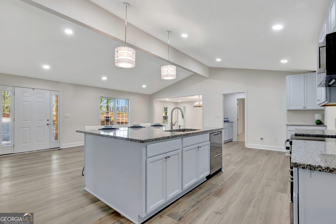
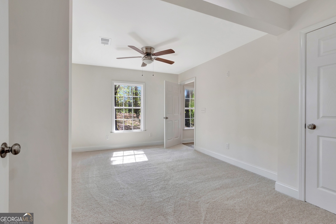
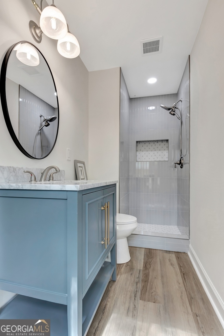
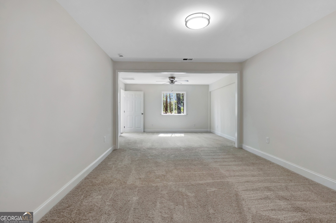
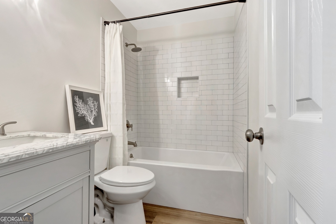
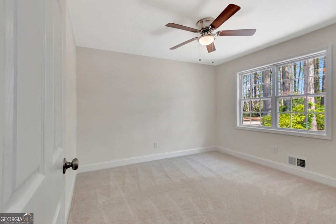
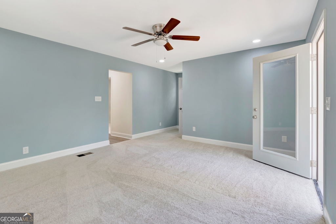
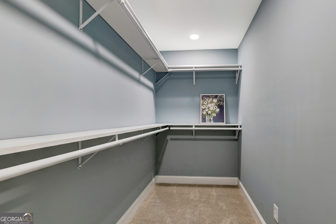
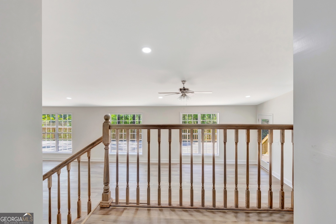
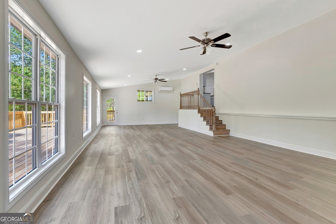
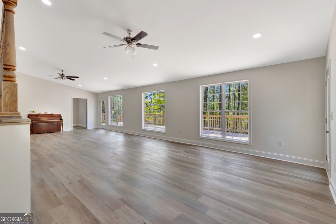
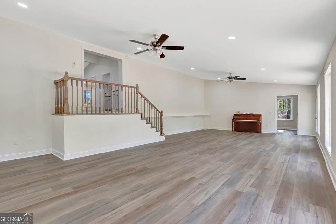
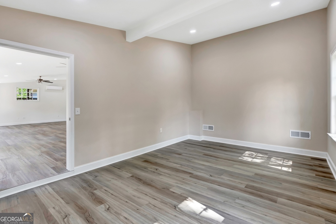
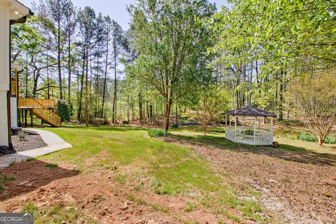
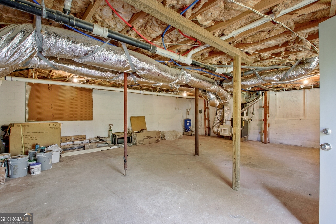
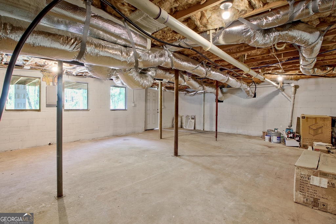
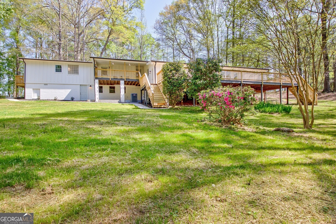
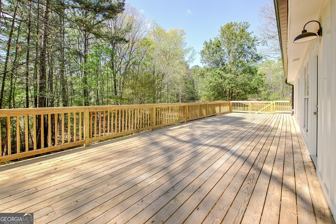
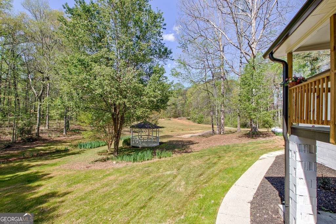
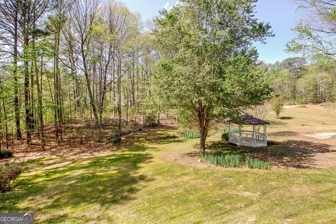
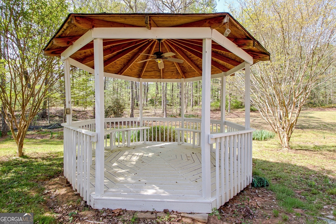
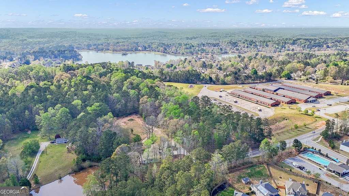
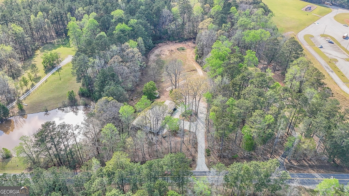
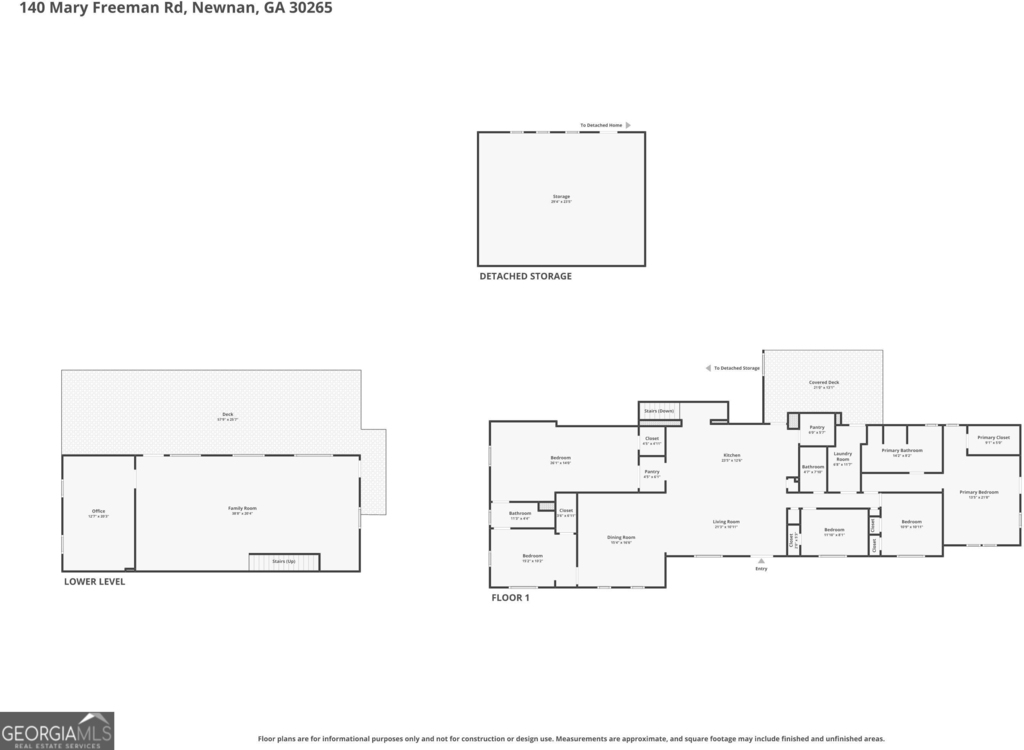
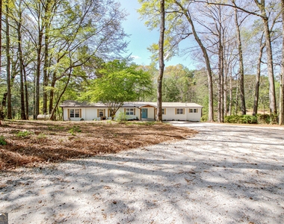
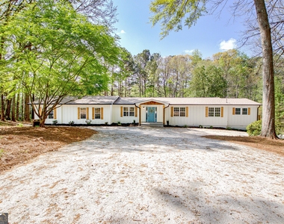
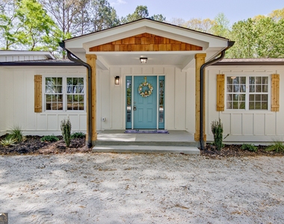
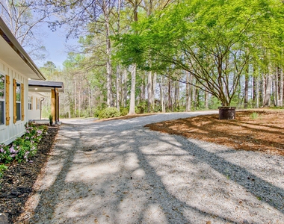
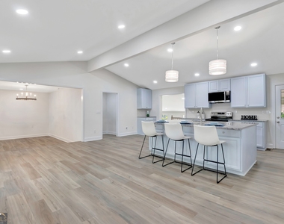
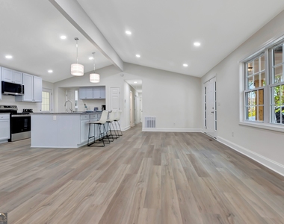
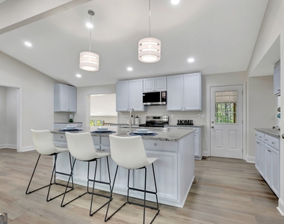
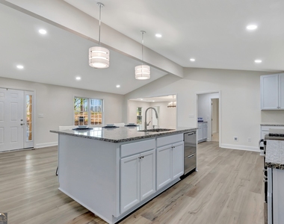
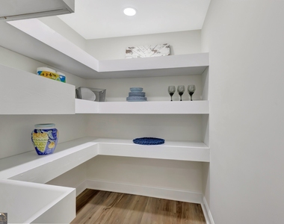
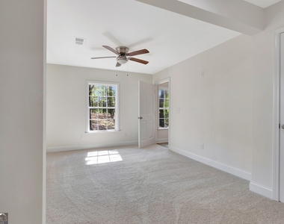
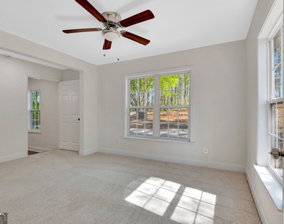
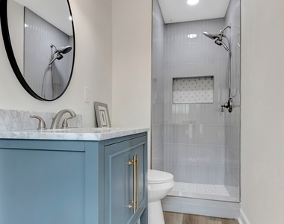
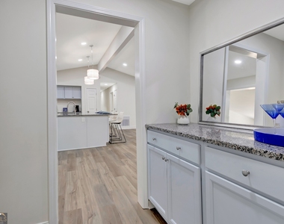
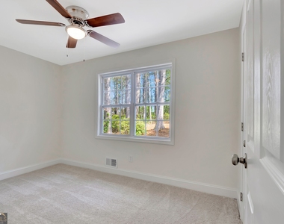
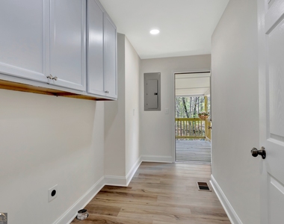
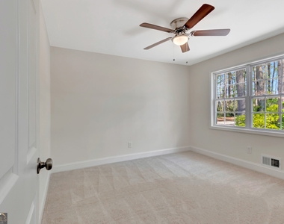
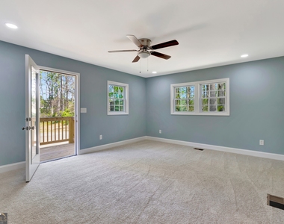
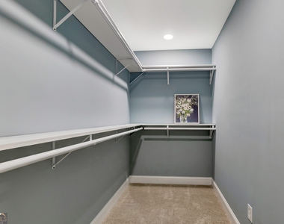
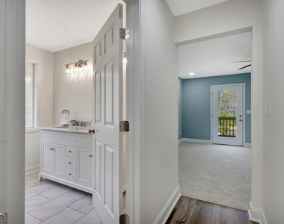
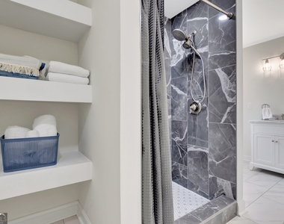
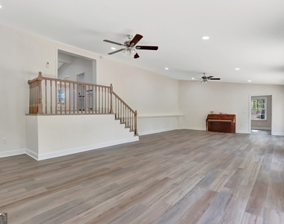
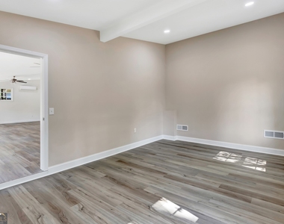
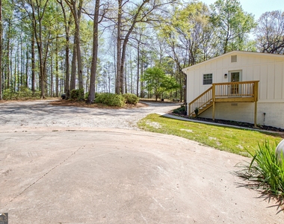
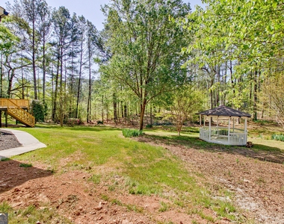
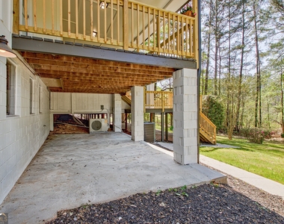
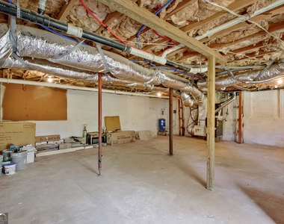
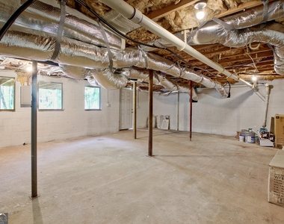
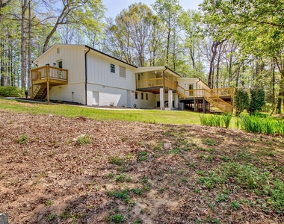
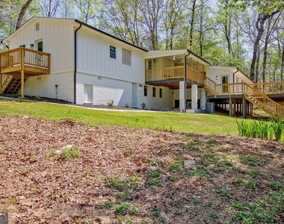
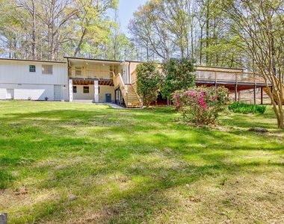
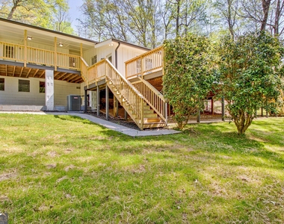
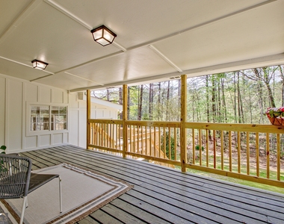
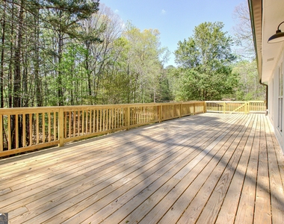
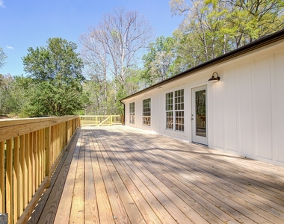
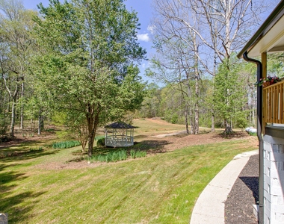
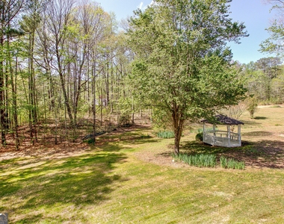
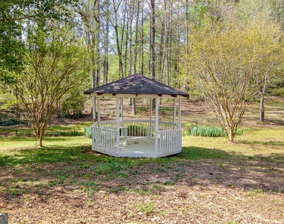
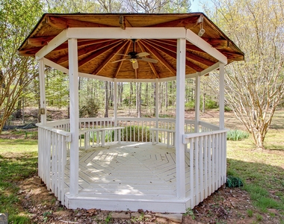
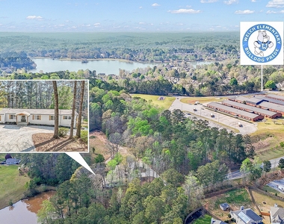
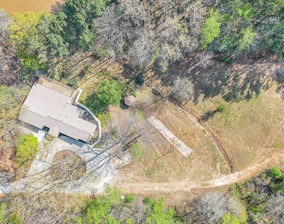
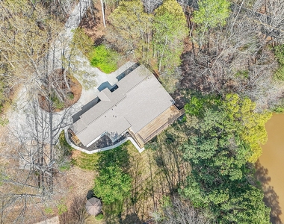
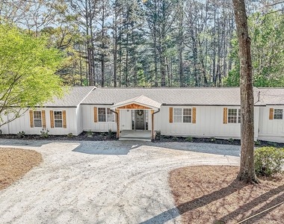
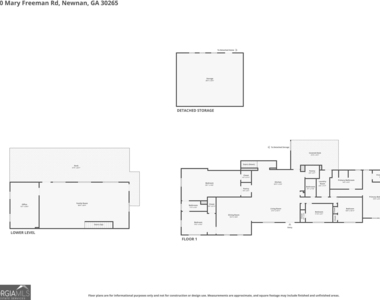
Absolutely amazing, ALL NEWLY constructed from the studs up showpiece, boasts 5 bedrooms, 3 full baths, 3,500+ square feet plus 617 unfinished basement, with a wide open floor plan on a flat, usable 2.59 acres just two doors down from Welch Elementary! New siding! New front porch! New roof! New HVAC systems! New electrical and recessed lighting! All new light fixtures and luxury vinyl flooring! New gourmet kitchen with new stainless steel appliances, including a luxury double dishwasher, new granite, tons of cabinetry, separate coffee station, and a HUGE, dreamy walk-in pantry! New martini bar! Master wing is on the Main with ALL newly designed master bathroom with gorgeous shower, new vanities, huge walk-in closet, and private porch! Four additional bedrooms include one with a huge sitting/game room! Walls were removed to create a new spacious dining room and big laundry room! An expansive great room and office on the lower level are perfect for entertaining and family gatherings! The Gigantic private deck and separate porch are over 1,000 sq ft and span the entire back of the home overlooking an expansive backyard with water views (pond belongs to the neighbor but is beautiful from your back deck). A separate porch off the kitchen overlooking a charming, freshly painted gazebo is perfect for morning coffee and bird-watching. New gas propane tank and lines! Thousands of dollars in new landscaping includes a circular drive, flowering bushes, and freshly seeded grass. Unfinished basement with outside entry is perfect for storage and lawn equipment. This home was already professionally inspected and appraised. No HOA! This property is very usable and charming with a huge parking pad for your camper, plus an additional parking pad. Back acre of the land is perfect to plant a garden, build a swimming pool or a workshop!
AMENITIES
Waterfront
Private Outdoor Space
Dishwasher
ADDITIONAL INFORMATION
Interior
Bathroom Information
Full Bathrooms: 3
Interior Information
Interior Features: Double Vanity, High Ceilings, In-Law Floorplan, Soaking Tub, Vaulted Ceiling(s), Walk-In Closet(s), Master On Main Level, Pulldown Attic Stairs, Roommate Plan, Separate Shower, Split Bedroom Plan, Tile Bath
Appliances: Dishwasher, Gas Water Heater, Microwave, Stainless Steel Appliance(s), Oven/Range (Combo)
The manager has not yet mailed us a photo copy of his or her government identification and proof or property ownership.
▼
Manager has not logged in recently
▼
Manager does not yet have user reviews
RENTHOP DESCRIPTION
The apartment is a unit offered at a monthly price of $2,900. The person posting the listing did not specify that any pets were allowed. It may be the case that pets are ok and the manager simply has not yet filled out all the details. The kitchen conveniently includes a dishwasher.
We have 92 photos of this particular unit, building, and surrounding areas.
We found some very similar listings nearby
Select those you'd like to message
Your messages have been sent!
Check Availability
By selecting Check Availability, you agree that RentHop and real estate professionals may call or text you about your inquiry. Message/data rates may apply. Terms & Privacy. California Privacy Notice














































































 Your Privacy Choices
