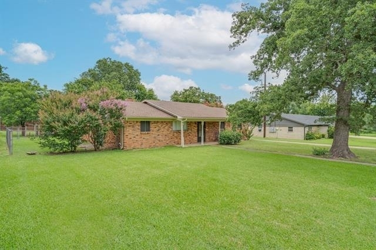
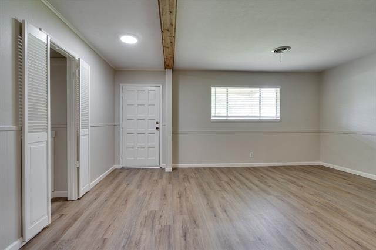
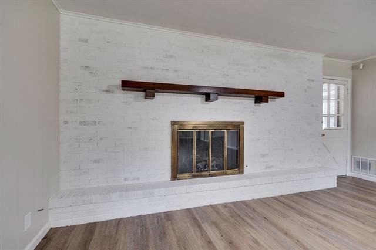
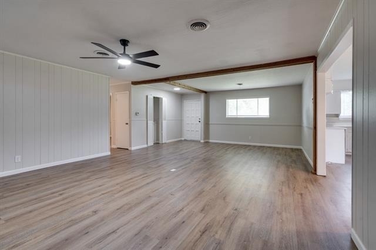
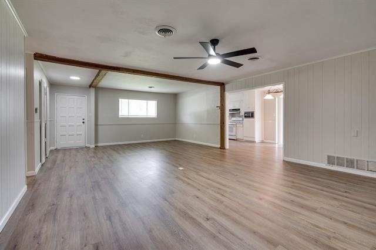
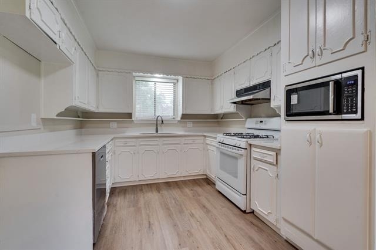
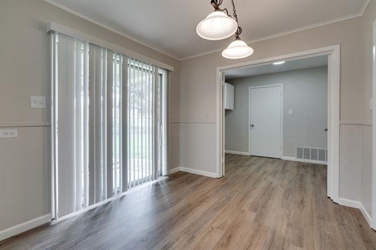
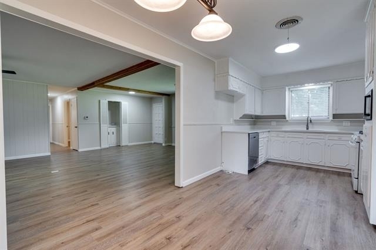
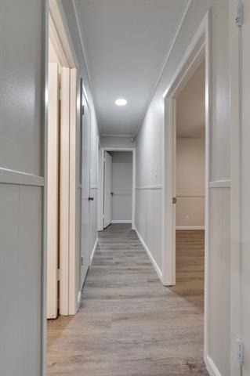
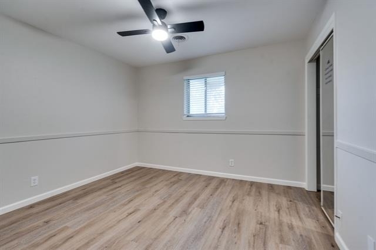
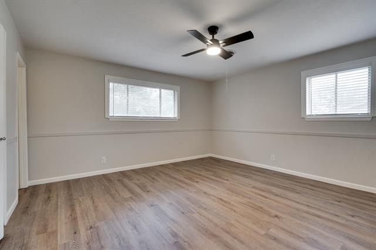
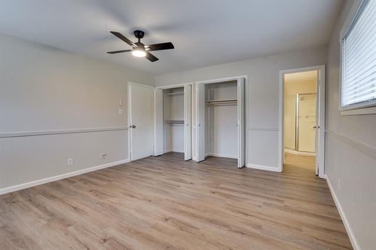
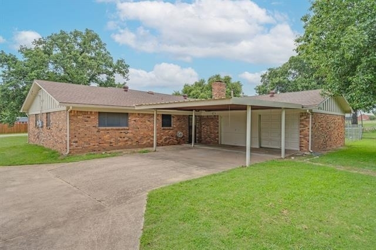
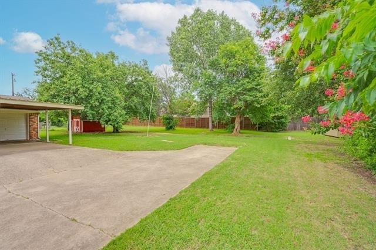
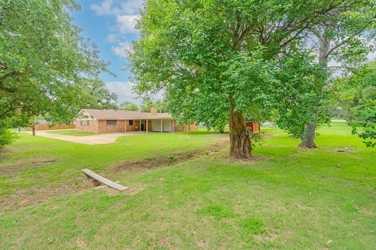
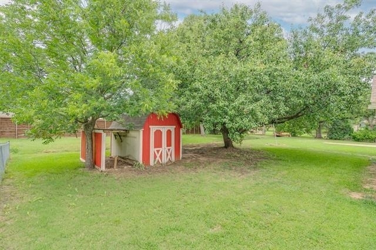
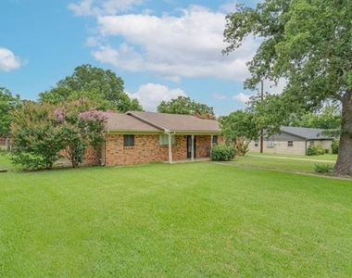
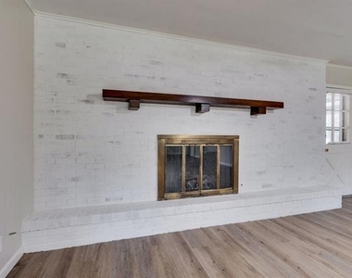
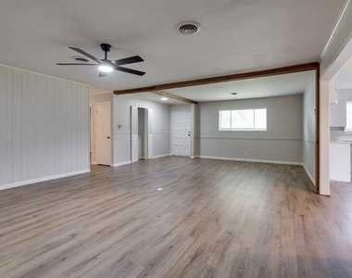
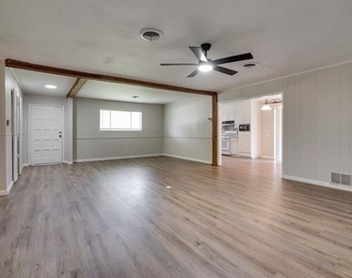
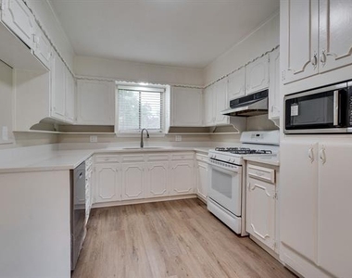
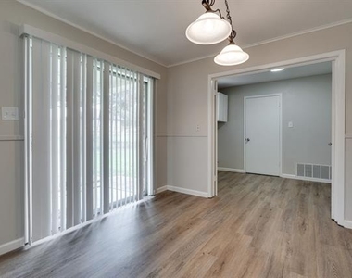
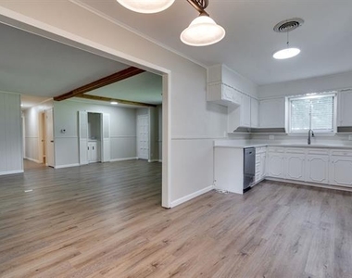
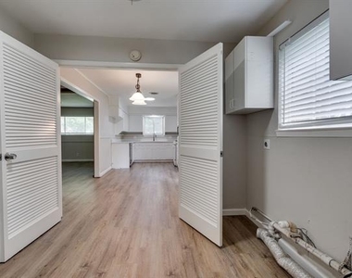
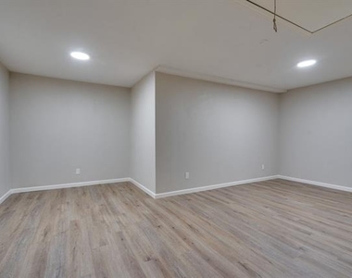
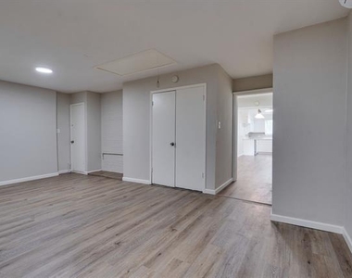
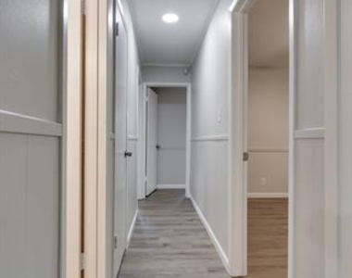
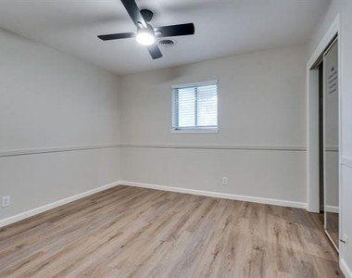
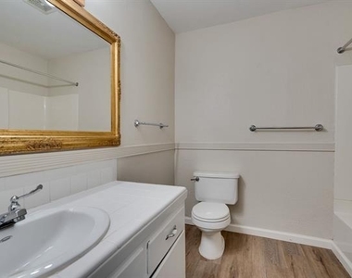
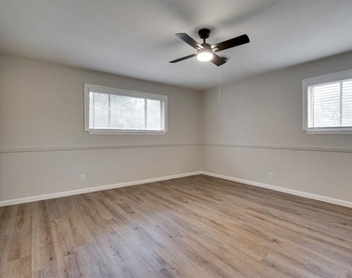
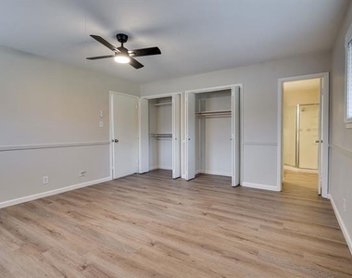
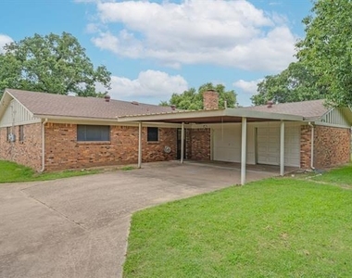
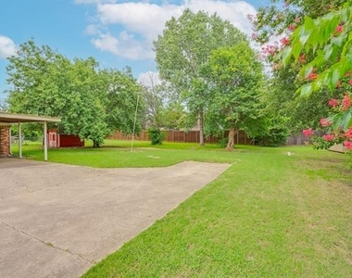
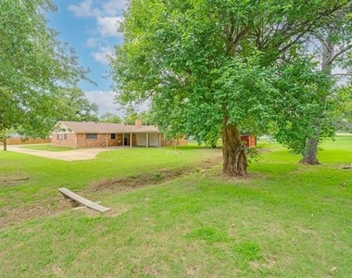
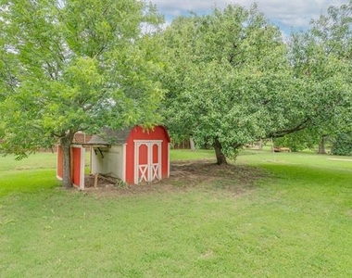
ONE MONTH'S FREE RENT! Completely renovated and move-in ready, this beautifully updated 3-bedroom, 2-bath home offers nearly 1,900 square feet of comfortable living in the heart of highly desirable Argyle. Inside, you'll find brand-new luxury vinyl plank flooring throughout, fresh modern finishes, an oversized living room with a charming painted brick fireplace, and spacious bedrooms designed for everyday comfort. The functional layout provides plenty of room to relax or entertain, while the large backyard offers exceptional outdoor space complete with a storage shed for tenant use. A covered two-car carport provides convenient parking, and the home's prime location offers quick access to shopping, dining, major roadways, and highly acclaimed Argyle ISD schools. Offering modern updates, timeless charm, and plenty of space both inside and out, this home is one you won't want to miss.
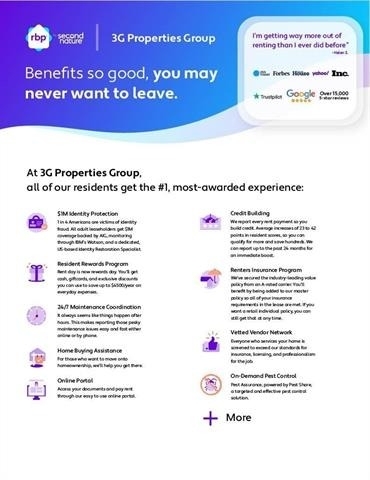
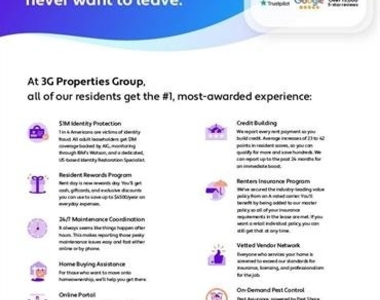
Pets limited to (1) or (2) small dog(s) or cat(s) weighing no more than 50 lbs combined with a $30 per month, non-refundable pet acceptance fee per pet. Additional fees upon approval: $150 tenant onboarding fee and $40 per month resident benefit package fee. Tenant or tenant's agent must verify room measurements and schools. Phones are answered during business hours, Mon-Fri, 9- 5 pm. Applicants must submit a photo with their pet(s) as part of the application. See Tenant Selection Criteria for pet screening link. NO SMOKING IN THE HOUSE OR GARAGE. Use of wood-burning fireplace is prohibited.
AMENITIES
Attached Garage
Carport
Fireplace
Dishwasher
Parking Space
ADDITIONAL INFORMATION
Interior
Bathroom Information
Full Bathrooms: 2
Interior Information
Interior Features: Open Floorplan, Decorative Lighting
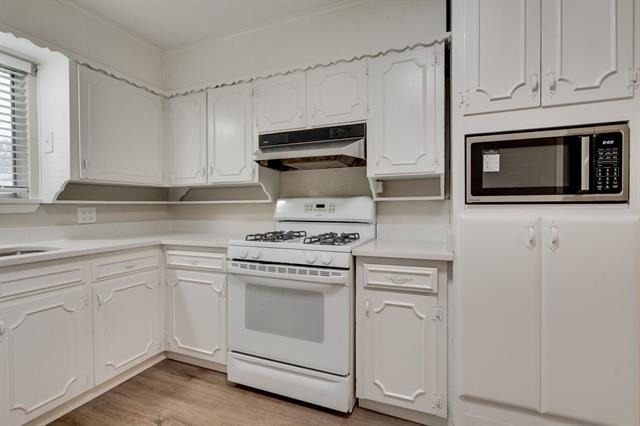
Appliances: Dishwasher, Disposal, Gas Range
Fireplace Information
Has Fireplace
Fireplace Features: Wood Burning
Fireplaces: 1
Exterior
Property Information
Square Footage: 1,696
Architectural Style: Traditional
Year Built: 1973
Building Information
Levels: One
Construction Materials: Brick
Lot Information
Lot Size Area: 0.395
Lot Size Units: Acres
Lot Size Acres: 0.395
Square Footage: 17,206
Tax Lot: 10
Utilities
Utilities Information
Cooling Type: Ceiling Fan(s), Central Air, Electric
Heating Type: Central, Natural Gas
Parking
Parking Information
Has Garage
Attached Garage
Has Carport
Parking Features: Carport, Converted Garage, Garage, Garage Faces Side
The manager has not yet mailed us a photo copy of his or her government identification and proof or property ownership.
▼
Manager has not logged in recently
▼
Manager does not yet have user reviews
RENTHOP DESCRIPTION
The apartment is a unit offered at a monthly price of $2,395. The person posting the listing did not specify that any pets were allowed. It may be the case that pets are ok and the manager simply has not yet filled out all the details. The kitchen conveniently includes a dishwasher.
We have 32 photos of this particular unit, building, and surrounding areas.
Last Updated: 12 hours ago
Data Source: Ntreis MLS
MLS# 21318027
List Agent Name: Terri Schrobilgen
List Office Name: 3G Properties
IDX information is provided exclusively for personal, non-commercial use, and may not be used for any purpose other than to identify prospective properties consumers may be interested in purchasing. Information is deemed reliable but not guaranteed. The listing broker’s offer of compensation is made only to participants of the MLS where the listing is filed.
Courtesy of RH Advisors, Inc. and RHP Realty NJ, Inc.
By selecting Check Availability, you agree that RentHop and real estate professionals may call or text you about your inquiry. Message/data rates may apply. Terms & Privacy. California Privacy Notice
We found some very similar listings nearby
Select those you'd like to message
Your messages have been sent!
Check Availability
By selecting Check Availability, you agree that RentHop and real estate professionals may call or text you about your inquiry. Message/data rates may apply. Terms & Privacy. California Privacy Notice




























 Your Privacy Choices