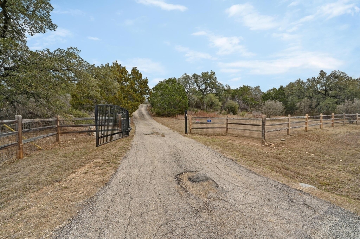
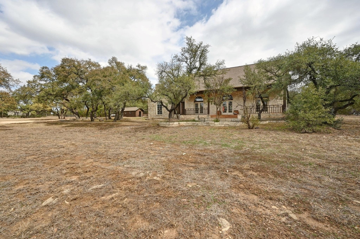
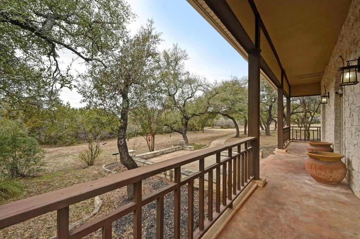
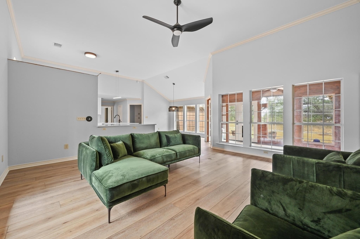
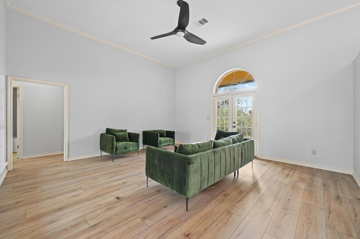
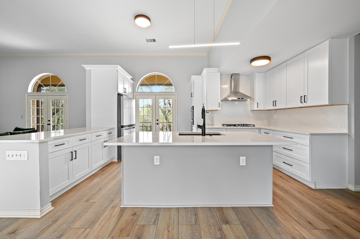
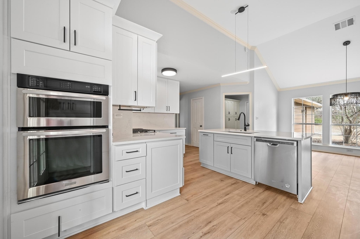
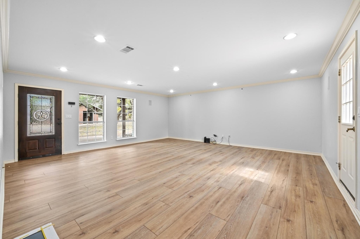
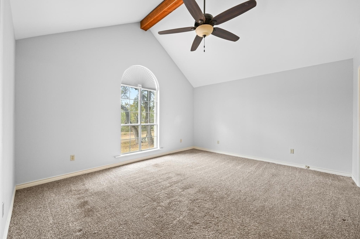
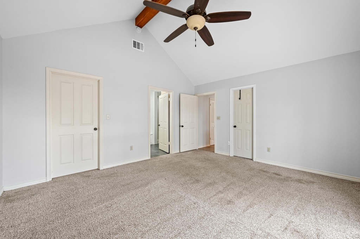
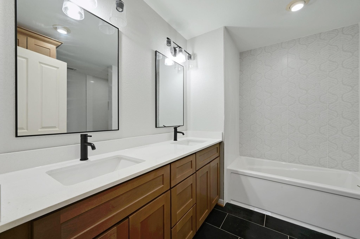
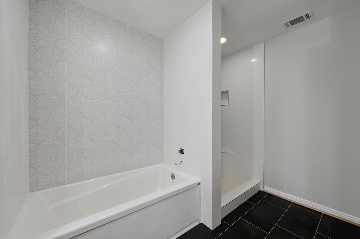
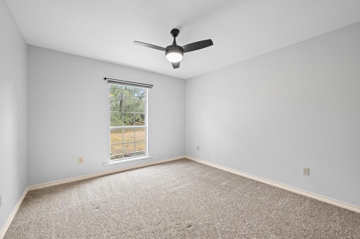
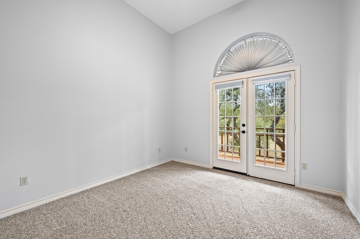
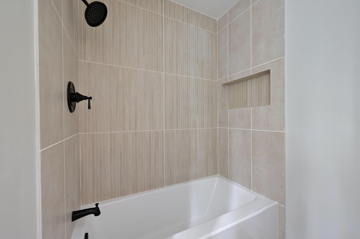
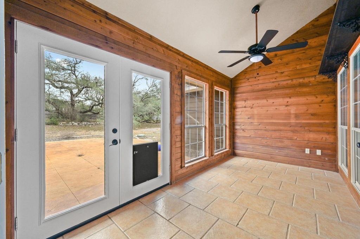
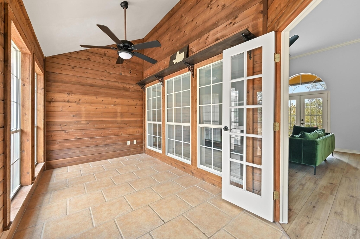
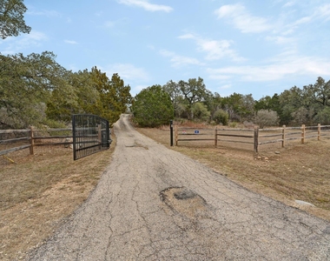
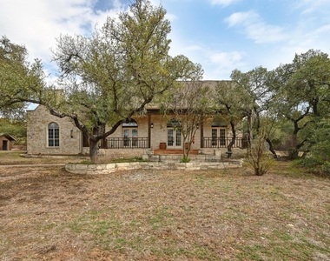
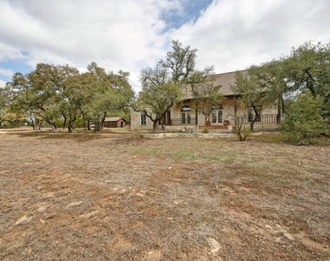
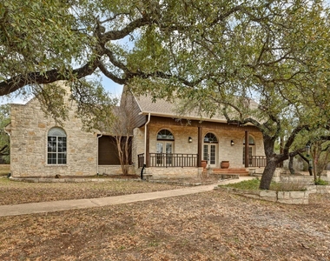
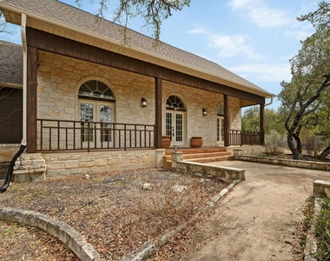
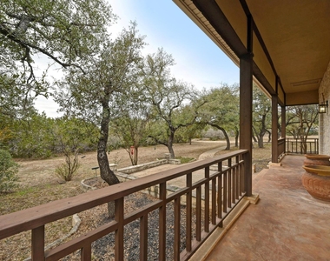
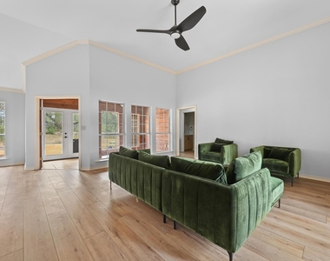
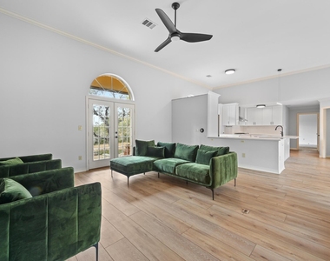
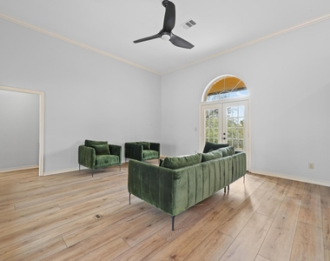
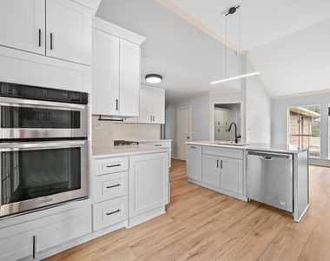
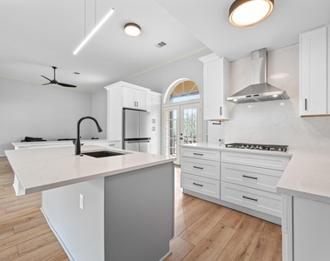
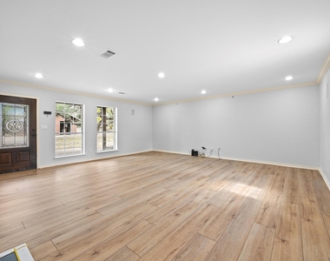
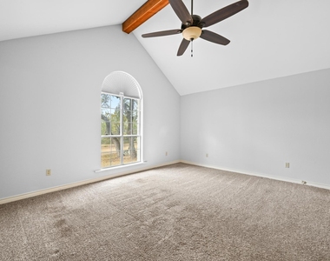
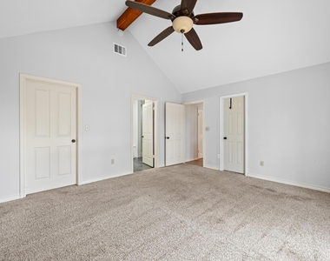
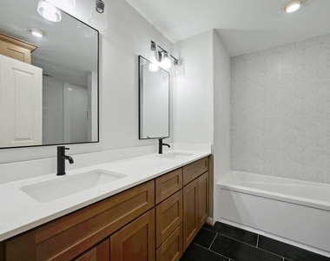
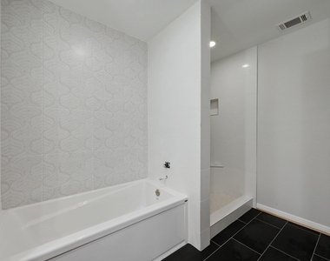
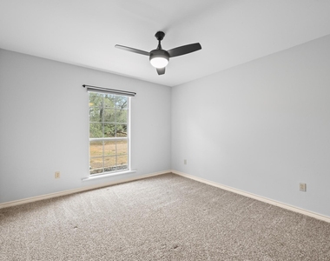
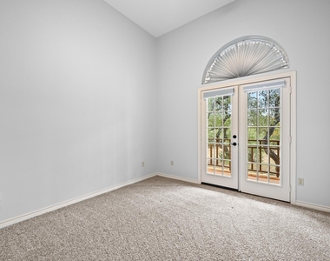
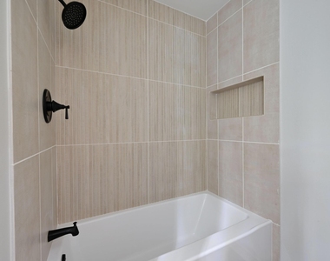
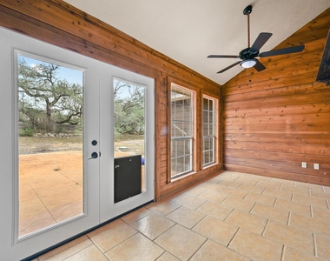
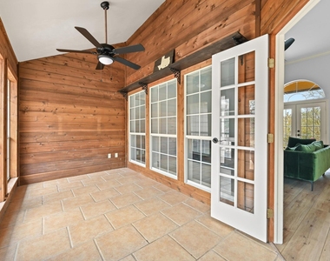
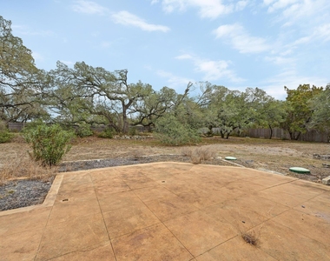
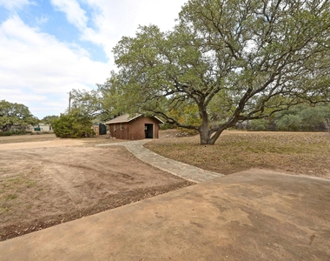
Home is for sale or lease. Welcome to 140 Barton Ranch Cir, a private Hill Country retreat set atop a wooded knoll in Barton Creek Ranch in Dripping Springs. Situated on 2.29 fully fenced acres with an automatic gated entrance, this property offers privacy, mature oaks and peaceful surroundings with abundant wildlife. There is ample parking space including room for an RV, boat or recreational vehicles, plus open space to create gardens, play areas or additional outdoor living. The three bedroom, two bath home features an open family room anchored by natural light, a spacious gameroom ideal for entertaining, and a bright sunroom perfectly suited for a home office, studio or reading retreat. The kitchen has been thoughtfully redesigned with updated cabinetry, countertops, appliances, backsplash, lighting and an improved layout that enhances flow and function. Both bathrooms have been remodeled with updated cabinetry, tile, fixtures and flooring. Recent improvements also include well pumps, water softener, well house updates and durable cement fiber siding for long term peace of mind. The workshop includes an electric vehicle charger, making the property practical as well as charming. The fully fenced homesite is ideal for pets and outdoor enjoyment, and the elevated setting captures beautiful Hill Country sunset views and refreshing breezes. Enjoy the quiet rural atmosphere while remaining convenient to the shopping, dining and entertainment of historic Mercer Street, along with nearby wineries, breweries and distilleries. Outdoor enthusiasts will appreciate close proximity to Hamilton Pool Preserve, Reimers Ranch Park and Pedernales Falls State Park. This property blends usable acreage, meaningful updates and the relaxed lifestyle that makes Dripping Springs so desirable.
AMENITIES
Storage Facility
Private Outdoor Space
Dishwasher
Home Office
ADDITIONAL INFORMATION
Interior
Bathroom Information
Full Bathrooms: 2
Interior Information
Interior Features: Breakfast Bar, Built-in Features, Ceiling Fan(s), Crown Molding, Double Vanity, In-Law Floorplan, Kitchen Island, Open Floorplan, Pantry, Recessed Lighting, Smart Thermostat, Storage, Walk-In Closet(s), Ceiling-High, Quartz Counters, Multiple Living Areas, No Interior Steps, Primary Bedroom on Main, Two Primary Closets
Construction Materials: Concrete, Frame, Glass, Stone, Masonry – Partial
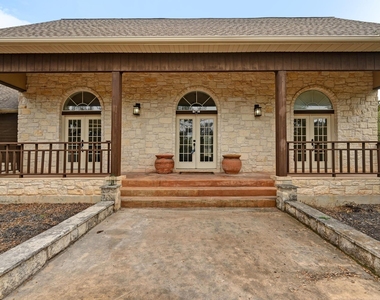
Patio and Porch Features: Covered, Front Porch, Patio, Porch
Pool Information
Pool Features: None
Lot Information
Lot Features: Back Yard, Cleared, Front Yard, Interior Lot, Irregular Lot, Native Plants, Private, Wooded, Many Trees, Views, Public Maintained Road, Trees-Small (Under 20 Ft)
Lot Size Area: 99752.4
Lot Size Units: Square Feet
Lot Size Acres: 2.29
Square Footage: 99,752
Land Information
Water Source: Well
Utilities
Utilities Information
Cooling Type: Ceiling Fan(s), Central Air, Exhaust Fan
Heating Type: Central, Exhaust Fan, Propane
Sewer : Septic Tank
Parking
Parking Information
Parking Features: Driveway, Electric Vehicle Charging Station(s), Electric Gate, Outside, Parking Pad, RV Access/Parking, Unpaved
The manager has not yet mailed us a photo copy of his or her government identification and proof or property ownership.
▼
Manager has not logged in recently
▼
Manager does not yet have user reviews
RENTHOP DESCRIPTION
The apartment is a unit offered at a monthly price of $3,500. The person posting the listing did not specify that any pets were allowed. It may be the case that pets are ok and the manager simply has not yet filled out all the details. The kitchen conveniently includes a dishwasher.
We have 32 photos of this particular unit, building, and surrounding areas.
We found some very similar listings nearby
Select those you'd like to message
Your messages have been sent!
Check Availability
By selecting Check Availability, you agree that RentHop and real estate professionals may call or text you about your inquiry. Message/data rates may apply. Terms & Privacy. California Privacy Notice























 Your Privacy Choices
