Check Availability

14 Walton Way

Mays Chapel, Baltimore, 21093
$2,600
Posted 17 hours ago, Oct 31 Move-In
bedrooms
4 Bed
bathrooms
3 Bath
bathrooms
1 Half Bath
square feet
1,872 Sqft
Listing by Peter Wu
Save Listing

DESCRIPTION
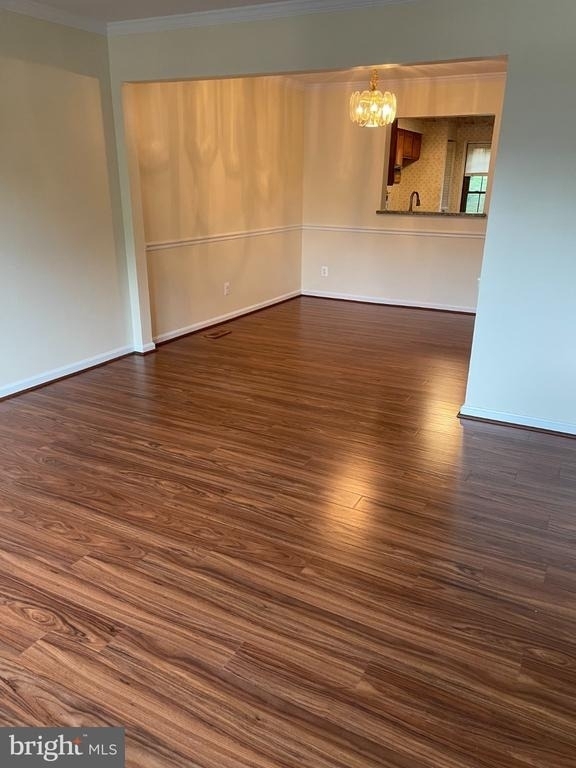
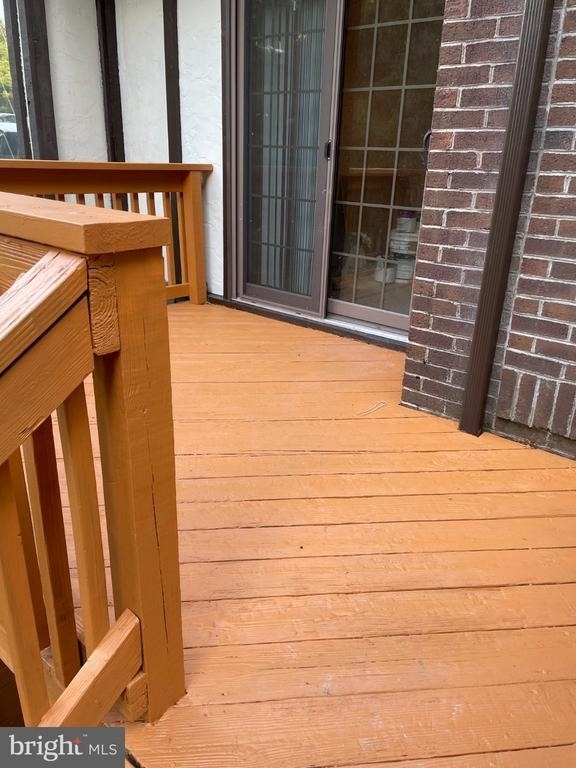
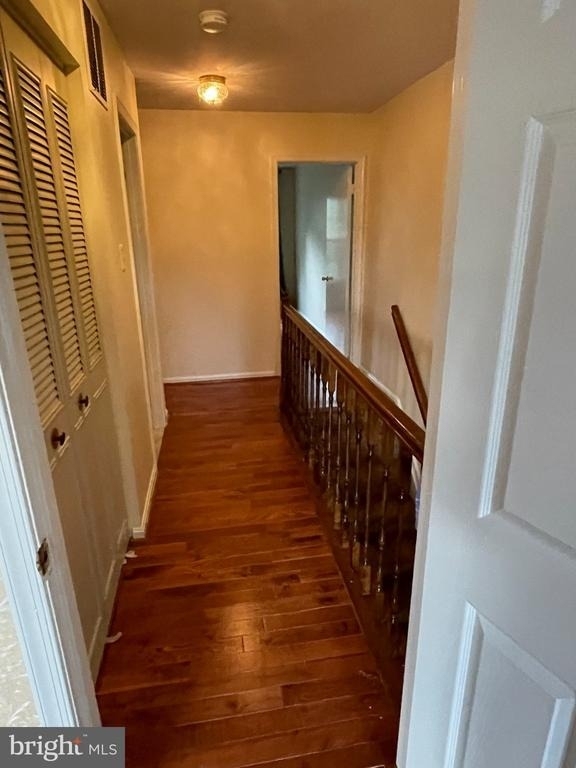
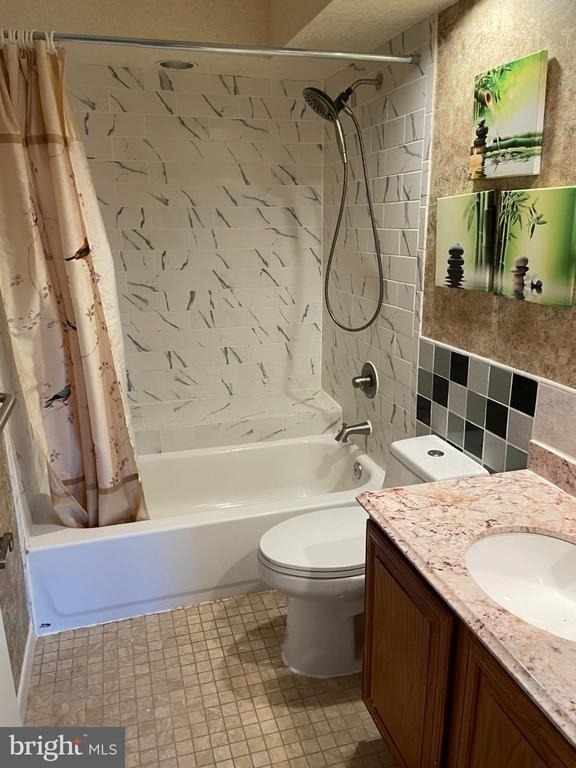
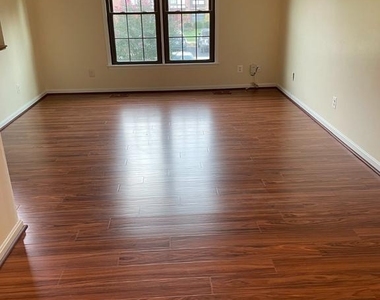
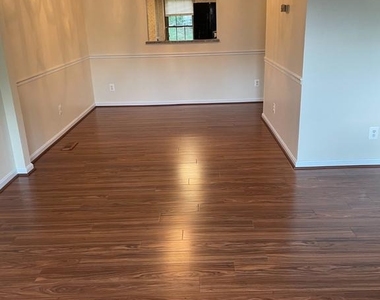
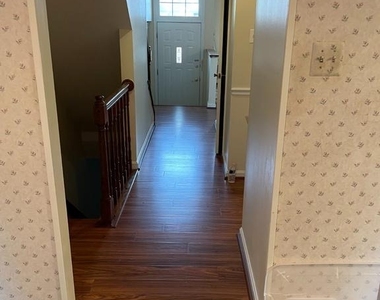
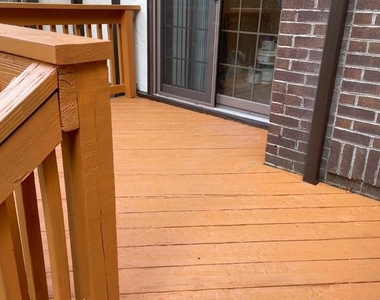
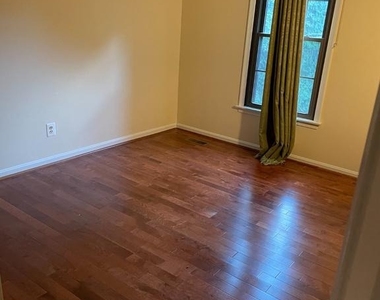
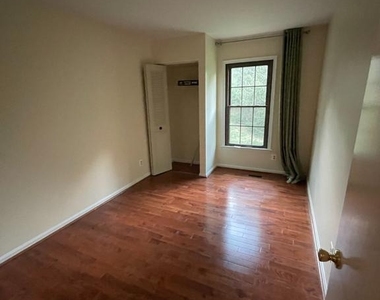
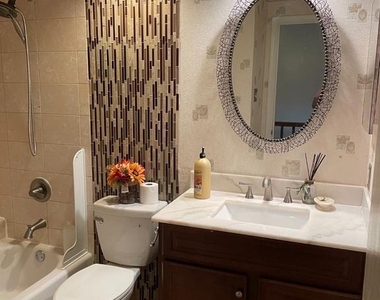
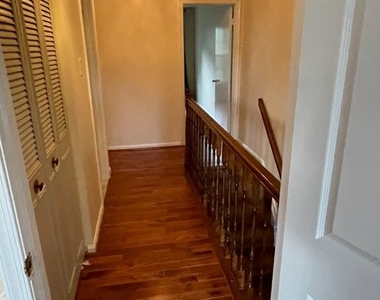
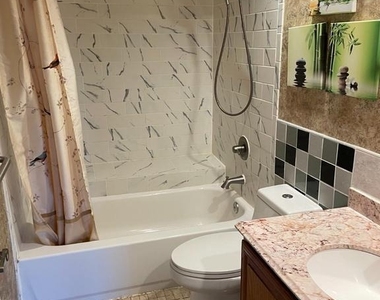
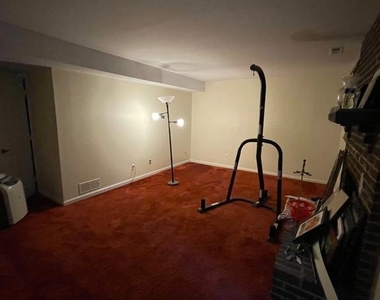
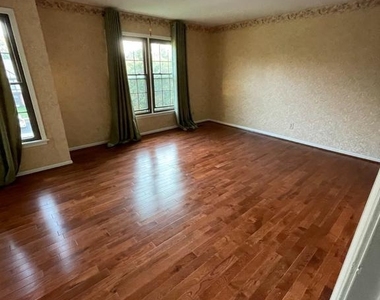
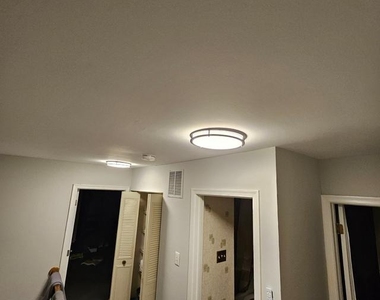
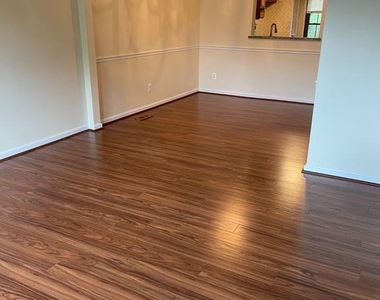
Welcome to this Immaculate 4 bedrooms with 3 full/ 1 half bathroom town homes at great location with excellent schools. Close to stores, restaurants medical centers, bus service and all major travel routes. Hardwood floors though out in the main and up floor; granite countertop in kitchen; fully finished walkout basement with the 4th bedroom, full bath, laundry room, and family room. New decorated drywall and trims on the main floor and stairs. Fenced back yard. New ceiling light.  Much storage spaces. Ready for immediate occupancy. Tenants are responsible for all utilities, lawn care maintenance, pest control, snow removal (house side), and gutter cleaning. Credit Check and Background Check Required, $60 per applicant over the age of 18, non-refundable. Landlord requires that Income is 3x the monthly Rent and minimum credit score is 720 and above & no evictions or judgments. No pets, No smoker. Please remove shoes or use shoe covers. Turn of all lights and make sure all doors and windows are locked.

AMENITIES
Fireplace

ADDITIONAL INFORMATION
Interior

    Bathroom Information

  • Half Bathrooms: 1
  • Full Bathrooms: 3

    Interior Information

  • Interior Features: Kitchen - Country, Kitchen - Table Space, Dining Area, Primary Bath(s)
  • Appliances: Dryer, Refrigerator, Washer
  • Flooring Type: Hardwood, Carpet

    Fireplace Information

  • Has Fireplace
  • Fireplace Features: Glass Doors, Wood
  • Fireplaces: 1

    Basement Information

  • Basement: Finished, Interior Access, Outside Entrance, Rear Entrance, Walkout Level
Exterior

    Property Information

  • Has Property Attached
  • Square Footage: 1,872
  • Square Footage Source: $0
  • Architectural Style: Tudor, Traditional
  • Year Built Source: Assessor
  • Year Built: 1984

    Building Information

  • Levels: 3
  • Other Structures: Above Grade, Below Grade
  • Construction Materials: Brick, Stucco, Wood Siding

    Lot Information

  • Lot Size Area: 2397
  • Lot Size Units: Square Feet
  • Lot Size Acres: 0.06
  • Square Footage: 2,397

    Land Information

  • Water Source: Public
Utilities

    Utilities Information

  • Cooling Type: Heat Pump(s)
  • Heating Type: Heat Pump(s)
  • Sewer : Public Sewer
Parking

    Parking Information

  • Parking Features: Assigned, Off Street
Location

    HOA Information

  • HOA/Condo/Coop Fee Includes: Maintenance Grounds
  • HOA/Condo/Coop Amenities: Maintenance Grounds
  • HOA Fee: $50
  • HOA Fee Frequency: Monthly
Financial

    Tax Information

  • Tax Assessed Value: $306,900

MAP


MAYS CHAPEL

LISTING QUALITY
▲ Features and amenities are properly noted
▲ RentHop has data for this building
▼ Listing agent has an unconfirmed email address
▼ The manager has not yet mailed us a photo copy of his or her government identification and proof or property ownership.
▼ Manager has not logged in recently
▼ Manager does not yet have user reviews

RENTHOP DESCRIPTION
The apartment is a unit offered at a monthly price of $2,600. The person posting the listing did not specify that any pets were allowed. It may be the case that pets are ok and the manager simply has not yet filled out all the details.

We have 32 photos of this particular unit, building, and surrounding areas.
See available units at 14 Walton Way.

Does something look off?

Bright MLS

Last Updated: 12 hours ago
Data Source: Bright MLS
MLS# MDBC2178128
List Agent Name: Peter Wu
List Office Name: Libra Realty, LLC
IDX information is provided exclusively for personal, non-commercial use, and may not be used for any purpose other than to identify prospective properties consumers may be interested in purchasing. Information is deemed reliable but not guaranteed. The listing broker’s offer of compensation is made only to participants of the MLS where the listing is filed.
Courtesy of RH Advisors, Inc. and RHP Realty NJ, Inc.