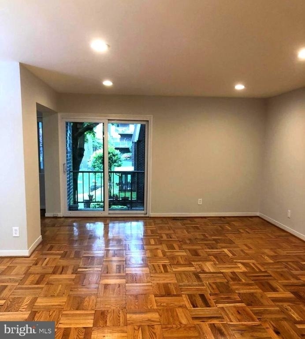
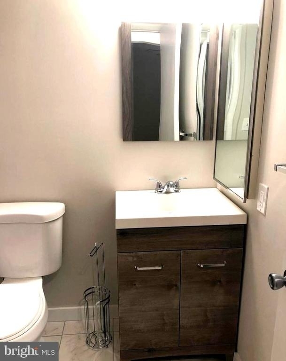
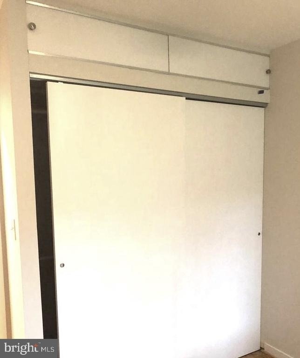
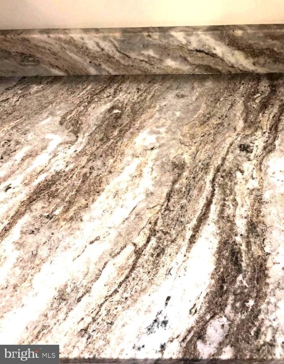
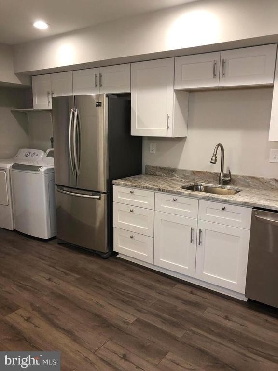
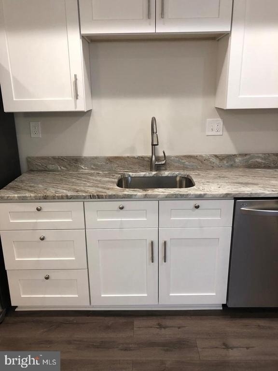
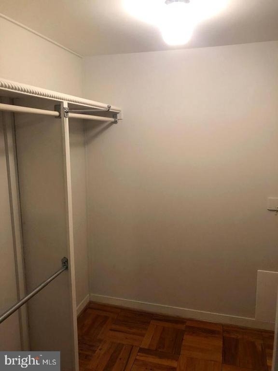
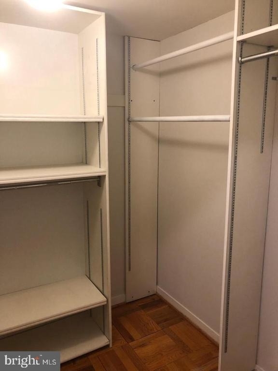
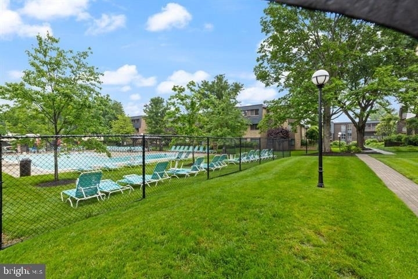
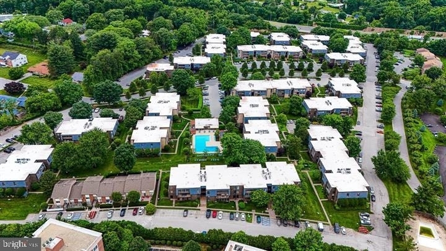
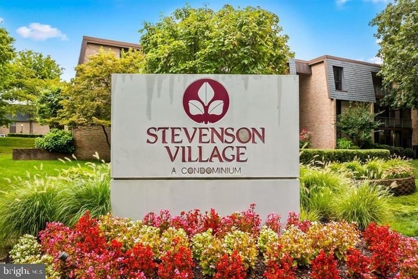
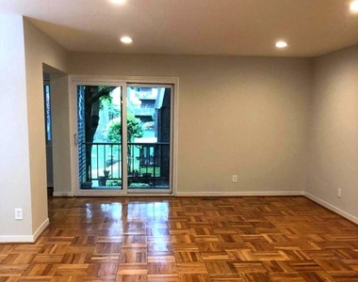
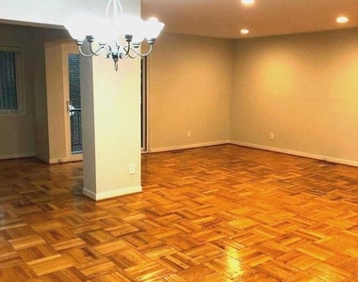
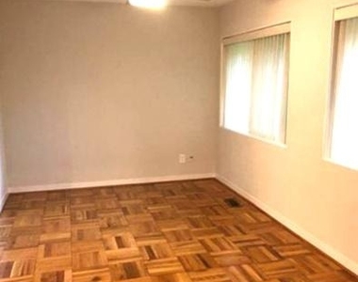
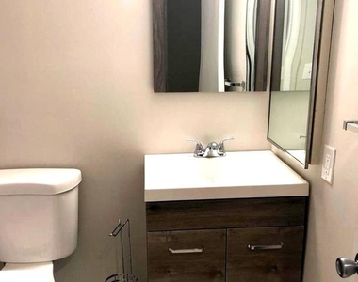
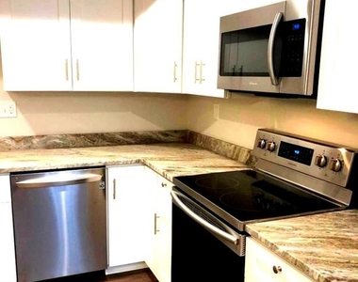
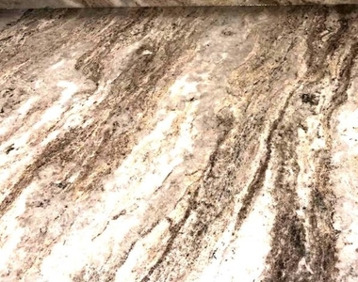
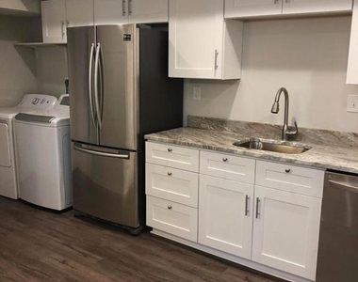
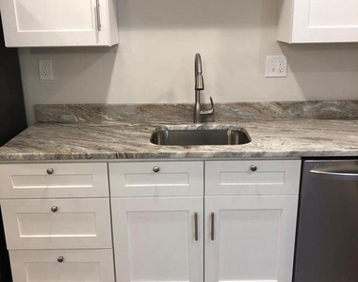
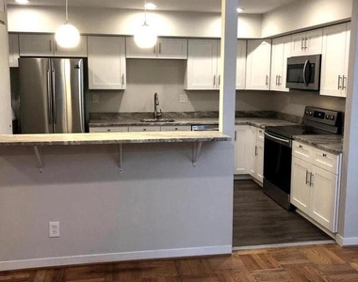
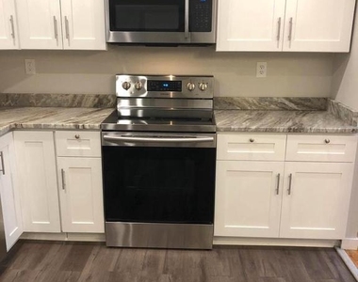
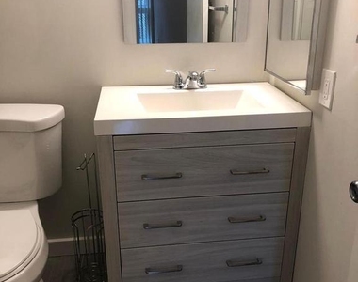
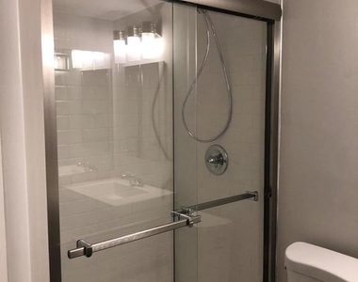
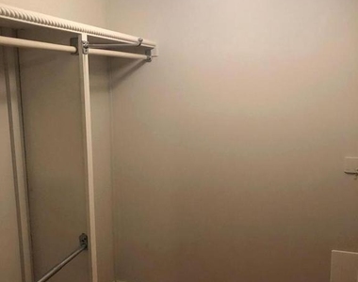
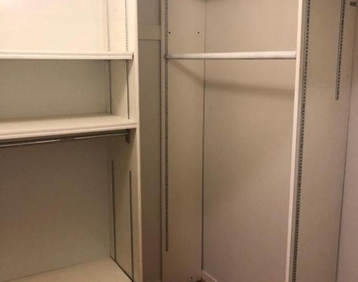
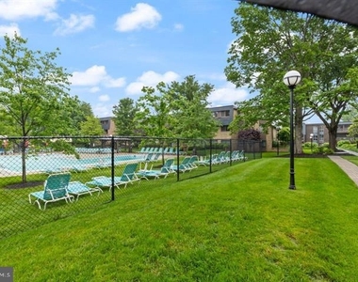
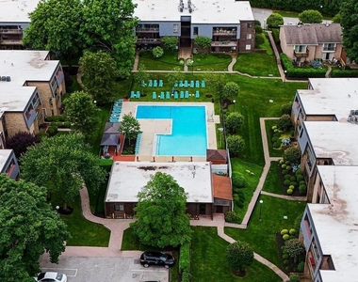
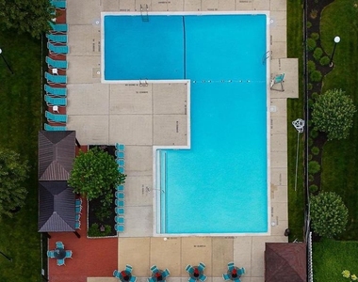
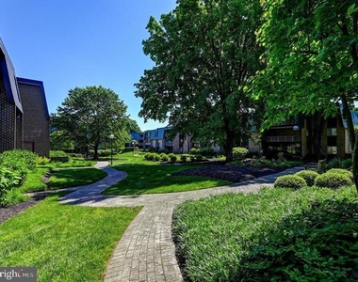
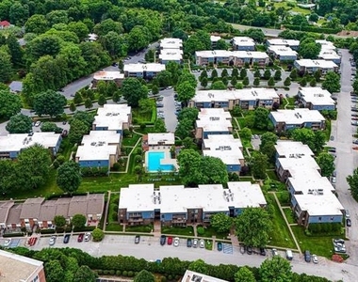
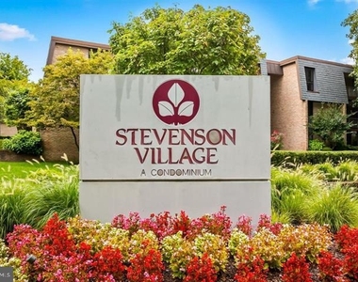
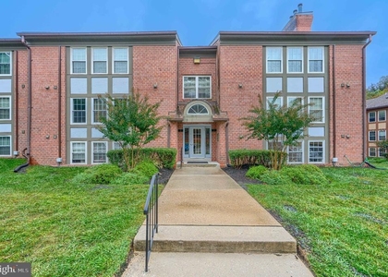
Discover the charm of this inviting 2-bedroom, 2-bathroom condo nestled in the heart of Stevenson Village Condo. This contemporary unit, built in 1970, has been meticulously maintained and updated, in excellent condition that feels like home from the moment you step inside. The open floor plan seamlessly connects the living and dining areas, perfect for entertaining or cozy evenings in. The gourmet kitchen is a chef's delight, featuring upgraded countertops, upgraded appliances, an island for additional prep space, and a pantry for all your culinary needs. Enjoy casual meals in the eat-in kitchen, where natural light pours in, creating a warm and welcoming atmosphere. Retreat to the spacious primary suite, complete with a luxurious bathroom featuring a stall shower, ensuring relaxation at your fingertips. The second bedroom is versatile, ideal for guests or a home office. Additional highlights include ceiling fans for comfort, recessed lighting, and 2 walk-in closets that provide ample storage. This community offers fantastic amenities, including a refreshing pool to enjoy during warm days. With a convenient parking lot right in front of your building, accessibility is a breeze. Available for lease starting September 26, 2026, with a minimum lease term of 24 months, this property includes essential utilities such as gas, heat, water, and trash removal, making it a hassle-free choice for your next home. Embrace the lifestyle you deserve in this delightful residence!
The manager has not yet mailed us a photo copy of his or her government identification and proof or property ownership.
▼
Manager has not logged in recently
▼
Manager does not yet have user reviews
RENTHOP DESCRIPTION
The apartment is a unit offered at a monthly price of $2,100. The person posting the listing did not specify that any pets were allowed. It may be the case that pets are ok and the manager simply has not yet filled out all the details. The kitchen conveniently includes a dishwasher.
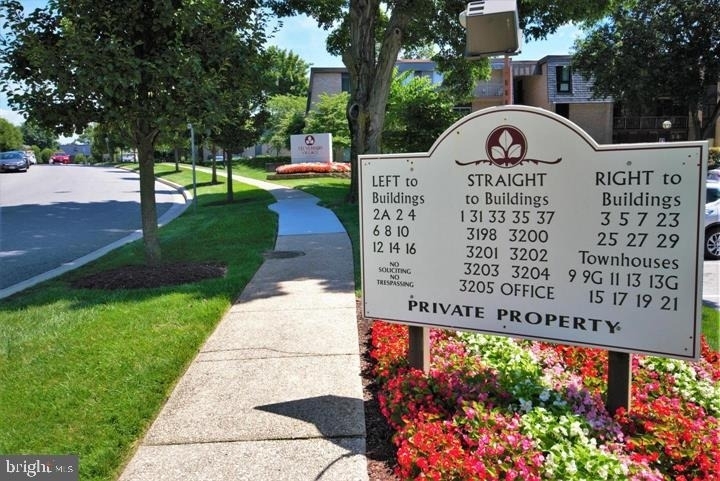
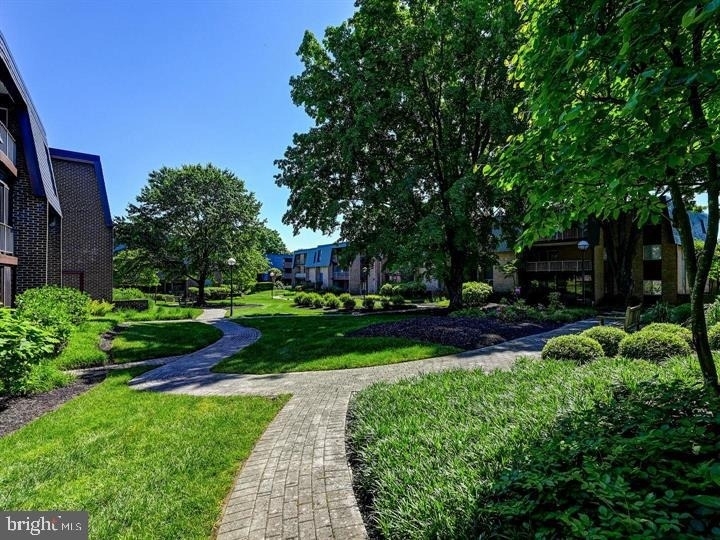
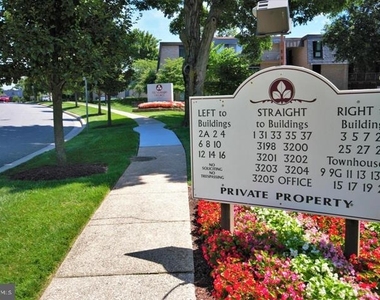
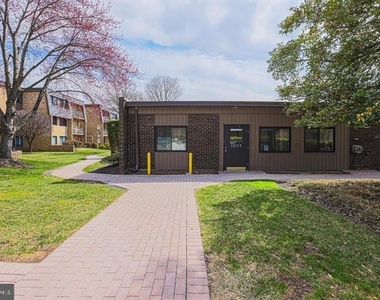
We have 36 photos of this particular unit, building, and surrounding areas.
MLS# MDBC2176230
List Agent Name: Mindy C Per
List Office Name: Long & Foster Real Estate, Inc.
IDX information is provided exclusively for personal, non-commercial use, and may not be used for any purpose other than to identify prospective properties consumers may be interested in purchasing. Information is deemed reliable but not guaranteed. The listing broker’s offer of compensation is made only to participants of the MLS where the listing is filed.
Courtesy of RH Advisors, Inc. and RHP Realty NJ, Inc.
By selecting Check Availability, you agree that RentHop and real estate professionals may call or text you about your inquiry. Message/data rates may apply. Terms & Privacy. California Privacy Notice
We found some very similar listings nearby
Select those you'd like to message
Your messages have been sent!
Check Availability
By selecting Check Availability, you agree that RentHop and real estate professionals may call or text you about your inquiry. Message/data rates may apply. Terms & Privacy. California Privacy Notice


































 Your Privacy Choices
