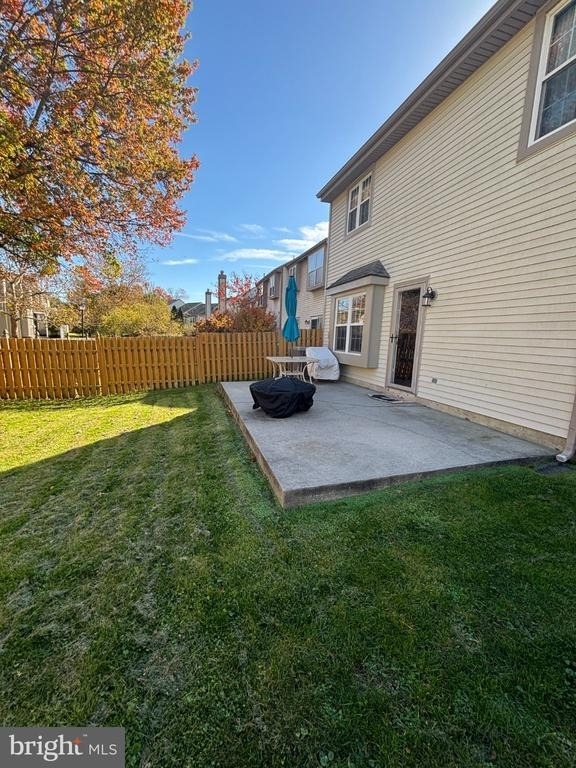
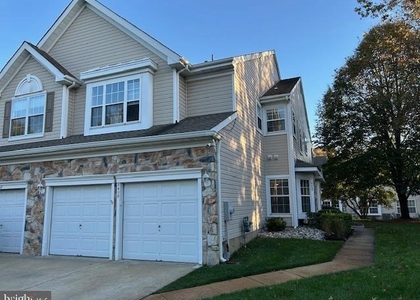
Enjoy spacious living and inviting outdoor space in this sought-after Devonshire end-unit rental featuring 3 bedrooms, 2.5 baths, and a fenced backyard with a patio. A walkway connects the front of the home to the private side entrance and backyard, making it easy to enjoy the outdoor space.
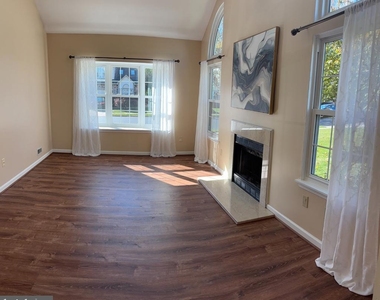
Inside, the generous living room makes an impressive first impression with a gas fireplace, cathedral ceiling, skylights, a large bay window, and tall windows topped with half-circle accents. The formal dining room features its own bay window and chandelier, creating a welcoming setting for everyday meals or special gatherings.
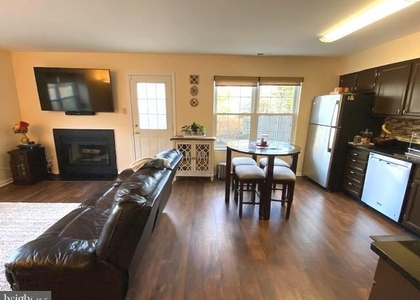
At the back of the home, the kitchen opens to the family room for comfortable everyday living and easy entertaining. Stainless steel appliances, granite countertops, a mosaic tile backsplash, and a functional island complement a rear-facing bay window overlooking the backyard. The adjoining family room offers abundant natural light and direct access to the patio and fenced backyard-perfect for grilling, relaxing, or dining outdoors.
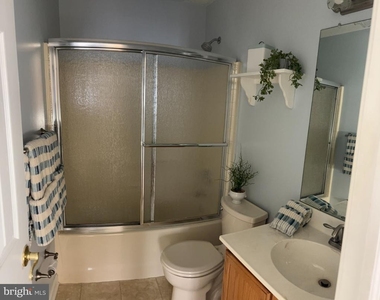
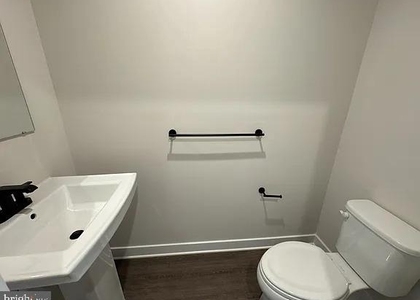
The main level also offers a convenient half bath, laundry room, coat closet, and access to the garage. Upstairs, the spacious primary suite sits at the rear of the home and includes a large walk-in closet and a private bath with double sinks, a soaking tub, and a separate shower. Two additional generously sized bedrooms, a full hall bath, and a linen closet complete the second floor.
The convenient location puts shopping, restaurants, and local schools close to home, with easy access to major highways for commuting and weekend adventures. Enjoy the best of the area, from trips into Philadelphia to getaways at the Jersey Shore, all while having everyday essentials within easy reach.
AMENITIES
Fireplace
Private Outdoor Space
Parking Space
ADDITIONAL INFORMATION
Interior
Bathroom Information
Half Bathrooms: 1
Full Bathrooms: 2
Interior Information
Interior Features: Kitchen Island, Walk-In Closet(s), Eat-in Kitchen, Soaking Tub, Skylight(s), Formal/Separate Dining Room, Family Room Off Kitchen, Combination Kitchen/Living
The manager has not yet mailed us a photo copy of his or her government identification and proof or property ownership.
▼
Manager has not logged in recently
▼
Manager does not yet have user reviews
RENTHOP DESCRIPTION
The apartment is a unit offered at a monthly price of $3,250. The person posting the listing did not specify that any pets were allowed. It may be the case that pets are ok and the manager simply has not yet filled out all the details.
We have 17 photos of this particular unit, building, and surrounding areas.
MLS# NJBL2123426
List Agent Name: Sara DiDomenico
List Office Name: Better Homes and Gardens Real Estate Realty Connect
IDX information is provided exclusively for personal, non-commercial use, and may not be used for any purpose other than to identify prospective properties consumers may be interested in purchasing. Information is deemed reliable but not guaranteed. The listing broker’s offer of compensation is made only to participants of the MLS where the listing is filed.
Courtesy of RH Advisors, Inc. and RHP Realty NJ, Inc.
By selecting Check Availability, you agree that RentHop and real estate professionals may call or text you about your inquiry. Message/data rates may apply. Terms & Privacy. California Privacy Notice
We found some very similar listings nearby
Select those you'd like to message
Your messages have been sent!
Check Availability
By selecting Check Availability, you agree that RentHop and real estate professionals may call or text you about your inquiry. Message/data rates may apply. Terms & Privacy. California Privacy Notice














 Your Privacy Choices
