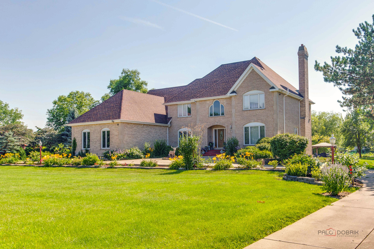
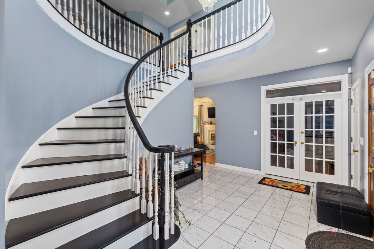
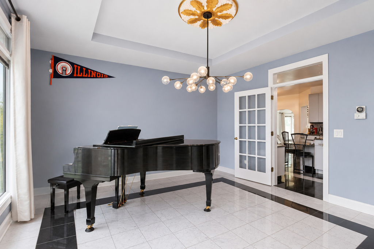
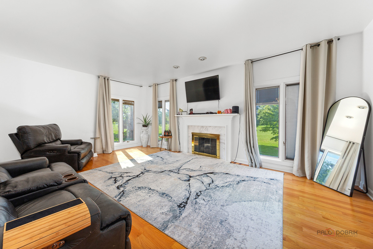
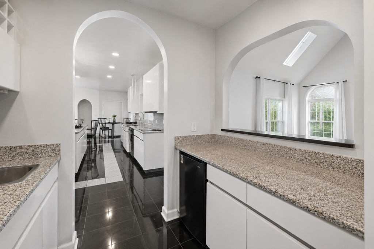
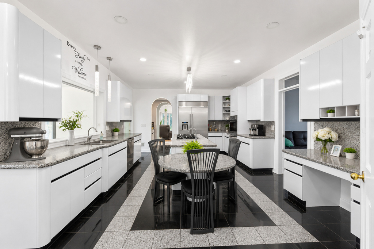
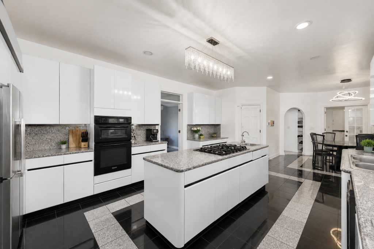
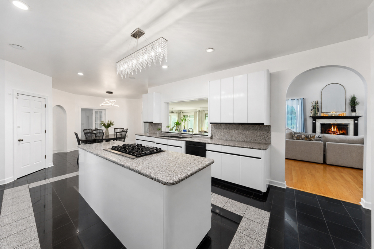
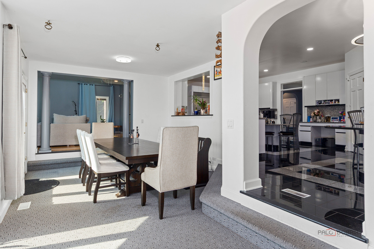
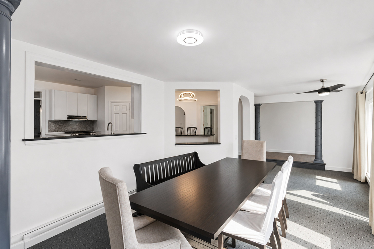
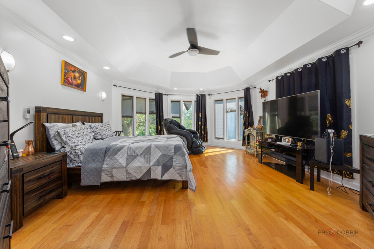
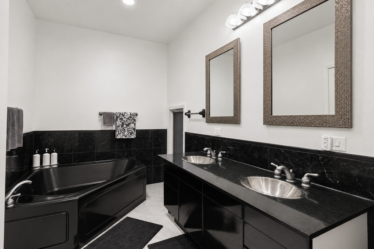
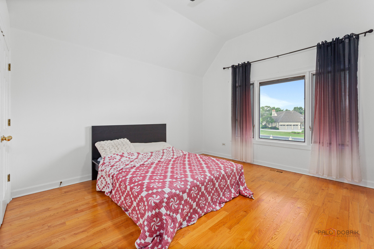
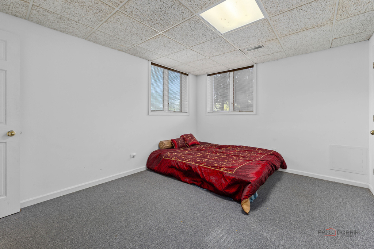
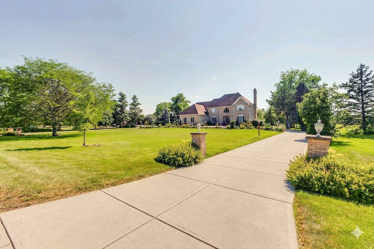
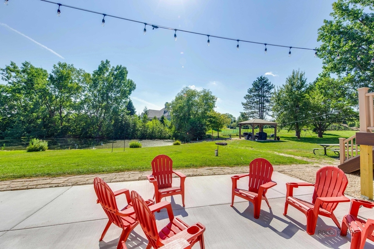
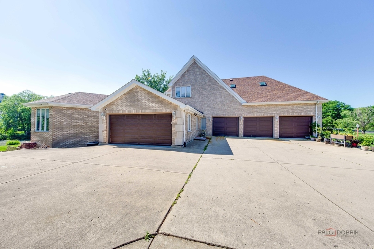
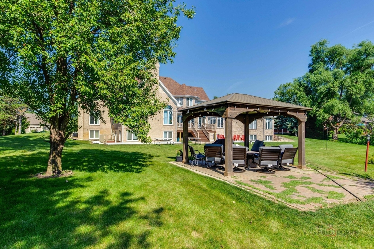
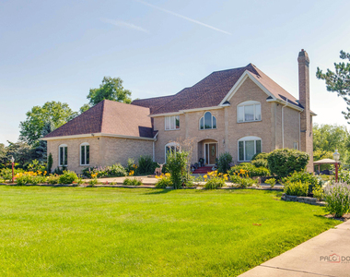
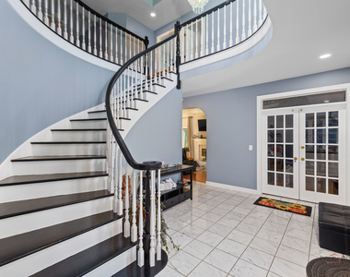
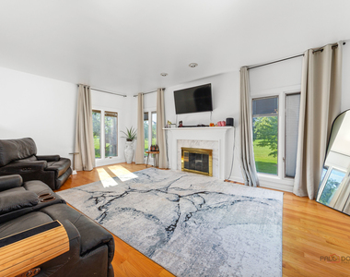
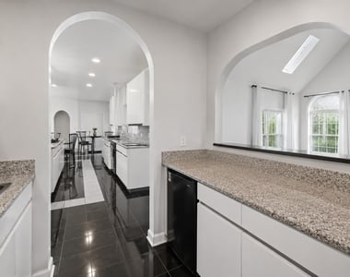
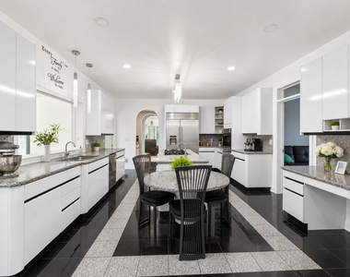
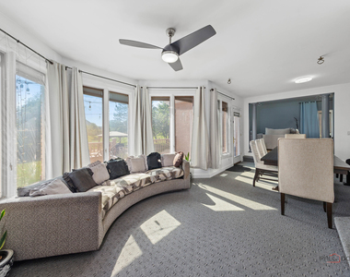
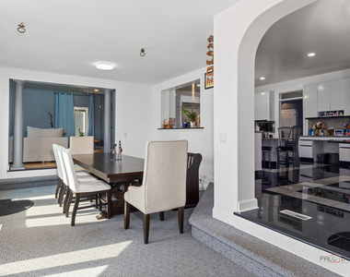
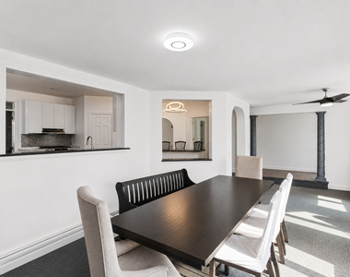
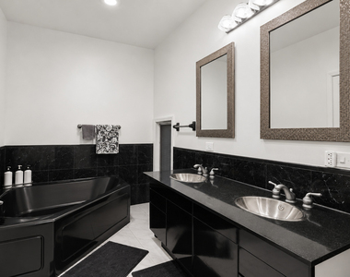
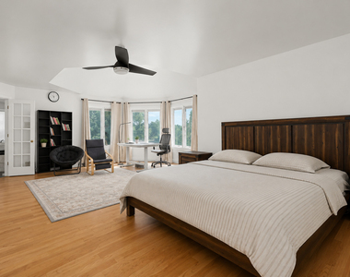
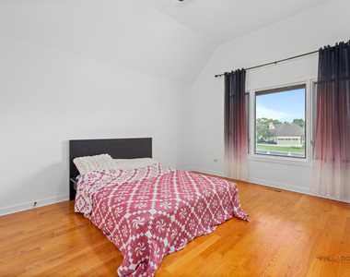
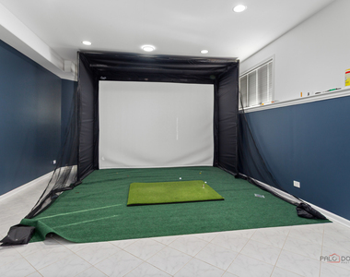
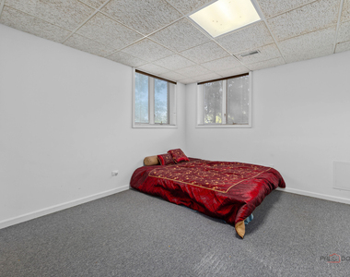
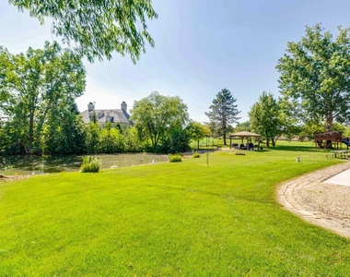
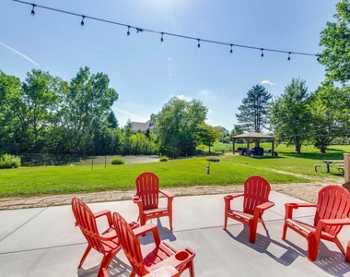
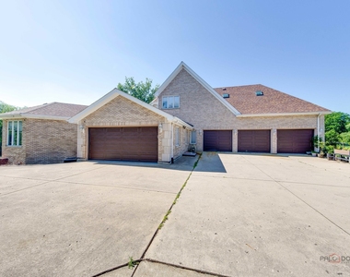
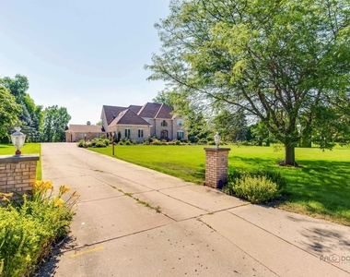
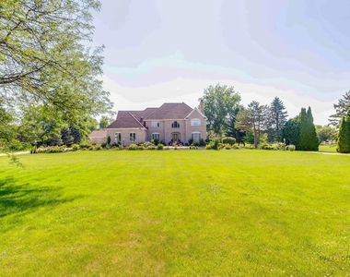
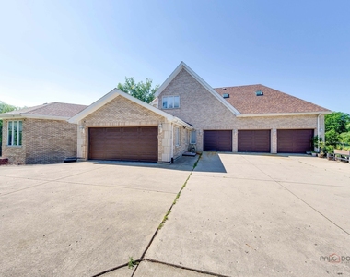
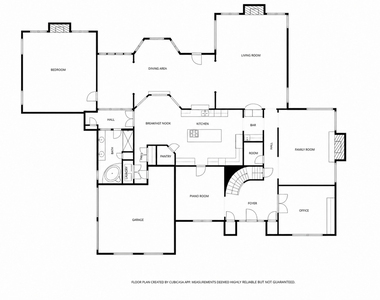
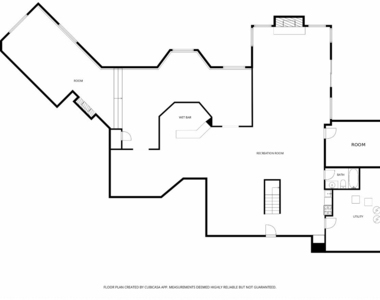
Welcome to this exceptionally spacious and beautifully maintained estate set on 1.36 scenic acres, offering 6 bedrooms, 5.1 baths, a fully finished English basement, and tranquil pond views. Designed for both everyday living and entertaining, the backyard features a pergola, swing, and expansive outdoor space perfect for relaxing with family and friends. A grand two-story foyer with a stunning chandelier welcomes you inside. To the left, a formal dining room provides an elegant setting for entertaining, while a private office is situated to the right. The inviting living room features a fireplace and is surrounded by large windows that fill the space with natural light. The well-appointed kitchen is designed for both function and style, featuring a large center island with breakfast bar, a butler's pantry with a wet bar, and an additional walk-in pantry for exceptional storage. The adjacent eating area offers the perfect space for casual meals and flows seamlessly into a bright bonus room with abundant windows and direct access to the deck and backyard. Further into the home, the impressive family room showcases soaring cathedral ceilings, four skylights, expansive windows, and a fireplace, creating a warm and inviting gathering space. A private main-level in-law suite is thoughtfully tucked away behind French doors, offering exceptional privacy. The suite includes a spacious bedroom with two walk-in closets, a luxurious en-suite bath featuring dual vanities, a whirlpool tub, and a separate shower, along with convenient access to the parking area. Upstairs, you'll find four generously sized bedrooms. The primary suite offers a sun-filled sitting area surrounded by windows with peaceful views, a spa-inspired en-suite bath with skylights, a whirlpool tub, and a spacious walk-in closet. A second bedroom enjoys its own private en-suite bath with a skylight, while the remaining two bedrooms share a well-appointed hallway bathroom. The expansive English basement is perfectly designed for entertaining and multi-generational living. It features a second fully equipped kitchen, a spacious recreation room with a fireplace and direct access to the backyard, a dry bar, an additional bedroom with a full bath for added privacy, and a dedicated exercise room complete with a golf simulator screen. Combining generous living spaces, thoughtful design, luxurious amenities, and peaceful surroundings, this exceptional home is ideal for multi-generational living while offering the perfect balance of comfort, elegance, and functionality.
AMENITIES
Fireplace
Private Outdoor Space
Dishwasher
Parking Space
ADDITIONAL INFORMATION
Interior
Bathroom Information
Half Bathrooms: 1
Full Bathrooms: 5
Interior Information
Interior Features: Vaulted Ceiling(s), Wet Bar, 1st Floor Bedroom, 1st Floor Full Bath
Appliances: Range, Microwave, Dishwasher, Refrigerator, Bar Fridge, Washer, Dryer, Disposal, Stainless Steel Appliance(s), Wine Refrigerator, Cooktop, Range Hood, Humidifier
Flooring Type: Hardwood
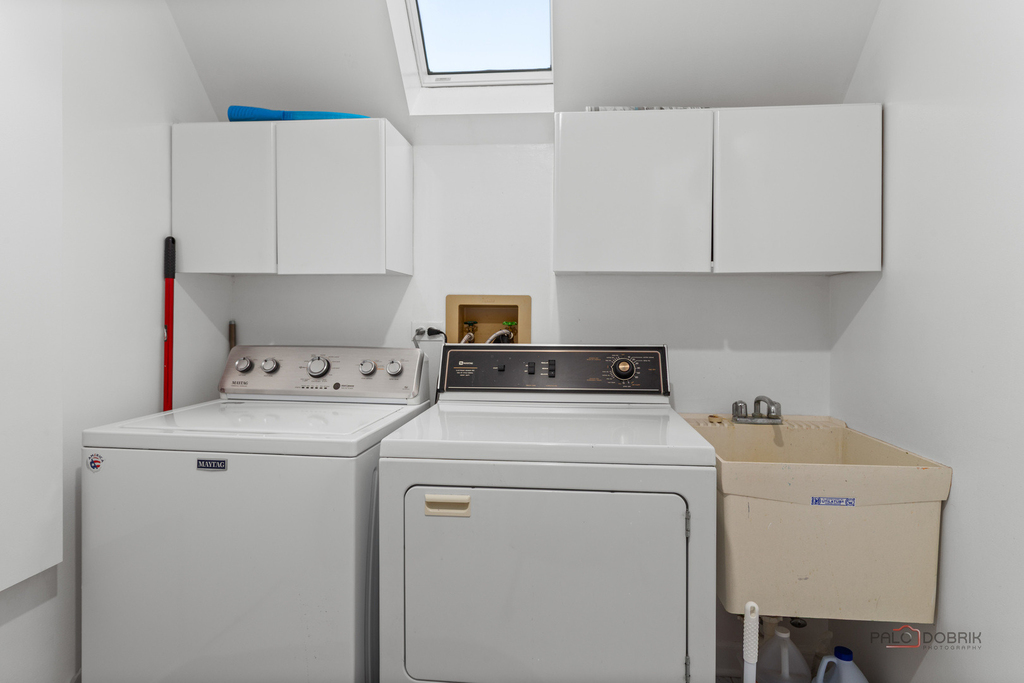
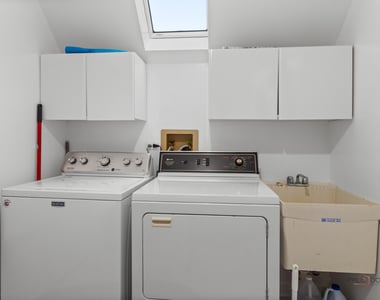
Laundry Features: Main Level, Upper Level, Multiple Locations
Room Information
Rooms: 15
Fireplace Information
Has Fireplace
Fireplace Features: Gas Log, Attached Fireplace Doors/Screen
The manager has not yet mailed us a photo copy of his or her government identification and proof or property ownership.
▼
Manager has not logged in recently
▼
Manager does not yet have user reviews
RENTHOP DESCRIPTION
The apartment is a unit offered at a monthly price of $8,000. The person posting the listing did not specify that any pets were allowed. It may be the case that pets are ok and the manager simply has not yet filled out all the details. The kitchen conveniently includes a dishwasher.
We have 51 photos of this particular unit, building, and surrounding areas.
We found some very similar listings nearby
Select those you'd like to message
Your messages have been sent!
Check Availability
By selecting Check Availability, you agree that RentHop and real estate professionals may call or text you about your inquiry. Message/data rates may apply. Terms & Privacy. California Privacy Notice










































 Your Privacy Choices
