Check Availability

14 Myrtle Street

Whitefield, 03598
$3,000
Posted 18 hours ago, Immediate Move-In
bedrooms
3 Bed
bathrooms
2 Bath
bathrooms
1 Half Bath
square feet
2,400 Sqft
Listing by Tiffany Howard
Save Listing

DESCRIPTION
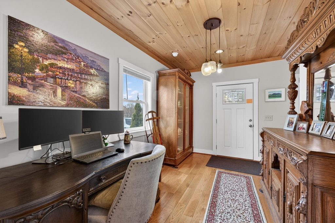
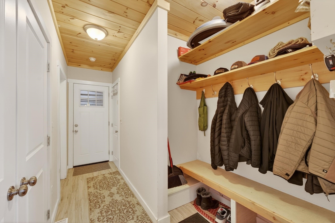
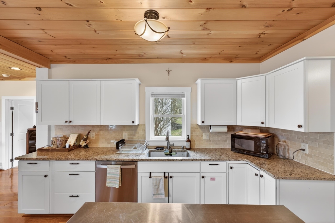
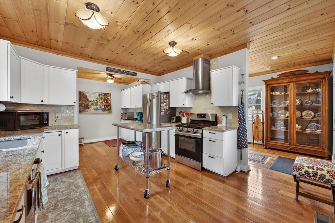
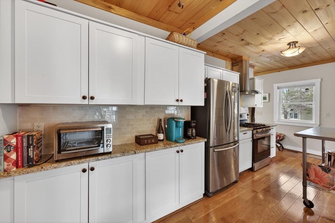
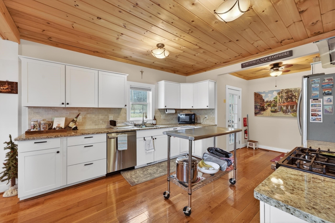
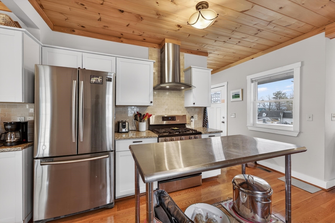
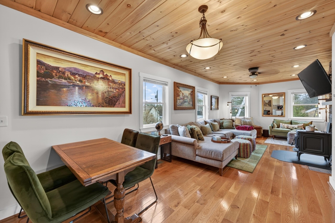
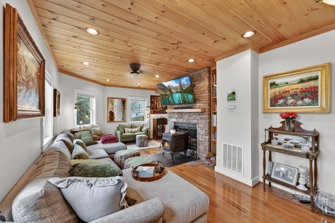
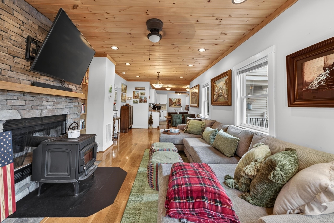
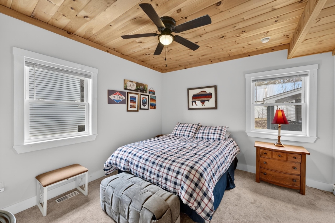
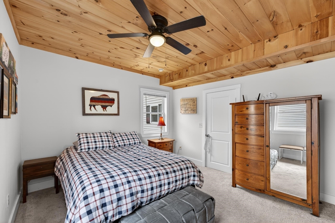
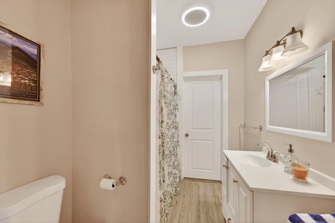
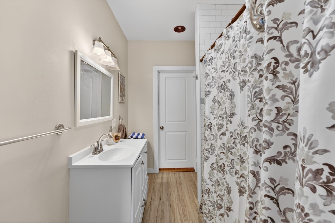
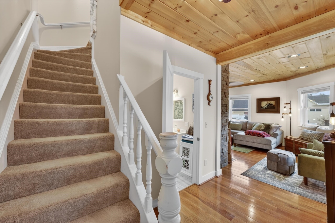
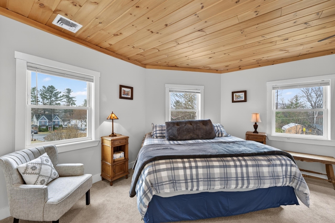
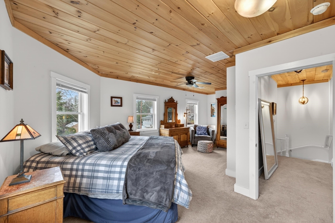
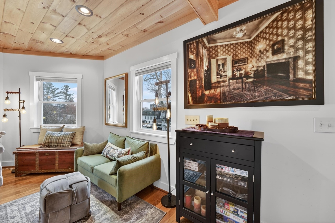
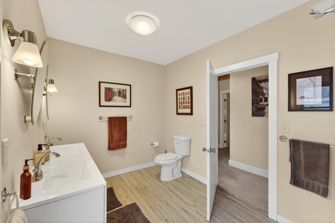
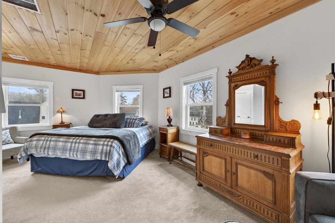
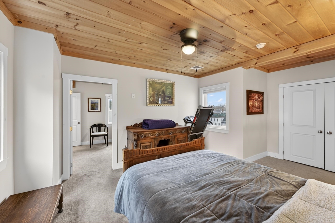
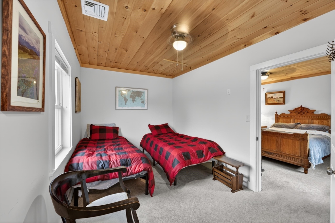
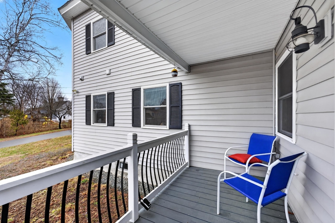
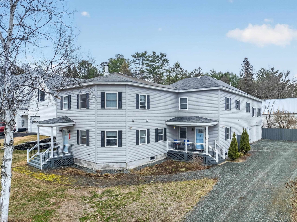
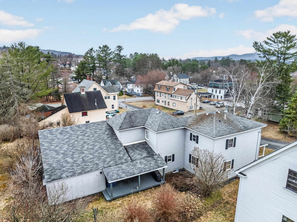
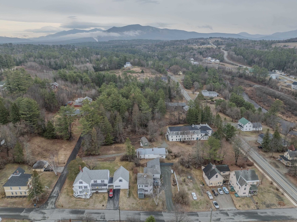
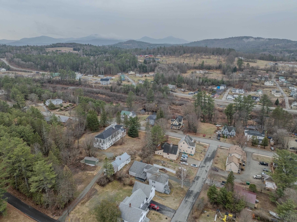
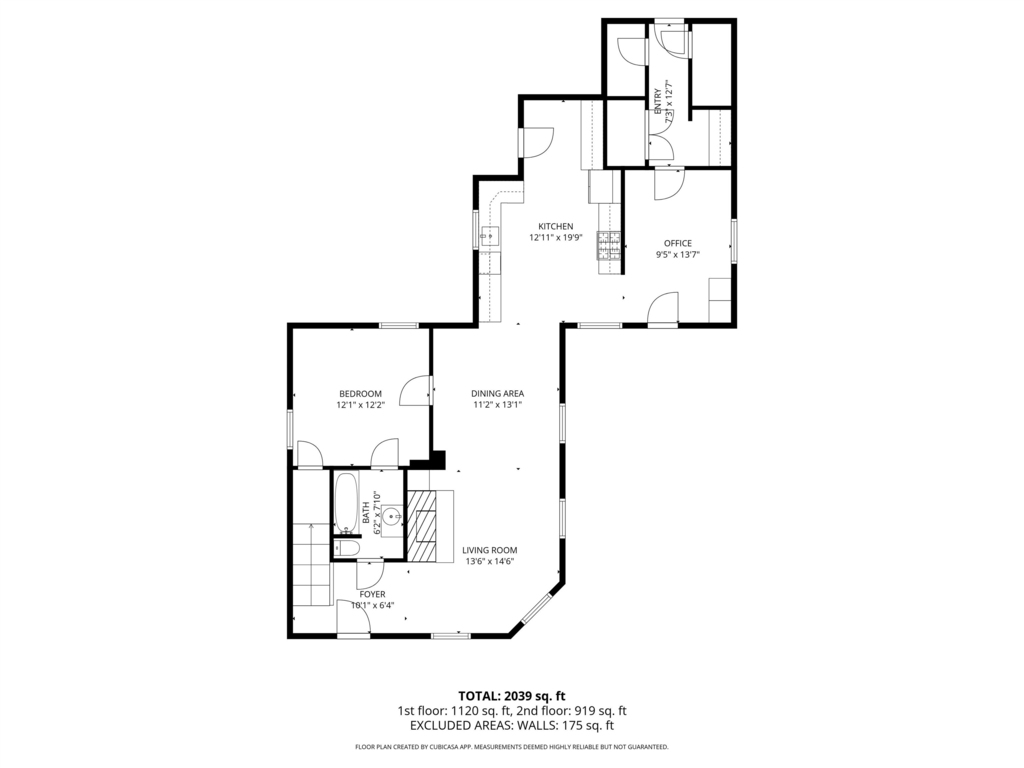
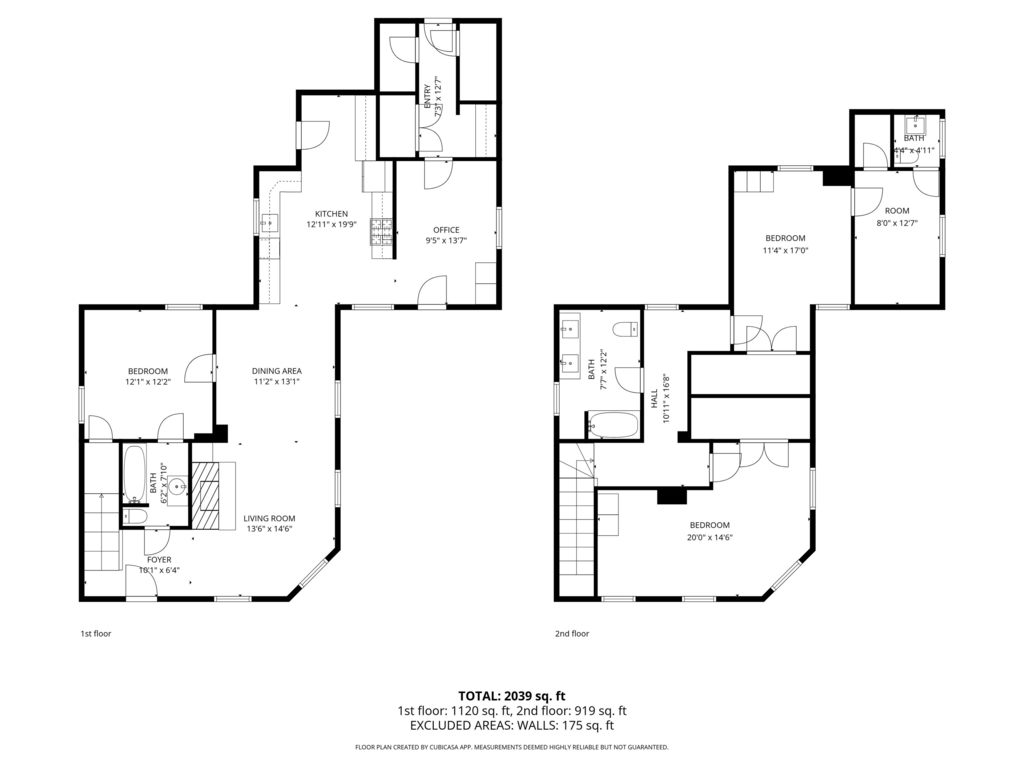
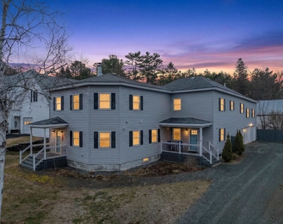
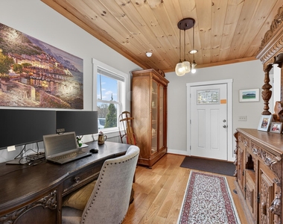
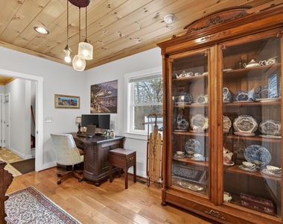
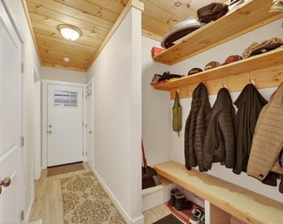
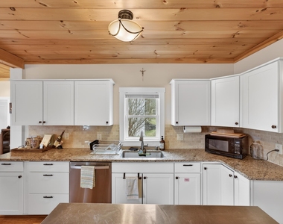
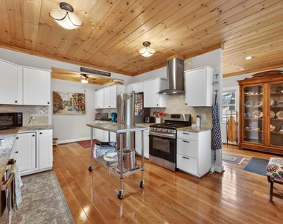
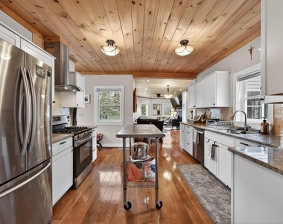
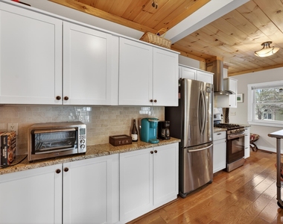
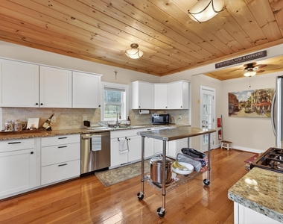
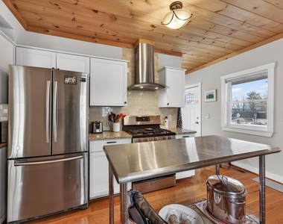
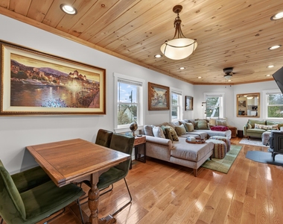
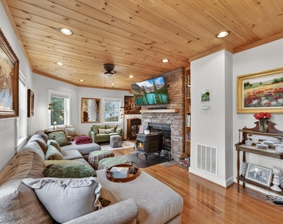
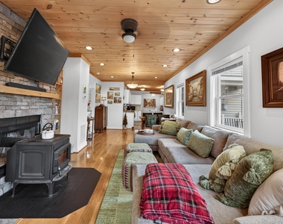
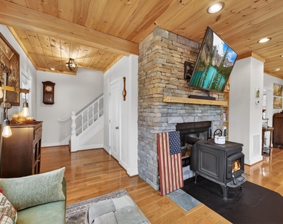
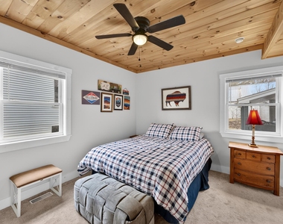
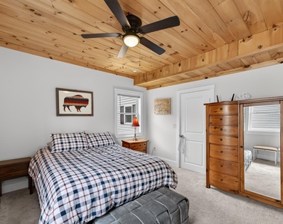
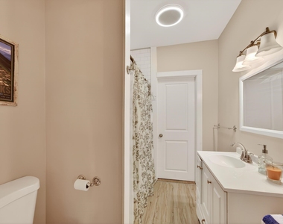
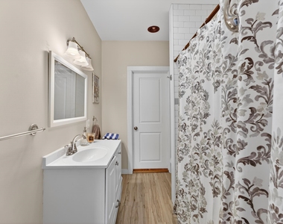
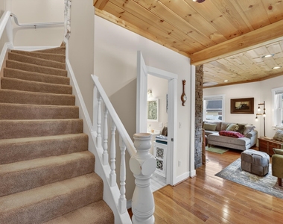
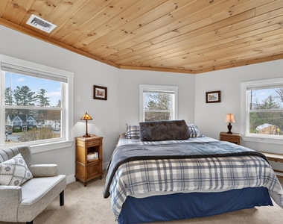
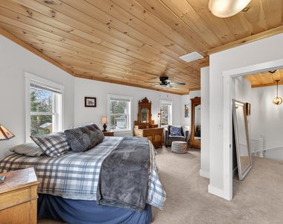
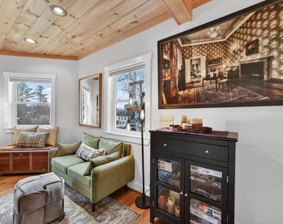
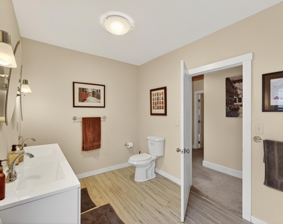
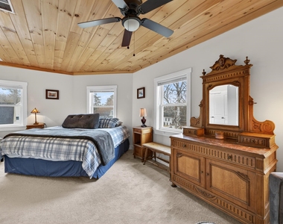
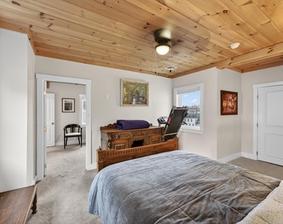
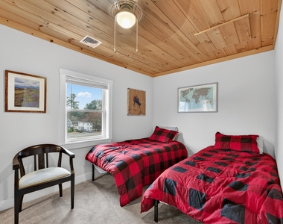
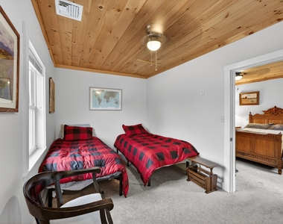
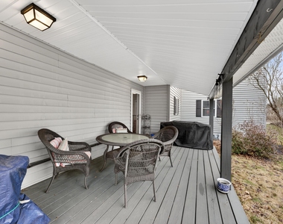
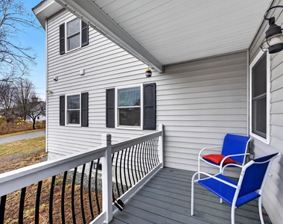
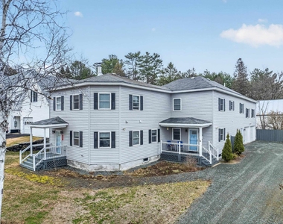
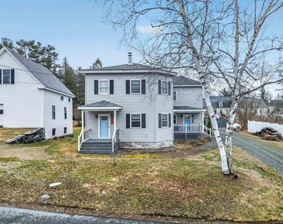
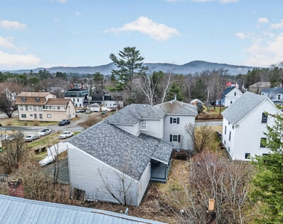
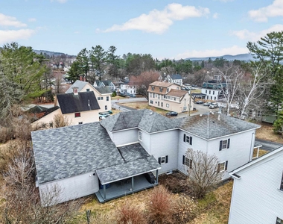
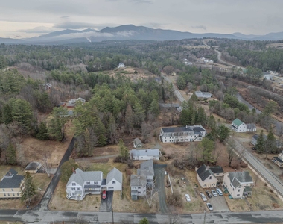
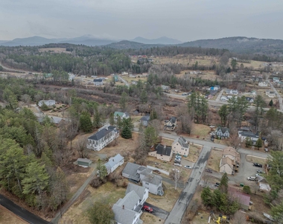
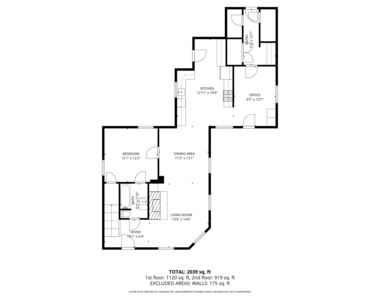
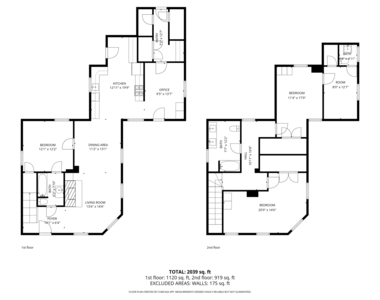
A rare find is waiting for you to call it home. This 3+bedroom & 2.5 bath house with garage has everything you need and is moments from everything the White Mountains has to offer! As you step into the house you will immediately feel right at home, the large entry way greets you, with storage and laundry easily accessible to store your belongings and equipment from the days activities. The kitchen is a chef's dream! Bright, Open and Spacious. There is room to host & cook at the same time. The living room is open to the kitchen. Everyone can be apart of the fun or enjoy their own space, all the while being within ear sight. There is a bedroom that connects to the downstairs bathroom just off the living room, making single level easy. Upstairs you will find 2 other bedrooms and bonus space connecting to a half bath. This area could be a large Primary or guest wing. The options are endless. Worried about not having enough furniture to fill the house? Some piece could remain. Outside enjoy grilling off the deck from the kitchen or watching the days go by on the covered front porch. This is really a very special find in the north country! Come see for yourself everything Myrtle Street has to offer!!! *Tenants pay for all utilities. Application includes Credit & Background. Tenants must have a min of 700 credit score, no pets are allowed, other than service animals. Property is non-smoking.

AMENITIES
Dishwasher
Parking Space

ADDITIONAL INFORMATION
Interior

    Bathroom Information

  • Half Bathrooms: 1
  • Full Bathrooms: 2

    Interior Information

  • Interior Features: Ceiling Fan(s), Kitchen Island, Blinds, Dining Area, Kitchen/Dining, Kitchen/Living, Primary BR w/ BA, Natural Light, 1st Floor Laundry
  • Appliances: Dishwasher, Disposal, Dryer, Microwave, Gas Range, Refrigerator, Washer, Water Heater
  • Flooring Type: Carpet, Wood

    Room Information

  • Rooms: 10

    Basement Information

  • Basement: No
Exterior

    Property Information

  • Square Footage: 2,400
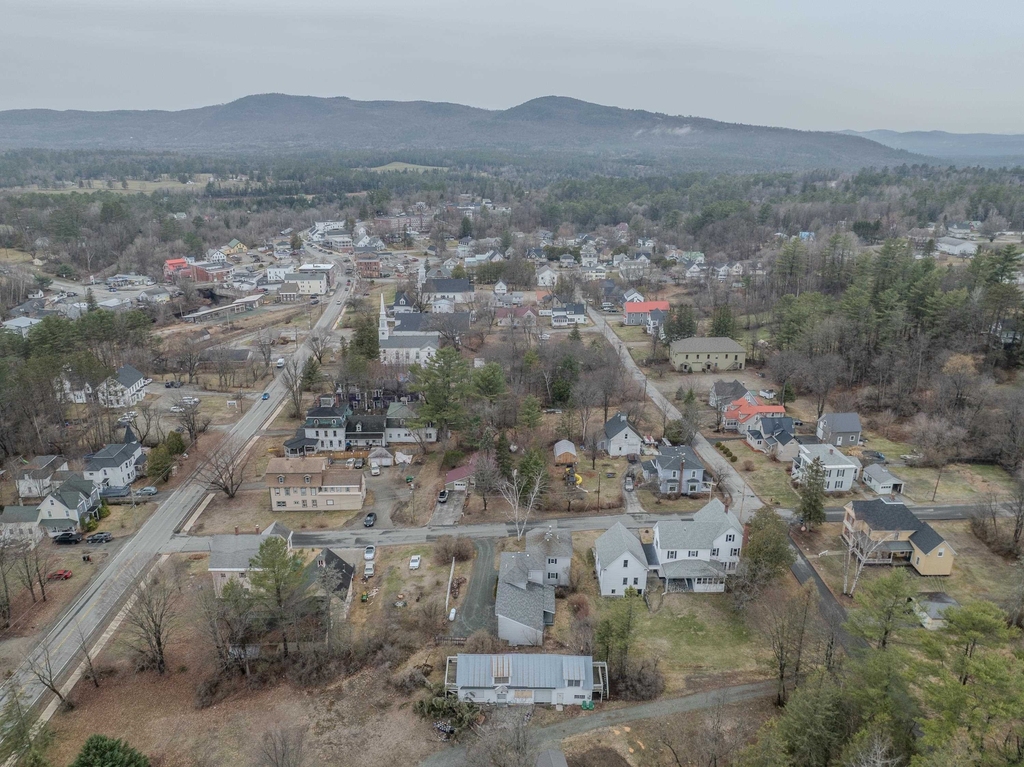
  • Architectural Style: Detached, New Englander
  • Year Built: 1850

    Lot Information

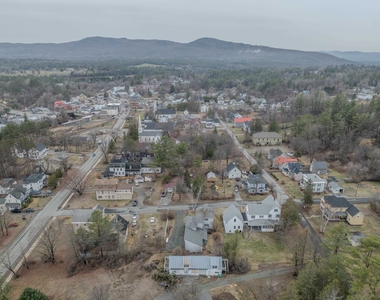
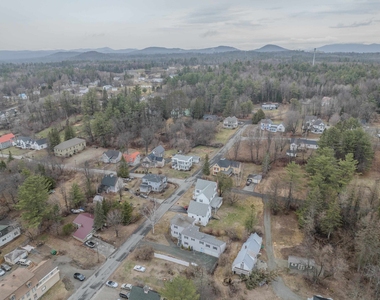
  • Lot Features: Landscaped, Near Golf Course, Sidewalks, Street Lights, In Town, Near Shopping, Near Skiing, Near Snowmobile Trails, Near Hospital, Near School(s)
  • Lot Size Area: 8712
  • Lot Size Units: Square Feet
  • Lot Size Acres: 0.2
  • Square Footage: 8,712

    Land Information

  • Water Source: Public
Utilities

    Utilities Information

  • Cooling Type: None
  • Heating Type: Baseboard
  • Sewer : Public Sewer
Parking

    Parking Information

  • Has Garage
  • Garage Spaces: 2

MAP


03598

LISTING QUALITY
▲ Features and amenities are properly noted
▲ RentHop has data for this building
▼ The manager has not yet mailed us a photo copy of his or her government identification and proof or property ownership.
▼ Manager has not logged in recently
▼ Manager does not yet have user reviews

RENTHOP DESCRIPTION
The apartment is a unit offered at a monthly price of $3,000. The person posting the listing did not specify that any pets were allowed. It may be the case that pets are ok and the manager simply has not yet filled out all the details. The kitchen conveniently includes a dishwasher.

We have 46 photos of this particular unit, building, and surrounding areas.
See available units at 14 Myrtle Street.

Does something look off?

Prime MLS

Last Updated: 14 hours ago
Data Source: Prime MLS
MLS# 5085779
List Agent Name: Tiffany Howard
List Office Name: Badger Peabody & Smith Realty/Littleton
IDX information is provided exclusively for personal, non-commercial use, and may not be used for any purpose other than to identify prospective properties consumers may be interested in purchasing. Information is deemed reliable but not guaranteed. The listing broker’s offer of compensation is made only to participants of the MLS where the listing is filed.
Courtesy of RH Advisors, Inc. and RHP Realty NJ, Inc.