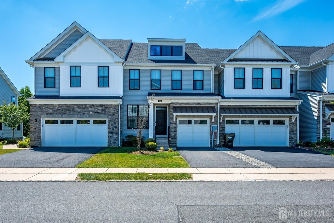
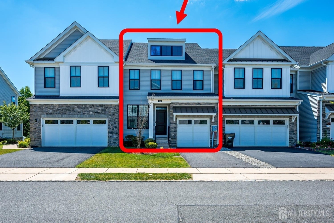
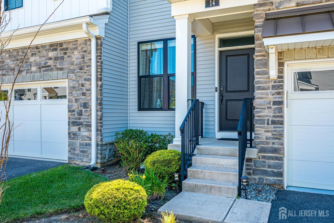
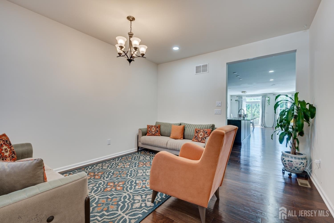
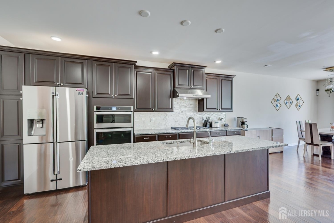
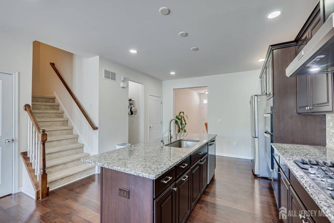
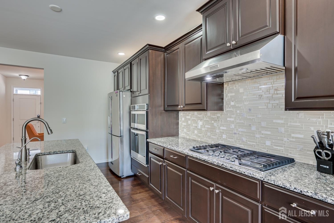
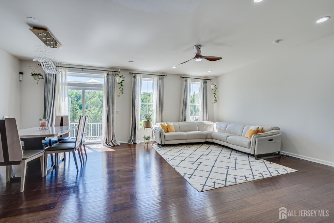
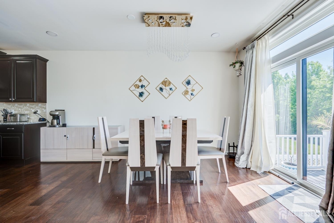
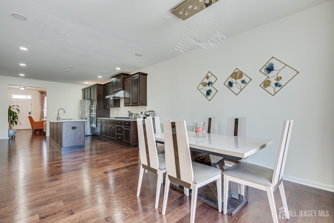
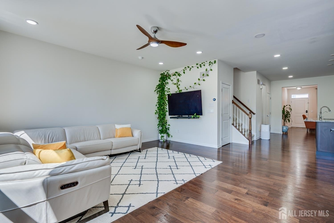
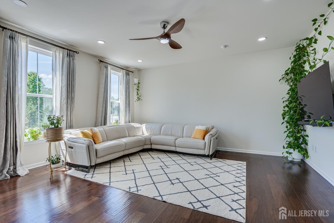
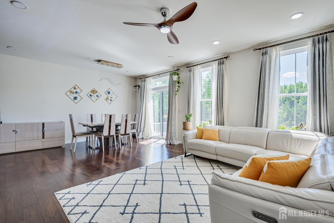
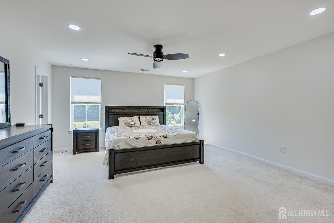
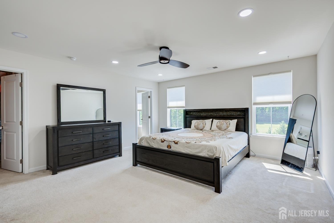
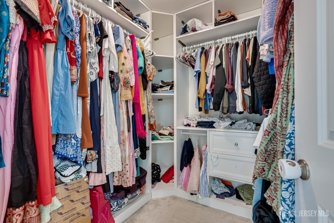
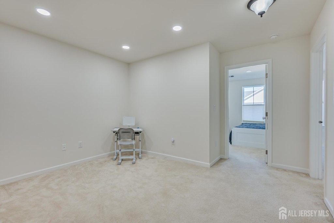
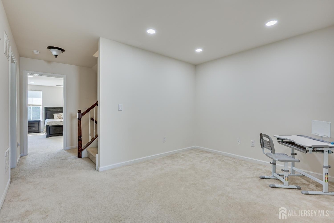
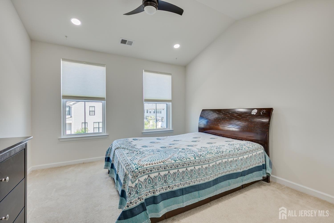
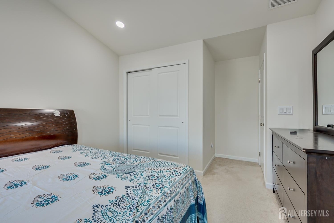
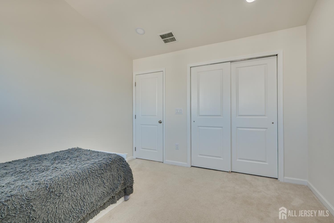
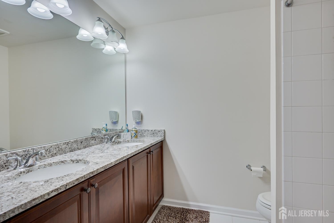
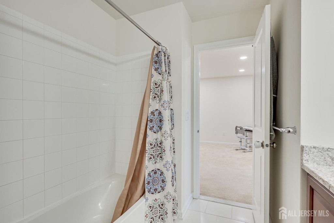
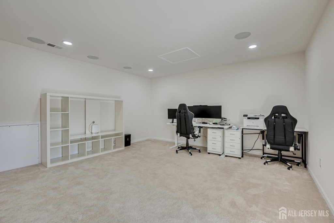
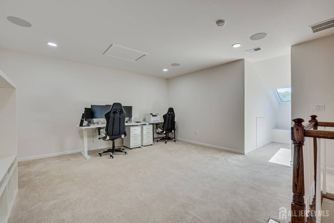
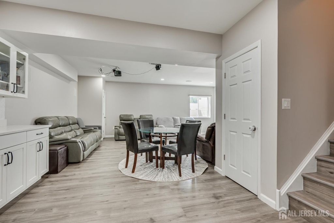
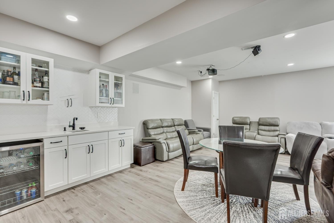
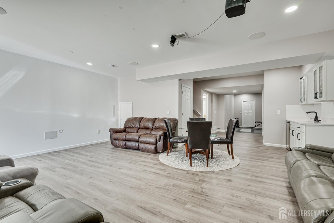
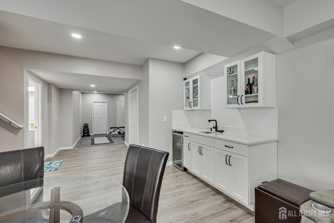
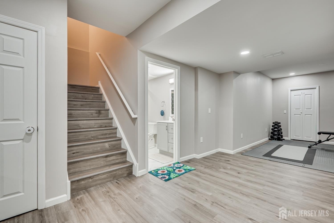
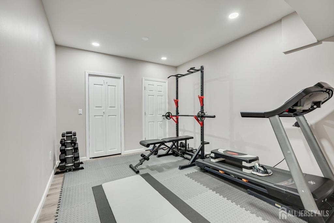
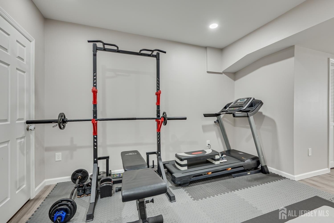
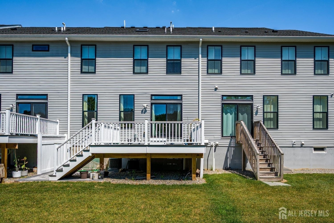
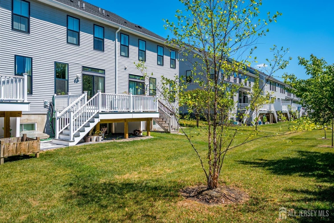
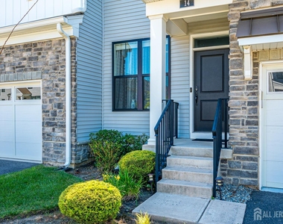
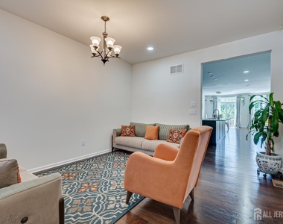
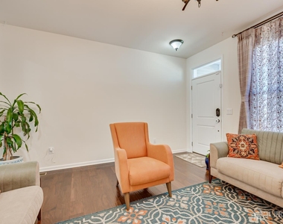
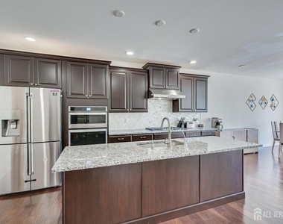
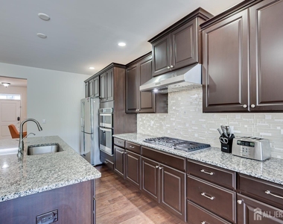
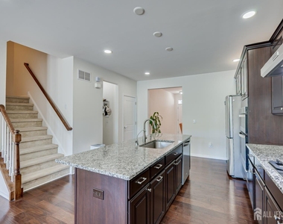
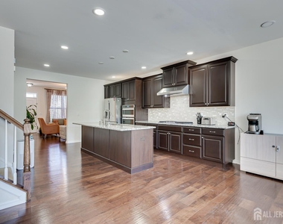
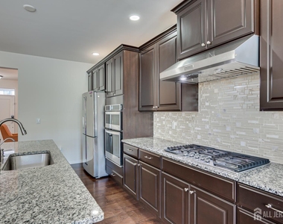
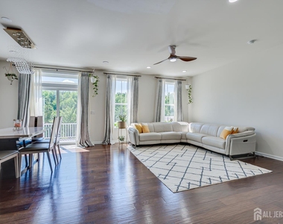
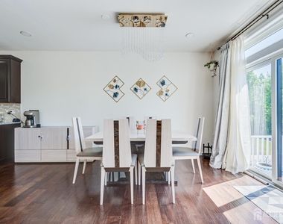
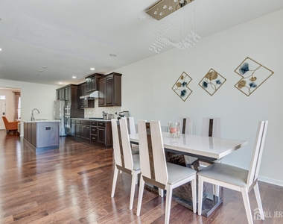
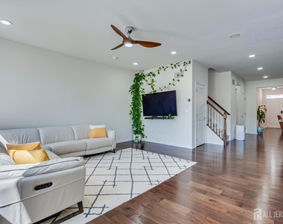
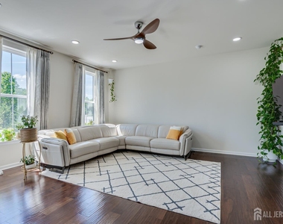
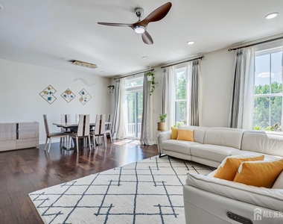
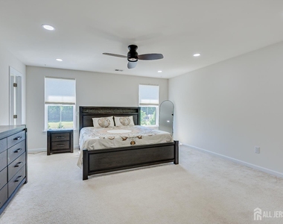
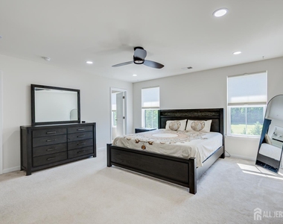
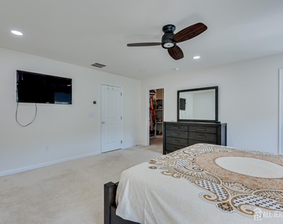
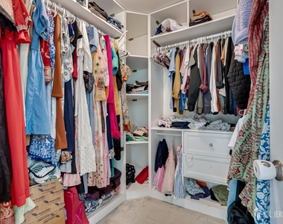
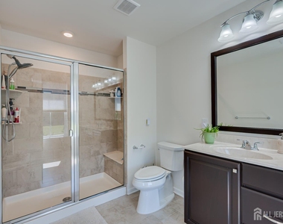
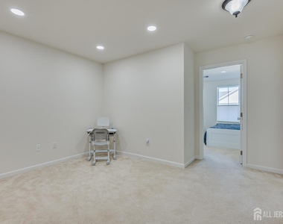
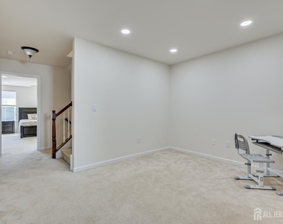
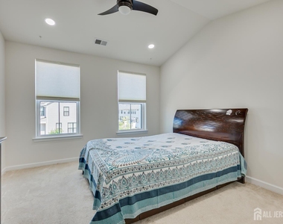
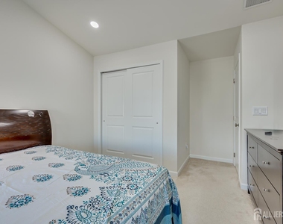
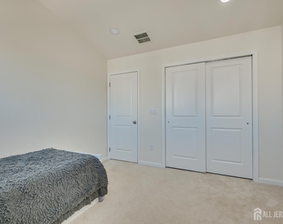

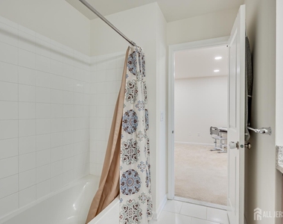
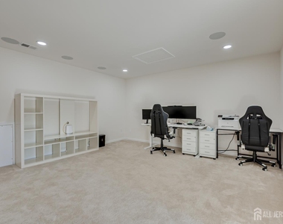
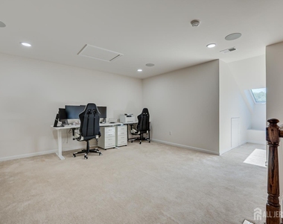
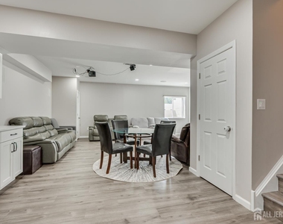
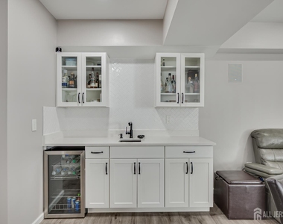
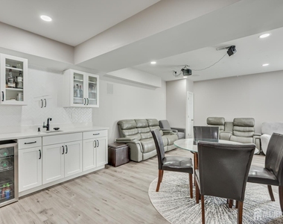
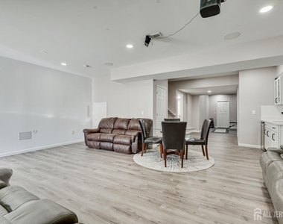
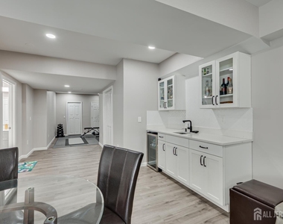
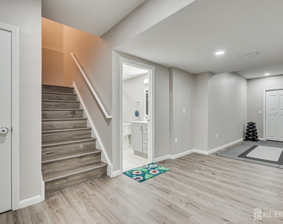
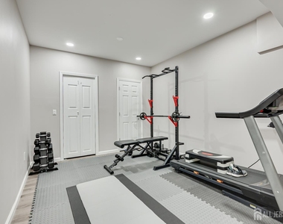
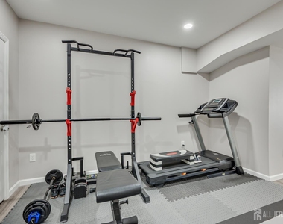
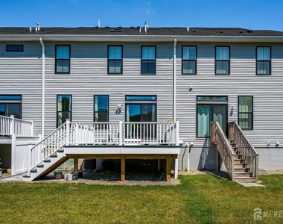
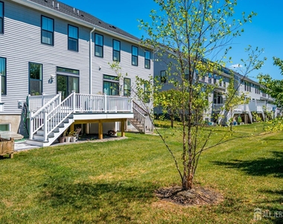
Stunning East Facing premium lot in the highly desirable Monroe Place community. This beautifully upgraded Toll Brothers Home offers 3 bedrooms, 3.5 bathrooms, a fully finished basement, and thoughtfully designed living spaces ideal for today's lifestyle. The first floor features a versatile living room that can be used as a home office, study, playroom. The heart of the home has Stunning gourmet kitchen, showcasing a massive center island, abundant cabinetry, premium countertops, and ample workspace for cooking and entertaining. The open-concept layout flows seamlessly into the spacious family room, creating the perfect gathering space for family and friends. The second floor offers three generously sized bedrooms, including a luxurious primary suite featuring custom-designed closets and a well-appointed en-suite bath. Two additional bedrooms, another full bathroom, and a spacious loft area provide flexibility for a home office, study area, or play space. A standout feature of this home is the massive upper-level loft, complete with pre-wiring for a future media room or home theater. This versatile space offers endless possibilities and can easily be customized to suit your needs. The fully finished basement expands the living space even further and includes a Bar Station, full bathroom, making it ideal for entertaining, recreation, a guest suite, or a fitness area along with Egress Window. Step outside to enjoy the impressive 200-square-foot Trex deck on a premium lot setting,Offering breathtaking views of mature woods also providing the perfect space for outdoor dining, relaxation, and entertaining. Combining modern upgrades, flexible living spaces, premium outdoor amenities, and an outstanding location, this move-in-ready home offers the perfect blend of luxury, comfort, and convenience.
AMENITIES
Attached Garage
Private Outdoor Space
Dishwasher
Parking Space
Home Office
ADDITIONAL INFORMATION
Interior
Bathroom Information
Half Bathrooms: 1
Full Bathrooms: 3
Interior Information
Interior Features: Other, Beamed Ceilings, Kitchen, Living Room, Bath Full, Family Room, 3 Bedrooms, Loft, Bath Main
Appliances: Dishwasher, Dryer, Microwave, Refrigerator, Range, Washer, Gas Water Heater
The manager has not yet mailed us a photo copy of his or her government identification and proof or property ownership.
▼
Manager has not logged in recently
▼
Manager does not yet have user reviews
RENTHOP DESCRIPTION
The apartment is a unit offered at a monthly price of $3,750. The person posting the listing did not specify that any pets were allowed. It may be the case that pets are ok and the manager simply has not yet filled out all the details. The kitchen conveniently includes a dishwasher.
We have 51 photos of this particular unit, building, and surrounding areas.
MLS# 2700872R
List Agent Name: NALINI KILARI
List Office Name: REALTY MARK CENTRAL
IDX information is provided exclusively for personal, non-commercial use, and may not be used for any purpose other than to identify prospective properties consumers may be interested in purchasing. Information is deemed reliable but not guaranteed. The listing broker’s offer of compensation is made only to participants of the MLS where the listing is filed.
Courtesy of RH Advisors, Inc. and RHP Realty NJ, Inc.
By selecting Check Availability, you agree that RentHop and real estate professionals may call or text you about your inquiry. Message/data rates may apply. Terms & Privacy. California Privacy Notice
We found some very similar listings nearby
Select those you'd like to message
Your messages have been sent!
Check Availability
By selecting Check Availability, you agree that RentHop and real estate professionals may call or text you about your inquiry. Message/data rates may apply. Terms & Privacy. California Privacy Notice


































 Your Privacy Choices