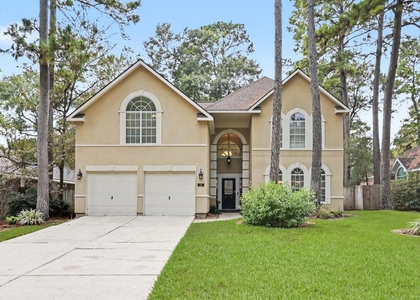
14 Doeskin Place

Alden Bridge, The Woodlands, Southeast Montgomery, 77382
$4,950
LEASED / EXPIRED
Posted 12 weeks ago, Immediate Move-In
bedrooms
4 Bed
bathrooms
3 Bath
bathrooms
1 Half Bath
square feet
2,983 Sqft
Listing by Cecilia Orozco
Save Listing

SIMILAR NEARBY LISTINGS
23 Vista Mill Place
Alden Bridge, The Woodlands, Southeast Montgomery
77382
$4,500
By Nicole Garner, 13 hours ago
bedrooms
4 Bed
|
bathrooms
4 Bath
|
square feet
3,160 Sqft
119 N Westwinds Circle
Alden Bridge, The Woodlands, Southeast Montgomery
77382
$4,850
By Antonia Grisanty, 22 hours ago
bedrooms
4 Bed
|
bathrooms
3 Bath
|
square feet
2,896 Sqft
38 Aria Lane
Alden Bridge, The Woodlands, Southeast Montgomery
77382
$4,500
By Luz Elena Jaramillo, 18 hours ago
bedrooms
4 Bed
|
bathrooms
3 Bath
|
square feet
2,685 Sqft
18 Doeskin Place
Alden Bridge, The Woodlands, Southeast Montgomery
77382
$5,500
By Aldo Angel Pedrini Santos, 21 hours ago
bedrooms
4 Bed
|
bathrooms
3 Bath
|
square feet
3,164 Sqft
22 S Bristol Oak Circle
Alden Bridge, The Woodlands, Southeast Montgomery
77382
$5,000
By Claudia Morales Alamo, 14 hours ago
bedrooms
4 Bed
|
bathrooms
2 Bath
|
square feet
3,116 Sqft

DESCRIPTION
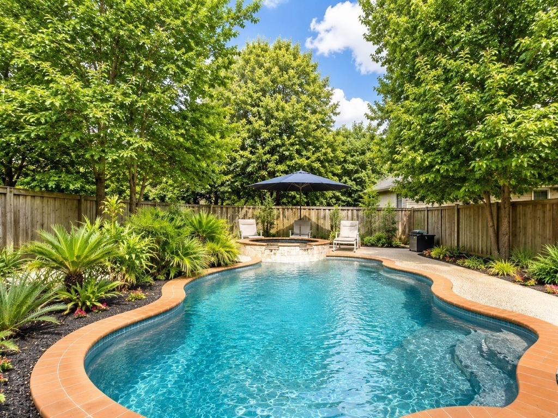
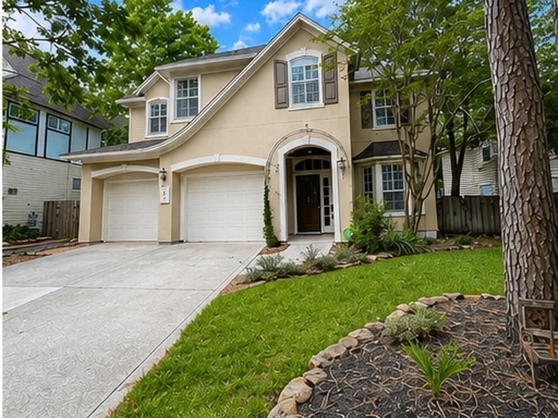
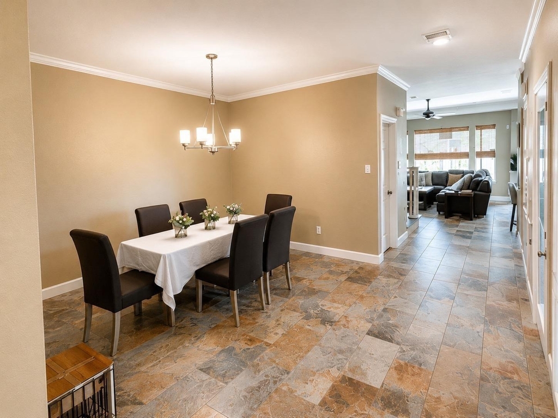
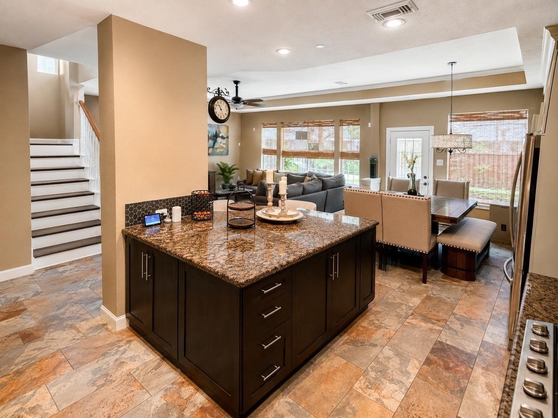
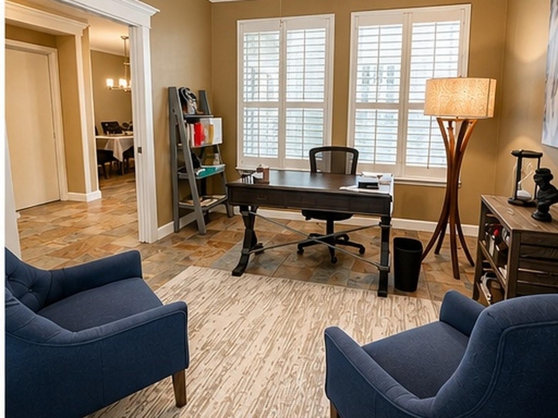
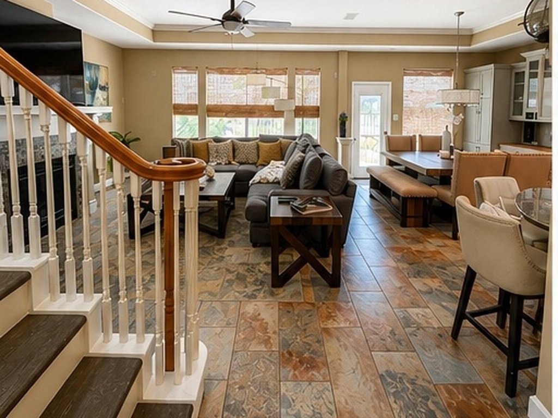
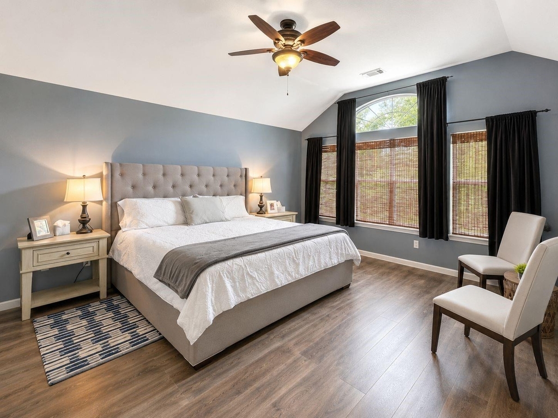
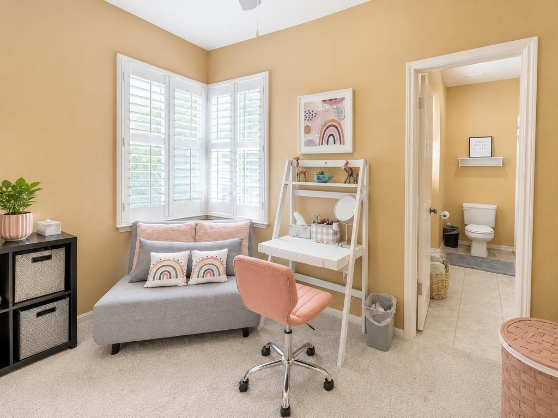
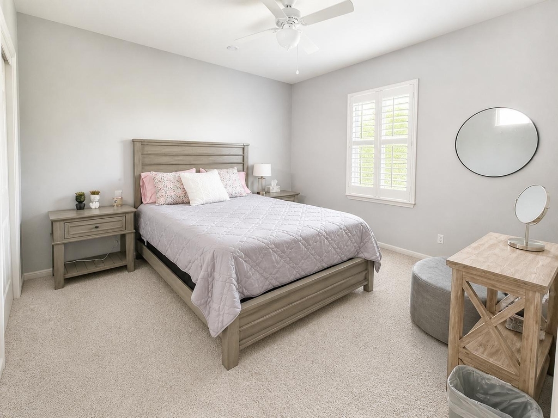
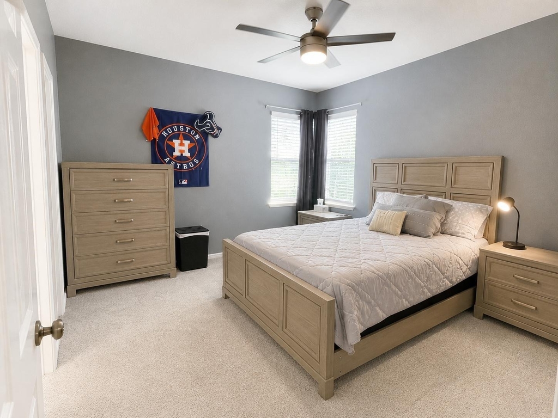
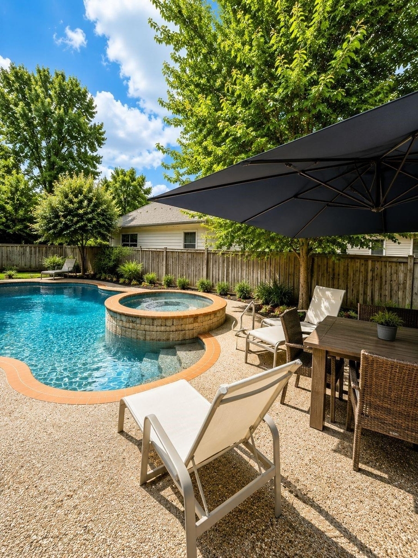
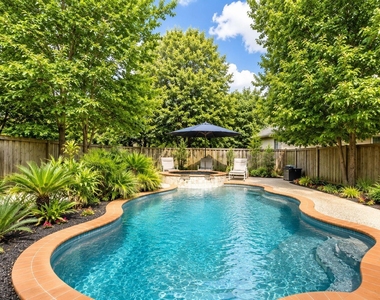
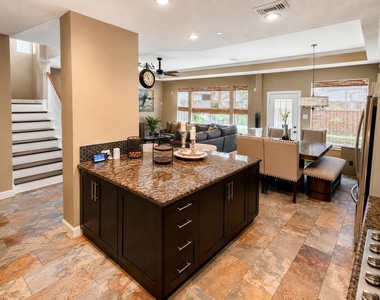
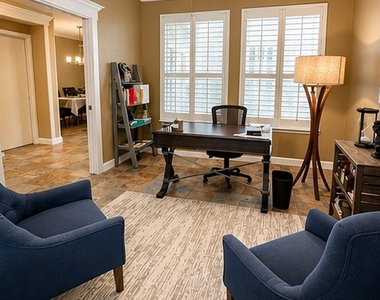
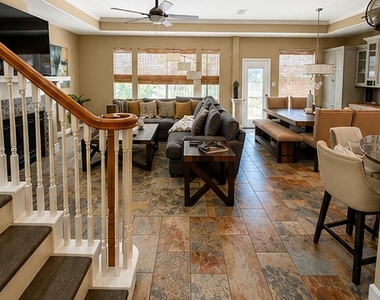
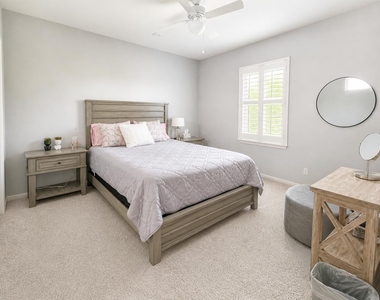
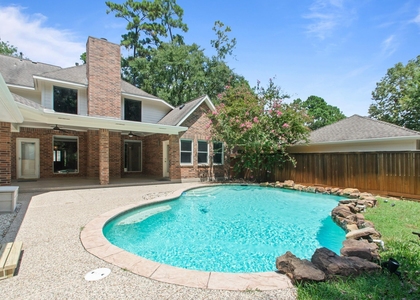
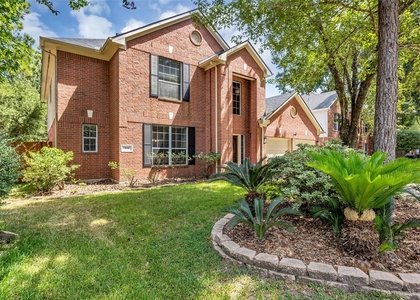
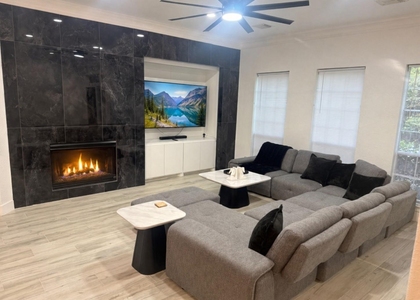
FULLY FURNISHED home in a beautiful zone in The Woodlands! Formal dining with french doors opens to side patio! Kitchen has granite counters & maple cabinets! Wall of windows overlooking backyard in the family room! Spacious master suite. Children's retreat up w/huge gameroom! Good size secondary bedrooms! Immaculate home has been well maintained, looks new! Patio in back and pool .Gorgeous landscaping front ! Walk to neighborhood park w/pool. HOUSE WILL BE READY TO MOVE ON JULY 25TH
Pool and Yard maintenance included in the rent, internet also included

AMENITIES
Attached Garage
Fireplace
Dishwasher
Furnished
Parking Space

ADDITIONAL INFORMATION
Interior

    Bathroom Information

  • Half Bathrooms: 1
  • Full Bathrooms: 3

    Interior Information

  • Interior Features: All Bedrooms Up
  • Appliances: Disposal, Electric Oven, Microwave, Dryer, Refrigerator, Washer, Dishwasher
  • Laundry Features: Electric Dryer Hookup

    Fireplace Information

  • Has Fireplace
  • Fireplace Features: Free Standing
  • Fireplaces: 1
Exterior

    Property Information

  • Square Footage: 2,983
  • Year Built: 2001

    Building Information

  • Building Area Total: 2983

    Pool Information

  • Pool Features: Above Ground
  • Pool is Private

    Lot Information

  • Lot Features: Other
  • Lot Size Area: 0.1678
  • Lot Size Units: Acres
  • Lot Size Acres: 0.1678
  • Square Footage: 7,309

    Land Information

  • Water Source: Water District
Utilities

    Utilities Information

  • Cooling Type: Electric
  • Heating Type: Electric
Parking

    Parking Information

  • Has Garage
  • Attached Garage
  • Parking Features: Attached
  • Garage Spaces: 2

MAP


ALDEN BRIDGE

PRICE COMPARISON
This apartment's rent is 33.78% more expensive than the median rent of $3,700 for a 4-bedroom apartment in Alden Bridge, The Woodlands, TX.
The median is solely based on the area and the number of bedrooms. Listing-specific characteristics such as the number of bathrooms and the amenities will also impact the price.

LISTING QUALITY
▲ Listing location is an exact address
▲ Features and amenities are properly noted
▲ RentHop has data for this building
▼ Listing agent has an unconfirmed email address
▼ The manager has not yet mailed us a photo copy of his or her government identification and proof or property ownership.
▼ Manager has not logged in recently
▼ Manager does not yet have user reviews

RENTHOP DESCRIPTION
The apartment is a unit offered at a monthly price of $4,950. The person posting the listing did not specify that any pets were allowed. It may be the case that pets are ok and the manager simply has not yet filled out all the details. The kitchen conveniently includes a dishwasher.

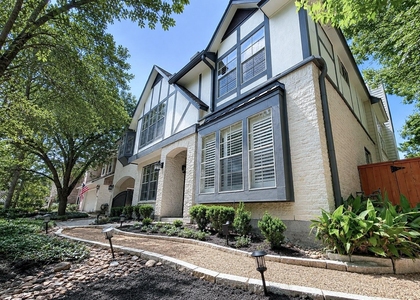
We have 11 photos of this particular unit, building, and surrounding areas.
See available units at 14 Doeskin Place.

Does something look off?

Courtesy of RH Advisors, Inc. and RHP Realty NJ, Inc.