

Check Availability
$1,750
Posted 5 hours ago, Immediate Move-In
bedrooms
3 Bed
bathrooms
2 Bath
bathrooms
1 Half Bath
square feet
1,420 Sqft
Listing by Karen Chappell
Save Listing

DESCRIPTION
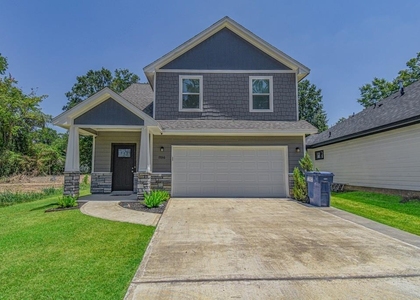
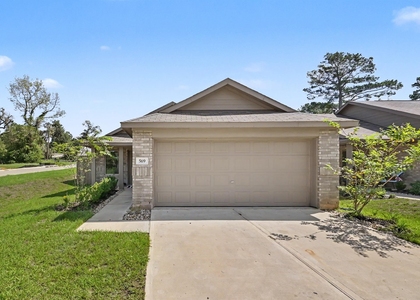
The Laurendale Plan is a timeless two-story home featuring 3 bedrooms and 2.5 baths. As you enter, you're welcomed by an open-concept island kitchen that flows effortlessly into the dining and family room-perfect for both entertaining and everyday living. Step out onto the private patio for a breath of fresh air. Upstairs, the spacious primary suite offers a peaceful retreat with a large walk-in closet and a private bath. Two additional bedrooms and a shared bath complete the second floor. Features include wood-grain vinyl plank flooring, two-car garage, fenced backyard, and a sprinkler system. All homes are SimplyMaintained for a $100 monthly fee that includes front and back yard lawn care and exterior pest control. Nearby parks and green spaces offer recreational opportunities and a chance to enjoy the outdoors. Lake Conroe is just a short drive away, perfect for boating, fishing, and other outdoor activities, while shopping and dining options are also close by for added convenience.

AMENITIES
Attached Garage
Private Outdoor Space
Dishwasher
Parking Space

ADDITIONAL INFORMATION
Interior

    Bathroom Information

  • Half Bathrooms: 1
  • Full Bathrooms: 2

    Interior Information

  • Interior Features: All Bedrooms Up, Primary Bed - 2nd Floor, Walk-In Closet(s)
  • Appliances: Disposal, Electric Oven, Electric Range, Dishwasher
  • Flooring Type: Vinyl Plank
  • Laundry Features: Electric Dryer Hookup, Washer Hookup
Exterior

    Property Information

  • Square Footage: 1,420
  • Architectural Style: Traditional
  • Year Built Source: Builder
  • Year Built: 2019

    Building Information

  • Building Area Total: 1420
  • Window Features: Window Coverings
  • Patio and Porch Features: Patio

    Lot Information

  • Lot Features: Back Yard, Subdivided
  • Lot Size Units: Acres

    Land Information

  • Water Source: Water District
Utilities

    Utilities Information

  • Cooling Type: Electric
  • Heating Type: Electric
Parking

    Parking Information

  • Has Garage
  • Attached Garage
  • Parking Features: Attached
  • Garage Spaces: 2

MAP


77378

LISTING QUALITY
▲ Features and amenities are properly noted
▲ RentHop has data for this building
▼ The manager has not yet mailed us a photo copy of his or her government identification and proof or property ownership.
▼ Manager has not logged in recently
▼ Manager does not yet have user reviews

RENTHOP DESCRIPTION
The apartment is a unit offered at a monthly price of $1,750. The person posting the listing did not specify that any pets were allowed. It may be the case that pets are ok and the manager simply has not yet filled out all the details. The kitchen conveniently includes a dishwasher.

We have 15 photos of this particular unit, building, and surrounding areas.
See available units at 13975 Westfield Drive.

SIMILAR NEARBY LISTINGS
13741 Bighorn Trail
Caddo Village, Willis
77378
$1,670
By Aaron Bentle, 10 hours ago
bedrooms
3 Bed
|
bathrooms
2 Bath
|
square feet
1,498 Sqft
$1,750
By Cody Richards, 19 hours ago
bedrooms
3 Bed
|
bathrooms
2 Bath
|
square feet
1,688 Sqft
13757 Bighorn Trail
Caddo Village, Willis
77378
$1,695
By Hal Bazar, 16 hours ago
bedrooms
3 Bed
|
bathrooms
2 Bath
|
square feet
1,498 Sqft
$1,600
By Randall Peraza-Borbon, 19 hours ago
bedrooms
3 Bed
|
bathrooms
2 Bath
|
square feet
1,153 Sqft
$1,750
By Bruce Sellers, 7 hours ago
bedrooms
3 Bed
|
bathrooms
2 Bath
|
square feet
1,633 Sqft
$1,795
By Teresa Viteri, 10 hours ago
bedrooms
3 Bed
|
bathrooms
2 Bath
|
square feet
1,470 Sqft
109 Laurie Lane
Fowler William, Willis
77378
$1,600
By Travis Brown, 18 hours ago
bedrooms
3 Bed
|
bathrooms
1 Bath
|
square feet
1,014 Sqft
$1,750
By Heidi Fernandez, 7 hours ago
bedrooms
3 Bed
|
bathrooms
2 Bath
|
square feet
1,470 Sqft

Does something look off?

HAR

Last Updated: 5 hours ago
Data Source: HAR
MLS# 49640966
List Agent Name: Karen Chappell
List Office Name: SimplyHome
IDX information is provided exclusively for personal, non-commercial use, and may not be used for any purpose other than to identify prospective properties consumers may be interested in purchasing. Information is deemed reliable but not guaranteed. The listing broker’s offer of compensation is made only to participants of the MLS where the listing is filed.
Firm Name: Lee Chuan Lin, Phone number: 425-283-2930, Firm address: 335 Madison Avenue, New York, NY 10017
Courtesy of RH Advisors, Inc. and RHP Realty NJ, Inc.