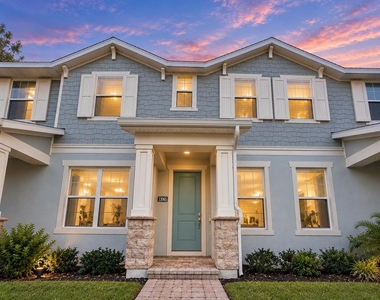
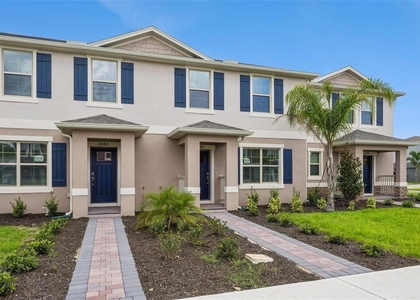
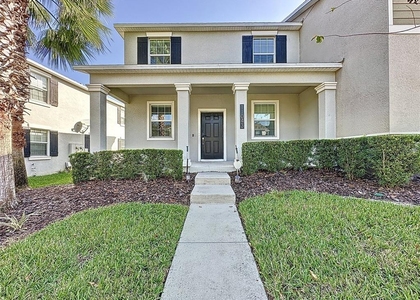
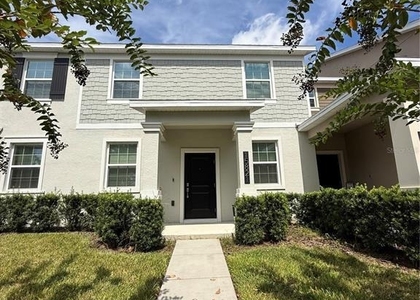
Built in 2024 by Toll Brothers, this 3-bedroom, 2.5-bath townhome in Westhaven at Ovation pairs a versatile layout with thoughtful finishing touches that give it a more personalized feel. Remote-controlled ceiling fans, installed window blinds, and a decorative kitchen backsplash add everyday comfort and a coordinated look throughout the living spaces.
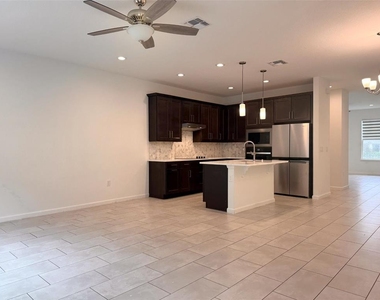
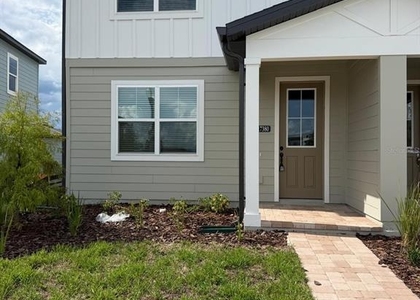
The covered front porch opens to a foyer and separate front living area suited for an office, sitting room, or additional gathering space. Tile flooring spans the main level, where the great room flows into a sizable eat-in kitchen. An island with seating, hard-surface countertops, plentiful cabinetry, and pantry storage provide room for meal preparation and entertaining, while the backsplash adds a distinctive finishing detail. A downstairs powder room offers convenience, and the private rear courtyard provides an inviting outdoor space for relaxing or dining between the home and its two-car garage.
All three bedrooms are upstairs, along with a loft area and a laundry room conveniently located on the same level. Upgraded carpeting complements the neutral interior palette. The primary bedroom includes a large walk-in closet and an ensuite bath with a double-sink vanity, espresso-toned cabinetry, light countertops, and a glass-enclosed shower with wave-pattern tile and recessed niches. The secondary bedrooms share a full bathroom with a tub and tiled shower surround.
Westhaven at Ovation's newly opened amenities include a resort-style pool, clubhouse, fitness center, playground, and fire pit. The newly opened Ovation Elementary School is minutes away, while convenient access to Hartzog Road connects you to nearby shopping, dining, and entertainment. FLAMINGO CROSSINGS Town Center offers Target, Starbucks, Simply Capri, and a variety of restaurants and services. Additional options at Hamlin Town Center include Publix and Cinepolis Luxury Cinemas, with Walt Disney World Resort also close by. Enjoy a newer rental home with considered details, private outdoor space, and a convenient Horizon West location.
The manager has not yet mailed us a photo copy of his or her government identification and proof or property ownership.
▼
Manager has not logged in recently
▼
Manager does not yet have user reviews
RENTHOP DESCRIPTION
The apartment is a unit offered at a monthly price of $3,100. The person posting the listing did not specify that any pets were allowed. It may be the case that pets are ok and the manager simply has not yet filled out all the details. The kitchen conveniently includes a dishwasher.
We have 18 photos of this particular unit, building, and surrounding areas.
Last Updated: 8 hours ago
Data Source: Stellar MLS
MLS# O6449023
List Agent Name: Lisa Rutkowski
List Office Name: PREMIER SOTHEBY'S INTL. REALTY
IDX information is provided exclusively for personal, non-commercial use, and may not be used for any purpose other than to identify prospective properties consumers may be interested in purchasing. Information is deemed reliable but not guaranteed. The listing broker’s offer of compensation is made only to participants of the MLS where the listing is filed.
Courtesy of RH Advisors, Inc. and RHP Realty NJ, Inc.
By selecting Check Availability, you agree that RentHop and real estate professionals may call or text you about your inquiry. Message/data rates may apply. Terms & Privacy. California Privacy Notice
We found some very similar listings nearby
Select those you'd like to message
Your messages have been sent!
Check Availability
By selecting Check Availability, you agree that RentHop and real estate professionals may call or text you about your inquiry. Message/data rates may apply. Terms & Privacy. California Privacy Notice














 Your Privacy Choices
