Check Availability
$2,500
Posted 1 day ago, Immediate Move-In
bedrooms
3 Bed
bathrooms
2 Bath
square feet
1,492 Sqft
Listing by Mike Chenault
Save Listing

DESCRIPTION
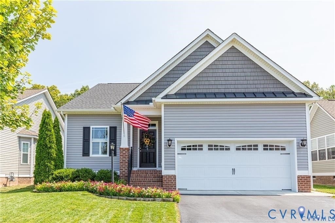
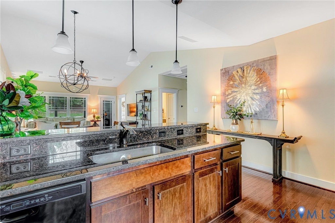
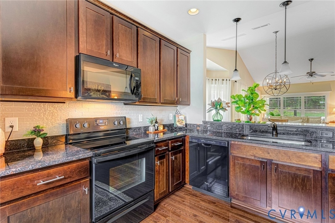
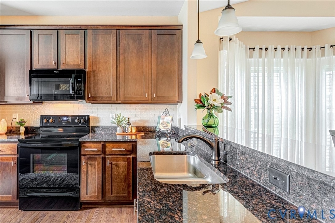
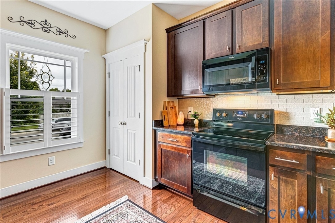
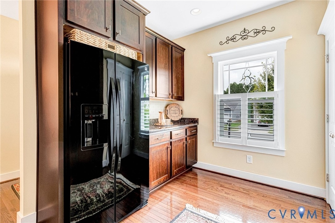
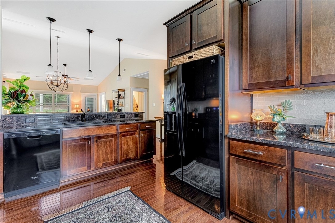
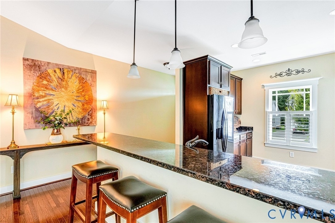
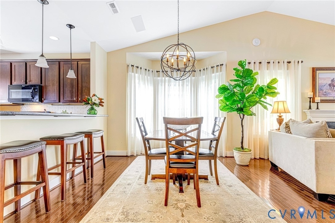
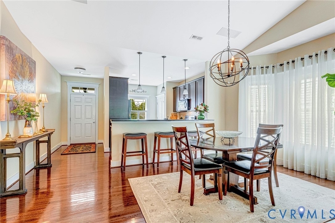
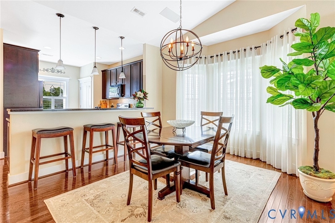
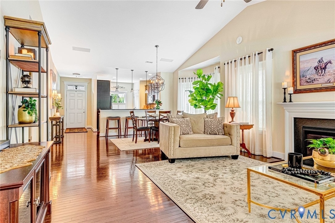
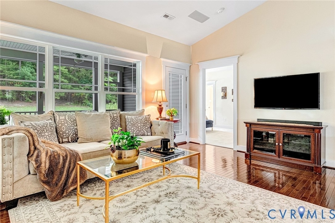
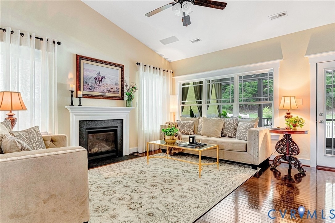
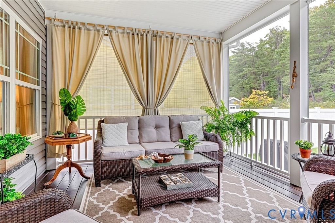
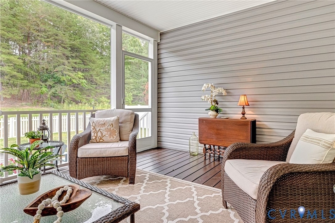
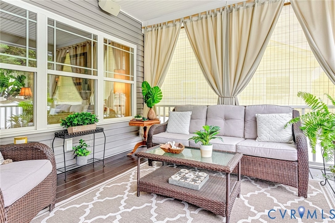
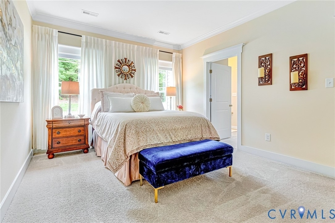
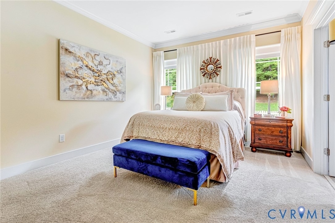
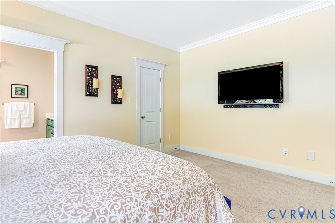
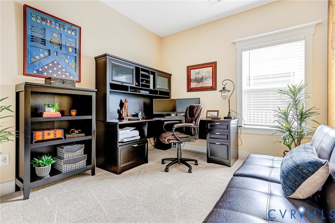
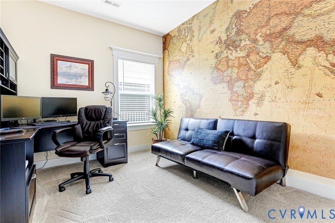
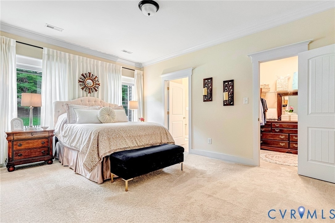
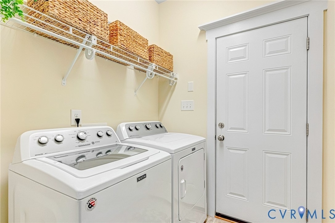
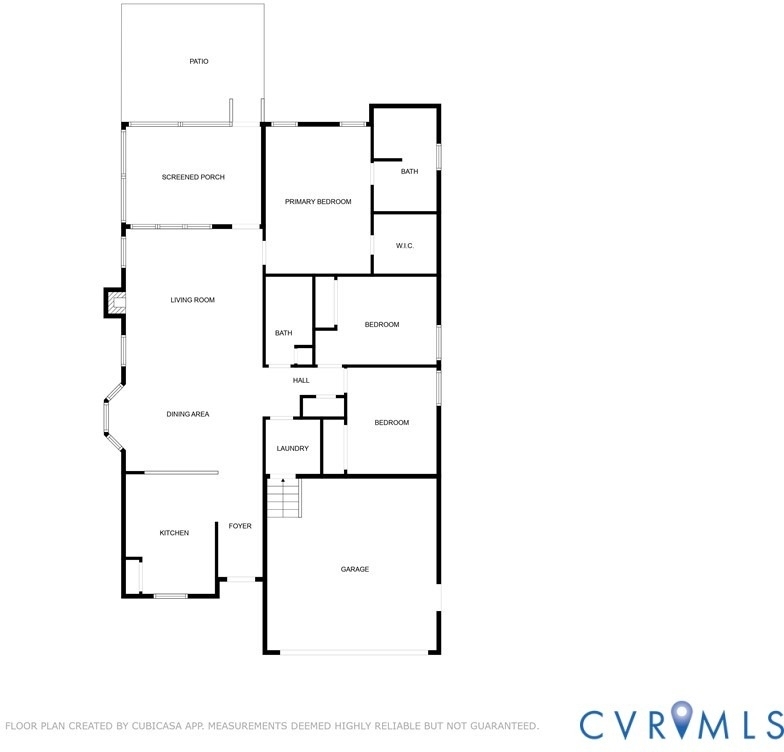
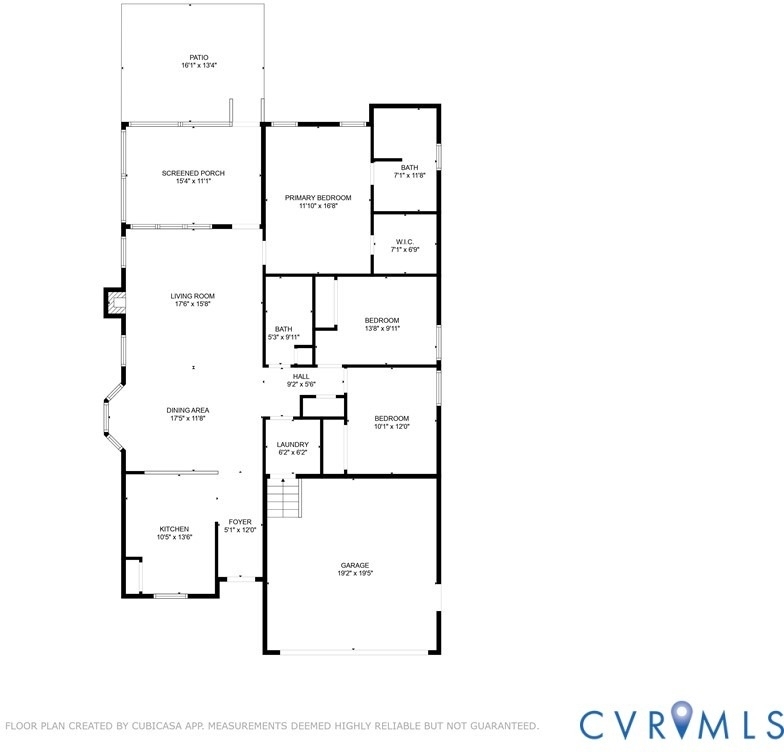
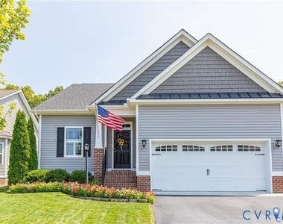
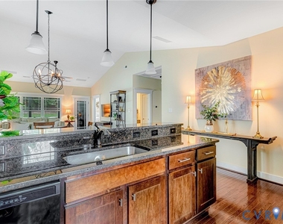
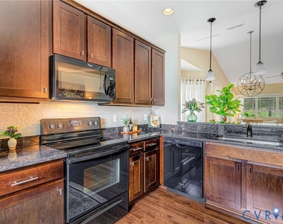
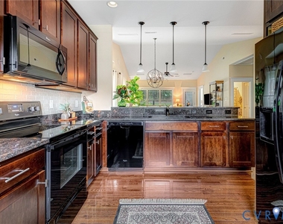
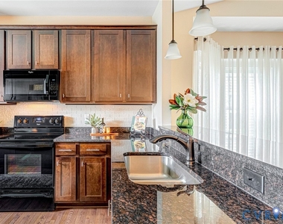
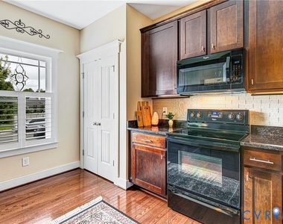
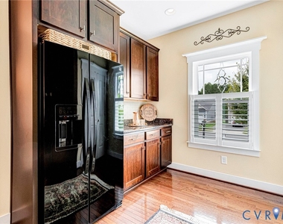
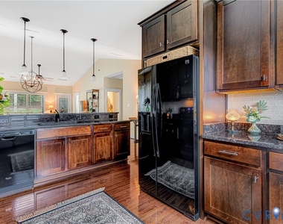
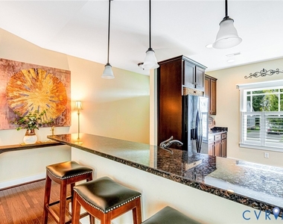
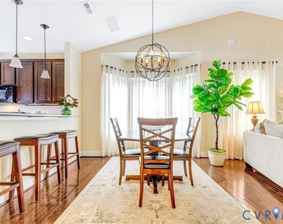
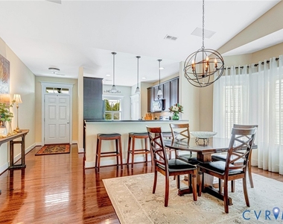
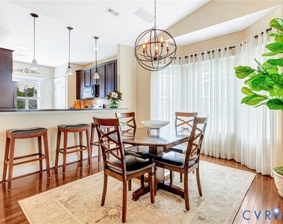
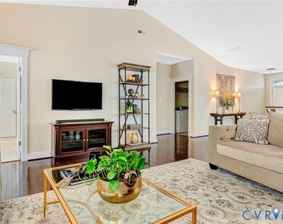
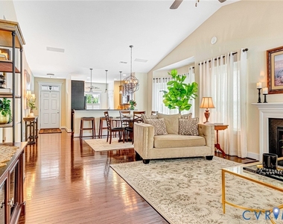
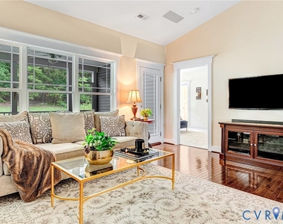
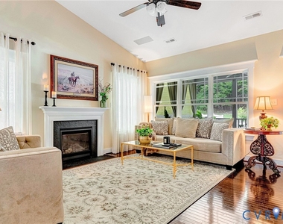
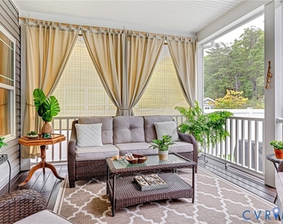
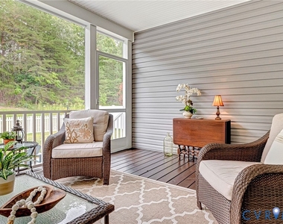
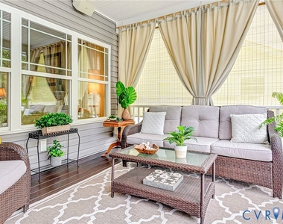
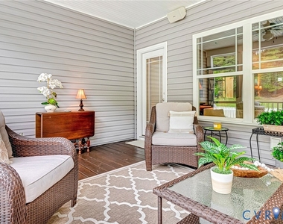
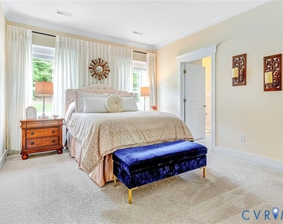
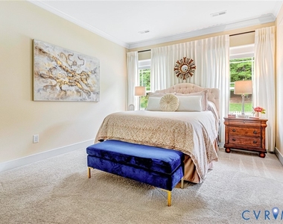
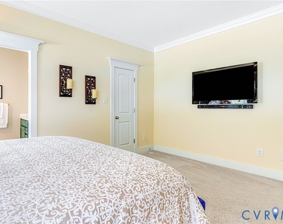
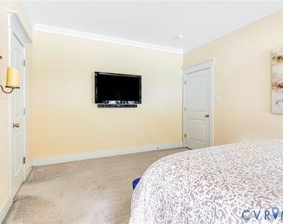
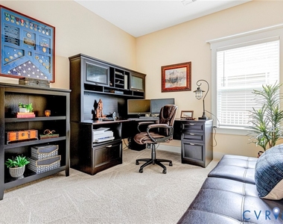
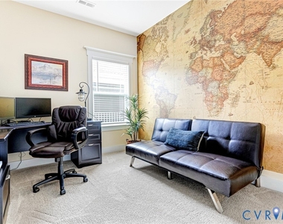
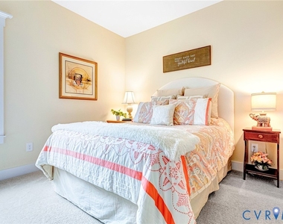
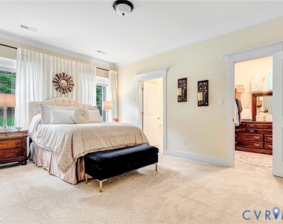
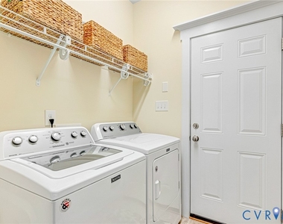
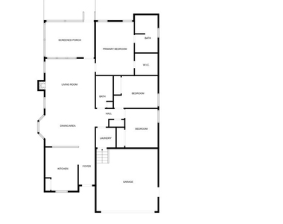
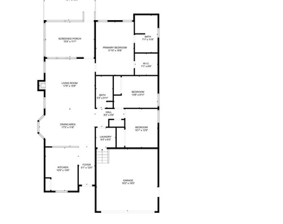
The Westport Plan, a beautifully designed Craftsman-style ranch home that combines elegance with functionality.  This inviting residence features an open floor plan that seamlessly integrates modern living with classic charm.  The heart of the home is the custom kitchen, where sleek granit countertops and black appliances set the stage for culinary creativity.  This space effortlessly flows into the expansive family room, boasting a vaulted ceilin and a gas fireplace- perfect for both everyday living and entertaining guests.  The large primary bedroom is a serene retreat, complete with an attached bath for added convenience and privacy.  Two additional bedrooms offer ample space for family or guests, complemented by a central laundry room for added ease.  Step outside to enjoy the creened porch, which opens to a spacious patio and a fenced rear yard, ideal for outdoor relaxation and gatherings. The professionally landscaped yard, complete with an irrigation system, ensures year-round beauty and ease of maintenance.  This home provides a perfect blend of style, comfort, and practicality.  Don't miss your chance to experience the charm and conenience of this exceptional property in Ashland Park.

AMENITIES
Fireplace
Parking Space

ADDITIONAL INFORMATION
Interior

    Bathroom Information

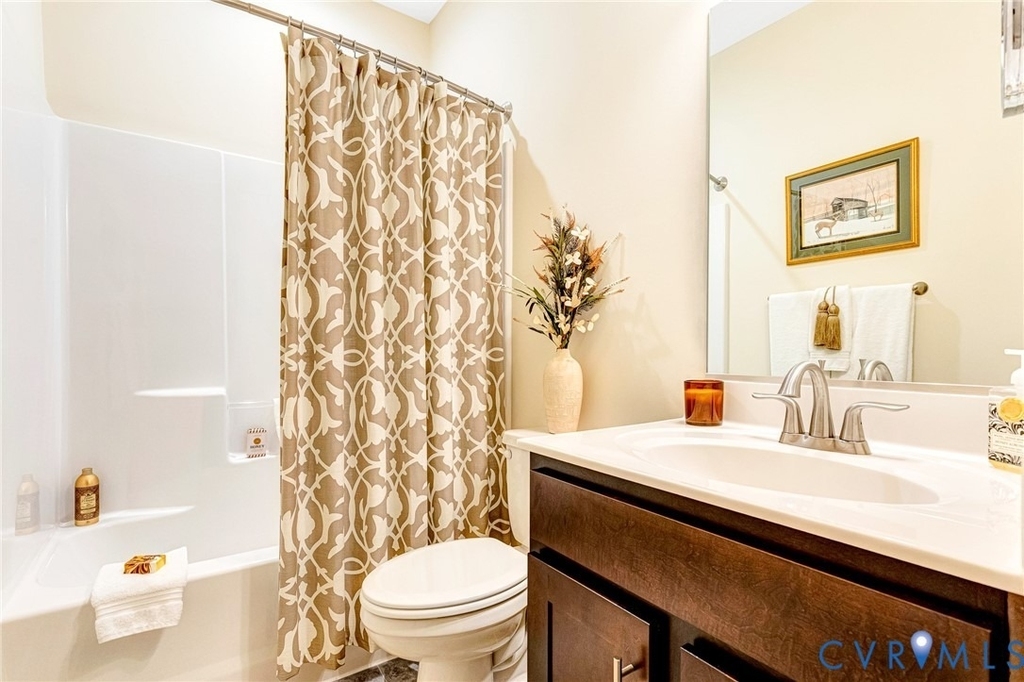
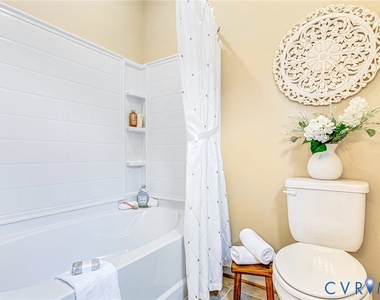
  • Full Bathrooms: 2

    Interior Information

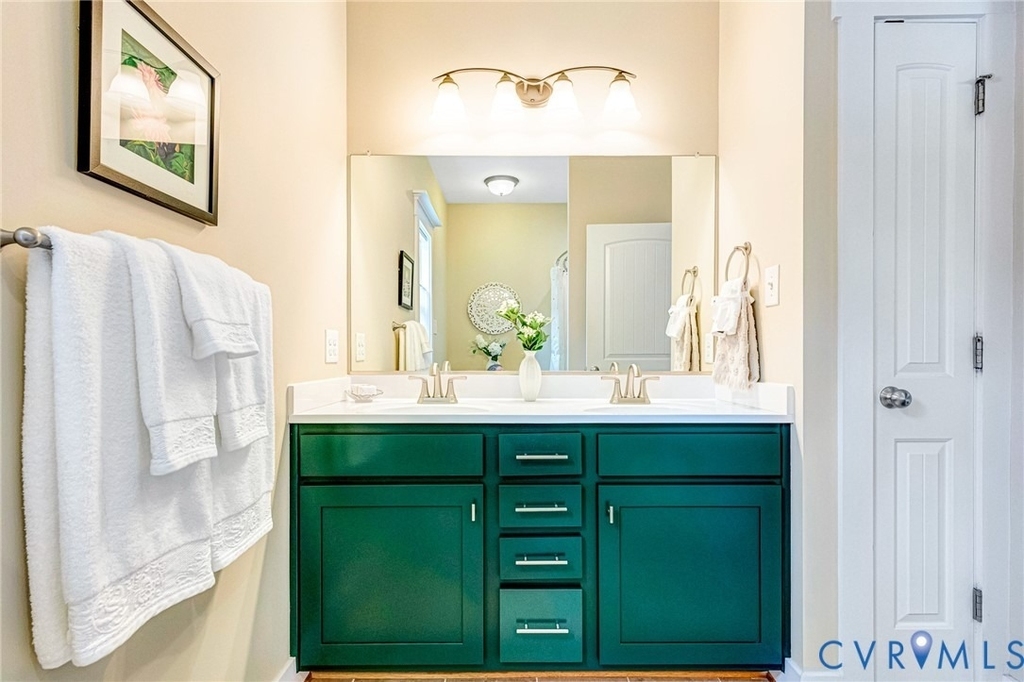
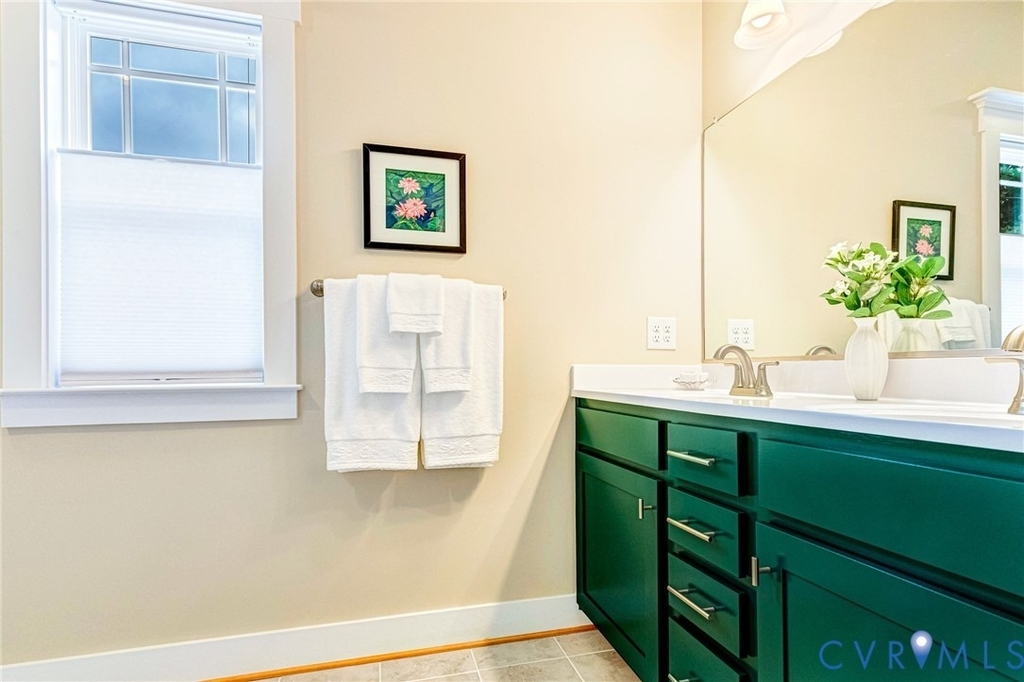
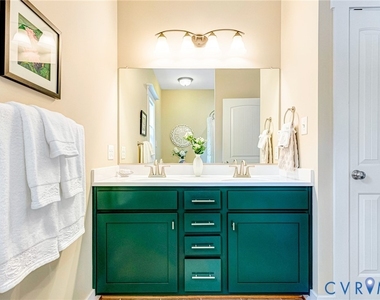
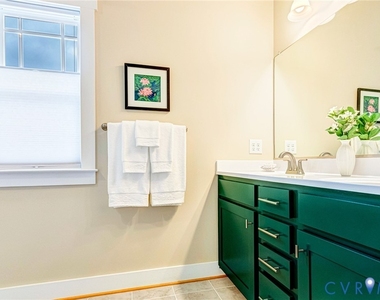
  • Interior Features: Ceiling Fan(s), Double Vanity, Granite Counters, High Ceilings, BedroomOnMainLevel, MainLevelPrimary
  • Flooring Type: Ceramic Tile, Vinyl, Wood, PartiallyCarpeted
  • Laundry Features: DryerHookup

    Fireplace Information

  • Has Fireplace
  • Fireplaces: 1
Exterior

    Property Information

  • Square Footage: 1,492

    Building Information

  • Levels: One

    Pool Information

  • Pool Features: None

    Lot Information

  • Lot Size Area: 0.172
  • Lot Size Units: Acres
  • Lot Size Acres: 0.172
  • Square Footage: 7,492
Utilities

    Utilities Information

  • Cooling Type: Central Air
  • Heating Type: Forced Air
Parking

    Parking Information

  • Has Garage
  • Parking Features: Off Street
  • Garage Spaces: 2

MAP


23005

LISTING QUALITY
▲ Listing location is an exact address
▲ Features and amenities are properly noted
▲ RentHop has data for this building
▼ The manager has not yet mailed us a photo copy of his or her government identification and proof or property ownership.
▼ Manager has not logged in recently
▼ Manager does not yet have user reviews

RENTHOP DESCRIPTION
The apartment is a unit offered at a monthly price of $2,500. The person posting the listing did not specify that any pets were allowed. It may be the case that pets are ok and the manager simply has not yet filled out all the details.

We have 40 photos of this particular unit, building, and surrounding areas.
See available units at 13954 Stanley Park Drive.

Does something look off?

CVR MLS

Last Updated: 19 hours ago
Data Source: CVR MLS
MLS# 2608222
List Agent Name: Mike Chenault
List Office Name: Hometown Realty
IDX information is provided exclusively for personal, non-commercial use, and may not be used for any purpose other than to identify prospective properties consumers may be interested in purchasing. Information is deemed reliable but not guaranteed. The listing broker’s offer of compensation is made only to participants of the MLS where the listing is filed.
Courtesy of RH Advisors, Inc. and RHP Realty NJ, Inc.
Nearby Cities
Nearby Counties & Divisions