Check Availability

13940 Steadman Drive

McKinney, 75035
$4,200
Posted 1 day ago, Immediate Move-In
bedrooms
5 Bed
bathrooms
4 Bath
bathrooms
1 Half Bath
square feet
4,335 Sqft
Listing by Renuka Bhandari
Save Listing

DESCRIPTION
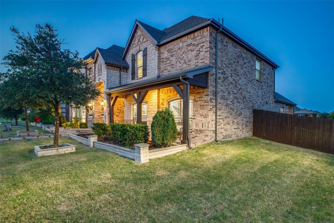
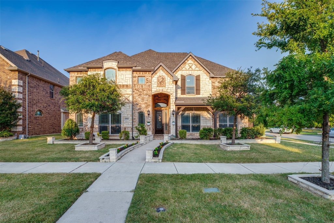
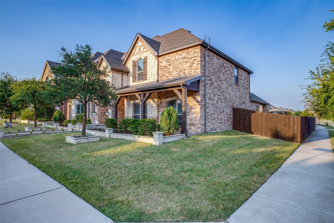
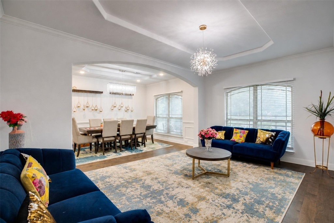
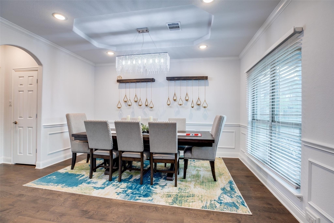
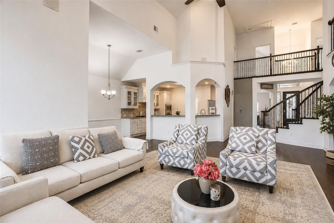
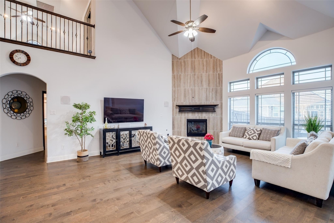
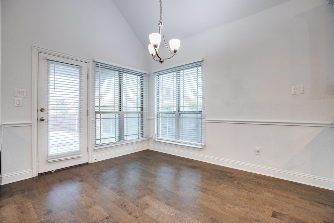
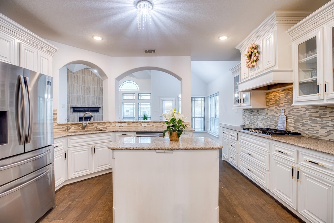
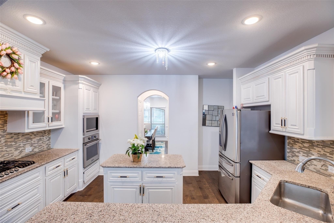
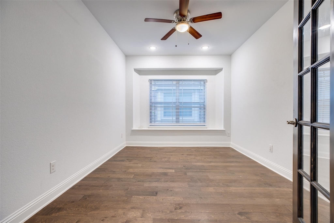
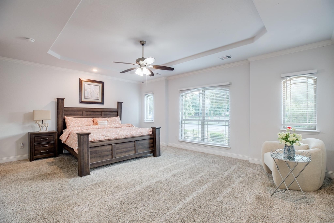
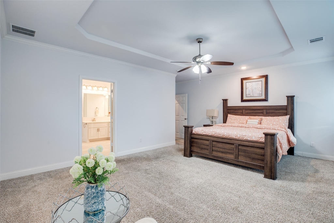
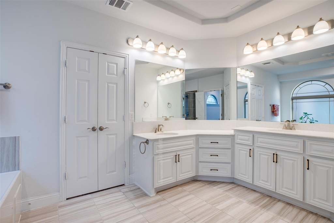
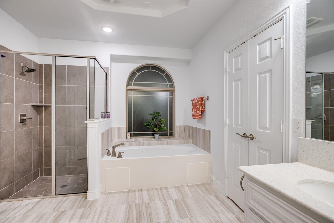
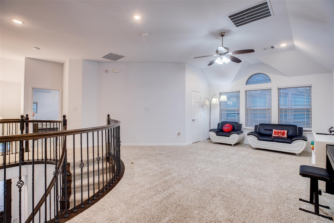
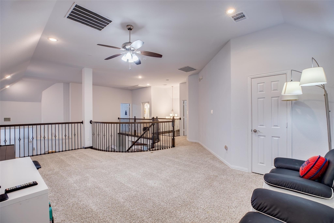
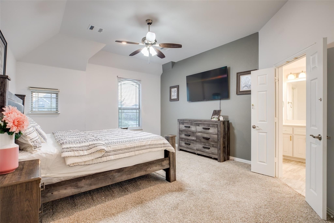
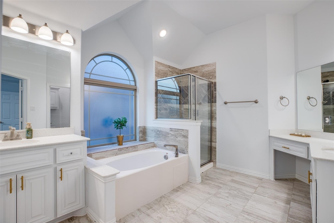
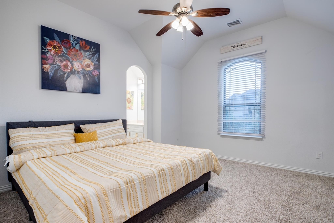
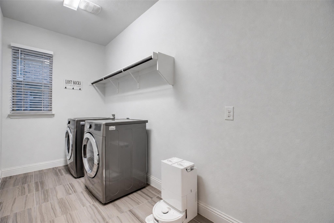
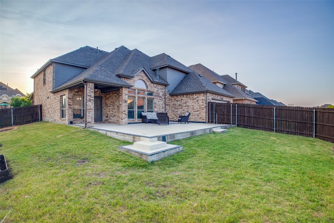
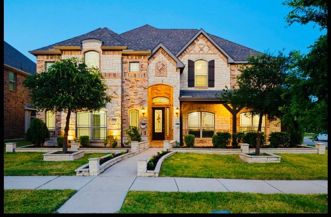
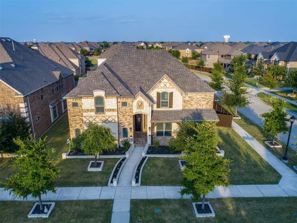
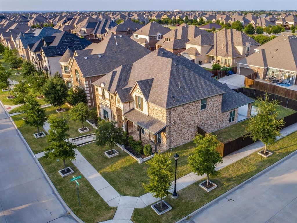
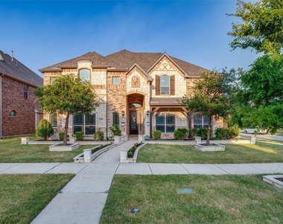
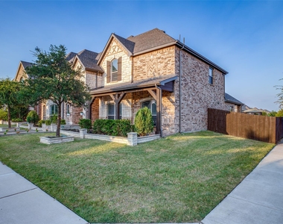
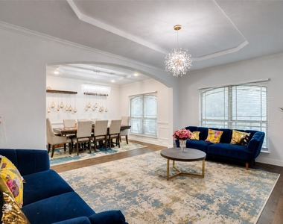
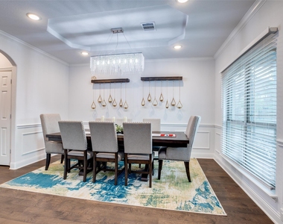
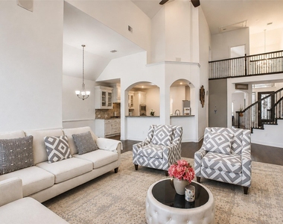
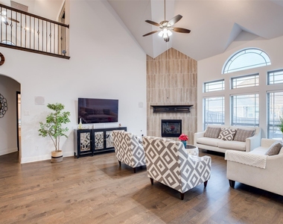
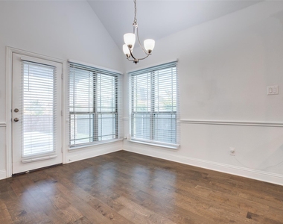
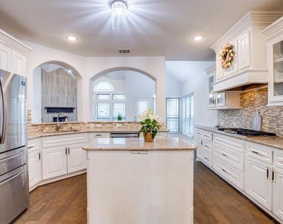
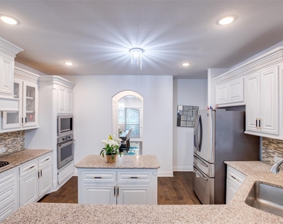
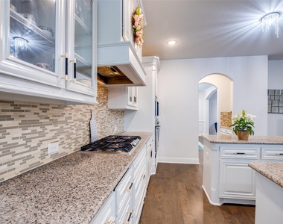
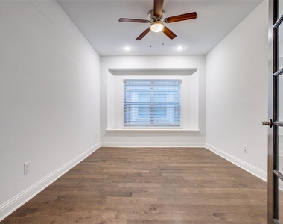
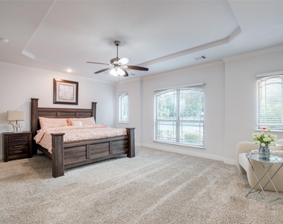
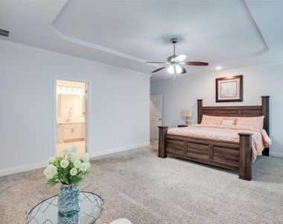
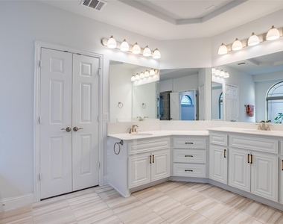
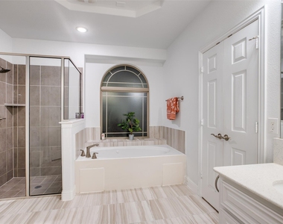
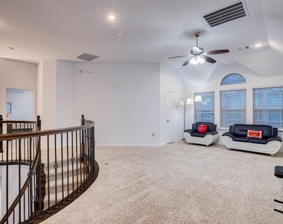
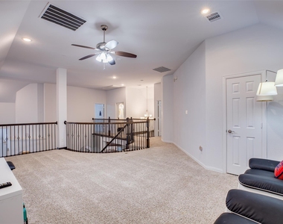
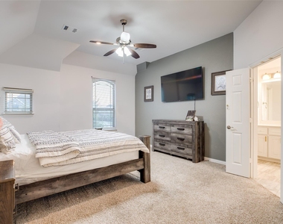
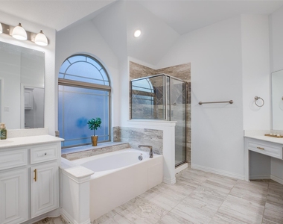
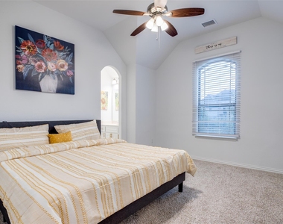
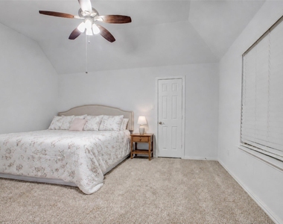
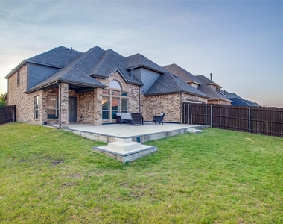
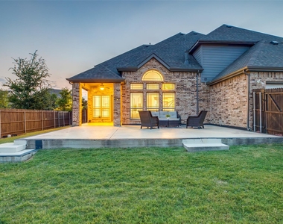
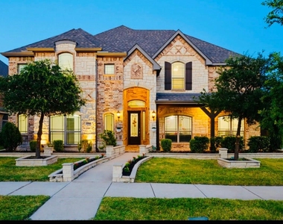
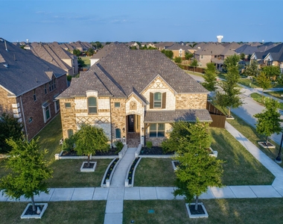
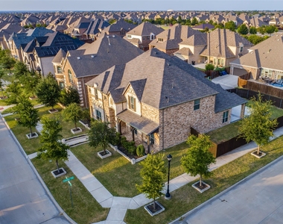
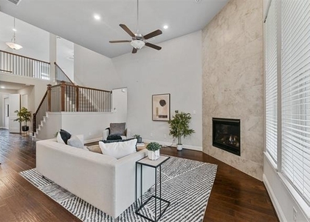
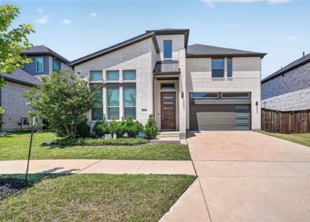
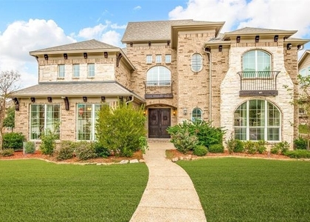
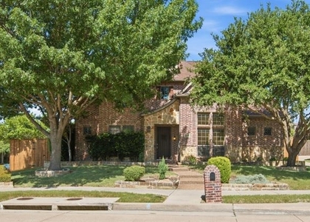
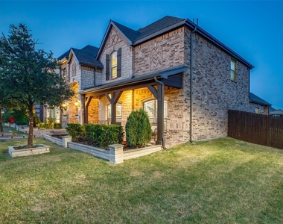
*3D Interactive Matterport available upon request* Move in Ready Gem in prestigious and highly sought after 5- STAR Avondale community available for rent. Looking for a home that checks every box? LOOK NO FURTHER! Showcasing one of First Texas Homes popular floor plan with rare TWO PRIMARY Suites on each level.This WEST facing CORNER lot home features sophisticated finishes, and a thoughtfully designed layout. This stunning home offers gorgeous curb appeal and a rare blend of luxury and timeless design with PREMIUM ELEVATION. Designed for both everyday living and multi-generational flexibility. TWO distinct living spaces FORMAL and CASUAL.The open-concept layout creates a welcoming atmosphere, ideal for hosting gatherings or enjoying time with loved ones. Recent improvements include a BRAND NEW ROOF with gutters, newly installed GARAGE DOORS and freshly PAINTED FENCE .The heart of this home is the kitchen outfitted with Stainless Steel appliances, a gas built-in range, designer backsplash and a stunning quartz countertops plus WATER SOFTENER and FILTER installed that conveys with the home. Private study behind French doors for focused work-from-home days or can be converted into a bedroom with access to full bath downstairs.. Owner's retreat featuring a spa-worthy bath with glass shower, JACUZZI tub, double vanity, and generous walk-in closet. Second level retreat to an Open game room with a dedicated half bath, a Pre-wired media room equipped with DRY BAR, AVR System , Built in Speakers ready for movie nights and big game watch parties ,2nd PRIMARYl BEDROOM and 2 additional bedrooms to ensure everyone has space and privacy. Step outside to a spacious backyard designed for enjoyment and relaxation with covered patio and expansive patio deck creating abundant space for outdoor entertainment. Tesla EV Charger installed. A future 7-acre neighborhood park will soon provide residents with expanded green space, recreation, and a beautiful community gathering place.

AMENITIES
Attached Garage
Fireplace
Dishwasher
Parking Space

ADDITIONAL INFORMATION
Interior

    Bathroom Information

  • Half Bathrooms: 1
  • Full Bathrooms: 4

    Interior Information

  • Interior Features: Built-in Features, Cathedral Ceiling(s), Chandelier, Double Vanity, Dry Bar, High Speed Internet, Kitchen Island, Open Floorplan, Vaulted Ceiling(s), Walk-In Closet(s), Built-in Wine Cooler
  • Appliances: Dishwasher, Disposal, Electric Oven, Gas Cooktop, Microwave, Vented Exhaust Fan, Water Purifier, Water Softener, Plumbed For Gas in Kitchen
  • Flooring Type: Carpet, Ceramic Tile, Engineered Wood

    Fireplace Information

  • Has Fireplace
  • Fireplace Features: Decorative, Electric, Great Room
  • Fireplaces: 1
Exterior

    Property Information

  • Square Footage: 4,335
  • Security Features: Carbon Monoxide Detector(s), Prewired, Security System
  • Architectural Style: Traditional, Other
  • Year Built: 2019

    Building Information

  • Levels: Two
  • Construction Materials: Brick, Stone

    Lot Information

  • Lot Features: Corner Lot, Few Trees, Greenbelt, Interior Lot, Landscaped, Lrg. Backyard Grass, Sprinkler System, Subdivision
  • Lot Size Area: 0.196
  • Lot Size Units: Acres
  • Lot Size Acres: 0.196
  • Square Footage: 8,538
  • Tax Lot: 1
Utilities

    Utilities Information

  • Cooling Type: Ceiling Fan(s), Central Air, Electric, Zoned
  • Heating Type: Central, Natural Gas, Zoned
Parking

    Parking Information

  • Has Garage
  • Attached Garage
  • Parking Features: Alley Access, Covered, Garage, Garage Door Opener, Garage Faces Rear, Kitchen Level, Garage Single Door
  • Garage Spaces: 2
Location

    HOA Information

  • HOA/Condo/Coop Fee Includes: Internet, Maintenance Grounds, Full Use of Facilities, Management Fees
  • HOA Fee: $1,162
  • HOA Fee Frequency: Annually

MAP


75070

LISTING QUALITY
Features and amenities are properly noted
RentHop has data for this building
The manager has not yet mailed us a photo copy of his or her government identification and proof or property ownership.
Manager has not logged in recently
Manager does not yet have user reviews

RENTHOP DESCRIPTION
The apartment is a unit offered at a monthly price of $4,200. The person posting the listing did not specify that any pets were allowed. It may be the case that pets are ok and the manager simply has not yet filled out all the details. The kitchen conveniently includes a dishwasher.

We have 37 photos of this particular unit, building, and surrounding areas.
See available units at 13940 Steadman Drive.

SIMILAR NEARBY LISTINGS
13237 Jonata Street
McKinney
75035
$4,000
By Madhu Thakkalpalli, 1 day ago
bedrooms
5 Bed
|
bathrooms
4 Bath
|
square feet
3,977 Sqft
11366 Corsicana Drive
Panther Creek Estates, McKinney
75035
$3,750
By Joseph Augustine, 1 day ago
bedrooms
5 Bed
|
bathrooms
4 Bath
|
square feet
3,510 Sqft
14336 Gatewood Lane
McKinney
75035
$4,290
By Jemi Khan, 1 day ago
bedrooms
5 Bed
|
bathrooms
3 Bath
|
square feet
3,720 Sqft
$4,100
By Lucky Gan, 22 hours ago
bedrooms
5 Bed
|
bathrooms
4 Bath
|
square feet
3,385 Sqft
10870 Grayhead Drive
McKinney
75035
$3,995
By Ryan Ward, 1 day ago
bedrooms
5 Bed
|
bathrooms
4 Bath
|
square feet
3,544 Sqft
14946 Rosario Road
McKinney
75035
$3,725
By Wayne Warshawsky, 1 day ago
bedrooms
5 Bed
|
bathrooms
4 Bath
|
square feet
3,667 Sqft
10404 Bartlett Drive
Dominion at Panther Creek, McKinney
75035
$4,500
By Stacey Leslie, 1 day ago
bedrooms
5 Bed
|
bathrooms
4 Bath
|
square feet
4,795 Sqft
11907 Bamberg Lane
The Village at Panther Creek, McKinney
75035
$3,800
By Eric Chen, 1 day ago
bedrooms
5 Bed
|
bathrooms
4 Bath
|
square feet
4,105 Sqft

Does something look off?

Ntreis MLS

Last Updated: 21 hours ago
Data Source: Ntreis MLS
MLS# 21369319
List Agent Name: Renuka Bhandari
List Office Name: Keller Williams Realty-FM
IDX information is provided exclusively for personal, non-commercial use, and may not be used for any purpose other than to identify prospective properties consumers may be interested in purchasing. Information is deemed reliable but not guaranteed. The listing broker’s offer of compensation is made only to participants of the MLS where the listing is filed.
Courtesy of RH Advisors, Inc. and RHP Realty NJ, Inc.