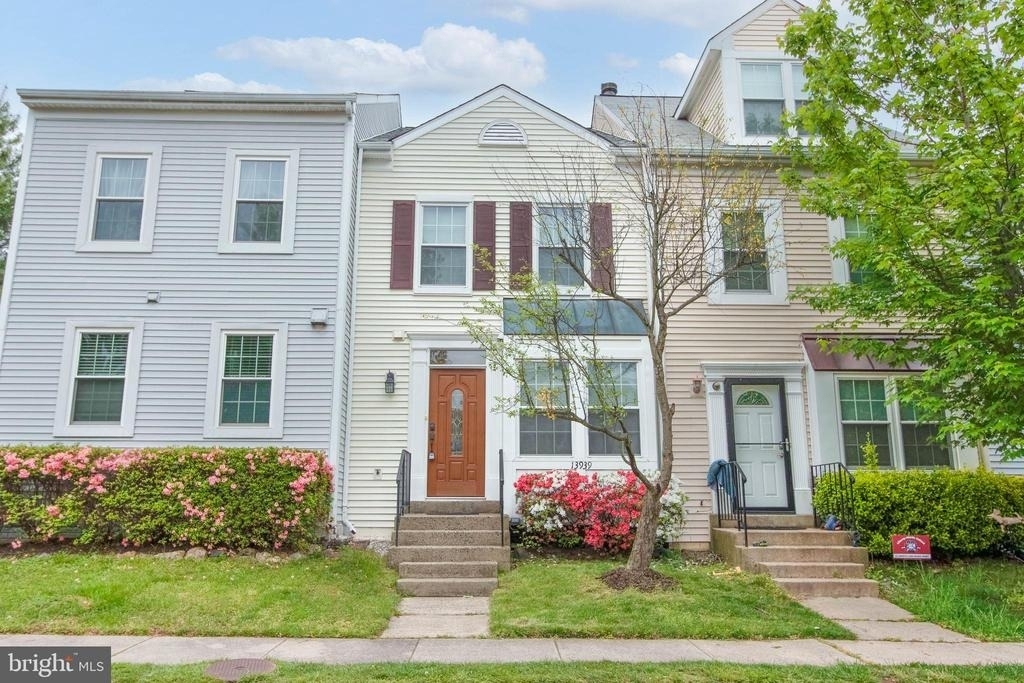
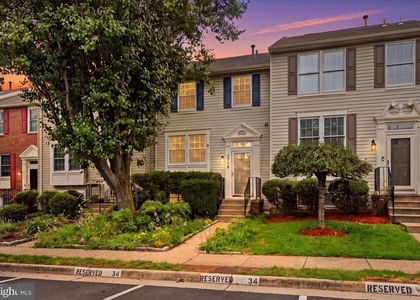
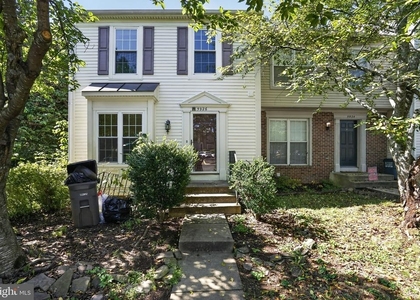
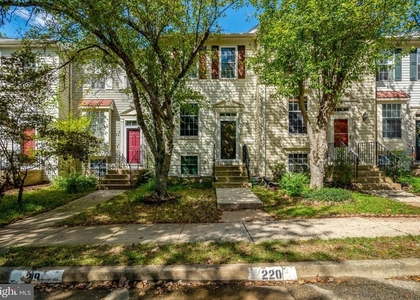
13939 Preacher Chapman Place

Centreville, Fairfax, 20121
$2,942
LEASED / EXPIRED
Posted 15 weeks ago, Immediate Move-In
bedrooms
2 Bed
bathrooms
2 Bath
bathrooms
1 Half Bath
square feet
1,500 Sqft
Listing by Tracy L Terry
Save Listing

SIMILAR NEARBY LISTINGS
13803 Laura Ratcliff Court
Centreville, Fairfax
20121
$2,900
By Harjot Singh, 15 hours ago
bedrooms
2 Bed
|
bathrooms
3 Bath
|
square feet
1,764 Sqft
5668 Gosling Drive
Centreville, Fairfax
20124
$2,600
By Kathy A O'Neal, 21 hours ago
bedrooms
2 Bed
|
bathrooms
4 Bath
|
square feet
2,051 Sqft
5718 Croatan Court
Centreville, Fairfax
20120
$3,000
By Delbar Jaberizadeh, 14 hours ago
bedrooms
2 Bed
|
bathrooms
3 Bath
|
square feet
1,720 Sqft
6114 Jenlar Drive
Centreville, Fairfax
20121
$2,690
By Gyeshil Kim, 18 hours ago
bedrooms
2 Bed
|
bathrooms
2 Bath
|
square feet
1,309 Sqft
5926 Gunther Court
Centreville, Fairfax
20120
$2,700
By Miok Y Seaton, 22 hours ago
bedrooms
2 Bed
|
bathrooms
3 Bath
|
square feet
1,387 Sqft
6586 Skylemar Trail
Centreville, Fairfax
20121
$2,600
By George Torres, 17 hours ago
bedrooms
2 Bed
|
bathrooms
2 Bath
|
square feet
1,500 Sqft
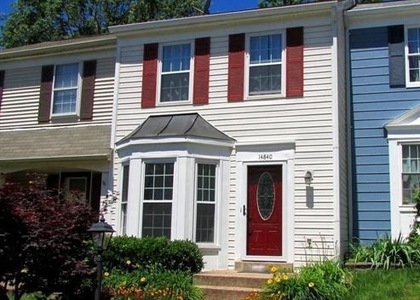
14840 Lynhodge Court
Centreville, Fairfax
20120
$2,600
By Navid Torkzadeh, 1 day ago
bedrooms
2 Bed
|
bathrooms
2 Bath
|
square feet
1,044 Sqft

DESCRIPTION
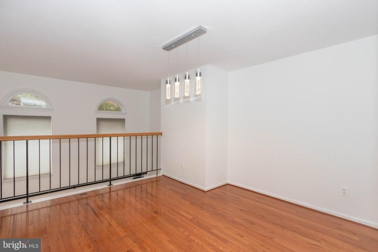
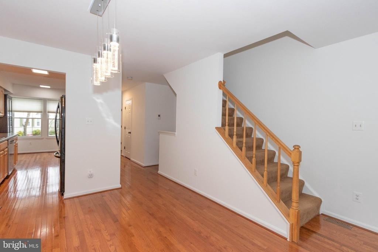
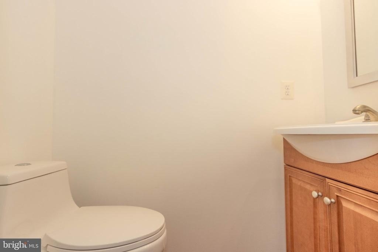
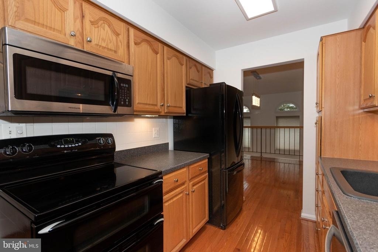
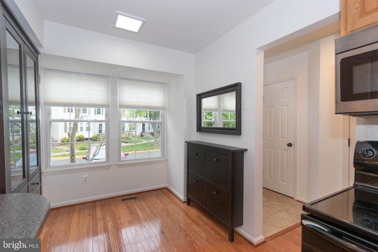
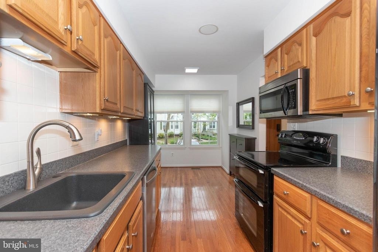
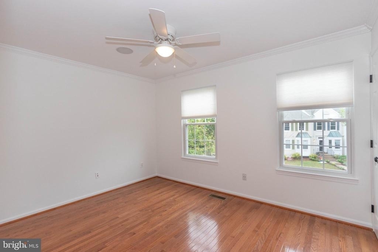
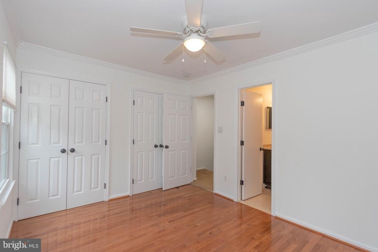
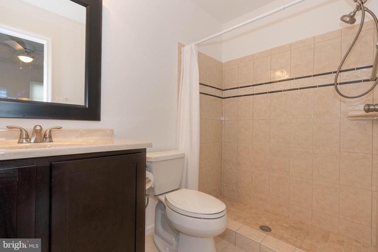
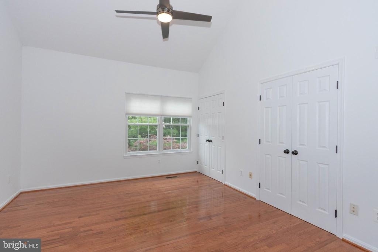
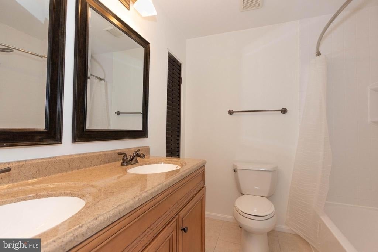
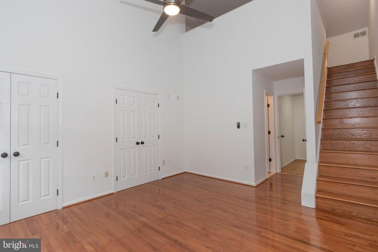
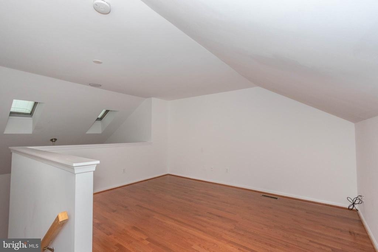
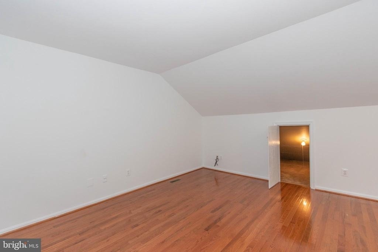
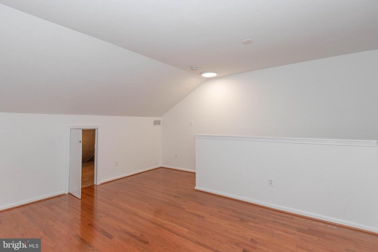
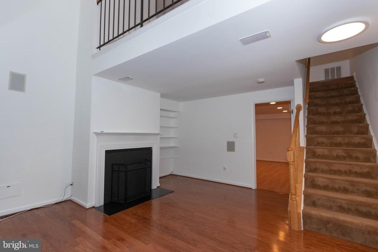
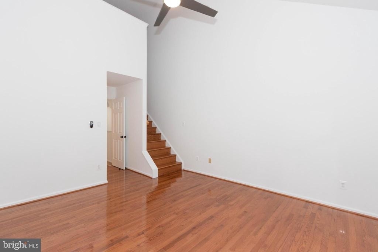
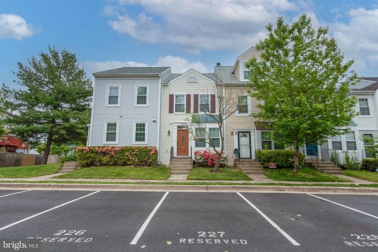
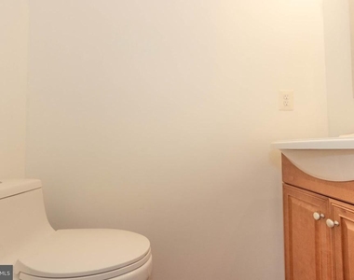
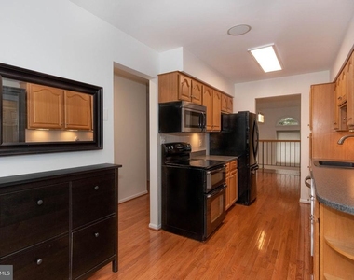
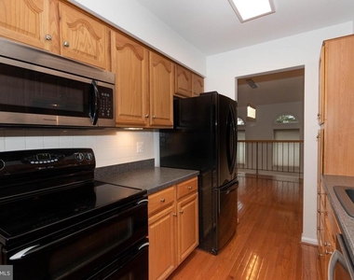
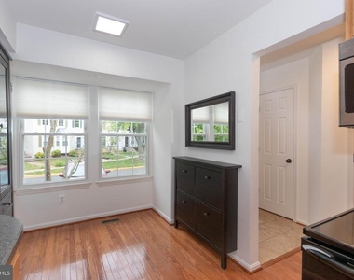
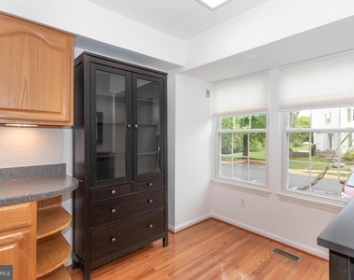
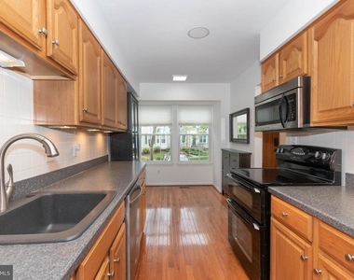
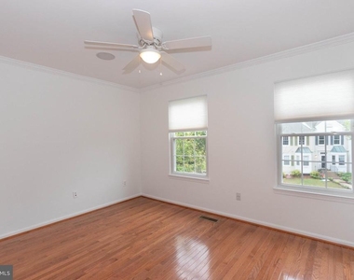
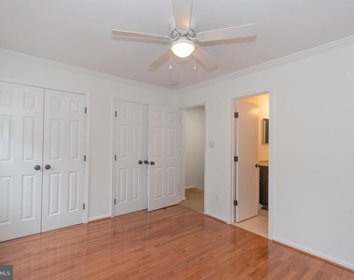
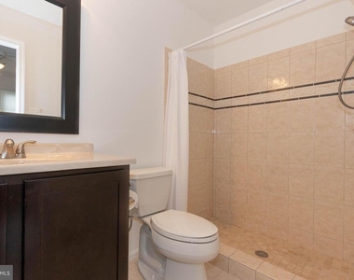
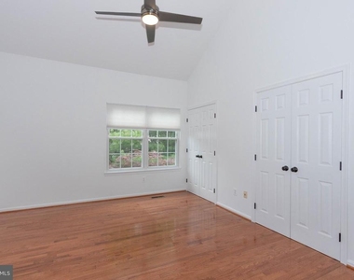
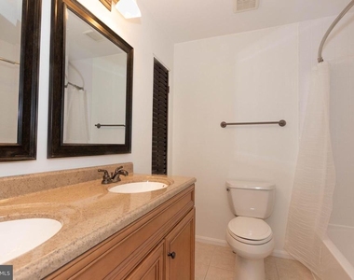
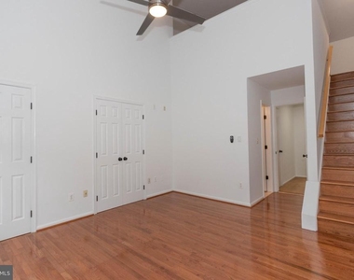
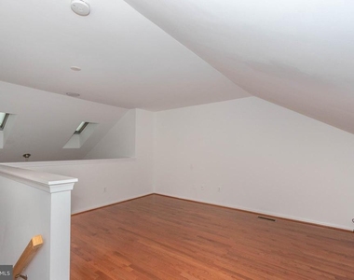
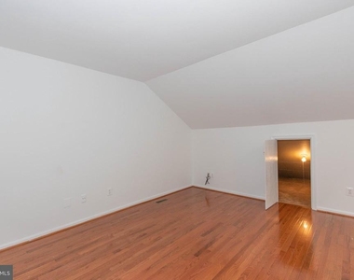
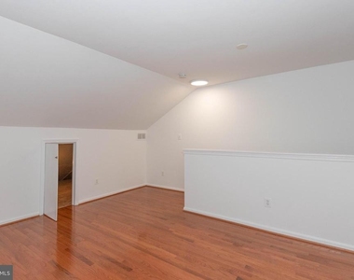
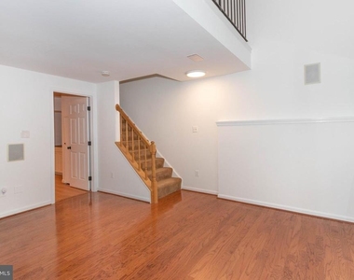
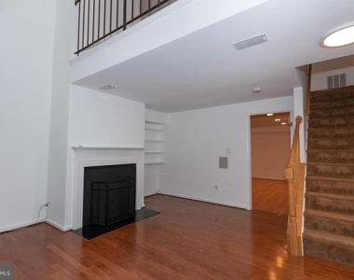
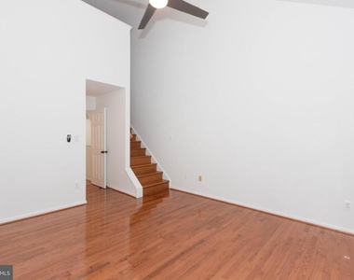
Unique 4 levels of living.   Main level features nicely equipped kitchen with eat-in area, half bath as well as a dining/living room that overlooks the Rec Room below.   Up one level to Primary suite #1 with tiled walk in shower.   Up another level to Primary suite #2 featuring vaulted ceiling, large loft and tub/shower bathroom.  Wood floors throughout upper levels, bathrooms with tile floors and steps are carpeted.

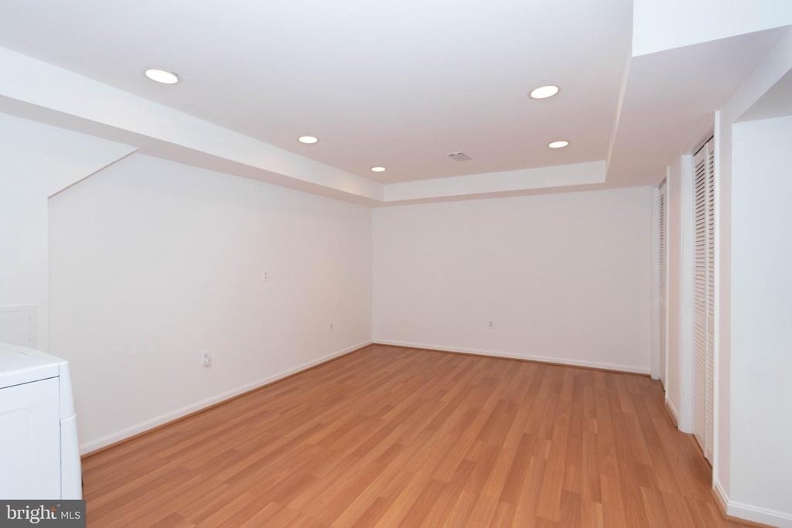
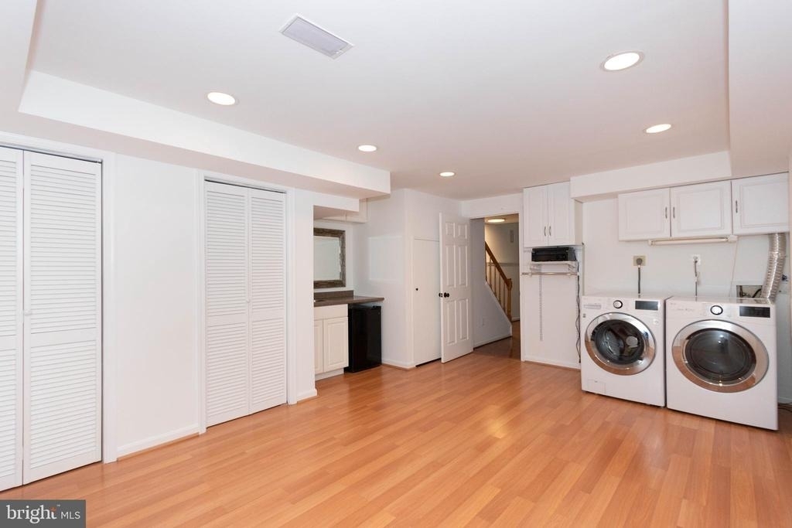
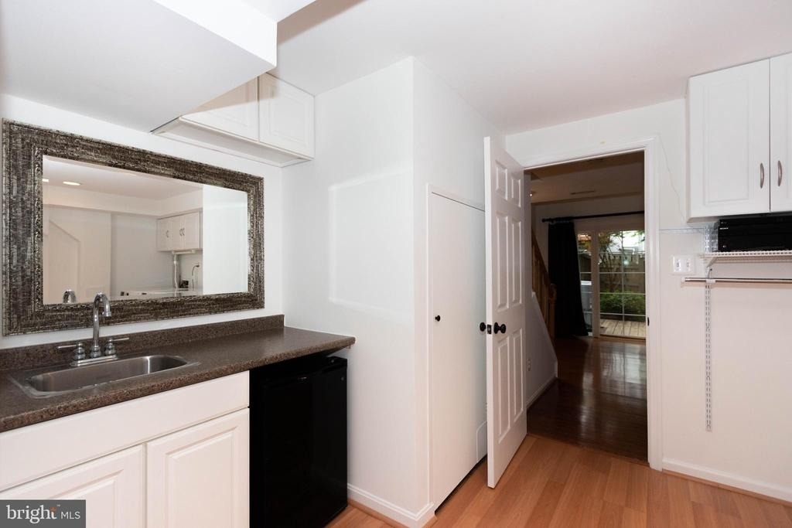
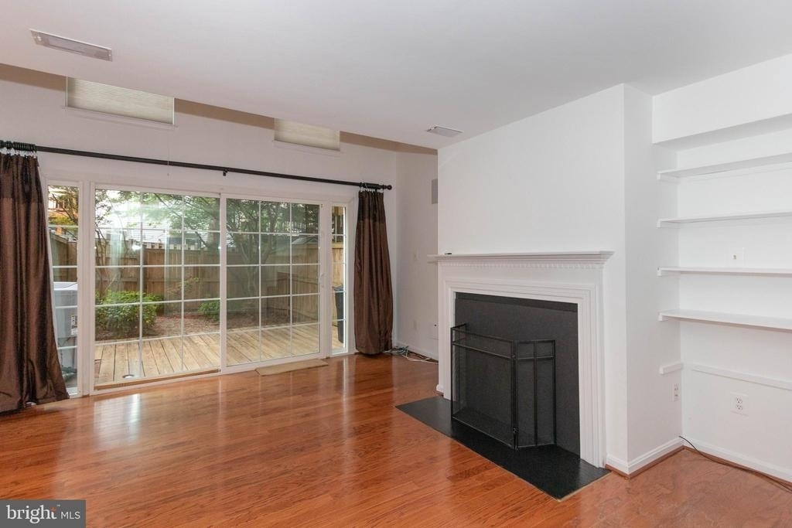
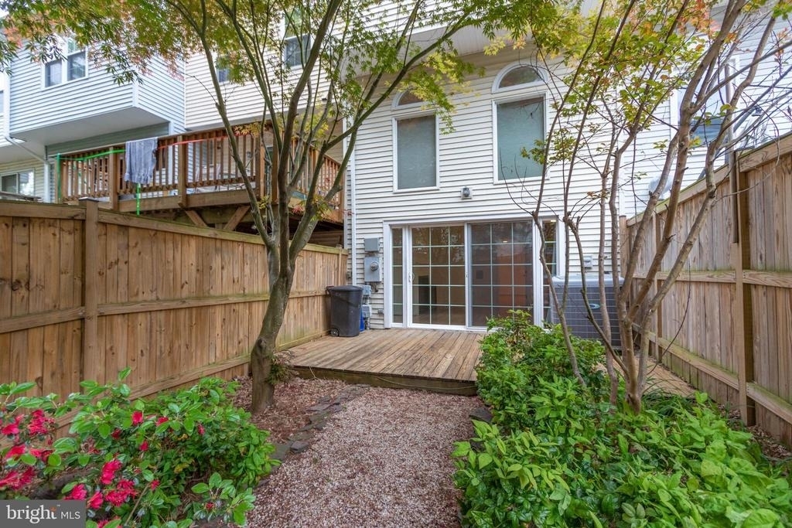
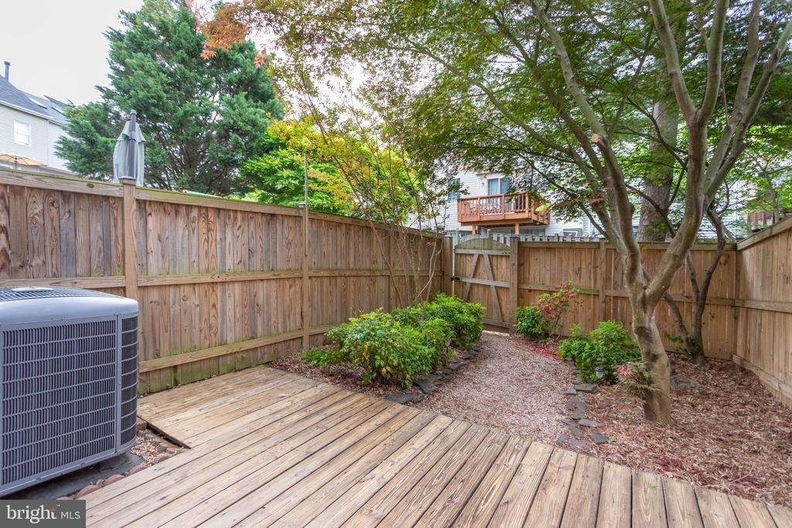
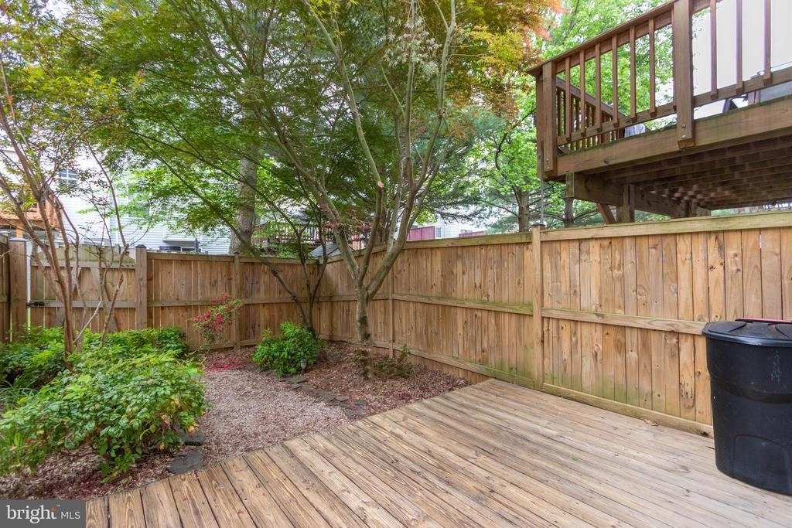
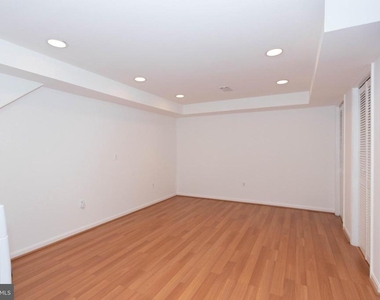
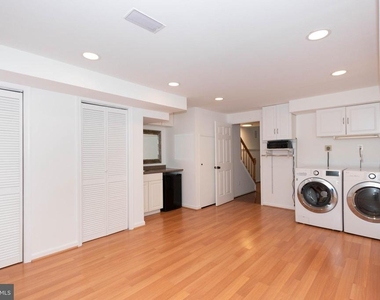
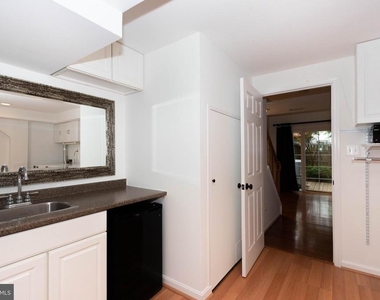
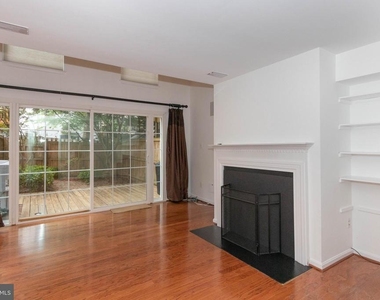
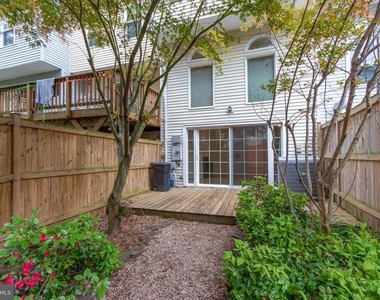
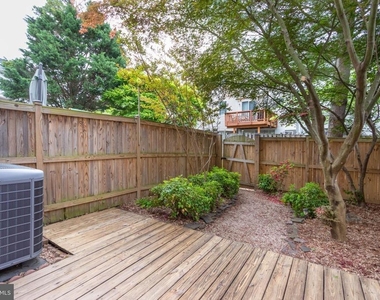
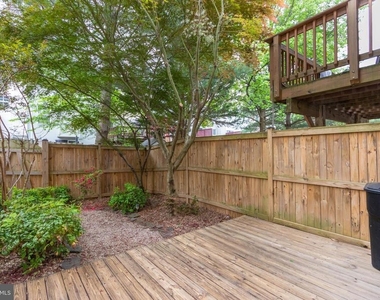
Lower level features nice sized rec room with walk out to fenced rear yard. Includes a wood burning fireplace and bonus room with a wet bar and laundry.
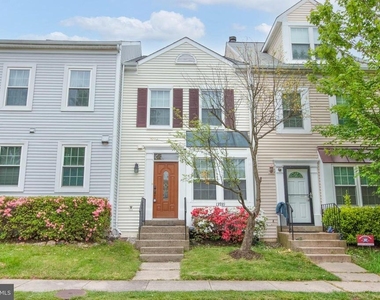
Note - Photos taken prior to current tenant.

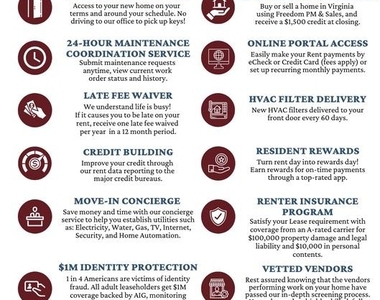
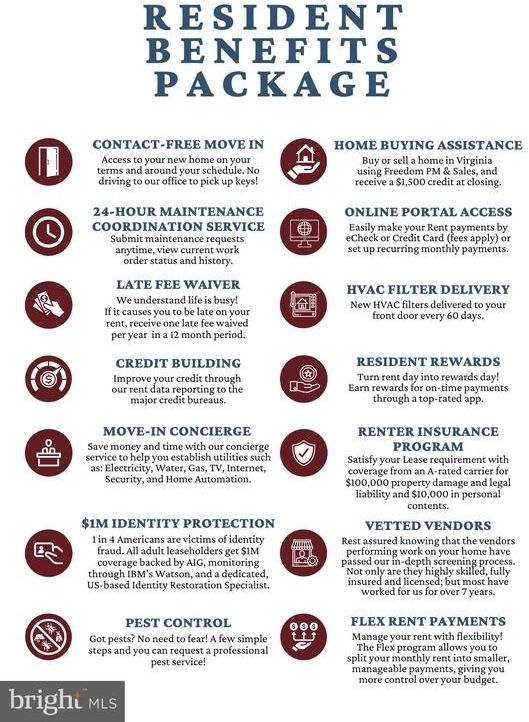
Tenant is responsible for all utilities, renter's insurance, minor interior and exterior maintenance of home. Pets accepted with a strong application, additional $25/month rent, one time fee of $250 and $500 extra deposit per pet. Minimum income qualifications $116k/year. Two adults' incomes max considered for qualification. Good Credit Required. Benefits include: HVAC air filter delivery (for applicable properties), credit building to help boost your credit score with timely rent payments, renter insurance, 1M Identity Protection, utility concierge service making utility connection a breeze during your move-in, our best-in-class resident rewards program, and much more! More details upon application. Apply online. Applications considered on a first-come/completed basis.

AMENITIES
Fireplace
Dishwasher

ADDITIONAL INFORMATION
Interior

    Bathroom Information

  • Half Bathrooms: 1
  • Full Bathrooms: 2

    Interior Information

  • Interior Features: Ceiling Fan(s), Breakfast Bar, Built-in Features, Recessed Lighting, Sound System, Primary Bath(s), Bathroom - Tub Shower, Window Treatments, Wood Floors, Attic, Bathroom - Walk-In Shower, Carpet, Combination Dining/Living, Floor Plan - Open, Kitchen - Galley, Kitchen - Table Space, Wet/Dry Bar
  • Appliances: Dishwasher, Dryer, Double Oven, Refrigerator, Washer, Microwave, Disposal, Exhaust Fan, Ice Maker, Electric Oven, Water Heater, Extra Refrigerator/Freezer
  • Flooring Type: Hardwood, Ceramic Tile, Luxury Vinyl Plank, Partially Carpeted

    Fireplace Information

  • Has Fireplace
  • Fireplace Features: Wood
  • Fireplaces: 1

    Basement Information

  • Basement: Walkout Level, Fully Finished
Exterior

    Property Information

  • Has Property Attached
  • Square Footage: 1,500
  • Square Footage Source: $0
  • Security Features: Smoke Detector(s)
  • Property Condition: Very Good
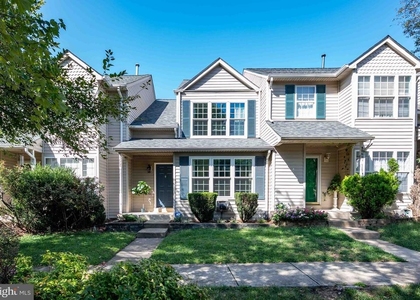
  • Architectural Style: Colonial
  • Year Built Source: Assessor
  • Year Built: 1989

    Building Information

  • Levels: 3
  • Other Structures: Above Grade, Below Grade
  • Construction Materials: Combination

    Lot Information

  • Lot Size Area: 1168
  • Lot Size Units: Square Feet
  • Lot Size Acres: 0.03
  • Square Footage: 1,168

    Land Information

  • Water Source: Public
Utilities

    Utilities Information

  • Cooling Type: Central Air
  • Heating Type: Heat Pump(s)
  • Sewer : Public Sewer
Parking

    Parking Information

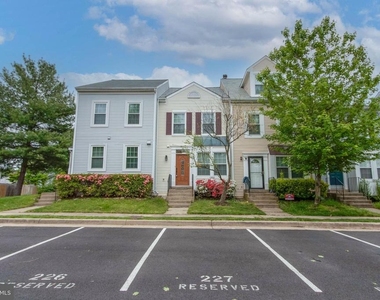
  • Parking Features: Assigned
Location

    HOA Information

  • HOA/Condo/Coop Fee Includes: Maintenance Grounds, Trash
  • HOA/Condo/Coop Amenities: Tennis Court(s), Pool - Outdoor, Tot Lots/Playground

MAP


CENTREVILLE

PRICE COMPARISON
This apartment's rent is 22.58% more expensive than the median rent of $2,400 for a 2-bedroom apartment in Centreville, VA.
The median is solely based on the area and the number of bedrooms. Listing-specific characteristics such as the number of bathrooms and the amenities will also impact the price.

LISTING QUALITY
▲ Listing location is an exact address
▲ Features and amenities are properly noted
▲ RentHop has data for this building
▼ The manager has not yet mailed us a photo copy of his or her government identification and proof or property ownership.
▼ Manager has not logged in recently
▼ Manager does not yet have user reviews

RENTHOP DESCRIPTION
The apartment is a unit offered at a monthly price of $2,942. The person posting the listing did not specify that any pets were allowed. It may be the case that pets are ok and the manager simply has not yet filled out all the details. The kitchen conveniently includes a dishwasher.

We have 34 photos of this particular unit, building, and surrounding areas.
See available units at 13939 Preacher Chapman Place.

Does something look off?

Courtesy of RH Advisors, Inc. and RHP Realty NJ, Inc.