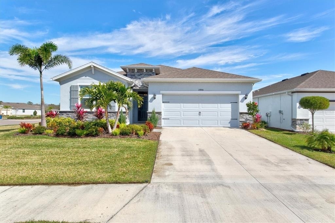
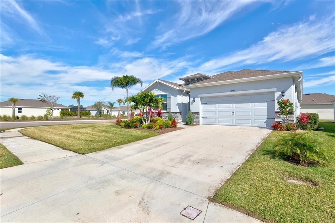
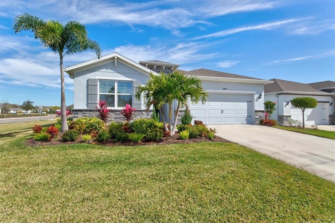
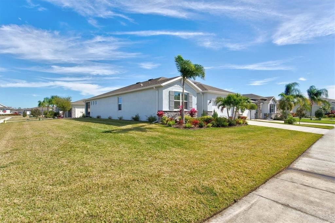
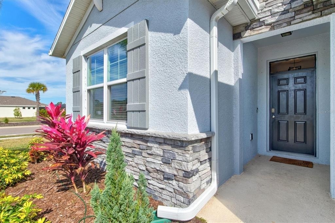
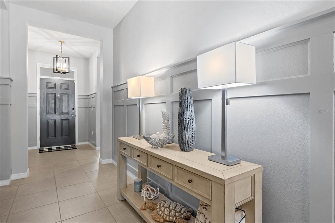
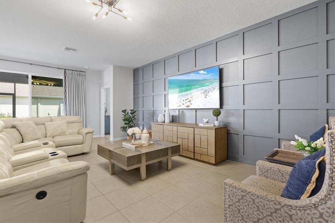
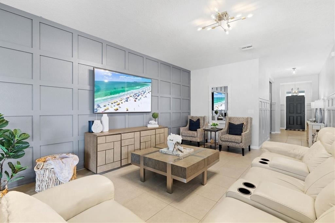
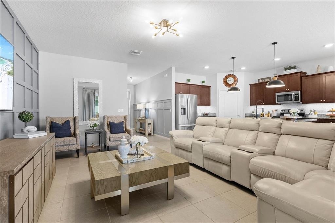
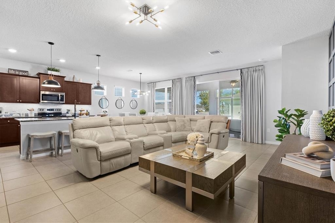
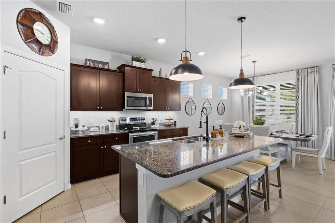
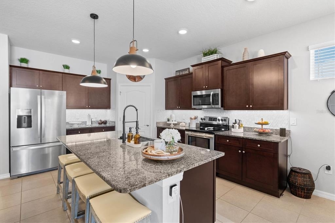
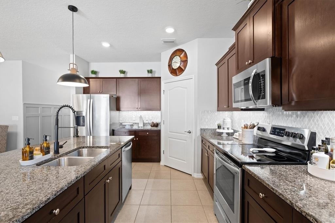
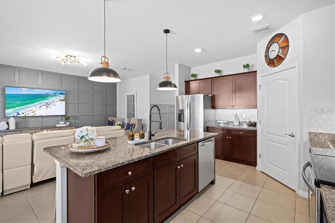
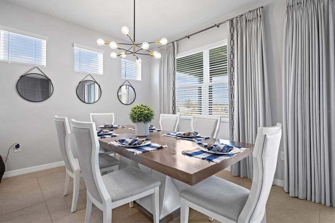
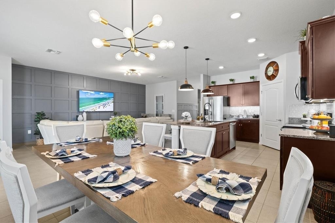
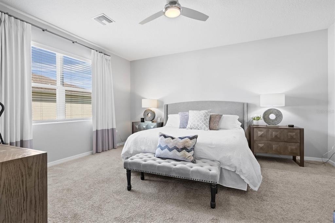
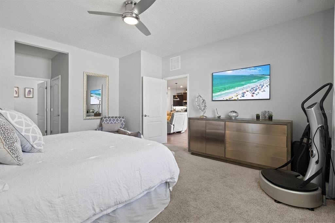
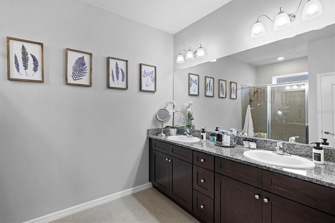
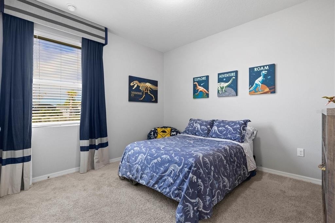
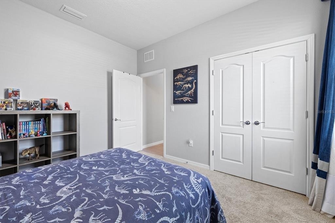
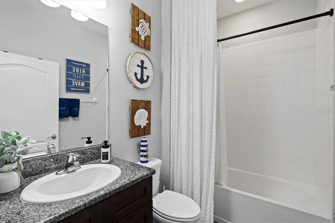
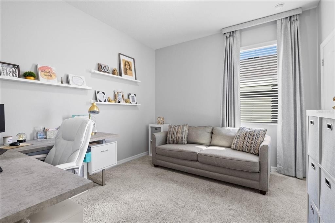
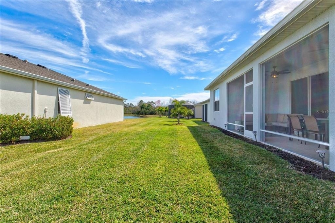
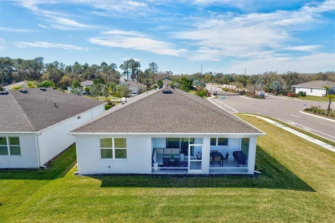
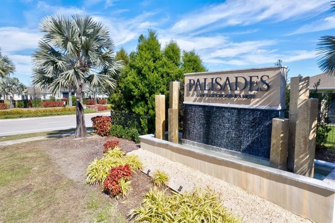
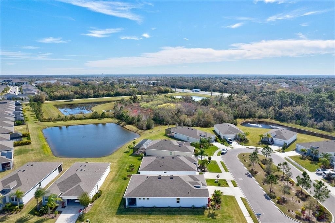
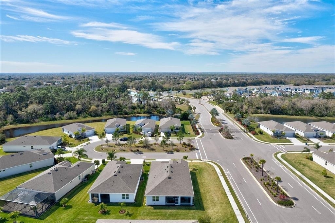
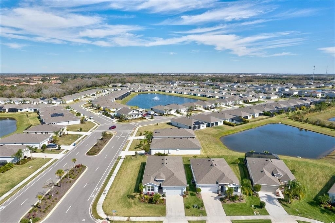
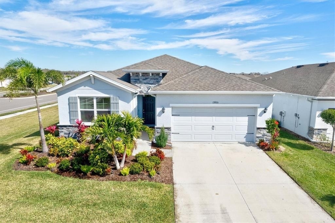
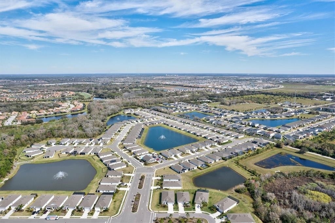
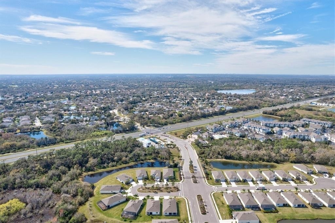
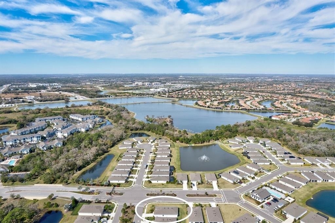
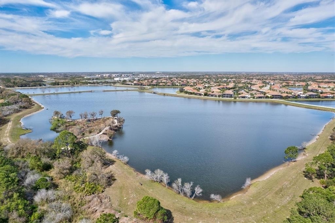
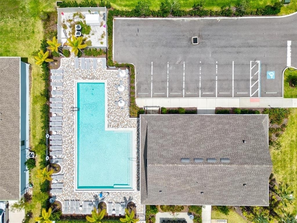
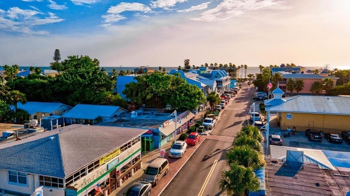
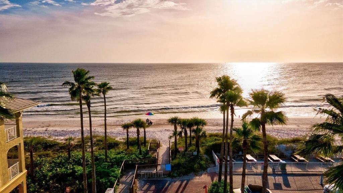
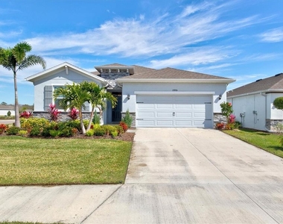
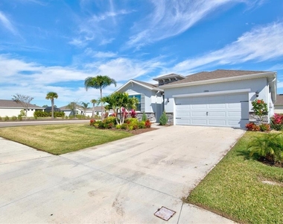
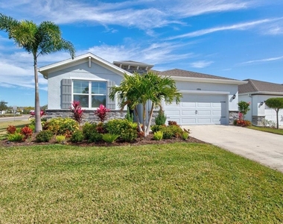
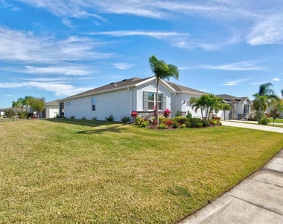
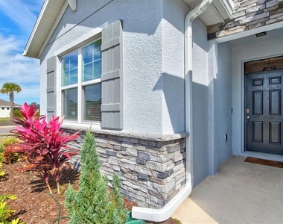
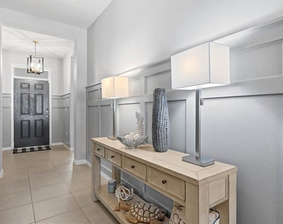
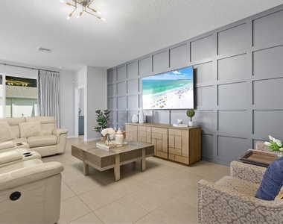
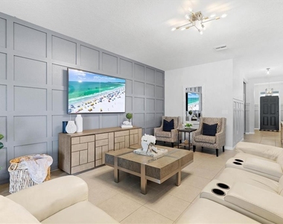
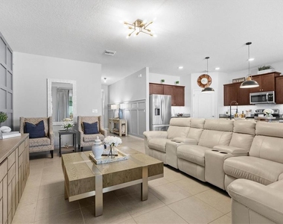
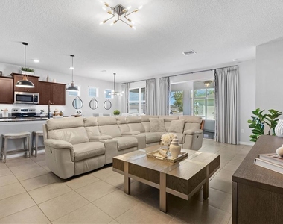
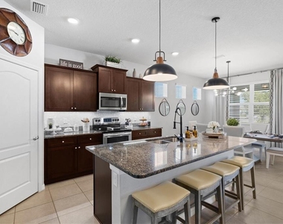
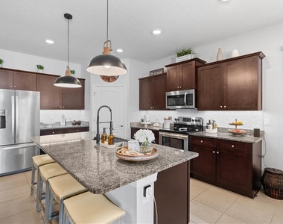
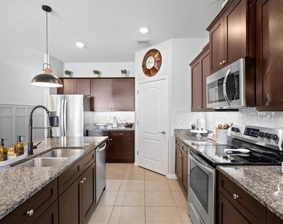
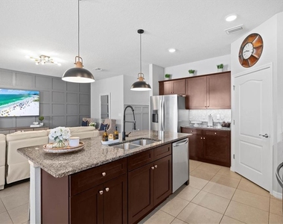
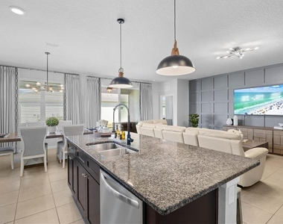
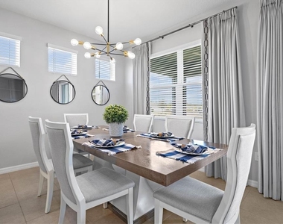
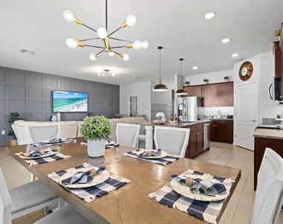
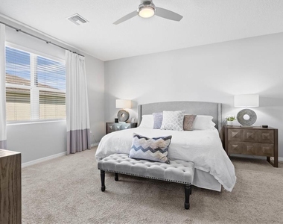
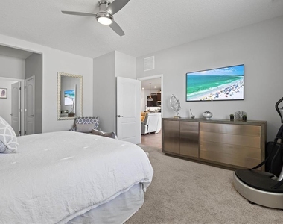
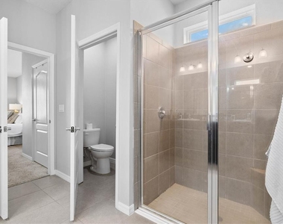
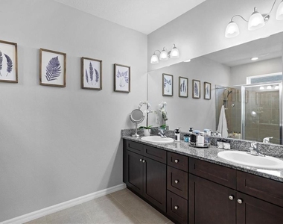
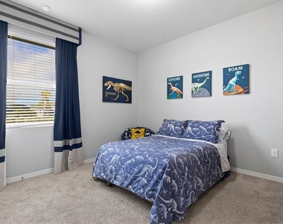
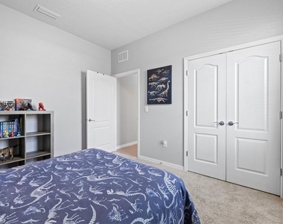
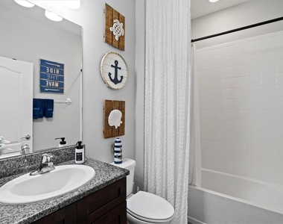
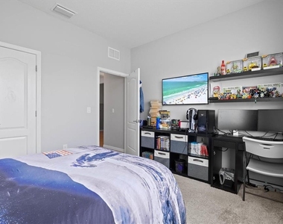
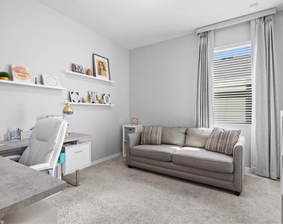
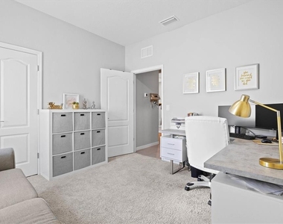
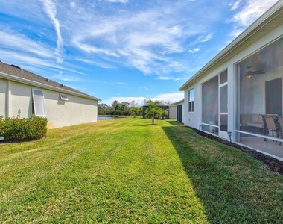
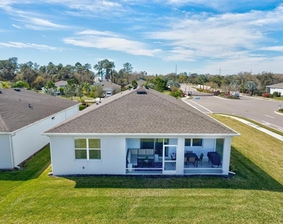
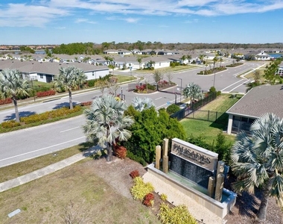
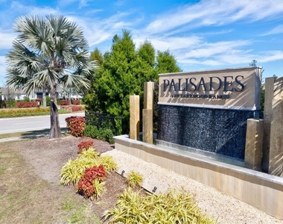
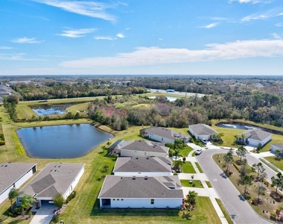
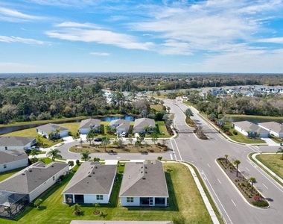
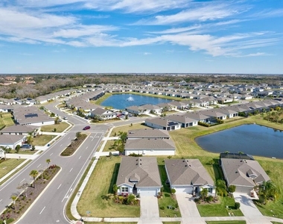
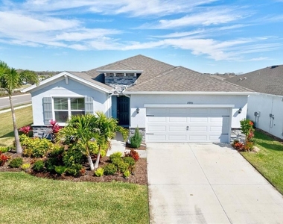
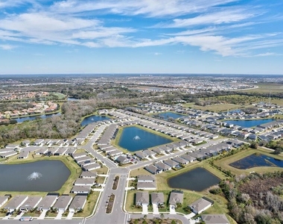
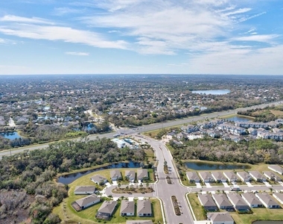
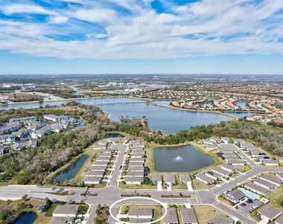
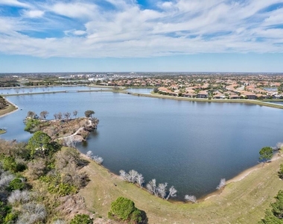
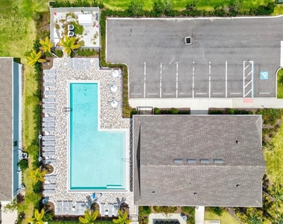
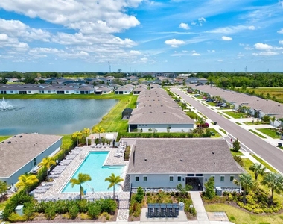
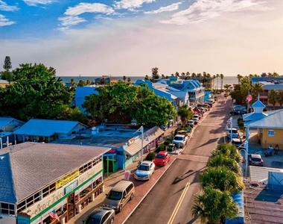
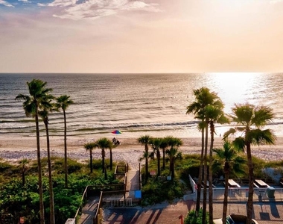
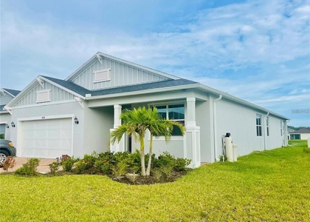
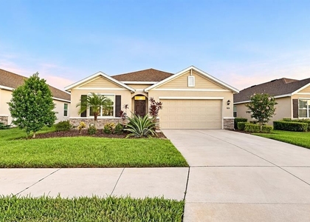
**Embark on a Journey of Luxurious Living in Lakewood Ranch's Hidden Gem - Palisades** Step into an exclusive world where elegance meets tranquility at Palisades, a serene, gated oasis comprised of 150 meticulously crafted single-family homes nestled in the heart of Lakewood Ranch. This pristine enclave, built to perfection in 2019, presents the "Delray" - a masterpiece of modern design and refined living. As you enter this 2,047 square-foot marvel, you are greeted by an architectural symphony of custom trim work adorning the walls, setting the stage for a home that exudes sophistication. The heart of this home is its expansive, open-concept kitchen, a culinary dream space flowing seamlessly into the grandeur of the great room and dining area. Here, every moment is an invitation to gather, celebrate, and create memories under the warm embrace of elegant lighting and custom-made curtains that whisper tales of luxury. The grandeur extends outdoors to an oversized, screened lanai, a serene haven perfect for unwinding or hosting lavish soirees under the stars. This exquisite sanctuary effortlessly blends indoor comfort with outdoor allure, promising endless evenings of relaxation and entertainment. Retreat to the privacy of the Master Bedroom, a sanctum of peace positioned at the home's rear. Awash with natural light, its exclusive access leads to dual walk-in closets and an en-suite bath, a temple of relaxation featuring a double-sink vanity, granite countertops, and an oversized shower, all conspiring to create a spa-like experience. This residence thoughtfully allocates space to versatility; two front bedrooms share a refined bathroom, while a fourth room offers an ideal setting for a home office or den. Every corner of this home celebrates the art of fine living, with tile flowing through the main areas, granite adorning the kitchens and baths, and stainless-steel appliances adding a touch of modern elegance. Beyond the walls of this architectural gem, Palisades offers a lifestyle steeped in luxury and convenience. Enjoy access to a state-of-the-art fitness center and a heated pool, ensuring your leisure and wellness are always a priority. Positioned just minutes from the vibrant heartbeat of Main St and the exciting new Waterside district, this home offers an unparalleled lifestyle where premier shopping, dining, and entertainment await. Surrounded by prestigious golf courses, A-Rated schools, and the allure of award-winning beaches, this is more than a home; it's a gateway to a lifestyle of luxury, serenity, and endless possibilities. Welcome to your new life at Palisades, where every day is an invitation to live your dream.
The median is solely based on the area and the number of bedrooms.
Listing-specific characteristics such as the number of bathrooms and the amenities will also impact the price.
LISTING QUALITY
▲
Listing location is an exact address
▲
Features and amenities are properly noted
▲
RentHop has data for this building
▼
The manager has not yet mailed us a photo copy of his or her government identification and proof or property ownership.
▼
Manager has not logged in recently
▼
Manager does not yet have user reviews
RENTHOP DESCRIPTION
The apartment is a unit offered at a monthly price of $2,950. The person posting the listing did not specify that any pets were allowed. It may be the case that pets are ok and the manager simply has not yet filled out all the details. The kitchen conveniently includes a dishwasher.
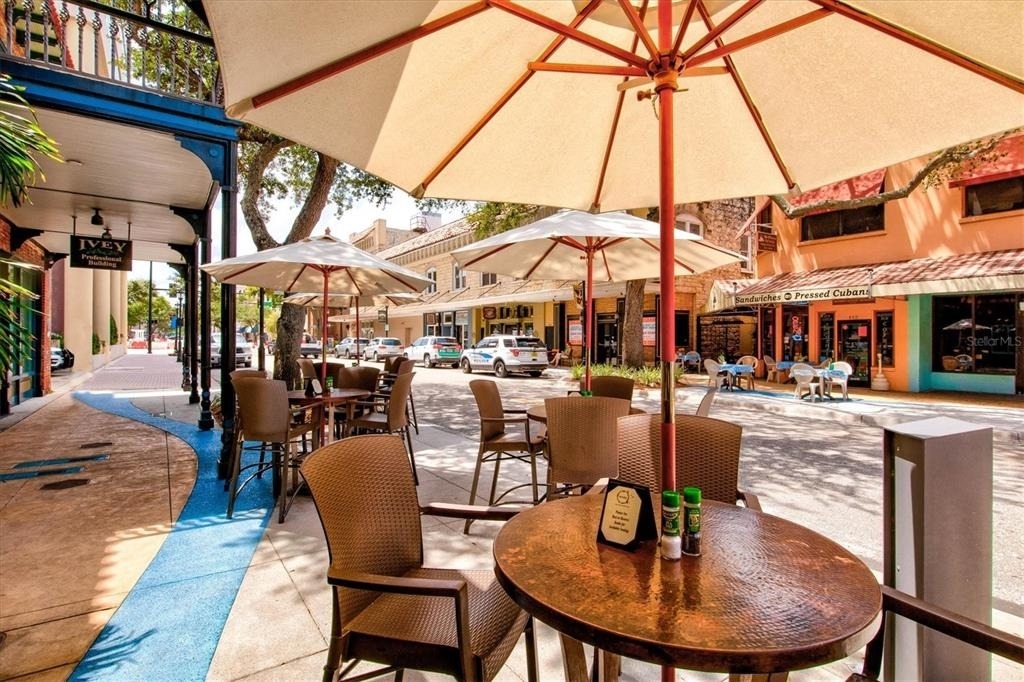
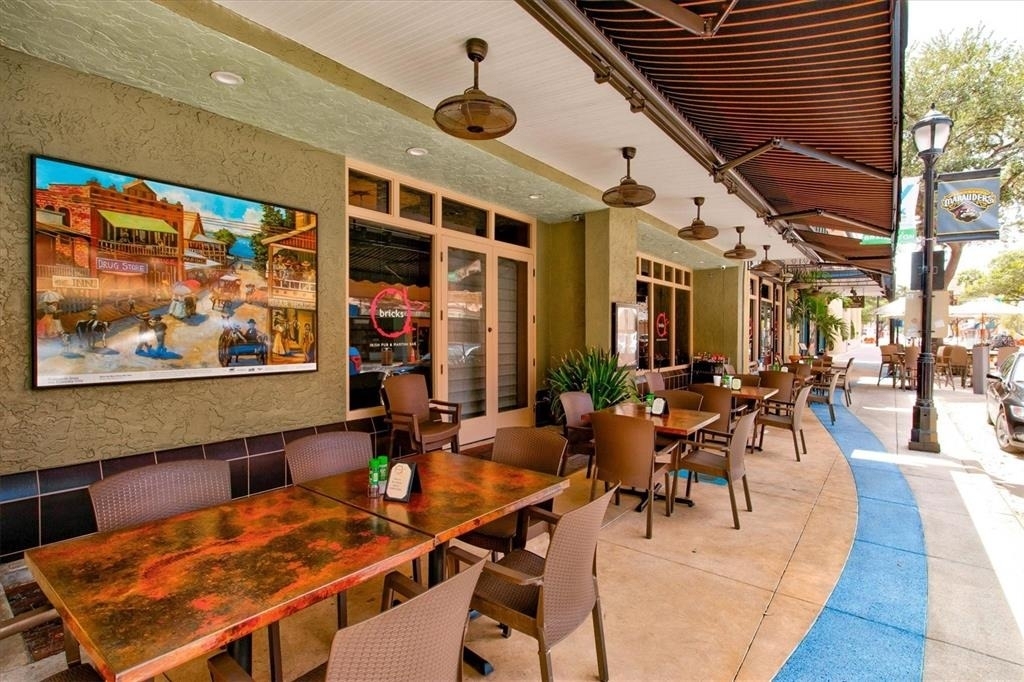
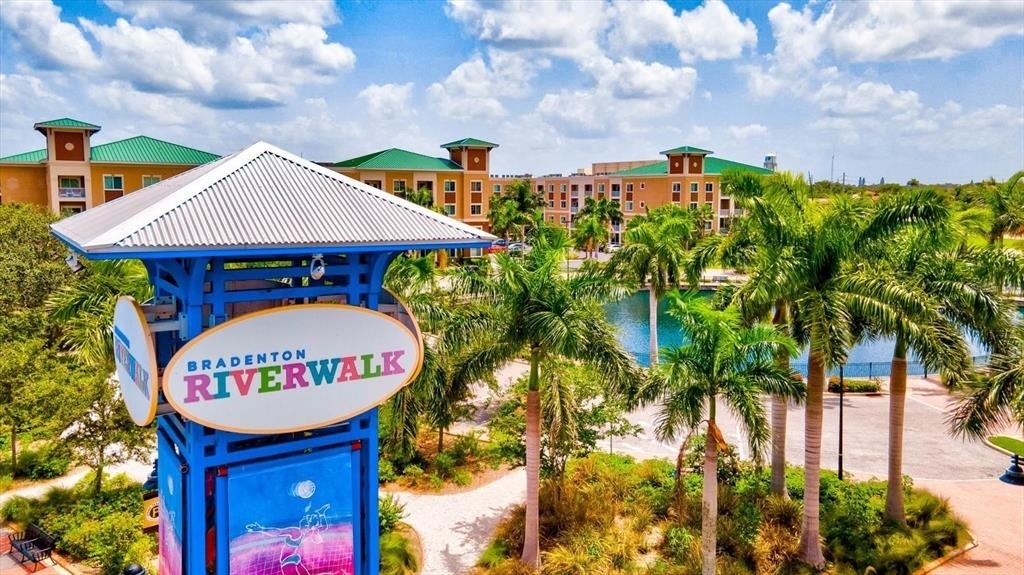
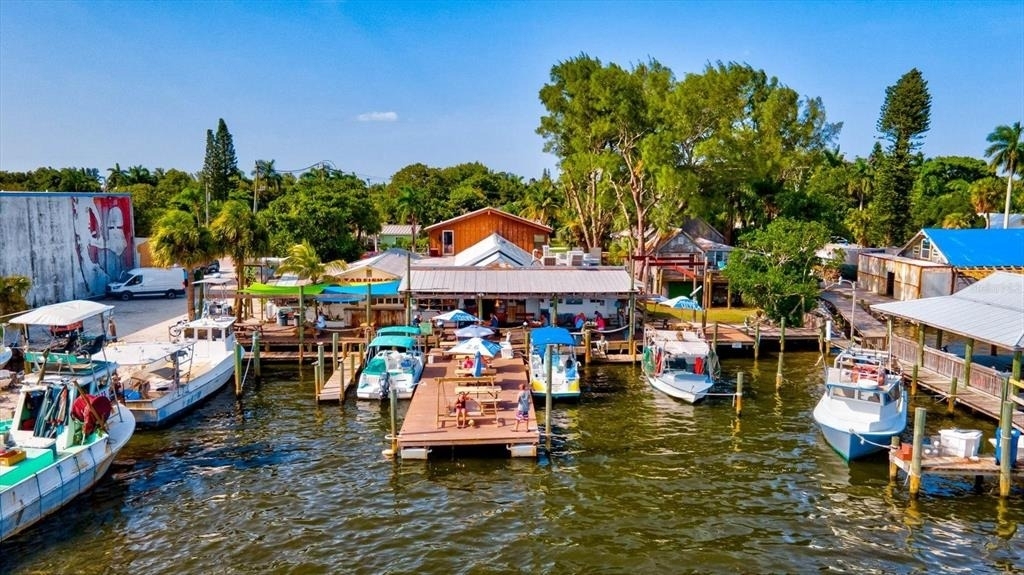
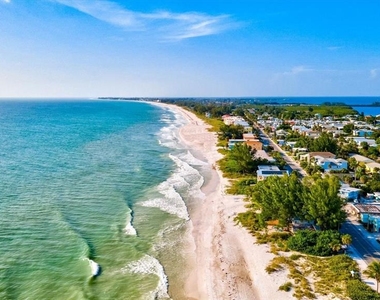
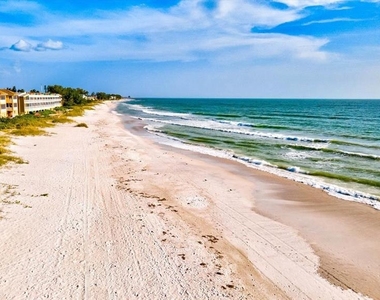
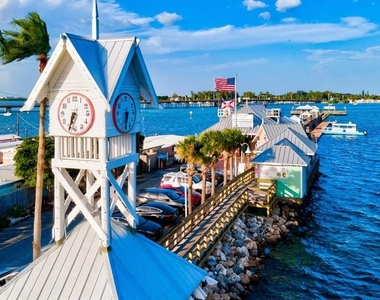
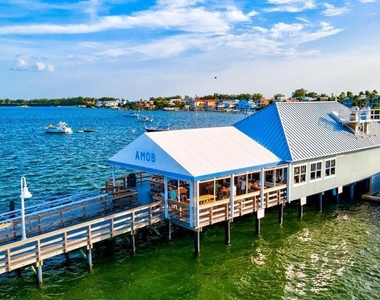
We have 64 photos of this particular unit, building, and surrounding areas.
We found some very similar listings nearby
Select those you'd like to message
Your messages have been sent!
Check Availability
By selecting Check Availability, you agree that RentHop and real estate professionals may call or text you about your inquiry. Message/data rates may apply. Terms & Privacy. California Privacy Notice





































 Your Privacy Choices
