Lake Magdalene Manors, Lake Magdalene, Tampa, 33613
$5,400
LEASED / EXPIRED
Posted 10 weeks ago,
Immediate Move-In
4 Bed
2 Bath
1 Half Bath
3,326 Sqft
Listing by Jorge Morejon, Keller Williams Tampa Properties
Copy Link
Share Listing
Save Listing
Link copied to clipboard!
DESCRIPTION
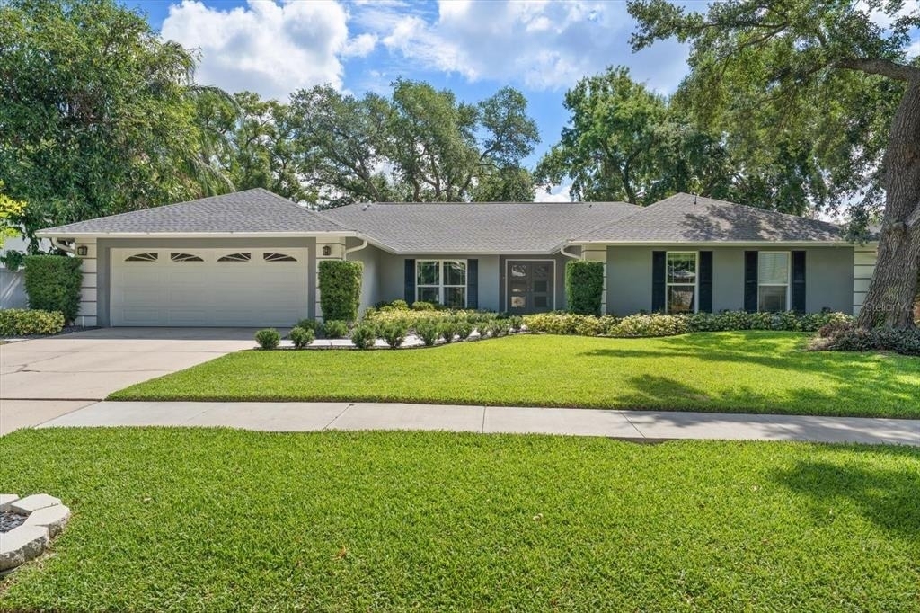
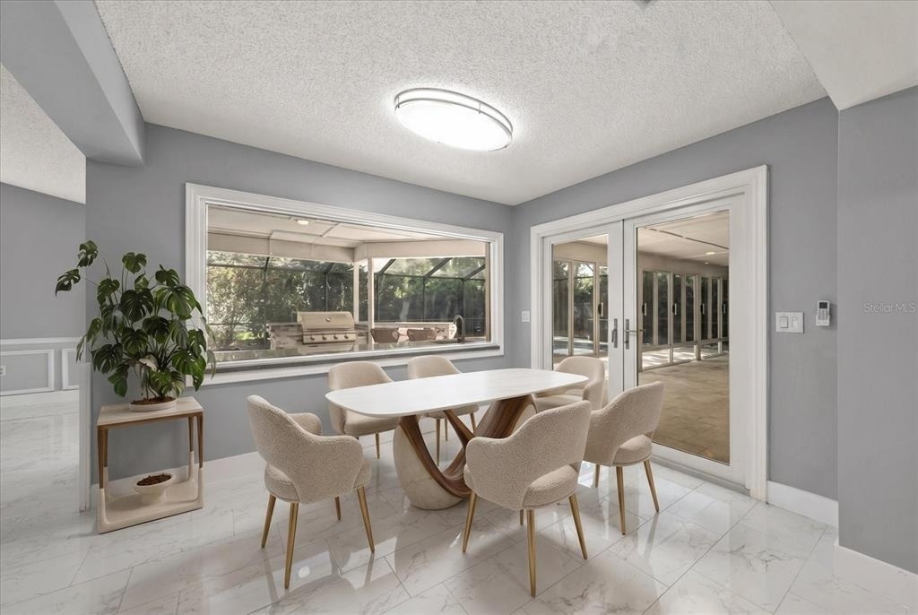
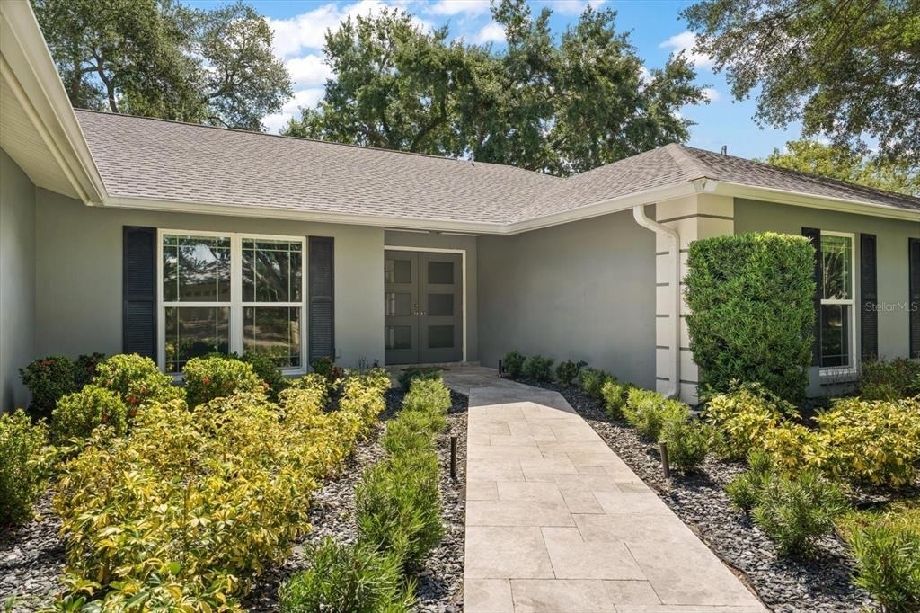
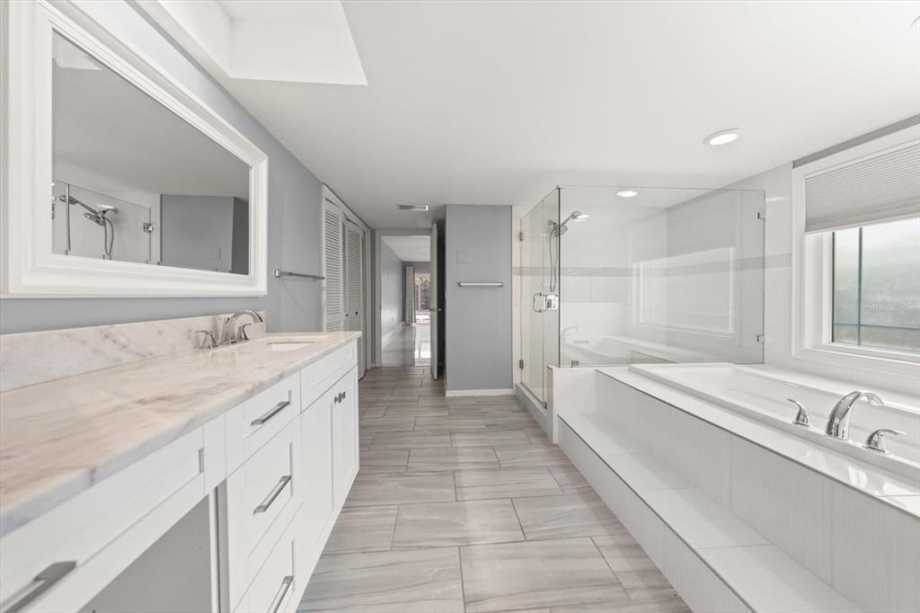
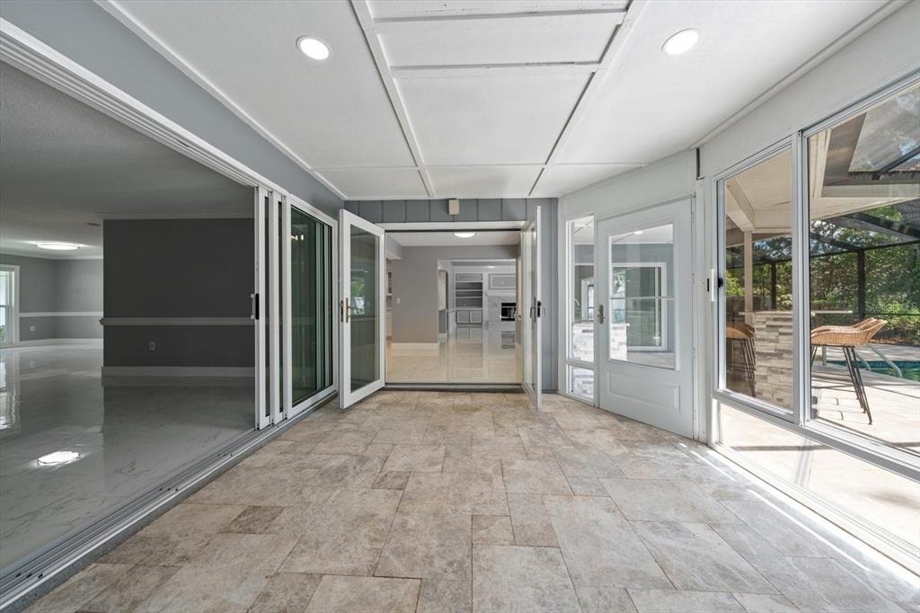
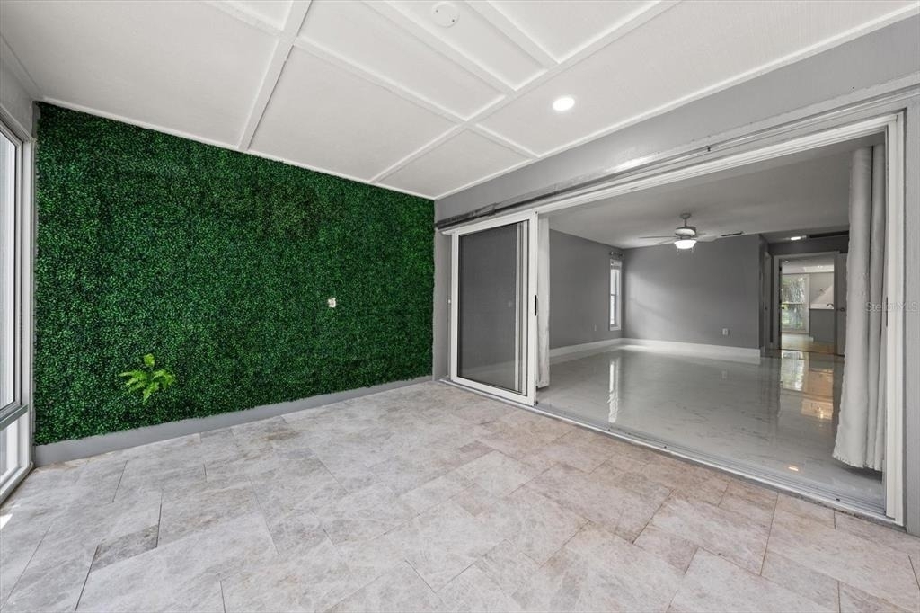
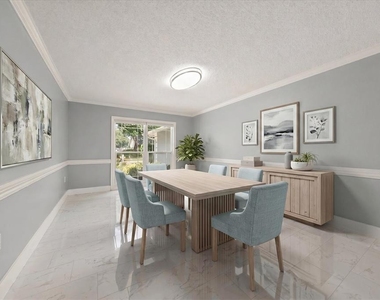
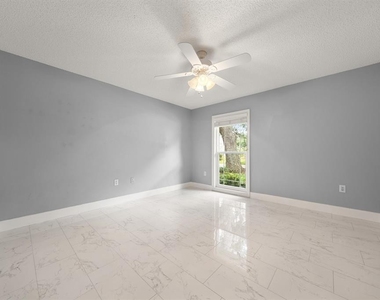
Virtually Staged. Lake Magdalene Manors - Luxury home designed for seamless indoor and outdoor living! A custom designed 4 bedrooms/3 bathrooms, split plan, screened enclosed pool and deck areas. Surrounded by lush Florida landscape and canopy oaks truly add to the beauty of this house. According to the Seller the house has the following updates impact doors, windows, porcelain tile floors, kitchen with white shaker cabinets and a tuxedo island (blue), primary bathroom and secondary bathroom, crown molding, chair rail and some additional woodwork in family room that enjoys a fireplace enhanced by marble hearth, marble walkway up to house, enclosed lanai with windows and a mini-split that is an ac and heat which add an additional 352 sq ft htd to enjoy, outdoor kitchen with grill, pool deck area, rescreened enclosure, all stainless steel appliances, garage floor refinished, basin sink with designer fixture, marble counter tops, chair rail, added island in kitchen and server buffet, peeble tec pool finish with led lighting, extended pool patio/deck, glass shower enclosure in primary bathroom along with garden tub. Primary bathroom has a large walk-in closet, interior repainted, additional landscape enhanced front yard, a lemon and avocado tree. The Primary Bedroom overlooks the glass enclosed lanai and pool. The other 3-bedrooms are on the other side of house with a shared hall bathroom. This house has all the features you are looking for and with close proximity to schools, shopping, hospitals, interstate I-275.
AMENITIES
Attached Garage
Fireplace
Laundry In Unit
Private Outdoor Space
Dishwasher
Parking Space
ADDITIONAL INFORMATION
Interior
Bathroom Information
Half Bathrooms: 1
Full Bathrooms: 2
Interior Information
Interior Features: Cathedral Ceiling(s), Ceiling Fan(s), Crown Molding, Dry Bar, Open Floorplan, Stone Counters, Walk-In Closet(s), Chair Rail, Eating Space In Kitchen, Kitchen/Family Room Combo, Living Room/Dining Room Combo, Solid Wood Cabinets, Split Bedroom
Appliances: Dishwasher, Disposal, Dryer, Electric Water Heater, Microwave, Range, Refrigerator, Washer
Flooring Type: Porcelain Tile
Door Features: Sliding Doors
Laundry Features: Inside
Room Information
Rooms: 5
Fireplace Information
Has Fireplace
Fireplace Features: Family Room
Exterior
Property Information
Square Footage: 3,326
Square Footage Source: $0
Year Built: 1983
Building Information
Building Area Total: 4419
Levels: One
Building Area Units: Square Feet
Window Features: Shutters
Patio and Porch Features: Covered, Deck, Enclosed, Screened
The manager has not yet mailed us a photo copy of his or her government identification and proof or property ownership.
▼
Manager has not logged in recently
▼
Manager does not yet have user reviews
RENTHOP DESCRIPTION
The apartment is a unit offered at a monthly price of $5,400. The person posting the listing did not specify that any pets were allowed. It may be the case that pets are ok and the manager simply has not yet filled out all the details. The kitchen conveniently includes a dishwasher.
We have 35 photos of this particular unit, building, and surrounding areas.
We found some very similar listings nearby
Select those you'd like to message
Your messages have been sent!
Check Availability
By selecting Check Availability, you agree that RentHop and real estate professionals may call or text you about your inquiry. Message/data rates may apply. Terms & Privacy. California Privacy Notice
















 Your Privacy Choices
