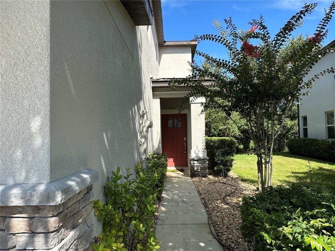
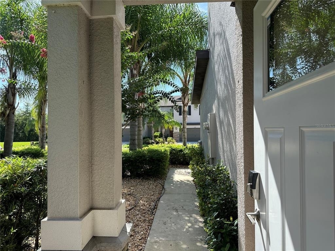
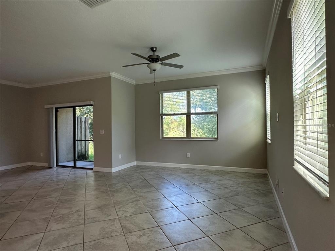
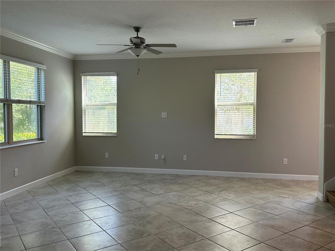
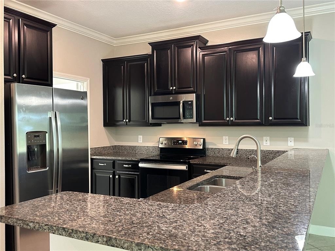
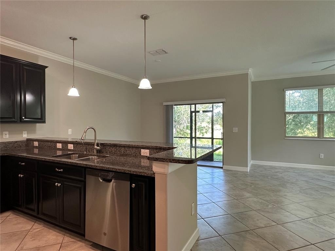
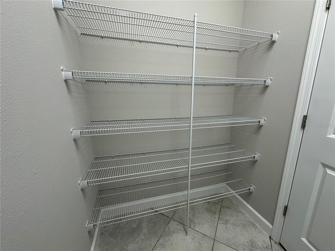
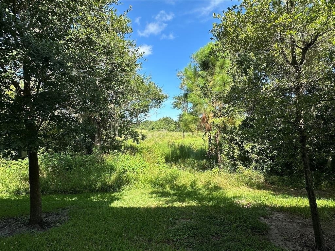
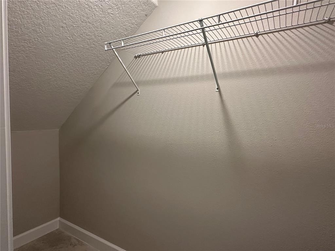
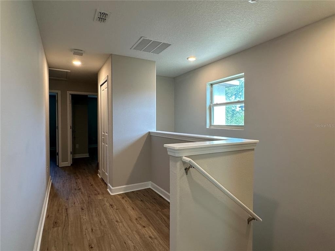
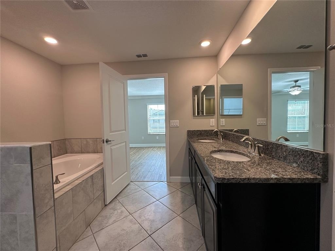
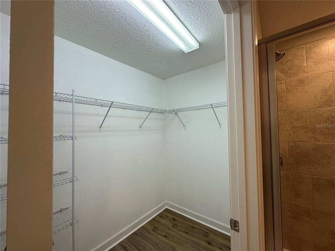
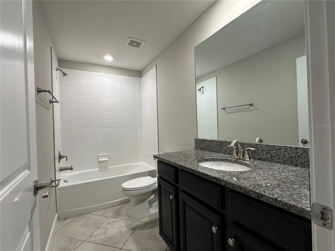
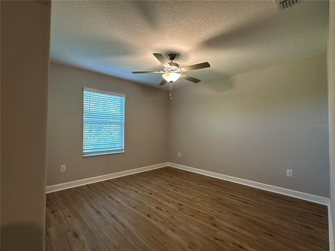
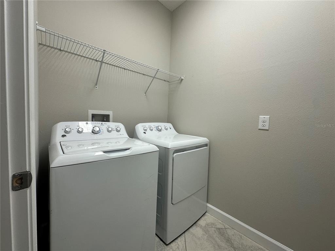
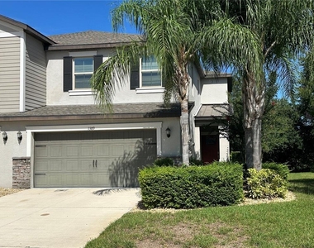
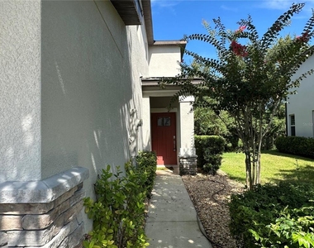
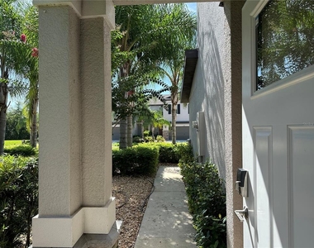
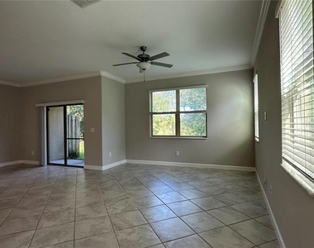
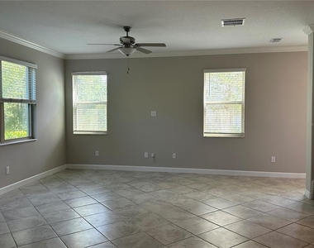
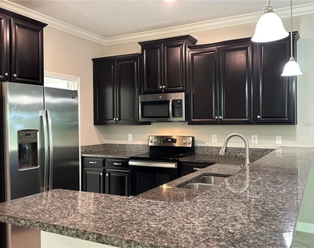
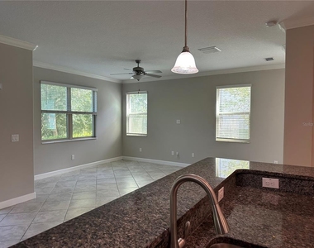
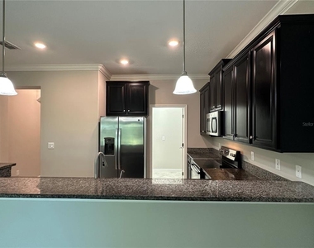
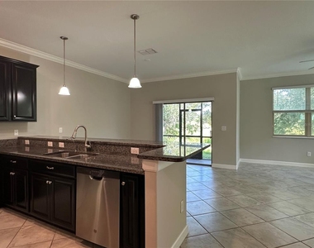
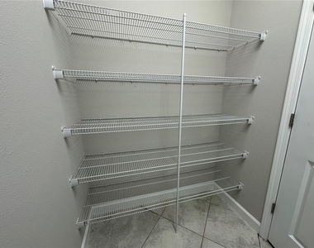
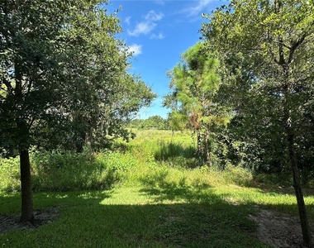
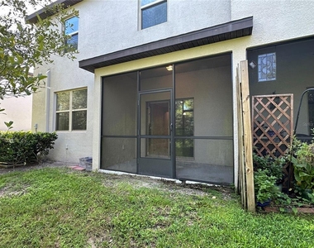
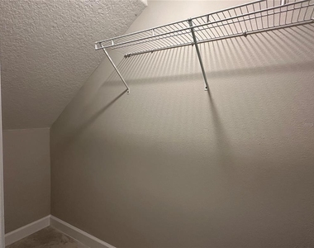
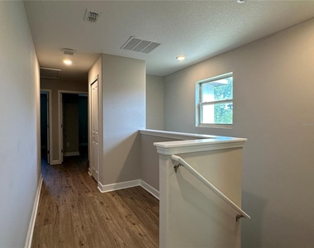
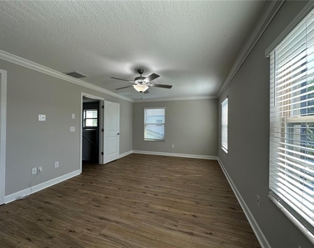
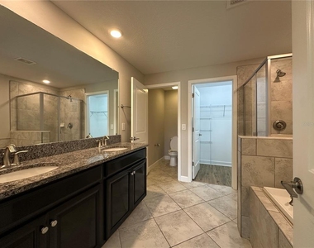
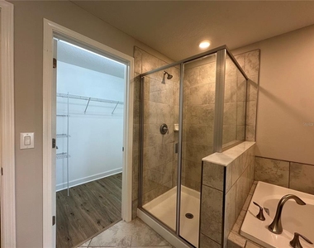
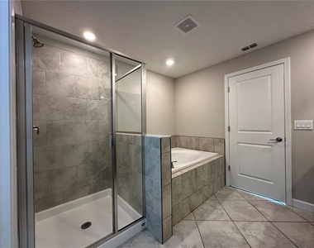
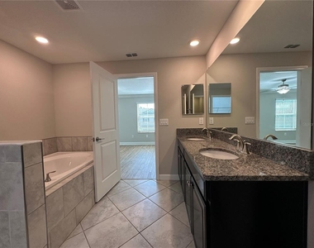
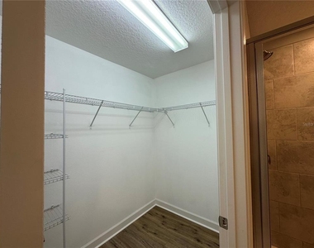
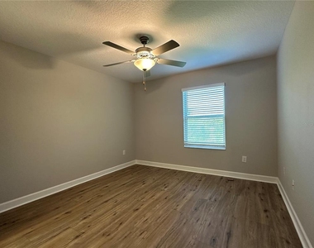
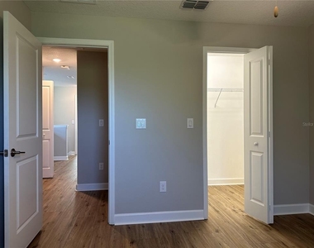
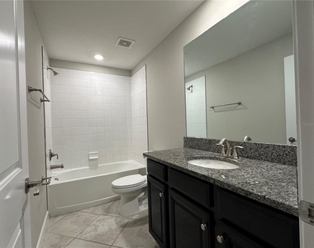
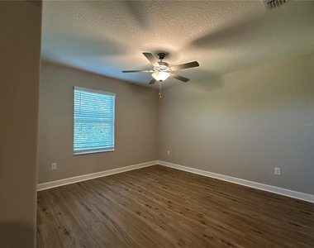
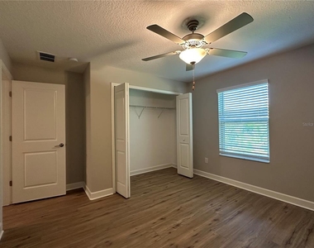
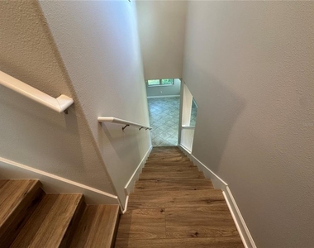
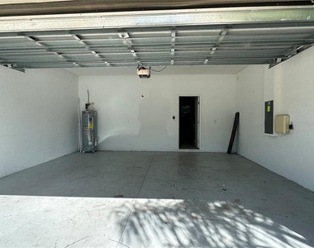
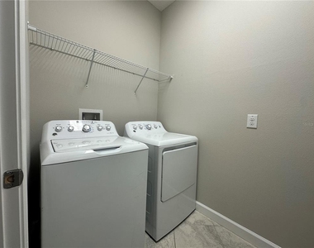
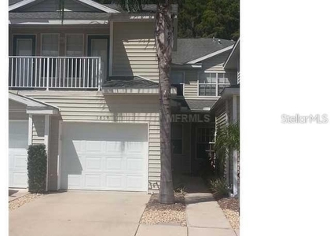
Welcome to this beautifully maintained 3-bedroom, 2.5-bath end-unit townhome in the desirable gated community of Willow Square in Lutz. Freshly painted throughout with over 1,800 square feet of spacious indoor living, this two-story home features an open-concept floor plan with abundant natural light and a seamless flow between the chef-inspired kitchen, dining area, and comfortable family room. The kitchen is well appointed with granite countertops, upgraded cabinetry with convenient roll-out drawers, stainless steel appliances, and a breakfast bar; ideal for both everyday living and entertaining. Adjacent to the kitchen is large laundry room/pantry combo and a sizable under-the-stairs storage closet. A convenient powder room completes the lower floor. The stairs and entire upper floor have brand new luxury vinyl flooring - no carpet anywhere! The spacious primary suite provides a private retreat and features 3 oversized windows that flood the room with light and en-suite bath with dual sinks, garden tub, walk-in shower, a large walk-in closet and private water closet. Two additional bedrooms, a small loft, and a second full bath provides generous spaces for family, guests, or a home office. As an end unit, this home offers enhanced privacy with only one neighboring residence. Step outside to the screened-in lanai and enjoy peaceful conservation views - an inviting space for morning coffee, outdoor dining, or relaxing at the end of the day. Residents of Willow Square enjoy a secure gated setting with a community pool and cabana. The location is exceptionally convenient, just minutes from I-75, Tampa Premium Outlets, Costco, Sam?s Club, Publix, Target, Walmart, restaurants, entertainment, and highly regarded schools, including Sunlake High School and Academy at the Lakes. Tampa International Airport is approximately 30 minutes away. Combining privacy, comfort, modern conveniences, and an outstanding Lutz location, this exceptional townhome is ready to welcome you home!
AMENITIES
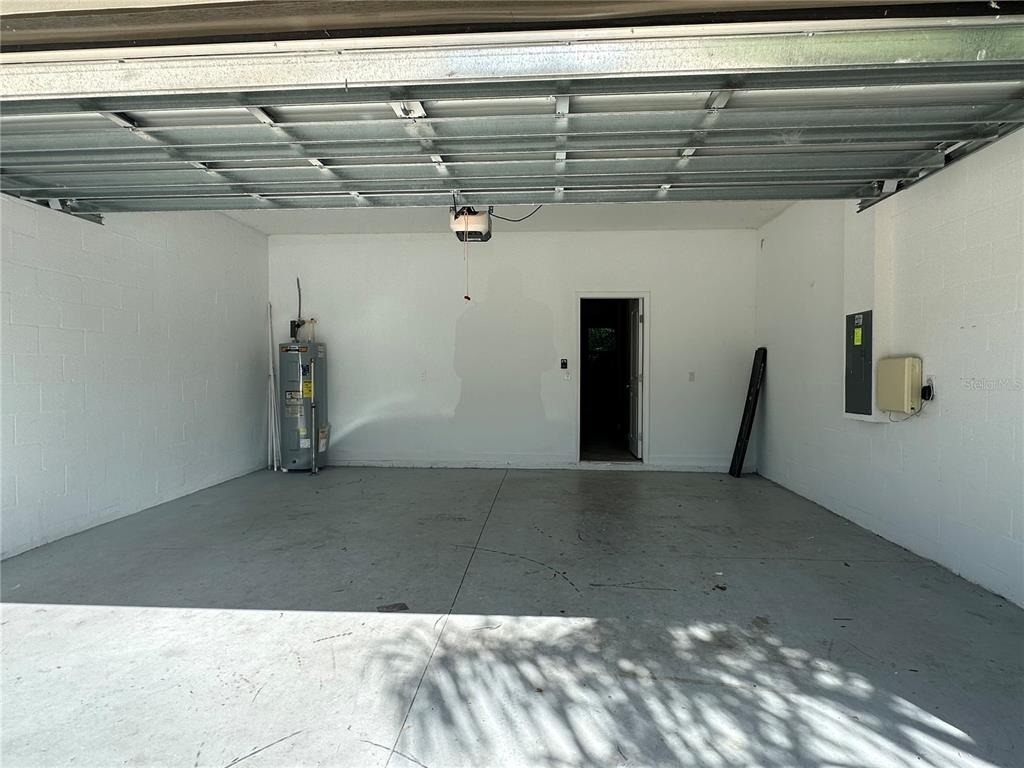
Attached Garage
Dishwasher
Parking Space
Home Office
ADDITIONAL INFORMATION
Interior
Bathroom Information
Half Bathrooms: 1
Full Bathrooms: 2
Interior Information
Interior Features: Ceiling Fan(s), Open Floorplan, Stone Counters, Walk-In Closet(s), Eating Space In Kitchen, L Dining, PrimaryBedroom Upstairs, Solid Wood Cabinets, Thermostat
The manager has not yet mailed us a photo copy of his or her government identification and proof or property ownership.
▼
Manager has not logged in recently
▼
Manager does not yet have user reviews
RENTHOP DESCRIPTION
The apartment is a unit offered at a monthly price of $2,350. The person posting the listing did not specify that any pets were allowed. It may be the case that pets are ok and the manager simply has not yet filled out all the details. The kitchen conveniently includes a dishwasher.
We have 37 photos of this particular unit, building, and surrounding areas.
Last Updated: 20 hours ago
Data Source: Stellar MLS
MLS# TB8537578
List Agent Name: Paul Aucremann
List Office Name: PREMIER SOTHEBYS INTL REALTY
IDX information is provided exclusively for personal, non-commercial use, and may not be used for any purpose other than to identify prospective properties consumers may be interested in purchasing. Information is deemed reliable but not guaranteed. The listing broker’s offer of compensation is made only to participants of the MLS where the listing is filed.
Courtesy of RH Advisors, Inc. and RHP Realty NJ, Inc.
By selecting Check Availability, you agree that RentHop and real estate professionals may call or text you about your inquiry. Message/data rates may apply. Terms & Privacy. California Privacy Notice
We found some very similar listings nearby
Select those you'd like to message
Your messages have been sent!
Check Availability
By selecting Check Availability, you agree that RentHop and real estate professionals may call or text you about your inquiry. Message/data rates may apply. Terms & Privacy. California Privacy Notice


































 Your Privacy Choices