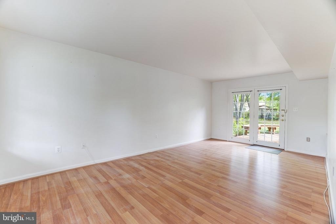
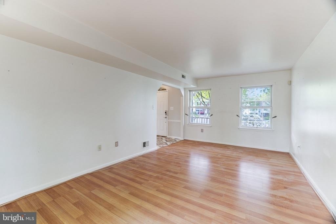
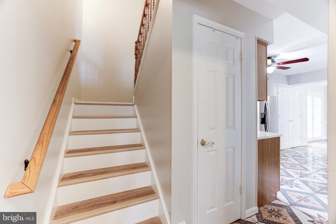
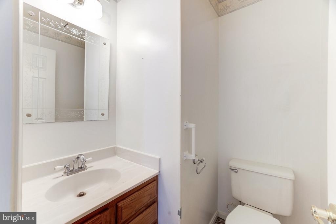
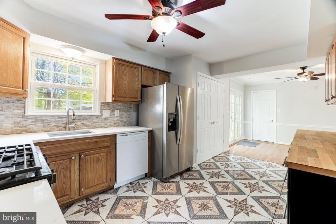
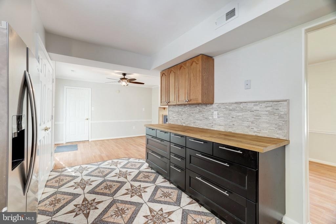
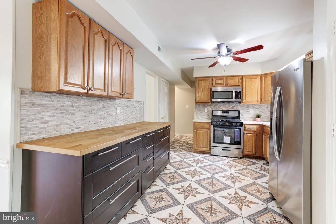
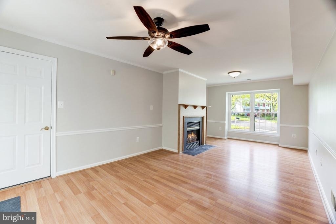
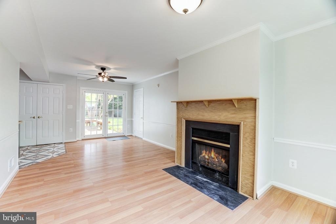
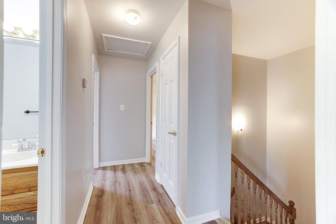
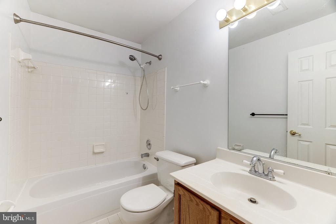
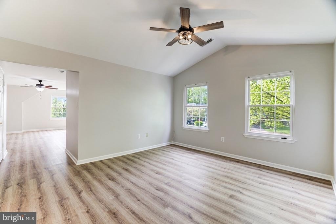
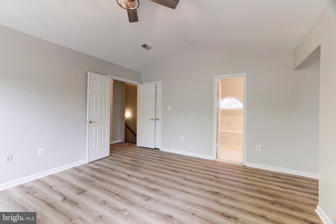
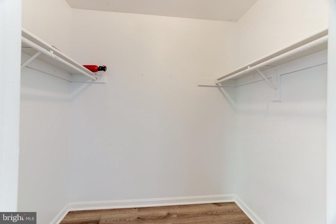
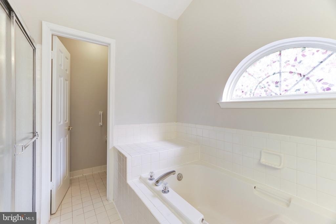
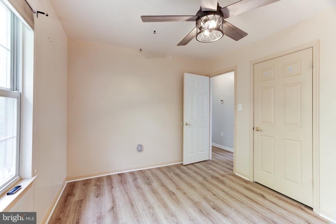
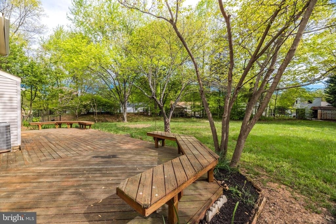
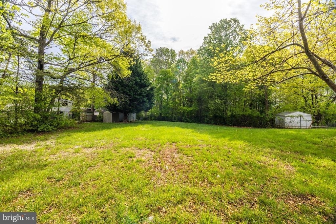
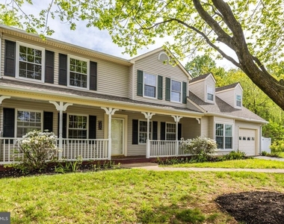
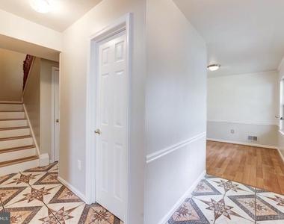
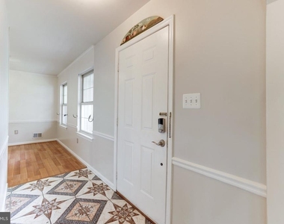
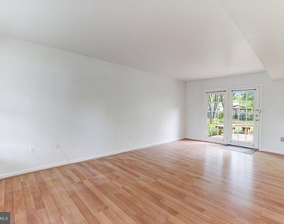
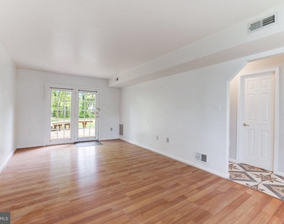
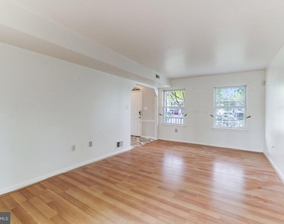
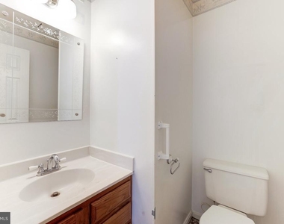
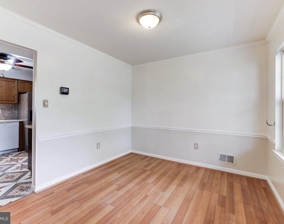
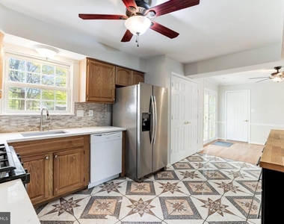
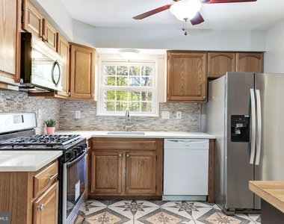
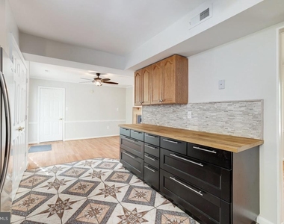
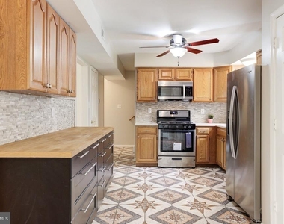
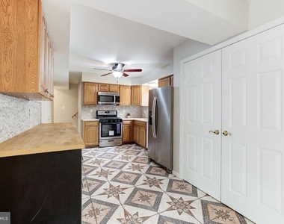
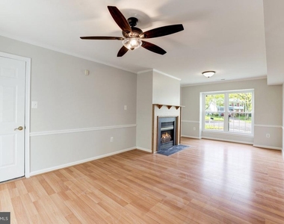
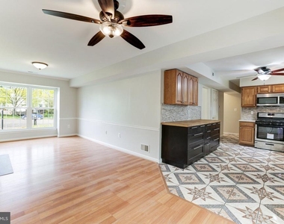
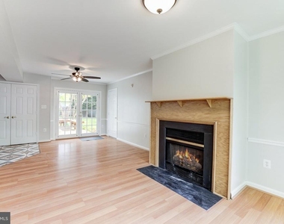
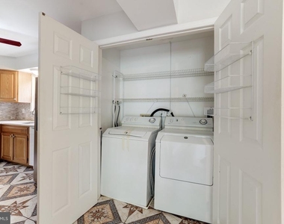
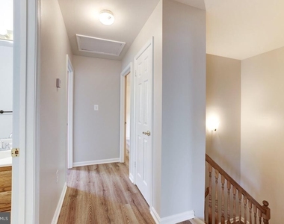
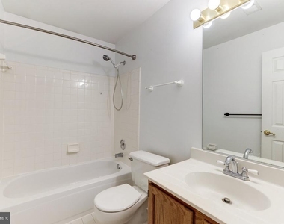
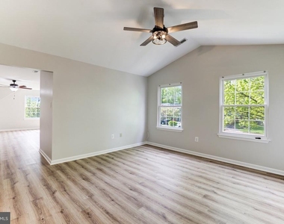
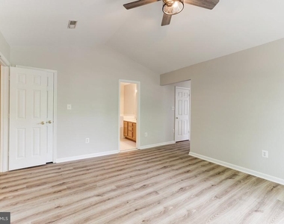
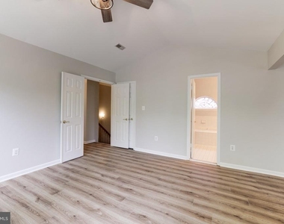
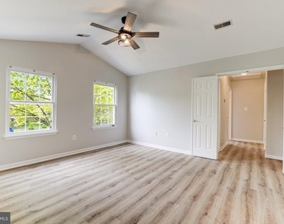
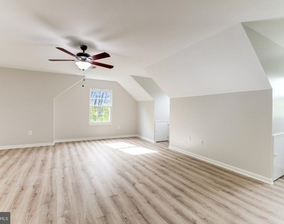
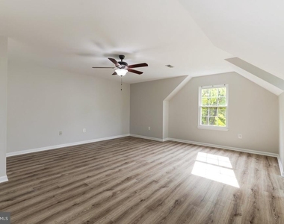
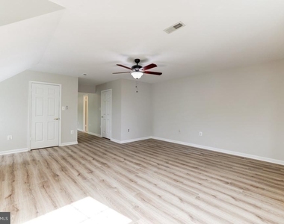
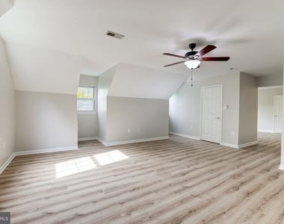
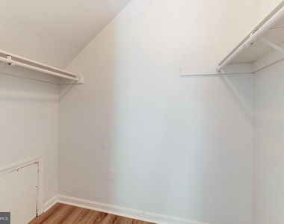
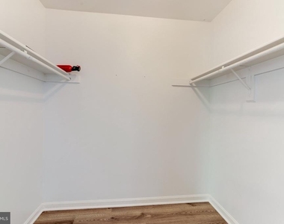
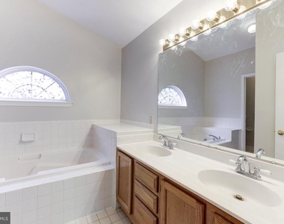
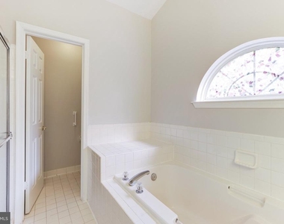
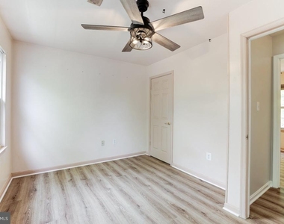
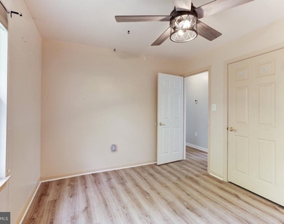
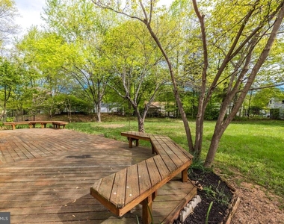
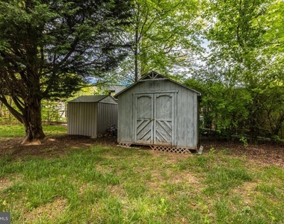
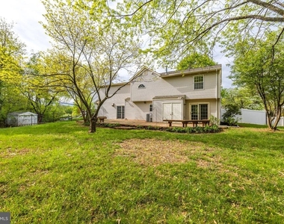
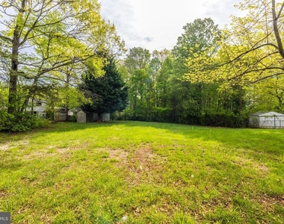
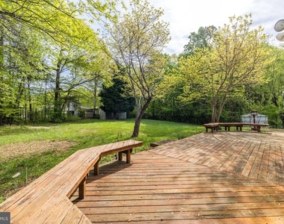
For Lease - - Please call Alt agent with questions! Welcome home to this picturesque storybook Colonial, full of timeless charm in a light, airy, modern floor plan! Nestled on a quiet cul-de-sac, this lovingly maintained home sits on nearly half an acre of landscaped grounds, offering the perfect blend of privacy and convenience near schools and major roads. You'll immediately love the classic covered front porch, an inviting spot to welcome guests or spend leisurely afternoons. Enter inside to discover versatile living spaces, including a large living room, family room, and separate formal dining area, each thoughtfully designed for both entertaining and everyday living. Beautiful hardwood floors add an elegance and warmth throughout the main level, while upstairs features brand new, durable luxury vinyl wood-look flooring. The heart of the home is the updated eat-in kitchen, featuring chic contemporary countertops, a stylish tile backsplash, large stainless-steel Whirlpool fridge, and a brand new oven. The upgraded pantry with butcher block countertop provides even more storage and prep space. Just off the kitchen, the spacious family room beckons with a cozy gas fireplace and classic chair-rail molding. French doors beckon to your tranquil outdoor living space, where a large deck with built-in seating overlooks the expansive lawn, perfect for relaxing and entertaining. Retreat upstairs to your palatial primary suite, complete with a private sitting area under soaring cathedral ceilings - easily doubling as a work-from-home office or nursery - as well as three closets and a luxurious en suite bath with a soaking tub and separate shower. Two additional bedrooms, each with a ceiling fan, two full baths, and a thoughtfully placed half bath near the front entry offer comfort and convenience for family and guests. One-car attached garage plus tons of additional storage with two sheds on the property. Freshly painted and landscaped, this home is ready and waiting to welcome you. Offering comfort, style, and location, this one checks all the boxes!
AMENITIES
Fireplace
Private Outdoor Space
Dishwasher
Parking Space
Home Office
ADDITIONAL INFORMATION
Interior
Bathroom Information
Half Bathrooms: 1
Full Bathrooms: 2
Interior Information
Interior Features: Dining Area, Floor Plan - Traditional, Kitchen - Country
The manager has not yet mailed us a photo copy of his or her government identification and proof or property ownership.
▼
Manager has not logged in recently
▼
Manager does not yet have user reviews
RENTHOP DESCRIPTION
The apartment is a unit offered at a monthly price of $3,500. The person posting the listing did not specify that any pets were allowed. It may be the case that pets are ok and the manager simply has not yet filled out all the details. The kitchen conveniently includes a dishwasher.
We have 55 photos of this particular unit, building, and surrounding areas.
Last Updated: 13 hours ago
Data Source: Bright MLS
MLS# VAPW2134372
List Agent Name: Jean K Garrell
List Office Name: Keller Williams Realty
IDX information is provided exclusively for personal, non-commercial use, and may not be used for any purpose other than to identify prospective properties consumers may be interested in purchasing. Information is deemed reliable but not guaranteed. The listing broker’s offer of compensation is made only to participants of the MLS where the listing is filed.
Courtesy of RH Advisors, Inc. and RHP Realty NJ, Inc.
By selecting Check Availability, you agree that RentHop and real estate professionals may call or text you about your inquiry. Message/data rates may apply. Terms & Privacy. California Privacy Notice
We found some very similar listings nearby
Select those you'd like to message
Your messages have been sent!
Check Availability
By selecting Check Availability, you agree that RentHop and real estate professionals may call or text you about your inquiry. Message/data rates may apply. Terms & Privacy. California Privacy Notice






































 Your Privacy Choices
